Movoto Real Estate
Sold on 06/27/2026
  • Map Image
  • Map Image
  • Map Image

218 Hawk Talon Dr, Lithia, FL 33547

  • $1,250,000

    Last sold 06/27/2026 after 5 Days

  • 4

    bed

  • 3

    bath

  • 3,602

    Sqft ($347/Sqft)

House not for sale
Movoto is helping 24 homebuyers near you

About 218 Hawk Talon Dr

Property type House
Year built 2023
HOA fee $125/month
Lot size 1.11 Acre
Parking 3 garage spaces
Rental estimate
Property description
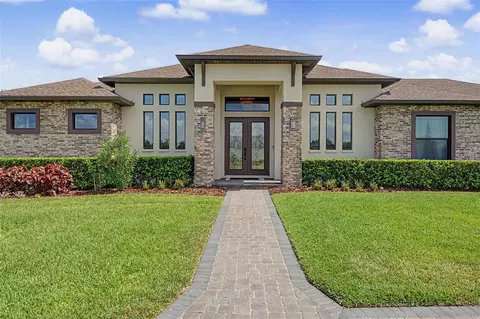
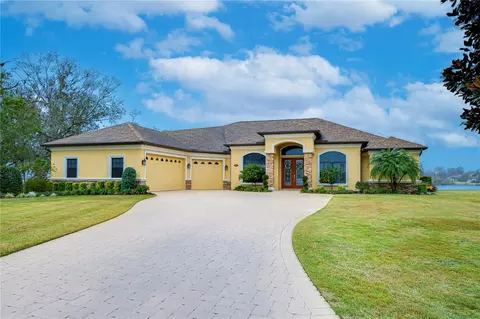
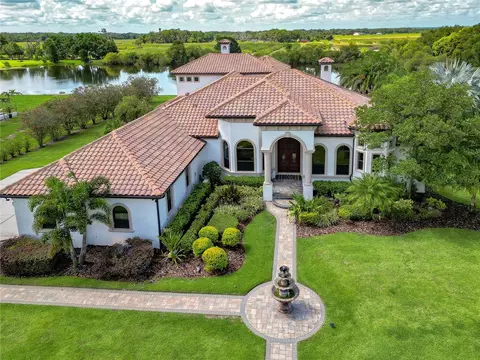
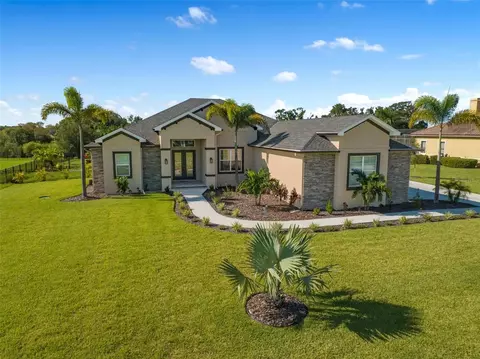
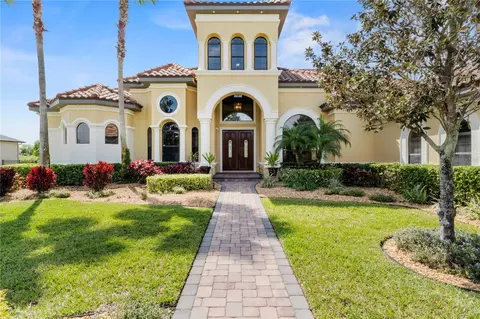
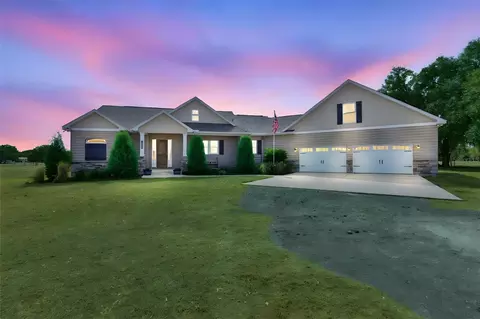
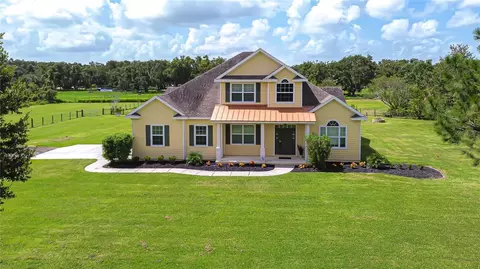
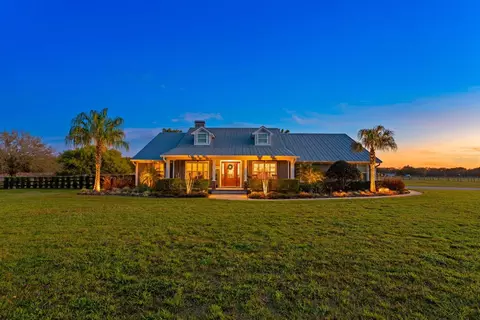
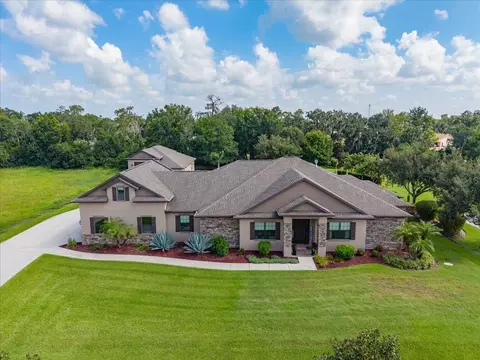
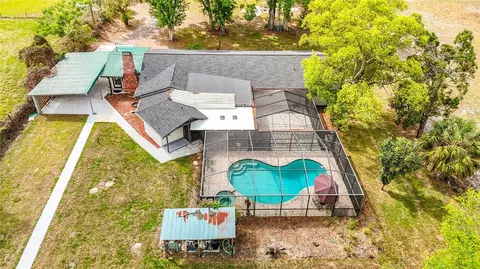
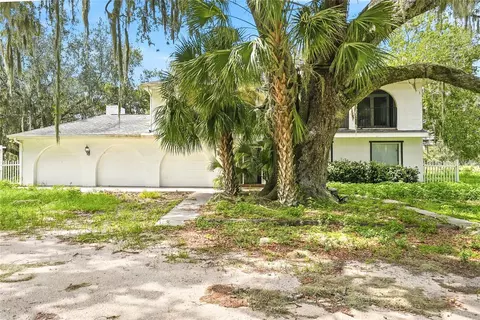
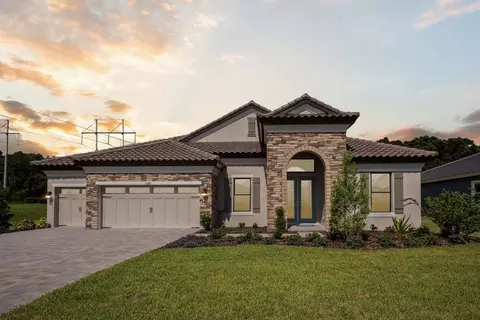
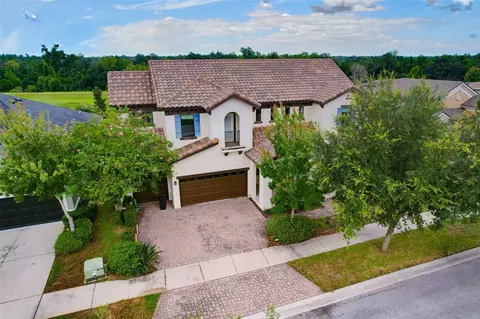
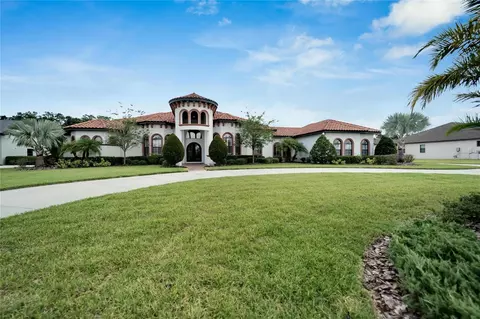
Welcome to a custom estate by Jeffrey Homes where every detail reflects a purpose. Built in 2023, this exceptional residence was thoughtfully designed to blend timeless craftsmanship, comfort, and intentional living. From every finish and door handle to soaring ceilings, oversized 8-foot interior doors, and carefully curated architectural details, every decision was made to enhance everyday life. Situated on an approximately one-acre homesite within the gated Hawk Creek community, the property makes an unforgettable first impression with a beautifully designed circular driveway featuring a distinctive solid decorative border, dedicated guest parking, professionally landscaped grounds, and a side-entry three-car garage with a Level 2 EV charger. Inside, the open floor plan offers exceptional flexibility with two private offices, a dedicated fitness room, a thoughtfully designed laundry room with a custom built-in dog wash station, expansive gathering spaces, and dramatic collapsible sliding glass doors that seamlessly blend indoor and outdoor living. The chef's kitchen combines beauty and function with a 36-inch gas range, convection oven, air fryer, custom range hood, hidden walk-in pantry, thoughtfully designed pull-out cabinetry, and a premium refrigerator featuring a built-in craft ice maker producing slow-melting spherical ice. Technology was never treated as an afterthought. More than $65,000 was invested in professionally integrated Control4 smart-home infrastructure, allowing voice or app control of lighting, whole-home audio, window treatments, and door locks. Extended Wi-Fi coverage, a professionally installed camera system, and built-in media wiring throughout the bedrooms, offices, fitness room, living areas, and outdoor living spaces provide clean, concealed television installations and a seamless entertainment experience. The custom-designed primary closet, constructed entirely of reinforced concrete block, provides exceptional durability and added versatility. Outdoor living is equally impressive. The 15' x 30' saltwater pool with multicolor bubblers, gas-heated spa, fully equipped outdoor kitchen, and expansive travertine lanai create the perfect setting for entertaining or relaxing. Selected for both beauty and comfort, the travertine remains noticeably cooler underfoot than traditional concrete or pavers—even during Florida's warmest days. The backyard continues the home's thoughtful design with a fully fenced dog park, five custom 17-inch-high raised garden beds designed for comfortable gardening, and mature avocado, orange, fig, and nectarine trees. A whole-house water purification system and reverse osmosis drinking water system provide exceptional water quality throughout the home. A whole-house standby generator automatically performs monthly self-tests and seamlessly restores power during an outage, providing added convenience and peace of mind. Future flexibility has already been planned with pre-run utilities for a detached garage, guest house, workshop, or additional flex space. Throughout this custom estate, every enhancement was selected with purpose—not simply to elevate its appearance, but to enrich the everyday experience of living here. Some homes are built. Others are thoughtfully imagined, intentionally designed, and meticulously crafted. Welcome to the difference. Welcome home.
Listed by
Listing Agent - Renee Thompson
Listing Agent Contact: 813-773-5526
Listing Office - SPARTAN GROUP REALTY INC
Source: Stellar MLS mls logo
MLS#TB8522051 • last updated 1 week ago
Movoto checked Stellar MLS for data 20 minutes ago
Overview
Levels/Style 1, One
Type Residential
Virtual Tour N/A
SubType Single Family Residence
Status Sold
MLS # TB8522051
SqFt 3602
Lot Size (Acres) 1.11
Lot Size (SqFt) 48320
Property Tax 643.1
Year Built 2023
Condition Completed
HOA Name Powell Property Management
HOA Fee 1500, Annually
Builder Name Jeffrey Homes
Interior
Total # Bathrooms 3
# Full Baths 3
# Bedrooms 4
Total # of Rooms 9
Flooring Ceramic Tile
Interior Features Ceiling Fans(s), Coffered Ceiling(s), Crown Molding, Eat-in Kitchen, High Ceilings, Open Floorplan, Primary Bedroom Main Floor, Smart Home, Split Bedroom, Stone Counters, Thermostat, Tray Ceiling(s), Walk-In Closet(s), Window Treatments
Exterior
Exterior Dog Run, French Doors, Garden, Lighting, Outdoor Kitchen, Private Mailbox, Rain Gutters, Sidewalk, Sliding Doors
Roof Shingle
Foundation Slab
Fencing Fenced
# Garage Spaces 3
Amenities / Utilities
Utilities Desc Cable Connected, Electricity Available, Electricity Connected, Private, Propane, Underground Utilities
Sewer Septic Tank
HOA Amenities Gated
Location
County Hillsborough
Community Features Gated Community - No Guard, Golf Carts OK, Sidewalks, Street Lights
Subdivision HAWK CREEK RESERVE
Elementary School Pinecrest-HB
Middle School Barrington Middle
High School Newsome-HB
APN U-30-30-22-9AS-000000-00006.0
Zoning ASC-1
Lot/ Land Details
Road Surface Type Asphalt
We are not permitted to show value estimates for this property.
  • Jul 2026
    mls logo MLS # TB8522051
  • Jul 22, 2026 Sold
    $1,250,000 (-2.0%)
  • Jun 27, 2026 Active
  • Jun 27, 2026 Pending
  • Jun 22, 2026 Listed
    $1,275,000 (+844.4%)
  • Jan 2022
    Public Records
  • Jan 28, 2022 Sold
    $135,000 (+58.8%)
  • Mar 2017
    Public Records
  • Mar 14, 2017 Sold
    $85,000
  • 218 Hawk Talon Dr
    $1.25M
  • 33547
    $599K +1% y/y
  • Lithia
    $599K +1% y/y
No chart available
Statistics calculated by Movoto
Est. value Bed/bath Sqft mi
212 Hawk Talon Dr, Lithia, FL 33547 $1,119,008 4/3 3,366 0.03
304 Hawk Talon Dr, Lithia, FL 33547 $1,241,493 4/3 4,138 0.03
10906 Brooksnest Ct, Lithia, FL 33547 $1,109,934 4/— 4,294 0.05
208 Hawk Talon Dr, Lithia, FL 33547 $912,628 4/3 3,172 0.06
203 Springsong Rd, Lithia, FL 33547 $306,897 3/2 1,755 0.06
310 Hawk Talon Dr, Lithia, FL 33547 $1,171,435 4/— 3,811 0.06
201 Springsong Rd, Lithia, FL 33547 $500,509 5/— 3,118 0.07
309 Hawk Talon Dr, Lithia, FL 33547 $929,675 4/4 3,403 0.07

Estimated values are based on public record data and automated valuation models. Values are not guaranteed and may not reflect current market conditions.
Thinking of selling? Get a Cash Offer.

  • A smooth, fast sale
  • Skip staging and repairs
  • No strings attached
2/10
6/10
9/10
Source: GreatSchools.org © 2026. All rights reserved.

Around the neighborhood

Explore everything this neighborhood has to offer.
By entering my info and clicking Ask a Question below, I am providing my e-signature and express written consent to receive marketing emails, calls, and texts (including via automatic telephone dialing systems, AI generative, artificial or pre-recorded voice technology) relating to my inquiry from Movoto (and parties calling/messaging on their behalf) even if my number appears on the company, state, or national Do Not Call Registry. You also agree to ourTerms and Conditions and Privacy Policy. Consent not required to receive services (call 1-844-420-1270 to be connected without providing consent).

Nearby recently sold homes in Lithia, FL

Nearby homes for sale in Lithia, FL

Newest listings in 33547

  • Real Estate
  • FL
  • Hillsborough County
  • Lithia
  • 33547
  • 218 Hawk Talon Dr
Meet with a real estate agent today (844) 430-0869
The multiple listing information is provided by Stellar MLS. IDX information is provided exclusively for consumers’ personal, non-commercial use and that it may not be used for any purpose other than to identify prospective properties consumers may be interested in purchasing. Information deemed reliable but not guaranteed to be accurate. Buyer to verify all information. The information provided is for consumers' personal, non-commercial use and may not be used for any purpose other than to identify prospective properties consumers may be interested in purchasing. Listing information updated every 15 minutes. Terms of use & Privacy Policy, California Privacy Info. Copyright © 2005 - 2026 Movoto, Inc. All rights reserved. Equal Housing Opportunity CalDRE CalDRE #01517281
Movoto Real Estate is committed to ensuring accessibility for individuals with disabilities. We are continuously working to improve the accessibility of our web experience for everyone. We welcome feedback and accommodation requests, please submit them here.
Stellar MLS
The real estate listing data marked with this icon comes from the IDX program of the Stellar MLS. All information provided is deemed reliable but is not guaranteed and should be independently verified. Listings displayed on this website may be subject to prior sale or removal from sale; availability of any listing should always be independently verified. Listing information is provided exclusively for consumers’ personal, non-commercial use, solely to identify potential properties for potential purchase; all other use is strictly prohibited and may violate relevant federal and state law.
Requests for information regarding mortgage products will be directed to Movoto.com affiliate, Lower, LLC - a licensed Mortgage Lender (NMLS #1124061), or, based on your location, may be redirected to a participating mortgage marketing partner that may pay Lower, LLC for any consumer contact information provided through this site.