Movoto Real Estate
Sold on 05/12/2025
  • Map Image
  • Map Image
  • Map Image

323 Hawk Talon Dr, Lithia, FL 33547

$1,458,000

Last sold 05/12/2025 for $1.3M

  • 5

    bed

  • 4

    bath

  • 4,674

    Sqft ($278/Sqft)

House not for sale

About 323 Hawk Talon Dr

Property type House
Year built 2021
HOA fee $104/month
Lot size 0.75 Acre
Movoto estimate
Parking 3 garage spaces
Property description
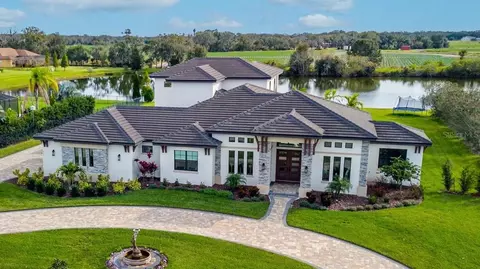
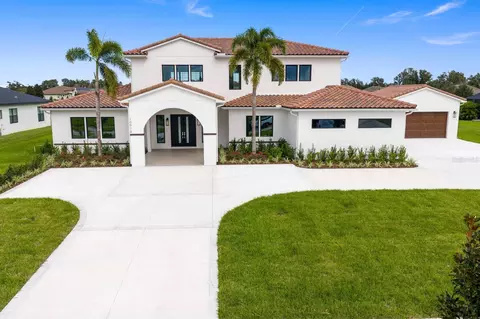
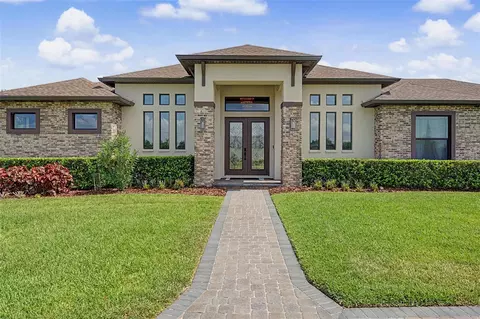
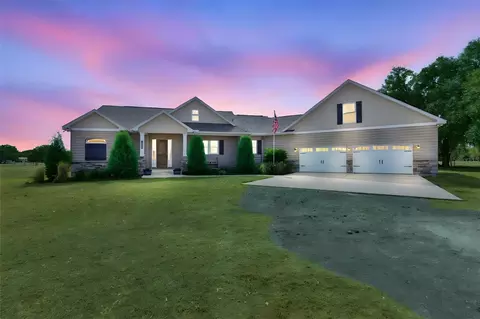
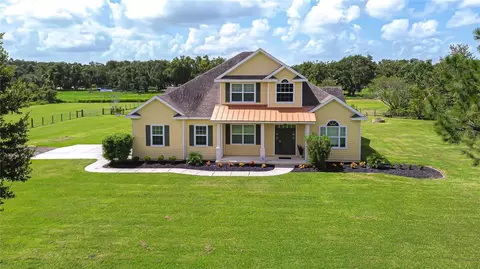
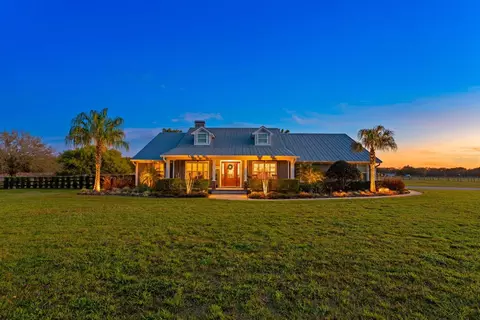
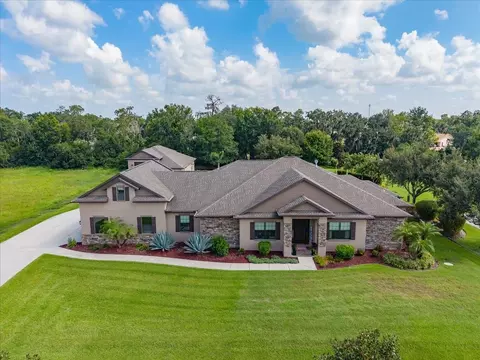
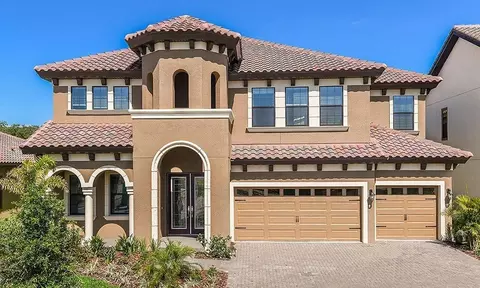
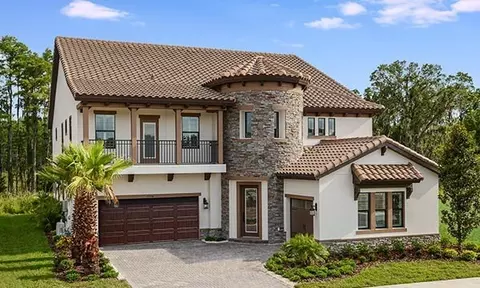
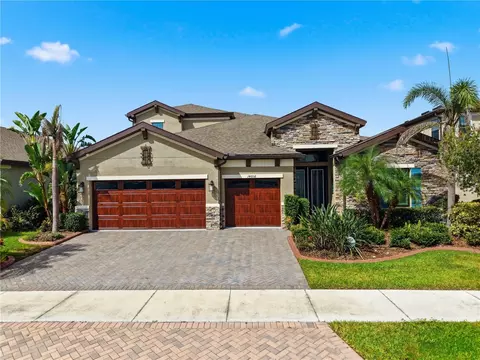
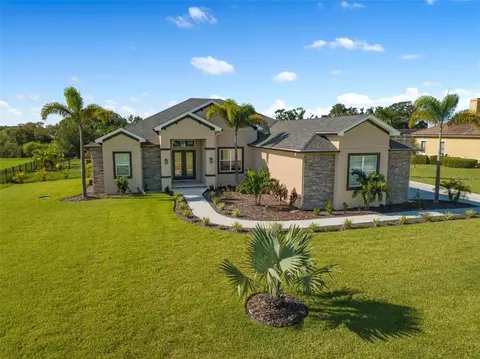
*CUSTOM-BUILT in 2021 *Exclusive GATED community *5 BEDROOMS + OFFICE *TRANQUIL LIFESTYLE Minutes to *NATURE & HORSE TRAILS, MOUNTAIN BIKING, and RIVER KAYAKING *Secluded and PRIVATE OWNER’S SUITE oasis with balcony and WATER VIEWS *zoned for TOP HIGH SCHOOL in the county! Looking for MODERN LUXURY? You have found it! This two-story masterpiece built by Jeffrey Homes offers breathtaking WATER VIEWS, unmatched craftsmanship, and LUXURIOUS features designed for the most discerning homeowner. Arrive in style via the elegant CIRCULAR DRIVEWAY leading to an oversized 3-car garage equipped with an ELECTRIC VEHICLE CHARGER. This neighborhood is unique in that it allows for building of additional structures for a separate in-law suite or additional car/boat/RV garage!! Step through the contemporary double-door entry with glass insets. The soaring ceilings and custom tray ceiling design create a grand first impression, while the marble-accented foyer beautifully contrasts with the warm wood-look tile flooring located throughout. Both living and dining rooms are framed by elegant ARCHITECTURAL COLUMNS and enhanced by 6 picture windows, bringing in abundant natural light to the high ceilings. Enjoy panoramic unobstructed views of the large pond beyond the SHIMMERING POOL & expansive lush yard. FAMILY ROOM- elegant tray ceiling with recessed lighting and pre-wired for SURROUND SOUND. Modern feature wall creates a striking focal point, combining textured stone accents with an intricate geometric design, perfectly complementing the built-in ELECTRIC FIREPLACE. KITCHEN- custom cabinetry, glass-front uppers w/ lighting, marble-look granite countertops, large center island with prep sink & additional storage, walk in pantry and pot filler. High-end stainless steel appliances- smart refrigerator, built in double ovens, microwave and gas cooktop. Stylish details- backsplash extending to ceiling, canopy range hood with wood cover, and elegant molding crowning the kitchen. Enjoy a private HOME OFFICE with double glass doors providing the perfect work-from-home retreat. Adjacent you will find a bedroom with an ensuite bathroom w/ pool access. There are 2 additional bedrooms with access to full bath w/ double vanities and a walk in shower. In the rear, you will have 1/2 bathroom, laundry room & 5th bedroom (23X16) with a large closet and triple pocket sliders to the pool. Walk up the ELEGANT SPINDLE STAIRCASE with WOOD TREADS to your very own PRIVATE OWNER'S OASIS! It offers true seclusion, taking up the entire upstairs. Step outside to your PRIVATE BALCONY overlooking SERENE WATER VIEWS & enjoy your peaceful retreat. The SPA-like bathroom has double vanities, framed mirrors, SOAKING TUB. Walk-in shower offers floor to ceiling tile work, double shower heads & dual RAINFALL SHOWER HEADS. Walk-in closet built-in shelving, drawers, and double hanging rods with plenty of space to add an island or bench. BACKYARD- With view to the sparkling pond and no backyard neighbors, this modern SALTWATER POOL has a waterfall feature, nighttime lighting, and large sun shelf- perfect for sunbathing or little ones. Pool has been pre-plumbed for a future spa. Travertine tile throughout & offers covered lanais with pocket sliders to the house- perfect for ultimate indoor/outdoor living! The space is set up with electric, gas and plumbing for a FUTURE OUTDOOR KITCHEN. Additional uncovered paved patio is perfect for future entertaining area, gazebo, or fire pit. Zoned for Newsome.
Listed by
Listing Agent - Dania Alvarez
Listing Agent Contact: 813-651-1900
Listing Office - RE/MAX REALTY UNLIMITED
Source: Stellar MLS mls logo
MLS#TB8325000 • last updated 1 year ago
Movoto checked Stellar MLS for data 9 minutes ago
Overview
Cooling/AC Central Air
Levels/Style 2, Two, Contemporary, Florida, Traditional
Type Residential
Virtual Tour N/A
SubType Single Family Residence
Status Pending
MLS # TB8325000
SqFt 4674
Lot Size (Acres) 0.75
Lot Size (SqFt) 32543
Property Tax 15590.02
Year Built 2021
HOA Name Hawk Creek Reserve
HOA Fee 1250, Annually
Builder Name Jeffrey Homes
Interior
Total # Bathrooms 4
# Full Baths 3
# Half Baths 1
# Bedrooms 5
Total # of Rooms 10
Interior Features Built-in Features, Ceiling Fans(s), Eat-in Kitchen, High Ceilings, Open Floorplan, PrimaryBedroom Upstairs, Split Bedroom, Stone Counters, Thermostat, Tray Ceiling(s), Walk-In Closet(s), Window Treatments
Exterior
Exterior Balcony, Lighting, Sidewalk, Sliding Doors
Roof Tile
Foundation Block
# Garage Spaces 3
Amenities / Utilities
Utilities Desc Electricity Connected, Natural Gas Connected, Sprinkler Well, Underground Utilities, Water Connected
Sewer Septic Tank
HOA Amenities Gated
Location
View Water
Waterfront Pond
County Hillsborough
Community Features Deed Restrictions, Gated Community - No Guard, Street Lights
Subdivision HAWK CREEK RESERVE
Elementary School Pinecrest-HB
Middle School Barrington Middle
High School Newsome-HB
APN U-30-30-22-9AS-000000-00024.0
Zoning ASC-1
Directions From Fishhawk Blvd And Lithia Pinecrest Rd. Head South On Lithia Pinecrest. Make Right (south) On HWY 39 Make Right Into Neighborhood. House Will Be On Left.
Lot/ Land Details
Road Surface Type Paved
$1.45M
Range: $1.35M-$1.56M
Last 30 days 
  • Jun 2025
    mls logo MLS # TB8325000
  • Jun 12, 2025 Sold
    $1,300,000
  • May 12, 2025 Pending
    —
  • Apr 23, 2025 Price Change
    $1,399,000 (-6.4%)
  • Feb 14, 2025 Price Change
    $1,495,000 (-3.5%)
  • Jan 17, 2025 Price Change
    $1,550,000 (-3.1%)
  • Nov 29, 2024 Listed
    $1,600,000 (+1043.7%)
  • Jun 2025
    Public Records
  • Jun 12, 2025 Sold
    $1,300,000 (-7.1%)
  • Apr 2020
    Public Records
  • Apr 29, 2020 Sold
    $139,900 (-3.5%)
  • Jan 2020
    mls logo MLS # T3109976
  • Jan 30, 2020 Pending
    —
  • May 31, 2018 Listed
    $145,000
  • Year Property taxes Tax assessment
  • 2024
    $17,168 +10.1%
    $966,114 +11.86%
  • 2023
    $15,590 +3.9%
    $863,714 +4.11%
  • 2022
    $15,001 +537.1%
    $829,643 +727.81%
  • 2021
    $2,355 +57.6%
    $100,222
  • 2020
    $1,494 +21.5%
    $100,222 +48.57%
  • 2019
    $1,229 -1.7%
    $67,458
  • 2018
    $1,250 +2.7%
    $67,458
  • 2017
    $1,218 +10.3%
    $67,458 +16.66%
  • 2016
    $1,104 -1.9%
    $57,822
  • 2015
    $1,125
    —
  • 323 Hawk Talon Dr
    $1.3M
  • —
  • 33547
    $585K +2% y/y
  • Lithia
    $585K +2% y/y
No chart available
Statistics calculated by Movoto
Est. value Bed/bath Sqft mi
329 Hawk Talon Dr, Lithia, FL 33547 $1,423,000 4/4 4,305 0.03
317 Hawk Talon Dr, Lithia, FL 33547 $1,738,000 5/— 5,200 0.03
322 Hawk Talon Dr, Lithia, FL 33547 $1,092,000 3/2 3,004 0.05
328 Hawk Talon Dr, Lithia, FL 33547 $1,084,000 4/3 3,612 0.05
335 Hawk Talon Dr, Lithia, FL 33547 $1,034,000 4/— 3,376 0.06
316 Hawk Talon Dr, Lithia, FL 33547 $1,115,000 5/— 3,323 0.07
334 Hawk Talon Dr, Lithia, FL 33547 $1,159,000 5/— 3,784 0.07
309 Hawk Talon Dr, Lithia, FL 33547 $1,103,000 4/4 3,403 0.08

Estimated values are based on public record data and automated valuation models. Values are not guaranteed and may not reflect current market conditions.
Thinking of selling? Get a Cash Offer.

  • A smooth, fast sale
  • Skip staging and repairs
  • No strings attached
2/10
6/10
9/10
Source: GreatSchools.org © 2026. All rights reserved.

Around the neighborhood

Explore everything this neighborhood has to offer.
By entering my info and clicking Ask a Question below, I am providing my e-signature and express written consent to receive marketing emails, calls, and texts (including via automatic telephone dialing systems, AI generative, artificial or pre-recorded voice technology) relating to my inquiry from Movoto (and parties calling/messaging on their behalf) even if my number appears on the company, state, or national Do Not Call Registry. You also agree to ourTerms and Conditions and Privacy Policy. Consent not required to receive services (call 1-844-420-1270 to be connected without providing consent).

Nearby recently sold homes in Lithia, FL

Nearby homes for sale in Lithia, FL

Newest listings in 33547

  • Real Estate
  • FL
  • Hillsborough County
  • Lithia
  • 33547
  • 323 Hawk Talon Dr
Meet with a real estate agent today (844) 430-0869
The multiple listing information is provided by Stellar MLS. IDX information is provided exclusively for consumers’ personal, non-commercial use and that it may not be used for any purpose other than to identify prospective properties consumers may be interested in purchasing. Information deemed reliable but not guaranteed to be accurate. Buyer to verify all information. The information provided is for consumers' personal, non-commercial use and may not be used for any purpose other than to identify prospective properties consumers may be interested in purchasing. Listing information updated every 15 minutes. Terms of use & Privacy Policy, California Privacy Info. Copyright © 2005 - 2026 Movoto, Inc. All rights reserved. Equal Housing Opportunity CalDRE CalDRE #01517281
Movoto Real Estate is committed to ensuring accessibility for individuals with disabilities. We are continuously working to improve the accessibility of our web experience for everyone. We welcome feedback and accommodation requests, please submit them here.
Stellar MLS
The real estate listing data marked with this icon comes from the IDX program of the Stellar MLS. All information provided is deemed reliable but is not guaranteed and should be independently verified. Listings displayed on this website may be subject to prior sale or removal from sale; availability of any listing should always be independently verified. Listing information is provided exclusively for consumers’ personal, non-commercial use, solely to identify potential properties for potential purchase; all other use is strictly prohibited and may violate relevant federal and state law.
Requests for information regarding mortgage products will be directed to Movoto.com affiliate, Lower, LLC - a licensed Mortgage Lender (NMLS #1124061), or, based on your location, may be redirected to a participating mortgage marketing partner that may pay Lower, LLC for any consumer contact information provided through this site.