Movoto Real Estate
Sold on 02/17/2023
  • Map Image
  • Map Image
  • Map Image

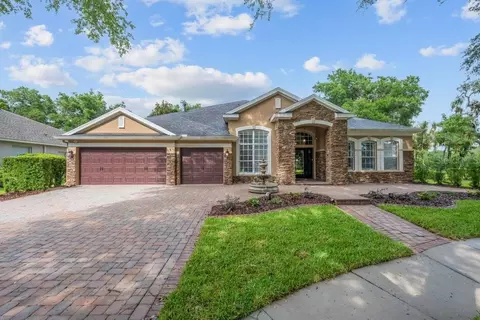
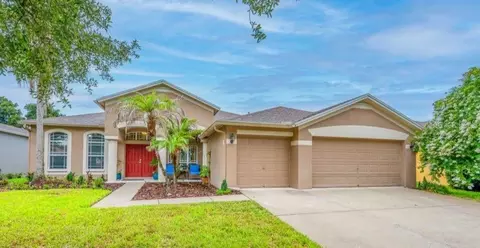
15509 Avocetview Ct, Lithia, FL 33547

$1,325,000

Last sold 02/17/2023 for $1.3M

  • 5

    bed

  • 4

    bath

  • 4,757

    Sqft ($273/Sqft)

House not for sale

About 15509 Avocetview Ct

Property type House
Neighborhood
Year built 2015
HOA fee $67/month
Lot size 0.42 Acre
Movoto estimate
Parking 3 garage spaces
Property description
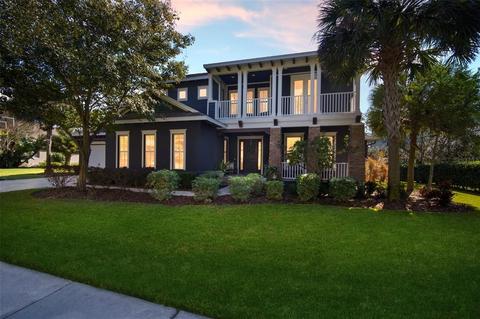
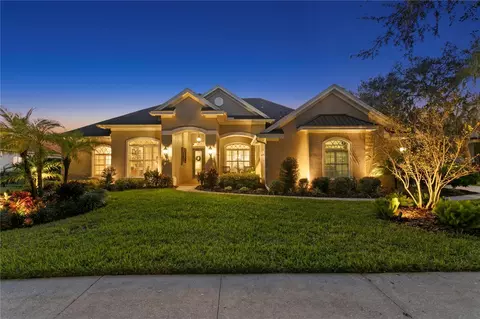
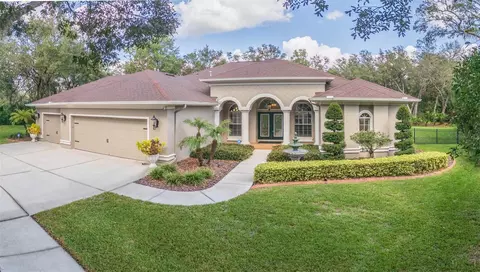
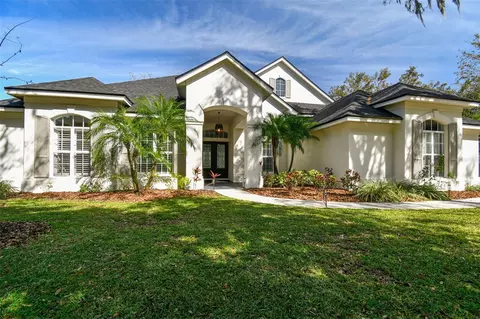
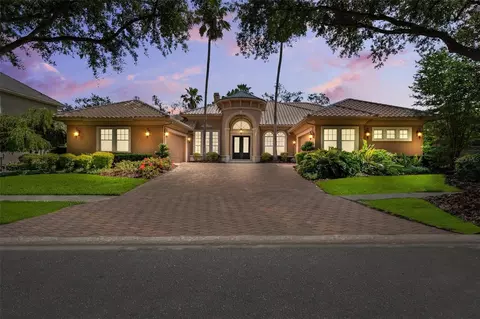
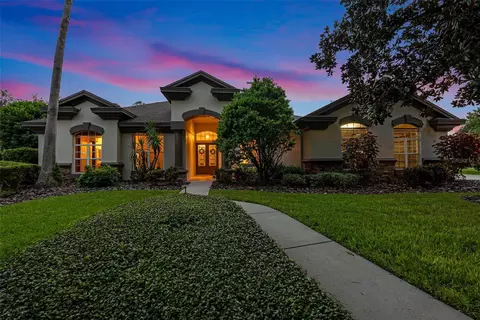
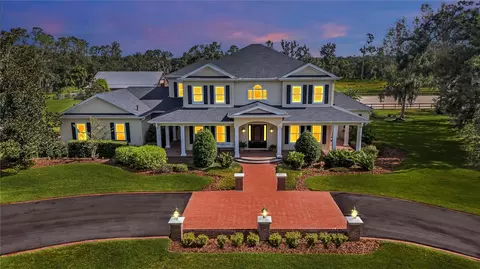
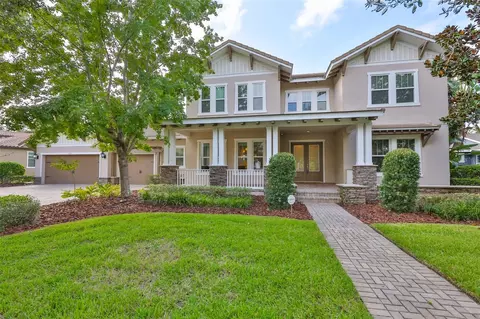
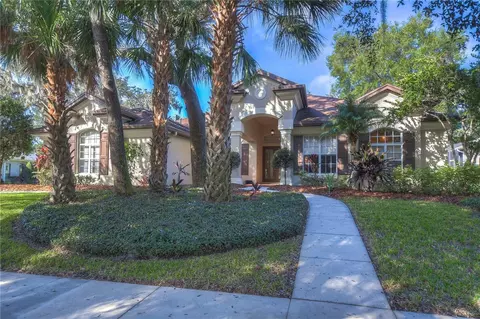
Sitting on .42 acres in the A+school rated, gated Avocet of Fishhawk comes this picture-perfect home. From the moment you enter this executive, custom built home, you will realize there isn’t another like it. Upon entering you take in a deep breath of space and beauty as you oversee the grand, open floor plan. Detail in every room, crown molding throughout the main living area, wood casings in every window, wood plank tile throughout the downstairs, hardwood flooring on the stairs and 2nd floor. Immediately entering the home, an elegantly designed dining room catches your eye. Across the hall is the double glass door entry into the home office. Private from the rest of the home, this office provides ample space. The foyer leads into an open kitchen overlooking a grand family room. 2 exquisite custom made barn doors hang as beautiful art work on the large walls. Between the kitchen and outdoor space, a built-in nook hosts the perfect casual dinner space. The kitchen boast beautiful custom cabinetry, storage under the bar, stainless steel appliances and Cambria counters. The pocket sliders to the lanai can be fully pushed back. Just past the kitchen, is a custom bar area with a wine and beverage fridge. Past the bar area- is the 1st floor bonus room that opens up onto the pool lanai. The back hallway leads to Bedroom 1 with large windows, expansive views and a deep closet. Custom wall woodwork and painting bring a refined look to a full bath across the hall. Continue on to the custom designed laundry room designed for 2 front load washers with stacked dryers. The custom counter top is perfect for folding and sorting laundry. Bedrooms 3 and 4 are in the back wing of the home, both adorned with walk-in closets. A 2nd large bathroom located between the two back bedrooms has dual sinks and a door separating toilet and shower. The back right wing of the home, presents the Master Suite with a wide view over looking the pool. The master has custom trey ceilings that give a modem feel. There are 2 large walk-in closets in the master's headquarters. The first off the hallway of the bedroom with extra long shelves give an enormous amount of space. The second is a woman’s dream come true. A custom closet designed with cabinets and shelving. Split vanity areas in the bathroom with generous drawer and cabinet space, soaking tub and double walk in shower is a spa oasis. Upstairs you will have even more space to entertain. Two separate open spaces could be used for anything your heart desires. The 5th bedroom and 4th full bath are ideal for your eldest child, guests or in-laws. The living room and bedroom upstairs have doorways that lead to an outdoor seating area. Back down stairs, through the quad sliders is an outdoor lovers dream. The pool was custom built to meet the need of any family. The sun shelf allows chairs to soak up the sunshine and a pre-drilled hole holds an umbrella for shade. The extra large hot tub was designed to seat persons around the perimeter. Both the pool and the spa are heated through gas or Solar Panels that were added in 2018. The large backyard is fenced allowing little ones and animals to play freely. The 3 car garage has plenty of storage room. The entire house is supplied by a water softener. Every part of this home has been customized. There isn’t another home like it anywhere. It will go fast and the owners are looking for the perfect family to make this their forever home and fill it with memories of a life time.
Listed by
Listing Agent - David Jordy
Listing Agent Contact: 813-643-0054
Listing Office - CENTURY 21 CIRCLE
Source: Stellar MLS mls logo
MLS#T3424608 • last updated 3 years ago
Movoto checked Stellar MLS for data 19 minutes ago
Overview
Cooling/AC Central Air
Levels/Style Two
Type Residential
Virtual Tour N/A
SubType Single Family Residence
Status Sold
MLS # T3424608
SqFt 4757
Lot Size (Acres) 0.42
Lot Size (SqFt) 18420
Property Tax 14160
Year Built 2015
Condition Completed
HOA Name Grand Manors
HOA Fee 799, Annually
Builder Name Cardel Homes
Interior
Total # Bathrooms 4
# Full Baths 4
# Bedrooms 5
Total # of Rooms 11
Interior Features Ceiling Fans(s), Crown Molding, Eat-in Kitchen, High Ceilings, In Wall Pest System, Kitchen/Family Room Combo, Master Bedroom Main Floor, Open Floorplan, Pest Guard System, Solid Surface Counters, Solid Wood Cabinets, Thermostat, Tray Ceiling(s), Vaulted Ceiling(s), Walk-In Closet(s)
Exterior
Exterior Balcony, Irrigation System, Rain Gutters, Sidewalk
Roof Shingle
# Garage Spaces 3
Amenities / Utilities
Utilities Desc BB/HS Internet Available, Cable Available, Cable Connected, Electricity Available, Electricity Connected, Fiber Optics, Natural Gas Available, Natural Gas Connected, Phone Available
Sewer Public Sewer
Location
View Trees/Woods
County Hillsborough
Community Features Clubhouse, Deed Restrictions, Fishing, Fitness Center, Gated, Irrigation-Reclaimed Water, Park, Playground, Pool, Restaurant, Sidewalks, Tennis Courts
Subdivision FISHHAWK RANCH PH 2 PRCL
Elementary School Bevis-HB
Middle School Randall-HB
High School Newsome-HB
APN U-29-30-21-61C-000047-00022.0
Zoning PD
Directions From I-75 Take A Boyette Rd To Fishhawk Blvd And Turn Right Onto Osprey Ridge Dr To Avocet Community On The Right. Home Is Located On The Right Side Of Avocetview Ct. Gate Code Is Required.
Lot/ Land Details
Vegetation Trees/Landscaped
Road Surface Type Concrete
$1.32M
Range: $1.17M-$1.47M
Last 30 days 
  • Jul 2023
    Public Records
  • Jul 3, 2023 Sold
    $1,300,100
  • Jun 2023
    mls logo MLS # T3424608
  • Jun 29, 2023 Sold
    $1,300,067 (-4.9%)
  • Feb 18, 2023 Pending
  • Jan 25, 2023 Listed
    $1,367,000 (+61.9%)
  • Jan 2016
    Public Records
  • Jan 11, 2016 Sold
    $844,600 (+6.9%)
  • Oct 2012
    Public Records
  • Oct 8, 2012 Sold
    $790,000 (+618.2%)
  • Sep 2006
    Public Records
  • Sep 29, 2006 Sold
    $110,000
  • Year Property taxes Tax assessment
  • 2024
    $2,007 -85.8%
    $1,107,105 +47.81%
  • 2023
    $14,170 +0.1%
    $749,022 +3.0%
  • 2022
    $14,160 +2.2%
    $727,206 +3.0%
  • 2021
    $13,852 +1.1%
    $706,025 +1.4%
  • 2020
    $13,706 -4.8%
    $696,277 -4.74%
  • 2019
    $14,403 +0.8%
    $730,929 +1.9%
  • 2018
    $14,289 +1.0%
    $717,300 +1.03%
  • 2017
    $14,154 +4.7%
    $709,956 +9.95%
  • 2016
    $13,521 +292.8%
    $645,707
  • 2015
    $3,442
  • 15509 Avocetview Ct
    $1.3M
  • 33547 - Lithia
  • 33547
    $580K +1% y/y
  • Lithia
    $580K +1% y/y
No chart available
Statistics calculated by Movoto
Est. value Bed/bath Sqft mi
15511 Avocetview Ct, Lithia, FL 33547 $1,244,000 6/4 4,857 0.02
15507 Avocetview Ct, Lithia, FL 33547 $1,253,000 5/4 4,131 0.02
15510 Avocetview Ct, Lithia, FL 33547 $1,233,000 4/4 4,081 0.03
15508 Avocetview Ct, Lithia, FL 33547 $1,229,000 5/4 4,565 0.04
15512 Avocetview Ct, Lithia, FL 33547 $1,220,000 4/4 3,834 0.04
15505 Avocetview Ct, Lithia, FL 33547 $1,197,000 6/4 3,648 0.04
15513 Avocetview Ct, Lithia, FL 33547 $1,484,000 6/— 5,323 0.05
15506 Avocetview Ct, Lithia, FL 33547 $1,260,000 4/5 4,295 0.05

Estimated values are based on public record data and automated valuation models. Values are not guaranteed and may not reflect current market conditions.
Thinking of selling? Get a Cash Offer.

  • A smooth, fast sale
  • Skip staging and repairs
  • No strings attached
10/10
8/10
9/10
Source: GreatSchools.org © 2026. All rights reserved.

Around 33547 - Lithia

Explore everything this neighborhood has to offer.
By entering my info and clicking Ask a Question below, I am providing my e-signature and express written consent to receive marketing emails, calls, and texts (including via automatic telephone dialing systems, AI generative, artificial or pre-recorded voice technology) relating to my inquiry from Movoto (and parties calling/messaging on their behalf) even if my number appears on the company, state, or national Do Not Call Registry. You also agree to ourTerms and Conditions and Privacy Policy. Consent not required to receive services (call 1-844-420-1270 to be connected without providing consent).

Nearby recently sold homes in Lithia, FL

Nearby homes for sale in Lithia, FL

Newest listings in 33547

  • Real Estate
  • FL
  • Hillsborough County
  • Lithia
  • 33547
  • 15509 Avocetview Ct
Meet with a real estate agent today (844) 430-0869
The multiple listing information is provided by Stellar MLS. IDX information is provided exclusively for consumers’ personal, non-commercial use and that it may not be used for any purpose other than to identify prospective properties consumers may be interested in purchasing. Information deemed reliable but not guaranteed to be accurate. Buyer to verify all information. The information provided is for consumers' personal, non-commercial use and may not be used for any purpose other than to identify prospective properties consumers may be interested in purchasing. Listing information updated every 15 minutes. Terms of use & Privacy Policy, California Privacy Info. Copyright © 2005 - 2026 Movoto, Inc. All rights reserved. Equal Housing Opportunity CalDRE CalDRE #01517281
Movoto Real Estate is committed to ensuring accessibility for individuals with disabilities. We are continuously working to improve the accessibility of our web experience for everyone. We welcome feedback and accommodation requests, please submit them here.
Stellar MLS
The real estate listing data marked with this icon comes from the IDX program of the Stellar MLS. All information provided is deemed reliable but is not guaranteed and should be independently verified. Listings displayed on this website may be subject to prior sale or removal from sale; availability of any listing should always be independently verified. Listing information is provided exclusively for consumers’ personal, non-commercial use, solely to identify potential properties for potential purchase; all other use is strictly prohibited and may violate relevant federal and state law.
Requests for information regarding mortgage products will be directed to Movoto.com affiliate, Lower, LLC - a licensed Mortgage Lender (NMLS #1124061), or, based on your location, may be redirected to a participating mortgage marketing partner that may pay Lower, LLC for any consumer contact information provided through this site.