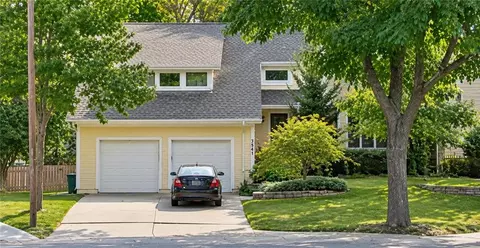
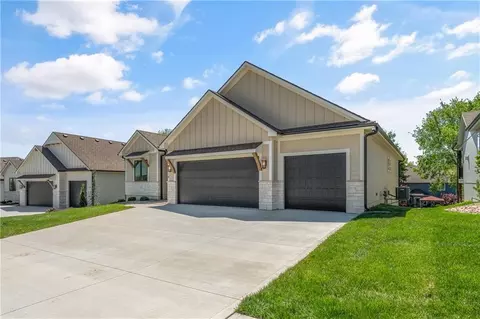
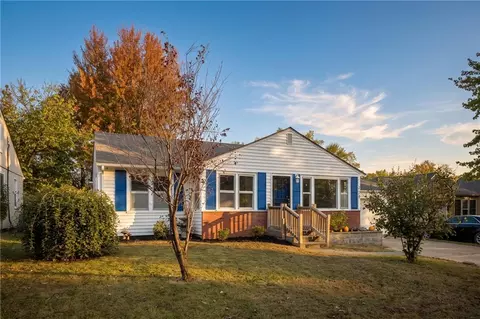
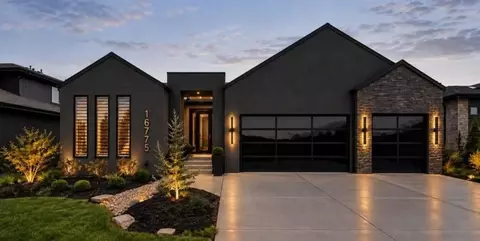
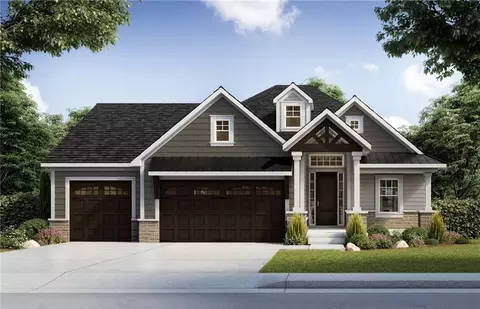
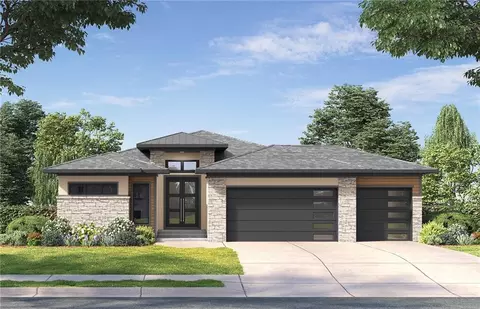
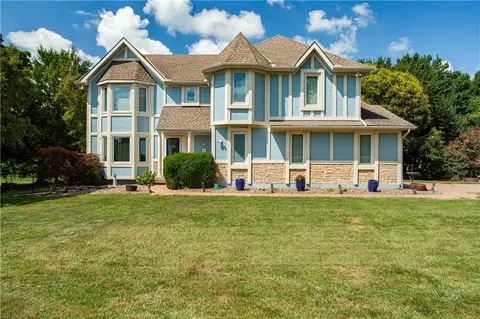
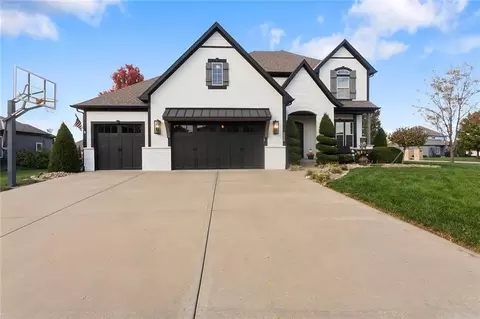
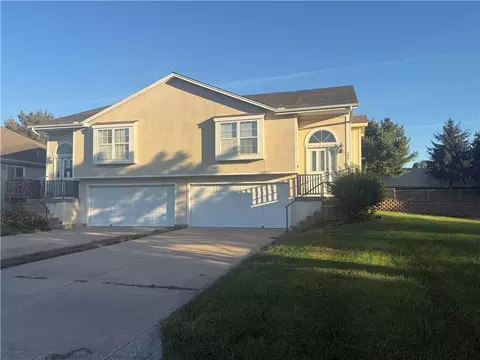
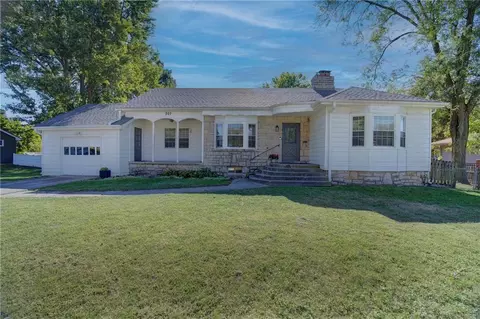
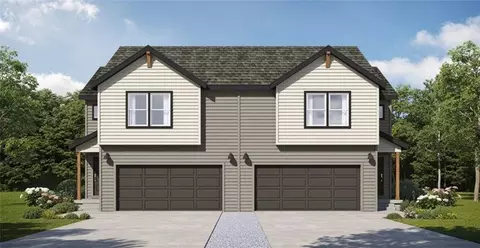
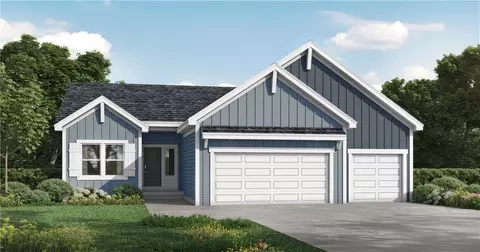
- $621,500
- 4Bd
- 3Ba
- 2,876 Sq Ft
Single Family Homes For Sale in Lees Summit, MO | Page 8
577 Homes
Build job
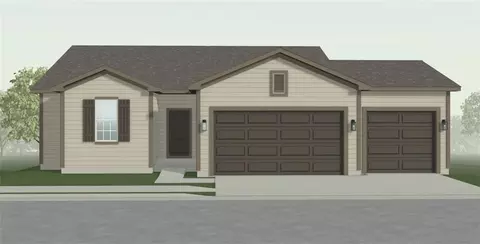
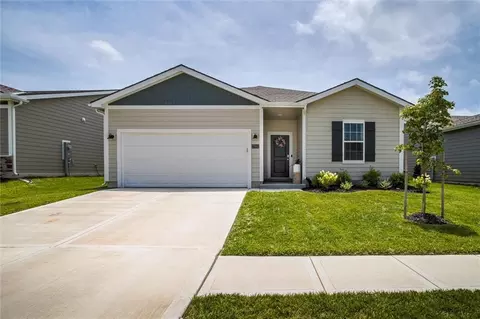
- $575,458
- 5Bd
- 4Ba
- 2,756 Sq Ft
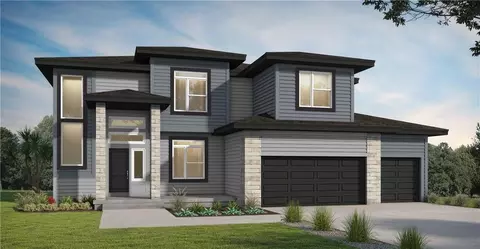
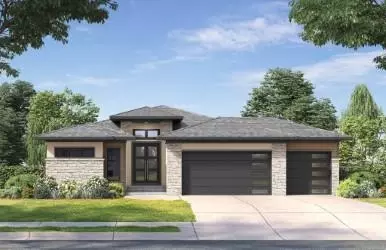
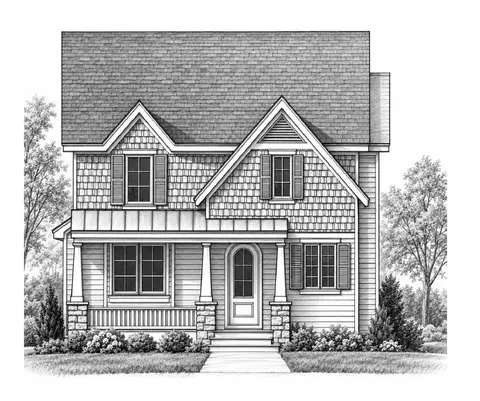
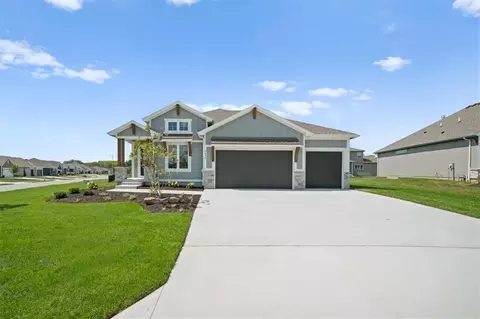
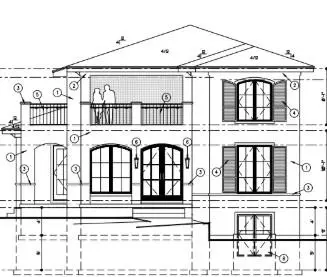
This a custom-built Woodland II by Elevate Design + Build. Pictures are renderings and not the final product designed by buyer.
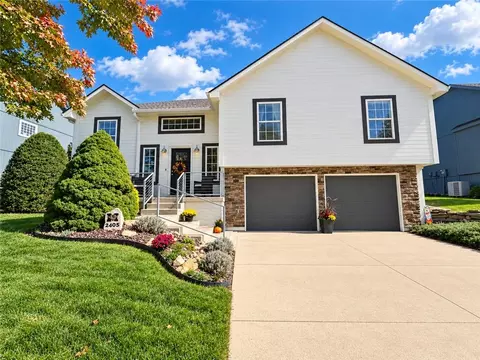
- $694,447
- 4Bd
- 4Ba
- 2,781 Sq Ft
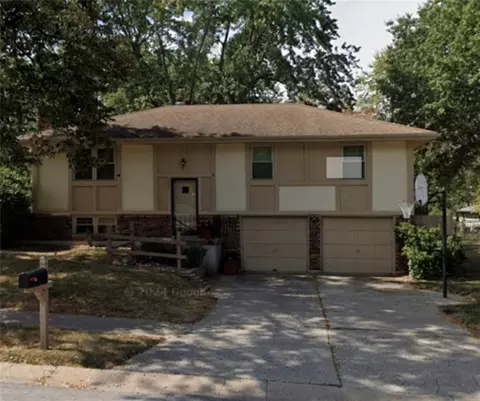
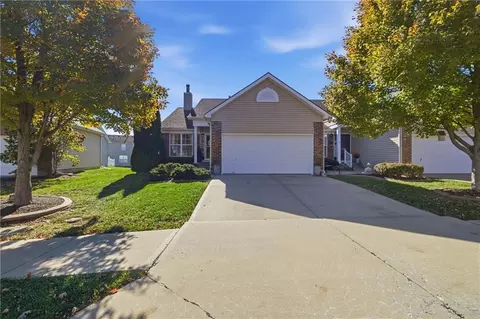
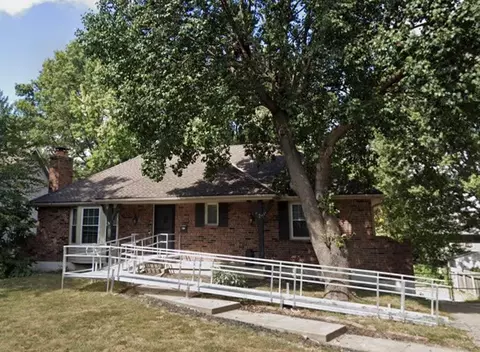
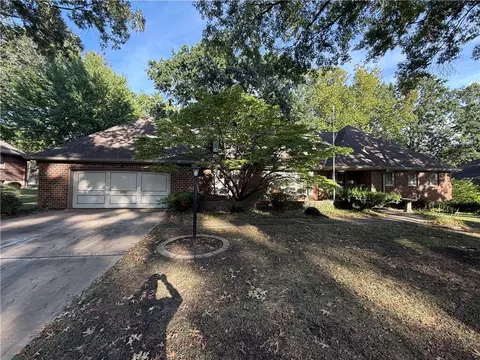
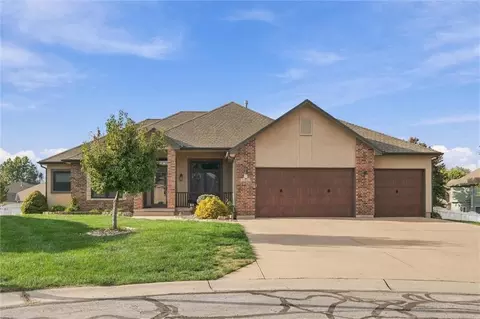
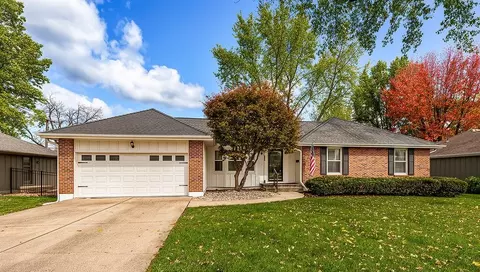
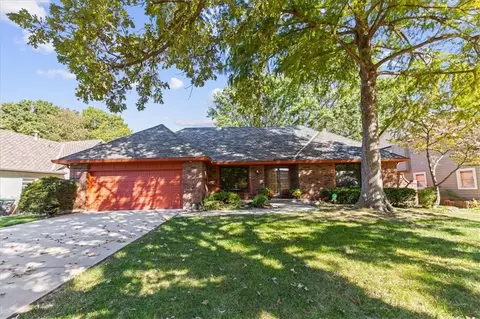
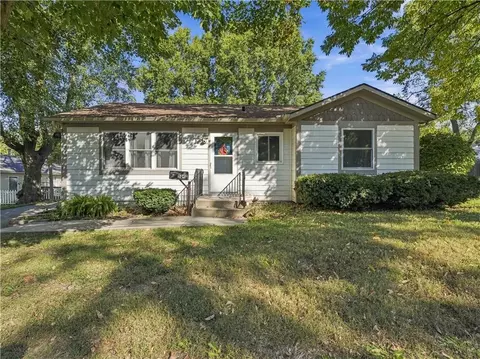
A brick and wood siding Raised Ranch exterior defines this well-maintained one-owner home, which features a shingle roof and a two-car garage fronted by a paved driveway. Mature trees frame the outside of this classic facade, presenting a property filled with a ton of potential.
The layout accommodates three bedrooms, one full bathroom, and one half bathroom within 1118.0 square feet of single-story living space. The serene setting provides a comfortable environment for daily routines.
Outside, the 0.2-acre lot offers space around the home in Lees Summit. This location provides access to the highway, combining convenience with a residential feel.
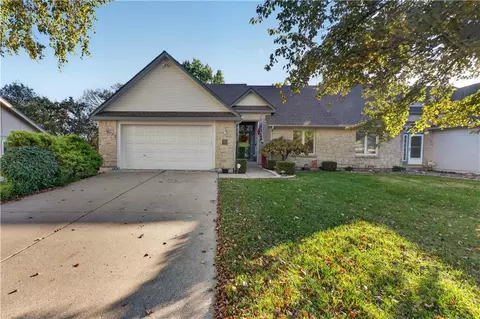
- $250,000
- 3Bd
- 2.5Ba
- 1,546 Sq Ft
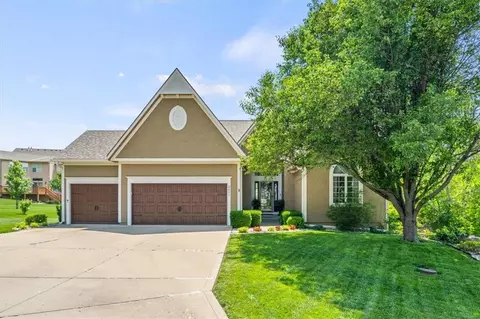
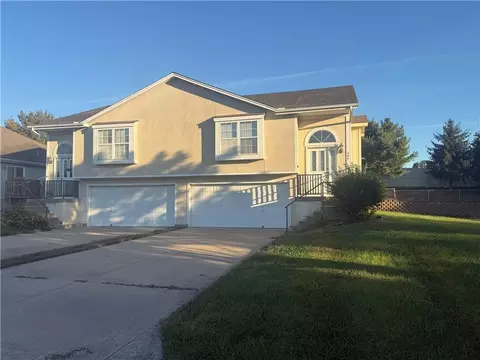
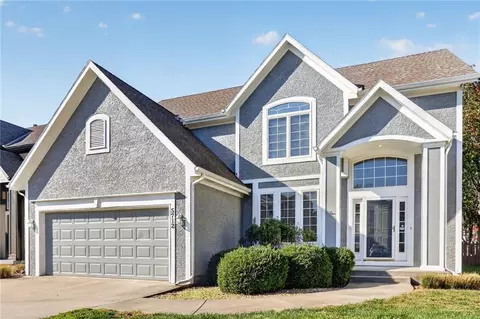
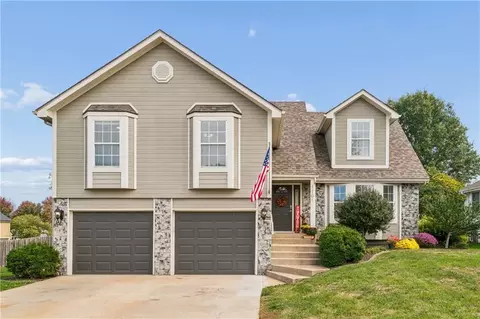
Beautiful reverse 1.5 story that has been immaculately cared for on a large lot just 10 minutes from charming downtown Lee’s Summit! Stunning curb appeal greets you with lush landscaping and inside the spacious and open main level has all the room you need for everything from relaxing to entertaining. The entryway with a vaulted ceiling and beautifully appointed formal dining make a stunning impression on every guest the moment they walk in, and the sprawling great room is the perfect spot to hang out before a dinner party or family gathering. With a beautiful stone fireplace bookended by custom built-ins and big, bright windows that offer sweeping views of the back deck and yard, you will love watching every season go by right here. The large, open kitchen is complete with gleaming granite countertops, fresh white cabinets, a large island with seating, and stainless steel appliances, creating the perfect setting for whipping up your favorite cookies or diving into old family recipes. The main floor primary suite has plenty of room for your king-sized bed and even a seating area, and the huge bathroom with plenty of cabinet storage and double vanity makes getting ready for the day convenient and relaxing. But just wait until you get home - the huge, jetted soaking tub and spacious shower are ready to melt away every bit of stress from your day. The massive walk-in closet is complete with an impressive built-in storage system to help you keep your wardrobe organized and make it easy to find your favorite pieces. A second bedroom and full bath on the main floor would make a great home office or play room, and downstairs in the finished, walkout basement you have just as much space to enjoy! Another large living area with wet bar walks out to the back patio and yard, making it perfect for football watch parties with a game of catch during halftime. Two more large bedrooms and full baths offer plenty of space for family or overnight guests. Welcome home!
- $550,000
- 4Bd
- 4Ba
- 3,870 Sq Ft
private sale
- $230,000
- 4Bd
- 3Ba
- 2,143 Sq Ft
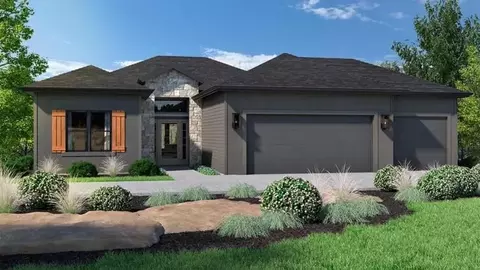
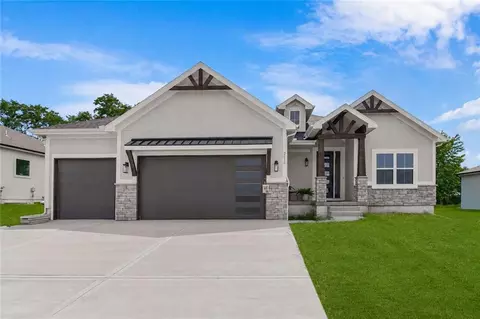
This the beautiful Riviera plan by SAB Construction, LLC. This home is a custom build job.
- $692,535
- 4Bd
- 3.5Ba
- 3,090 Sq Ft
Enjoy easy, one-level living in this charming ranch-style home! The spacious living room features a beautiful fireplace, creating a warm and welcoming atmosphere. The kitchen is designed for both functionality and entertaining, offering a walk-in pantry, convenient breakfast bar seating, and an adjoining dining area.
The private primary suite provides plenty of space to unwind, complete with an en-suite bathroom featuring double sinks and two closets. A main-floor laundry room adds everyday convenience.
Downstairs, you’ll find a spacious unfinished basement with natural light from the daylight windows. Whether you need extra storage or envision creating additional bedrooms, a recreation space, or a home gym, the possibilities are endless!
A wonderful opportunity to enjoy comfortable, low-maintenance living with room to grow!
- $270,000
- 2Bd
- 2Ba
- 1,224 Sq Ft
Welcome to 408 NW O’Brien Road in Lee’s Summit! This established home offers a wonderful opportunity for buyers looking for comfortable living, practical space, and a place to make their own. With a traditional residential setting and a layout designed for everyday living, this property offers room to gather, entertain, and enjoy time with family and friends. The one acre sized lot with oversized work shop allows for a business or hobbiest to thrive!
A distinctive feature is fruit trees and oversized lot for work or play. A substantial garage floor replacement project is being addressed as part of the sale, providing an important improvement to this unique home.
Whether you're looking for your next family home or an opportunity to add your own personal touches, this property deserves a closer look. Conveniently located in Lee’s Summit with access to shopping, dining, and community amenities. Come explore the possibilities!
- $500,000
- 4Bd
- 3Ba
- 2,856 Sq Ft
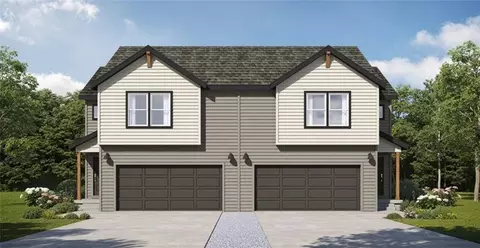
Tenant Occupied 1/2 duplex.
- $275,950
- 3Bd
- 3Ba
- 1,450 Sq Ft
The popular Dukes Run by McGraw Homes!
- $829,900
- 4Bd
- 3Ba
- 3,450 Sq Ft
Welcome home to this charming 4-bedroom, 3-full-bath home located within walking distance of Downtown Lee’s Summit and Lee’s Summit Elementary! Filled with warmth and character, this home offers beautiful hardwood floors, fresh paint, and plenty of flexible living space.
The kitchen features an updated range and flows easily into the home’s comfortable living and dining areas. With four bedrooms and three full bathrooms, there’s room for everyone! The spacious back bedroom offers added privacy and could be an ideal guest suite, mother-in-law suite, home office, or additional living space.
Outside, enjoy a fully fenced backyard with plenty of room for entertaining, pets, gardening, or relaxing. There is a parking space and electrical hook ups for an RV camper in the backyard as well. A one-car attached garage adds everyday convenience.
This home has been filled with love and is ready for its next chapter. With its versatile floor plan and fantastic location just minutes from the shops, restaurants, events, and charm of Downtown Lee’s Summit, this is one you won’t want to miss!
- $230,000
- 4Bd
- 3Ba
- 1,333 Sq Ft
This is a custom-built Somerset buy Elevate Design + Build. Pictures are of the rendering and not the actual home.
- $774,149
- 4Bd
- 4Ba
- 3,314 Sq Ft
Beautiful Solaia II by SAB Construction. This is a custom-built home. Picture is a rendering of a similar home.
- $696,745
- 4Bd
- 3Ba
- 2,871 Sq Ft
Spec home by Landrock Signature Homes, LLC - based on the Sapphire floorplan. 2 story with walk in pantry, all bedrooms with walk in closets, covered porch with fireplace, large front porch, and more!
- $632,000
- 3Bd
- 2.5Ba
- 1,965 Sq Ft
INVESTORS, FLIPPERS AND FIXER-UPERS~~A fantastic opportunity in Lee's Summit! This home offers a total of 2,488 square feet including a finished walkout basement with family room and half bath, plus additional finished sub-basement space currently used as a non-conforming fourth bedroom. Original interior finishes throughout provide an opportunity to renovate and build equity. Fenced backyard, separate storage and laundry areas, and a great floor plan. Roof and AC replaced in 2012. Deck needs replacement. Property is being marketed as-is. Bring your renovation ideas and unlock the potential! SHOWINGS START AT 2PM ON SATURDAY, NOVEMBER 7TH.
- $315,000
- 3Bd
- 2.5Ba
- 2,488 Sq Ft
Home went under contract prior to entering MLS.
- $233,000
- 3Bd
- 2.5Ba
- 1,996 Sq Ft
Build job
- $537,600
- 5Bd
- 4Ba
- 2,756 Sq Ft
This is a build job of the Riviera by SAB Construction LLC.
- $749,195
- 4Bd
- 3.5Ba
- 3,090 Sq Ft
The Kinley by Ashlar Homes- SOLD at Processing. Contact 1st listing agent for details. Estimated completion date is July 2027
- $487,354
- 5Bd
- 3Ba
- 2,456 Sq Ft
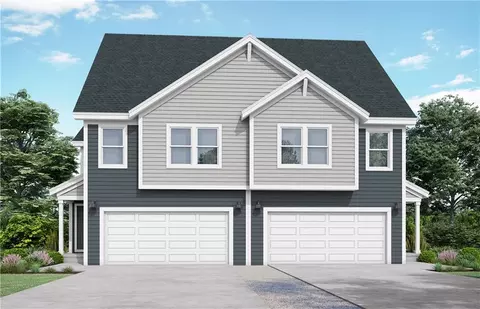
Our Twin Poppy home plan is a spacious 2-story home featuring 4 bedrooms and 2.5 baths. The main level has an open floor plan with abundant windows that flood the space with natural light. The kitchen, designed for both functionality and style, overlooks the expansive living and dining areas. It includes a large walk-in pantry and a nearby half bath, making it ideal for hosting. Upstairs, you’ll find all 4 bedrooms, with the laundry room conveniently located just around the corner from the primary suite. The primary bath offers a large shower, double sinks, and a generous walk-in closet. *Photos are renderings some features may not be included in this home. *This is for half of the duplex. *Home is at foundation stage.
- $319,800
- 4Bd
- 2.5Ba
- 1,900 Sq Ft
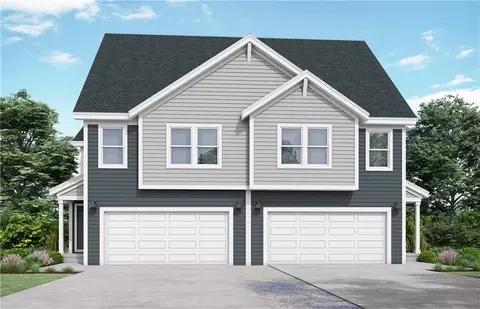
Our Twin Poppy home plan is a spacious 2-story home featuring 4 bedrooms and 2.5 baths. The main level has an open floor plan with abundant windows that flood the space with natural light. The kitchen, designed for both functionality and style, overlooks the expansive living and dining areas. It includes a large walk-in pantry and a nearby half bath, making it ideal for hosting. Upstairs, you’ll find all 4 bedrooms, with the laundry room conveniently located just around the corner from the primary suite. The primary bath offers a large shower, double sinks, and a generous walk-in closet. *Photos are renderings some features may not be included in this home. *This is for half of the duplex. *Home is at foundation stage.
- $319,800
- 4Bd
- 2.5Ba
- 1,900 Sq Ft
Come take a look at 207 NW Oxford Ln, Lee's Summit, MO 64081!
This spacious 5-bedroom, 3.1-bath property offers over 3,000 square feet of opportunity in a desirable Lee's Summit location.
Whether you're an investor looking for your next fix-and-flip project or a buyer ready to create your dream home, this property has plenty of room and potential. Bring your vision and unlock the possibilities!
- $359,900
- 5Bd
- 5Ba
- 4,374 Sq Ft
Luxurious Ranch Living in South Lee's Summit! Welcome home to this impeccably maintained, one-owner ranch—a perfect blend of timeless style and modern comfort. The distinguished Mediterranean-inspired exterior, featuring a beautiful tile roof, sets an elegant tone. Inside, the open floor plan shines with gorgeous hardwood floors flowing throughout the main level. The gourmet kitchen is a chef's delight, boasting custom cabinetry and expansive granite countertops. Escape to the dreamy primary suite, a true oasis with a luxurious walk-in shower with separate soaking tub then enjoy peaceful mornings and evenings on the covered back deck. The massive unfinished basement provides endless potential for future expansion. This is a lifestyle purchase! The $125/month HOA includes snow removal and lawn care, offering a lock-and-leave ease. Residents also enjoy an active neighborhood with an additional annual amenity fee ($650/yr) covering the clubhouse, extensive trails, three swimming pools, a playground, and sand volleyball. This stunning home truly shows like new! Don't miss this rare opportunity—schedule your showing today.
- $409,900
- 2Bd
- 2Ba
- 1,409 Sq Ft
Welcome to The Hampshire by SAB Construction, a beautifully designed reverse 1.5-story home located in the sought-after Hook Farms community. This is a custom-built home. The photo is of a previous model similar to this home.
- $540,053
- 2Bd
- 2Ba
- 1,535 Sq Ft
Build job sold before processing. While living in Woodland Oaks, enjoy the benefits of exclusive amenities in the surrounding area, including Lake Jacomo! Woodland Oaks is also a short walk away from Legacy Park, with a state-of-the-art community center, and the Legacy Park Amphitheater. Enjoy miles of walking trails, a disc golf course, and sports facilities for all ages, all in a convenient location to your home. Experience elevated living in Woodland Oaks — where timeless design meets modern luxury.
- $837,525
- 4Bd
- 4Ba
- 2,804 Sq Ft
WELCOME Home to this exceptional property; 2 story with 4 bd, 4 bath home situated on close to 2.0 acres in a highly desirable location! (across from Legacy Park) This beautiful property offers the perfect combination of privacy, space and convenience! BEAUTIFUL inground saltwater pool (36,000 gallon) 30x50 OUTBUILDING WITH 3+ GARAGE space; heated & w/electricity. House features custom kitchen cabinets, breakfast area PLUS Formal dining room, Large family room with a sunroom that looks onto the pool. Large Master bedroom and sunroom/office off that; Custom cabinets in the primary bathroom w/built ins. ZONED heating & cooling, 2 fireplaces , laundry in the main level in the full bath. 4th bathroom is in the basement. Step outside to enjoy your own backyard retreat with plenty of room for the dog, chicken coop (if wanted (Cute doll house behind the pool) with the sparkling pool!! Perfect for your next 4th of July party! Could easily have your work/business here! There is ALOT to offer here MUST SEE!
- $699,900
- 4Bd
- 4Ba
- 3,140 Sq Ft
Custom Spanish Mediterranean home by Landrock Signature Homes. Beautiful large front and side porch and absolutely stunning second floor outdoor living space partially covered with view of New Longview Lake, along with large loft, 2 bedrooms, bath, and wet bar all upstairs! Full unfinished basement.
- $1,125,000
- 4Bd
- 3.5Ba
- 2,705 Sq Ft
New to Market in Savannah Ridge! This well maintained ranch home has more than just incredible curb appeal. The main-floor layout features a spacious primary suite with a walk-in closet and convenient main-floor laundry. Quality window treatments and wood floors add warmth, while the tall ceilings make the main living area open and comfortable. A flexible bonus room can serve as a home office or formal dining room. The eat-in kitchen offers ample cabinet and countertop space, providing plenty of room for meal preparation, storage, and everyday dining. Outside, enjoy the covered Trex deck and extended patio overlooking the fenced yard with attractive landscaping. The unfinished basement offers a blank slate for future plans, with access from both the garage and interior of the home and a bathroom stub already in place. Savannah Ridge also offers a neighborhood pool and an established community feel. Located in the Blue Springs School District. Schedule your showing today!
- $450,000
- 3Bd
- 2Ba
- 2,116 Sq Ft
This stunning 2-story, 4-bedroom, 2.5-bathroom home has been thoughtfully updated from top to bottom, combining timeless charm with modern elegance.
As you step inside, you are immediately greeted by glowing brand-new hardwood floors and a freshly painted, light-filled palette that creates an airy, welcoming atmosphere throughout the main level. The open and functional layout is designed for both effortless entertaining and comfortable daily living.
Upstairs, you’ll find spacious bedrooms with brand-new carpeting underfoot, offering a cozy retreat for family and guests alike. The expansive primary suite boasts its own private ensuite bath, while the additional bedrooms share an updated full bath, plus a convenient half-bath on the main floor.
Nestled in one of the area’s most sought-after neighborhoods—known for top-rated schools, friendly community vibes, and easy access to shopping, dining, and parks—this home truly offers the ideal blend of style, location, and move-in ready convenience. Don't miss your chance to make it yours!
- $395,000
- 4Bd
- 2.5Ba
- 2,222 Sq Ft
This stunning 5-bedroom, 4-bathroom home offers the perfect blend of luxury, comfort, and incredible spaces for entertaining!
The backyard is an absolute showstopper! Featuring a BRAND-NEW inground saltwater pool with beautiful waterfall features, an expansive upgraded patio, new fencing, and gorgeous landscaping, this outdoor space feels like your very own private oasis. Whether you’re spending summer afternoons poolside or entertaining friends and family, this backyard was designed for making memories! Just steps away, the incredible screened-in porch offers the perfect place to unwind, complete with a beautiful stone fireplace, warm wood-paneled ceiling, and plenty of space to relax and enjoy the outdoors throughout the seasons.
Inside, you’ll find beautiful hardwood floors, stylish finishes, and thoughtfully updated spaces. The recently remodeled kitchen is truly a standout with its stunning waterfall quartz island, gorgeous white and gold backsplash, crisp white cabinetry, and upgraded designer lighting. The spacious living room features a beautiful stone fireplace and custom accent wall, creating a warm and inviting atmosphere.
A main-level bedroom and full bathroom offer wonderful flexibility for guests, a home office, or additional living needs.
Upstairs, the oversized primary suite offers a relaxing retreat with a beautiful tray ceiling, spacious bathroom featuring a soaking tub and walk-in shower, and an incredible walk-in closet with extensive built-in storage. The convenience of upstairs laundry makes everyday living that much easier!
With five bedrooms and four bathrooms, there’s plenty of room to spread out. The unfinished basement offers endless possibilities for additional living space, a home theater, game room, or whatever fits your lifestyle.
From the striking curb appeal and three-car garage to the beautifully updated interior and spectacular backyard retreat, this Lee’s Summit home truly has it all.
- $925,000
- 5Bd
- 4Ba
- 3,823 Sq Ft
Spacious 3-bedroom, 2-bath ranch in the established Valle Vista neighborhood of Lee’s Summit featuring a large family room with vaulted ceiling, floor-to-ceiling brick fireplace and built-in bookcases, a roomy kitchen with center island and pantry, formal dining room, main-level laundry and a 2-car attached garage. The approximately 1,600-square-foot unfinished basement is stubbed for a bath and offers excellent potential for future living space. Enjoy the backyard from the elevated deck surrounded by mature trees. A great opportunity to update and make this home your own in a convenient Lee’s Summit location.
- $300,000
- 3Bd
- 2Ba
- 1,612 Sq Ft
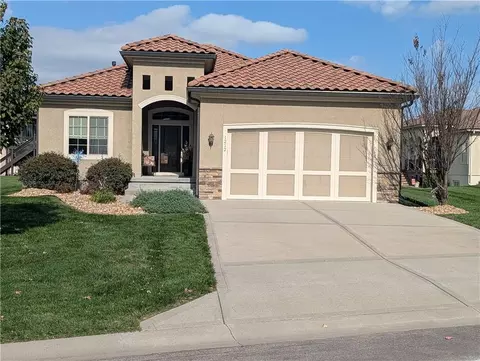
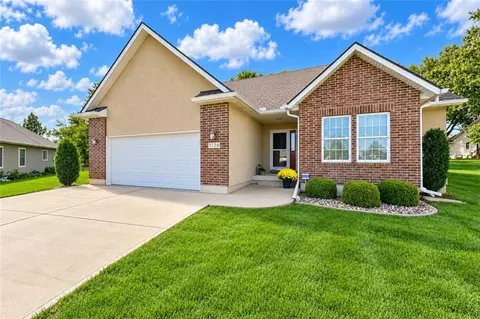
Welcome to 1128 SW Hoke Ct in Lee’s Summit, Missouri, a pristine, one-owner, custom-built home offering easy main-level living in a desirable 55+ community. Meticulously maintained and showing like a model home, this true 3-bedroom, 2-bath home is move-in ready and designed for comfort and convenience. The spacious living room features a cozy fireplace, while the kitchen offers all appliances, a pantry, plenty of workspace, and a window above the sink. The attached garage is conveniently located just off the kitchen, making unloading groceries a breeze. The main-level primary suite features a private bath and generous walk-in closet. Two additional bedrooms offer space for guests, an office, or hobbies, while main-floor laundry keeps everyday living simple. Just off the dining area, step onto the screened-in porch overlooking the level backyard, perfect for morning coffee, entertaining, or relaxing at the end of the day. Pride of ownership shines throughout, with a roof approximately 2 years old, HVAC approximately 3 years old, and hot water heater approximately 4 years old. The unfinished basement provides excellent storage plus the opportunity to finish additional living space and add future equity. Conveniently located near grocery stores, hospitals, medical offices, parks, and walking trails. If you’ve been searching for a beautifully maintained 55+ community home in Lee’s Summit with main-level living, a screened porch, basement, fireplace, and important updates already completed, this is the one!
- $375,000
- 3Bd
- 2Ba
- 1,547 Sq Ft
Sold before processed. Call listing agent for details.
- $1,041,805
- 4Bd
- 3Ba
- 3,066 Sq Ft
What a GREAT Location! Welcome to 1101 SE Windstar Drive, a well-maintained, super-clean home featuring an open main-level floor plan and plenty of features to love. The inviting layout offers an easy flow between the living, dining, and kitchen areas, making everyday living and entertaining a breeze. The spacious primary suite offers a relaxing retreat, complete with an extra-large bathroom featuring a soaker tub, separate walk-in shower, and a towel warmer for an added touch of everyday comfort. Enjoy added peace of mind with a five-year-old roof, while a unique hidden room adds an unexpected element of security, privacy, and fun! The community pool is an added bonus for enjoying warm summer days, and the location puts you just minutes from shopping, dining, parks, schools, major highways, and Lee’s Summit’s new Costco. Combining comfort, convenience, and a few special surprises, this beautiful, move-in-ready home is one you won’t want to miss!
- $400,000
- 3Bd
- 2.5Ba
- 1,914 Sq Ft
Spacious half duplex in coveted Cheddington neighborhood close to everything in South Lee's Summit. Open floor plan with vaulted living room ceiling and tons of natural light, adjacent to green space situated on a quiet street. Enjoy the peaceful back deck just off the living room, perfect for entertaining. The primary and additional main level bedrooms both have walk-in closets and each secondary bedroom on the main and lower levels have a full bath in the hall. Kitchen has abundant cabinetry with granite counters, with all appliances provided, with a designated dining area. Home's floor plan is perfect for both owners and investor's tenants alike. There is no below grade square footage, and there's a nice sized storage area behind the 2-car garage.
- $275,950
- 3Bd
- 3Ba
- 1,564 Sq Ft
Our Twin Ruby home plan is a spacious 2-story home featuring 3 bedrooms and 2.5 baths. The main level has an open floor plan with abundant windows that flood the space with natural light. The kitchen, designed for both functionality and style, overlooks the expansive living and dining areas. It includes a large walk-in pantry and a nearby half bath, making it ideal for hosting. Upstairs, you’ll find all 3 bedrooms, with the laundry room conveniently located in between primary suite and the other 2 bedrooms and upstairs bathroom. The primary suite features a large bedroom, a bathroom with a large shower, double sinks, water closet, and a generous walk-in closet. Looking for additional space? Consider finishing the lower level to include a rec room, another bedroom, and an extra bathroom, enhancing the versatility and functionality of your home. *Photos from a previous model and some features may not be included in this home. *Photos are renderings some features may not be included in this home. *This is for half of the duplex.
- $292,836
- 3Bd
- 2.5Ba
- 1,722 Sq Ft
Welcome to Orchard Woods by Lennar located in Lee's Summit! The Joplin is a single-story home that shares an open layout between the kitchen, nook and family room for easy entertaining, along with access to the covered patio for year-round outdoor lounging. A luxe owner's suite is located at the back of the home and comes complete with a spacious, double vanity en-suite bathroom and walk-in closet. There are two secondary bedrooms at the front of the home, ideal for household members and overnight guests, as well as a versatile flex space that can transform to meet your needs. Rounding out the layout is a 3 car garage. Equipped with stainless steel kitchen appliances, blinds, and landscaping, this home truly comes move in ready. Contact Lennar to learn more!
- $390,990
- 3Bd
- 2Ba
- 1,905 Sq Ft
An incredible opportunity to own a nearly new home at an exceptional price! Just one year old, this home has been meticulously maintained, features tasteful upgrades, and is priced below market value. Enjoy easy single-level living with an open floor plan, quartz countertops, center island, tile backsplash, walk-in pantry, and cozy fireplace. The private primary suite features a spacious walk-in closet, double vanity, and walk-in shower. Located in the highly sought-after Lee's Summit School District with convenient access to US-50. Neighborhood amenities include a swimming pool, playground, fishing pond, and fire pit, with pickleball courts, a basketball court, and frisbee golf planned for the future. Beautiful condition, great location, and an even better price!
- $360,000
- 4Bd
- 2.5Ba
- 1,823 Sq Ft
Immaculate and exceptionally well-maintained by only the second owners for more than 24 years, this Lee’s Summit home reflects true pride of ownership. Located in the sought-after Lee’s Summit School District and Lee’s Summit West High School attendance area, this home offers a functional layout with a main-level primary suite, finished lower-level living space, abundant storage, and valuable updates.
Step inside to a bright interior filled with natural light, vaulted ceilings, hardwood floors, newer carpeting, and a fireplace anchoring the main living area. The kitchen features rich wood-stained cabinetry with generous workspace and storage, while main-level laundry adds everyday convenience.
The main-level primary suite offers a spacious walk-in closet and ensuite bath with a jetted tub. Additional bedrooms and living areas provide flexibility for guests, a home office, hobbies, or entertaining. The finished lower level adds even more living space along with generous storage.
Major improvements add value and peace of mind. The recently installed composite deck represents an approximately $20,000 investment and provides a low-maintenance space for relaxing and entertaining. Additional updates include a brand-new Pella front door, an approximately $7,000 upgrade, a roof only about a year and a half old, and newer carpeting.
The extended garage offers additional space and includes a dedicated storage area at the rear, providing room for tools, seasonal items, lawn equipment, and more.
If you’ve been searching for an immaculate, move-in-ready home in Lee’s Summit with a main-level primary suite, finished lower level, vaulted ceilings, hardwood floors, newer carpeting, newer roof, composite deck, exceptional storage, and access to Lee’s Summit West High School, 2405 SW Woodhaven Lane is one you won’t want to miss. Homes this carefully maintained for more than two decades are a special find.
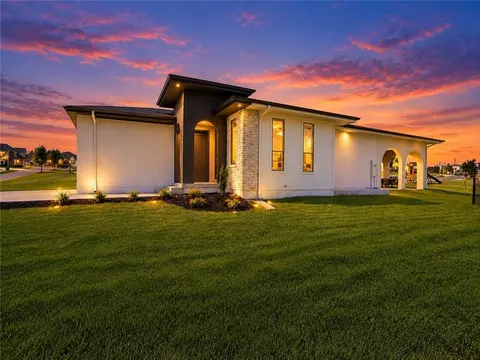
- $350,000
- 4Bd
- 3Ba
- 1,800 Sq Ft
Welcome to this meticulously maintained ranch-style duplex in the heart of Lee’s Summit, nestled in highly sought-after Country Woods! From the moment you step inside, pride of ownership is evident. Rich hardwood floors & custom wood crown molding add warmth throughout. The dining room is perfect for gatherings or an additional sitting area. The spacious living room features floor-to-ceiling windows, a ceiling fan & tiled gas fireplace. The kitchen offers solid stone countertops, vaulted ceilings, all appliances staying & an adjoining breakfast area. Just beyond, discover your favorite space: the fully enclosed sunroom, ideal for all 4 seasons, overlooking a private backyard backing to mature woods. The oversized primary suite features an inset ceiling, window seat, plantation shutters & carpeting. The ensuite offers double vanities, tile flooring, walk-in shower, linen closet & expansive walk-in closet. A 2nd main-level bedroom features plush carpeting, a spacious closet & plantation shutters, plus a full hall bath w/ a shower/tub combo nearby. The finished walkout basement offers a loop-through floor plan for added convenience or an emergency. The spacious rec area fits a pool or ping-pong table (game furniture negotiable), plus a mini kitchen w/ sink, refrigerator & microwave, dining/poker area, additional living space & built-ins. A 3rd bedroom w/ cedar closet & 3rd full bath nearby w/ walk-in shower complete the level. Unfinished areas provide abundant storage & a workshop. Enjoy low-maintenance living w/ an affordable annual HOA covering trash/recycling, leaf pickup, weekly lawn maintenance, snow removal for 2"+ accumulations on the porch & driveway, & exterior painting every 5 years! Updates: whole-home generator, newer roof about 2 years ago, A/C (2026); water heater & softener (2023); washer/dryer (2025). Minutes from downtown Lee’s Summit, shopping, parks, walking trails & award-winning schools. This home is a must-see!
- $400,000
- 3Bd
- 3Ba
- 2,900 Sq Ft
Fantastic location in the heart of downtown Lee’s Summit! Just blocks from popular restaurants, shops, and entertainment, this charming three-bedroom home offers spacious living and room to grow! The main level features a large living room with fireplace, formal dining room, and updated kitchen with quartz countertops, white cabinetry, stainless steel appliances, and gas range. Two bedrooms plus an office or optional main-level laundry room provide flexibility to fit your needs. Just off the kitchen, an enclosed porch overlooks the level, fenced backyard—perfect for relaxing or entertaining. Upstairs, you'll find a spacious third bedroom with walk-in closet and additional attic storage. The unfinished basement offers a second laundry location, stubbed for stool/2nd bath, abundant storage, and plenty of potential for additional finished living space. A wonderful opportunity to enjoy the charm and convenience of downtown Lee’s Summit!
- $290,000
- 3Bd
- 1Ba
- 2,081 Sq Ft
This beautiful brick-front 1.5 story home welcomes you with timeless curb appeal and classic charm. With a main floor primary suite, this home can be functional for all who enter. Step through the elegant, custom double entry doors and notice the warm, inviting atmosphere. The grand entry boasts classic designer tile flooring and leads into a spacious living room with vaulted cathedral ceilings. Complete with exposed ceiling beams, a custom wood accent wall, built-in shelving, a well-connected layout and a cozy fireplace, this space is well-prepared to host gatherings. Enjoy casual meals in the eat-in kitchen, complete with an extended breakfast bar that's great for additional seating, or entertain guests in the formal dining room, which could also serve as a sitting room, home office, or library. A private upstairs bedroom with its own full bath provides an ideal retreat for guests or family members, while two full bathrooms and one convenient half bath on the main level add convenience for everyday living. The finished basement offers endless possibilities, with flexible space for a recreation room, home office, additional non-conforming guest bedroom, workout area, or any combination that suits your needs. Outside, you'll find a peaceful backyard with a deck overlooking a shaded lot—a great setting for relaxing or entertaining. Best of all, this home is just steps from the lake, making it easy to enjoy the outdoors. Brand new electrical panel installed recently as well as all new GFCI protection around every wet location and all new smoke detectors. This is a home you'll want to see in person! Lakewood Property Owners Association (LPOA) residents have access to a range of amenities including three swimming pools, a golf course (extra), marinas, tennis courts, pickle ball Courts, Basketball courts, volleyball courts, gym, and more. With 365 acres of no-wake lakes and a strong sense of community, this home offers a well-balanced lake lifestyle.
- $393,000
- 3Bd
- 3.5Ba
- 3,022 Sq Ft
Investor alert! The seller did most of the hard work here then a tenant left it messy and needing a good cleaning and some TLC.
4 Bedroom (2 nonconforming) 1.5 Bath. Main level has beautiful hard wood floors. Large deck overlooking a nice sized fenced lot. Mostly finished basement with walk out and a 1 car garage.
Could be a good renovation loan candidate.
- $245,000
- 4Bd
- 1.5Ba
- 1,256 Sq Ft
Cobey Creek New Build. Picture is of rendering, not actual home.
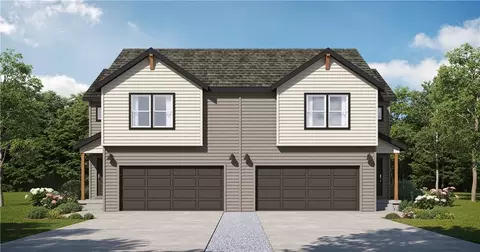
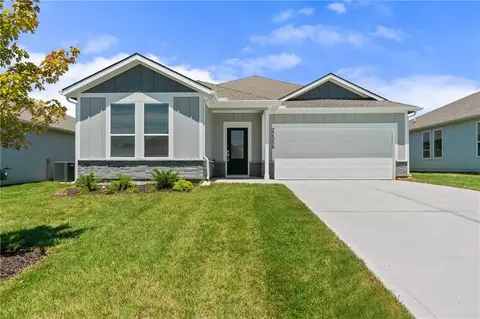
- $313,831
- 3Bd
- 2.5Ba
- 1,722 Sq Ft
Cobey Creek new build. Pictures are of a rendering, not actual home.
- $312,645
- 3Bd
- 2.5Ba
- 1,722 Sq Ft
If you’ve been waiting for the perfect opportunity to call Downtown Lee’s Summit home, this is it! This charming 3-bedroom, 1-bath home offers spacious living areas, a welcoming atmosphere, and endless possibilities to make it your own. Step outside and enjoy a fantastic, flat backyard with plenty of room for entertaining, backyard BBQs, gardening, or simply relaxing. But the real showstopper? LOCATION, LOCATION, LOCATION! Just a short stroll from the heart of Downtown Lee’s Summit, you'll love having incredible local restaurants, charming boutiques, coffee shops, entertainment, and community events practically at your doorstep. Enjoy the character of downtown living with the convenience of everything you need just minutes away. Whether you're looking for your next home or a fantastic investment opportunity, this property offers the perfect combination of charm, space, and an unbeatable location. Don't miss your chance to own a little piece of Downtown Lee’s Summit!
- $237,500
- 3Bd
- 1Ba
- 938 Sq Ft
Build Job
- $500,260
- 3Bd
- 2Ba
- 1,801 Sq Ft
This Crestwood model by Avital Homes is available for sale and eligible for the Builder's promo! Take advantage of a limited-time builder financing promotion featuring a 5.875% interest rate for qualified buyers through the preferred lender. Ask for details! This move-in-ready two-story combines timeless Craftsman charm with modern comfort and professionally curated finishes throughout. All four bedrooms are conveniently located upstairs, while a versatile flex room just off the foyer provides the perfect setting for a home office, formal dining room, or creative space. Wood flooring and a stylish accent wall give the room a polished look.
The bright, open main level brings the kitchen, dining area, and living room together for effortless everyday living and entertaining. A cozy fireplace adds warmth and character, while the covered deck offers a comfortable spot for morning coffee or evening gatherings. Upstairs, the light-filled primary suite features two walk-in closets and beautiful transom windows. Designer upgrades include an enhanced kitchen backsplash and upgraded tile selections in the laundry room. Daylight basement windows provide additional natural light and excellent potential for future finished living space.
Located in Stoney Creek, the $640 annual HOA includes trash and recycling, a clubhouse, three pools, walking trails, playgrounds, volleyball, planned neighborhood activities, and sidewalks connecting directly to Osage Trails Park.
Spacious, flexible, beautifully designed, and ready now—don’t miss this last chance to own a brand new Crestwood!
- $544,950
- 4Bd
- 3.5Ba
- 2,333 Sq Ft
$19.9K
Model Home and Information Center - Not For Sale. The Kinley by Ashlar Homes. This home features 4 bedrooms & 3 Full Baths, Finished walk out basement , living room with fireplace and wood mantle, kitchen with island, walk in pantry, covered deck and patio. LVP flooring in front entry, living room, kitchen, dining, and mud room. Tile flooring in primary master suite and secondary baths. Master suite has a bay window, full bath with double vanity, tiled shower with built in seat and built in niches, walk in closet. Loaded with extras including 9-foot foundation walls, Gallery Series counter tops, tile and accents in Primary Suite, window blinds in finished areas, soft close drawers and cabinets in kitchen, landscaped and sodded yard, stucco and stone on front of home
- $540,381
- 4Bd
- 3Ba
- 2,280 Sq Ft
Open SUN 5-11
Adjust filters to expand your search.
351 - 400 of 577 Houses for sale in Lees Summit, MO
Don’t see what you’re looking for?
A local real estate agent is the best way to get access to exclusive and off-market properties so you can find home.
Explore nearby locations
The prices shown are the median list prices.Kansas City Homes for sale
$389,950
Kansas City Homes for sale
$200,000
Independence Homes for sale
$875,000
Overland Park Homes for sale
$757,789
Raytown Homes for sale
$220,000
Blue Springs Homes for sale
$344,950
Grandview Homes for sale
$233,000
Belton Homes for sale
$300,778
Raymore Homes for sale
$399,900
Greenwood Homes for sale
$380,000
Leawood Homes for sale
$800,000
Shawnee Homes for sale
$487,500
Lake Lotawana Homes for sale
$449,950
Lenexa Homes for sale
$641,154
Prairie Village Homes for sale
$575,000
Peculiar Homes for sale
$369,950
64133, MO Homes for sale
$217,900
64138, MO Homes for sale
$188,000
64123, MO Homes for sale
$187,000
64134, MO Homes for sale
$187,000
64081, MO Homes for sale
$547,000
64086, MO Homes for sale
$369,900
64063, MO Homes for sale
$345,000
64082, MO Homes for sale
$447,000
64064, MO Homes for sale
$449,000
64114, MO Homes for sale
$304,500
Hallbrook Homes for sale
$1,750,000
Waldo Homes for sale
$272,000
Nottingham Forest Homes for sale
$669,500
Four Colonies Homes for sale
$275,000
The Tuileries Homes for sale
$189,000
Mission Lake Homes for sale
$269,900
Nall Hills Homes for sale
$425,000
Sunset Hill Homes for sale
$1,047,500
Ward Parkway Homes for sale
$450,675
West Plaza Homes for sale
$330,000
Jackson County Homes for sale
$270,000
Cass County Homes for sale
$365,000
Narrow your search
Lees Summit, MO real estate market trends
Statistics as of November 2026
$460K
Avg. list price
$200/Sqft
Avg. price/sqft
637
Homes for sale
2,458 Sqft
Avg. home size
49 Days
Avg. days on market
Movoto makes it easy to track market trends in Lees Summit, MO. Whether you’re entering the market or planning your next move, understanding these key metrics can guide smart decisions. Looking for more detailed housing market stats in Lees Summit, MO?
Schools
Frequently Asked Questions about Lees Summit, MO
In November 2026 Lees Summit homes were listed to buy for a median price of $455K, which is a 1% decrease to October 2025 last month, and a 1% decrease to November 2025 last year. The median value of a home listed to buy in Lees Summit in November 2026 was $200 per sqft,
It is expensive to live in Lees Summit. Buying a home in Lees Summit is 1% more expensive compared with the national average.
In November 2026, homes to buy in Lees Summit spent an median 53 days on the market, a same November 2025 last year.
The best and safest neighborhoods to live in Lees Summit in November 2026 are Hallbrook, Sunset Hill, The Wilderness, Nottingham Forest, Adams Pointe Village, Pinehurst Estates, Longview, Ward Parkway, Nall Hills, Verona Hills, Chapman Farms, West Plaza, Stoneybrook, Leawood South, Four Colonies, Waldo, Quivira Falls, Mission Lake, The Tuileries, Stratford Estates
In November 2026, Lees Summit homes were listed to buy for a median price of $455K, with 25% down you would need $2.54K/month to cover expenses and assume that's 35% of your total monthly income, your total yearly income would need to be $87.1K.