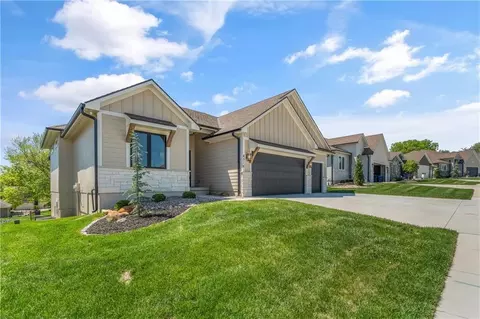
- $547,232
- 5Bd
- 3Ba
- 2,547 Sq Ft
Single Family Homes For Sale in Lees Summit, MO | Page 12
577 Homes
Model Home not for sale until January/February 2027
Introducing the Santa Rosa by McGraw Homes, a beautifully designed reverse 1.5-story located in the highly sought-after Park Ridge Mano, Lee’s Summit’s premier maintenance-provided community. Known for exceptional craftsmanship and thoughtful design, McGraw Homes delivers another standout with this 4-bedroom, 3-bath home offering 3,819 square feet of finished living space.
The main level features an open-concept layout with two bedrooms, including a spacious primary suite, and showcases a stunning kitchen complete with a beverage center, oversized walk-in pantry with custom pullouts, and a convenient butler’s pantry, perfect for both everyday living and entertaining. The living room is a true focal point, highlighted by a gorgeous tile fireplace, indirect lighting, and oversized sliding glass doors that lead to a covered deck, creating a seamless indoor-outdoor experience.
The finished walkout lower level offers incredible additional living space with two more bedrooms, a large rec room, and an impressive stylish bar area ideal for hosting guests or relaxing at home.
Enjoy the ease of maintenance-provided living with lawn care, snow removal, and trash service included, along with access to neighborhood amenities such as pools, fitness center, clubhouse, and more.
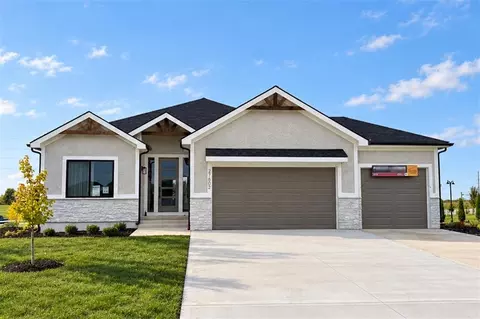
- $839,900
- 4Bd
- 3Ba
- 3,705 Sq Ft
Welcome home to this beautifully updated property in Village Fair! This charming 4 bed, 2 bath home features recent updates throughout, offering a perfect blend of modern finishes and everyday functionality. With upgrades to the home and an inviting layout, this home is a must see.
Recent Updates Include:
• Updated interior paint
• Updated bathrooms with modern fixtures
• Updated lighting and hardware
Appliances:
All kitchen appliances will remain in the home in their current condition. Appliances to stay AS IS, with no warranties or repairs provided by the seller.
Enjoy a great location in Lee's Summit, close to local amenities, shopping, and major highways. Schedule your showing today!
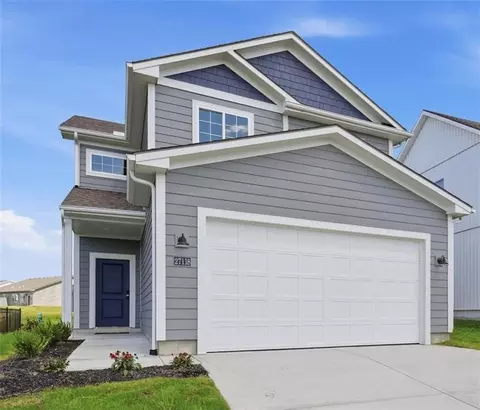
- $284,500
- 4Bd
- 2.5Ba
- 1,497 Sq Ft
BUILD JOB
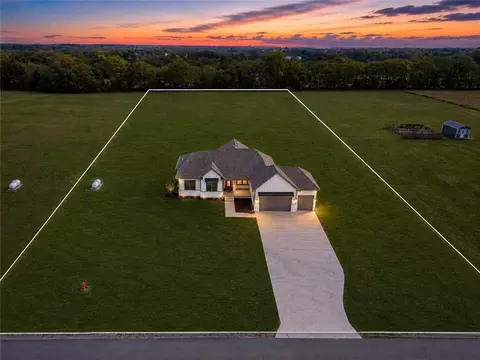
- $405,270
- 4Bd
- 2.5Ba
- 1,861 Sq Ft
Well-maintained ranch-style home on a large 0.78-acre lot in Lee’s Summit! This 3-bedroom, 1-bathroom home offers approximately 1,105 finished square feet with all bedrooms on the main level. Interior features include carpet and tile flooring, a nice kitchen with ample cabinet storage and granite countertops, updated windows, and a functional floor plan. The home includes a partial unfinished basement with laundry hookups and two sump pumps. Additional features include vinyl siding, city water and sewer, electric furnace, electric forced air AC, electric water heater, 200 amp breaker panel, and a wired security camera system. The partially fenced backyard provides ample outdoor space for storage, recreation, pets, gardening, or future improvements. Located in the Lee’s Summit School District, this property offers great potential for an owner occupant, investor, contractor, or buyer looking for extra land and flexibility. Bidding Ends June 11th
- $220,000
- 3Bd
- 1Ba
- 1,105 Sq Ft
Brand new to Foxberry Estates; Introducing "The Stratford" by DRHI! Step into effortless living with this beautifully designed home that perfectly blends open-concept comfort with thoughtful functionality. The spacious Great Room welcomes you with a cozy fireplace and an airy layout ideal for both relaxing and entertaining.
The stunning kitchen is a true centerpiece, featuring a large center island with sink, abundant cabinetry, and an impressively oversized pantry that offers exceptional storage. Just off the dining area, step out to the covered patio — perfect for enjoying morning coffee or evening gatherings.
The primary suite is a private retreat, complete with a walk-in closet and spa-like bath showcasing dual vanities and a walk-in shower. For added convenience, the laundry room is located directly off the primary closet. A second bedroom and full bath are also located on the main level, offering flexibility for guests or a home office.
The finished lower level expands your living space with a generous rec room, plus two additional bedrooms featuring huge closets and private access to a shared bath.
Located in the highly sought-after Foxberry Estates, residents enjoy resort-style amenities including a pool, clubhouse, scenic walking trails, and playgrounds. Home is under construction and final pricing is subject to change.
- $615,000
- 4Bd
- 3Ba
- 2,974 Sq Ft
Open SUN 5-11
Introducing The Layla by Walker Custom Homes, perfectly positioned in the premier, brand-new Woodland Oaks community. This stunning 1.5-story home showcases an award-winning design complemented by thoughtfully curated, upscale finishes throughout.
Step inside to soaring ceilings and an inviting open-concept layout designed for both everyday living and effortless entertaining. At the heart of the home, the spacious custom kitchen impresses with a functional center island, bespoke cabinetry, and designer tilework—creating a space that is as functional as it is beautiful.
The luxurious primary suite offers a private retreat, featuring a spa-inspired ensuite complete with a soaker tub, elegant shower, and an expansive custom walk-in closet.
Upstairs, you’ll find three generously sized bedrooms and two full bathrooms, offering ample space and comfort for family or guests.
Finished basement with family room with wet bar, bedroom, and full bath for even more living space.
Life in Woodland Oaks means enjoying nearby amenities, including scenic days at Lake Jacomo and easy access to Legacy Park. Just a short walk away, Legacy Park features a state-of-the-art community center, amphitheater, miles of walking trails, a disc golf course, and sports facilities for all ages.
Experience elevated living in Woodland Oaks—where timeless design meets modern luxury.
Home is currently under construction. Info and final pricing is subject to change.
- $868,361
- 5Bd
- 4.5Ba
- 3,584 Sq Ft
Experience luxury living in this beautifully designed 4-year-old reverse 1.5-story home, perfectly set on a spacious acre lot at the end of a quiet cul-de-sac. Eye-catching curb appeal begins with a welcoming front porch featuring a distinctive wood barrel ceiling, hinting at the craftsmanship found throughout. Inside, a dramatic vaulted entry leads to a stunning great room with soaring ceilings and a fireplace that anchors the space. The chef’s kitchen is both functional and stylish, offering a large center island, walk-in pantry with coffee bar, and seamless connection to the dining area—all overlooking peaceful, wooded surroundings. A screened-in lanai with its own fireplace extends the living space outdoors, creating an inviting setting for year-round enjoyment. The main level includes a private primary suite with a spa-inspired bath, along with a second bedroom and full bath thoughtfully situated on the opposite side for added privacy—ideal for guests or flexible living needs. Laundry access from both the hallway and primary suite adds everyday convenience, while the mudroom off the garage provides ample storage and organization. The walk-out lower level features two additional bedrooms, each with en-suite baths, along with generous unfinished storage. A unique fourth garage bay has been converted into a versatile space with its own half bath—perfect for hobbies, fitness, or entertaining.
- $999,000
- 4Bd
- 4.5Ba
- 3,214 Sq Ft
FINAL HOME IN MAINTENANCE PROVIDED! MOVE IN READY! Welcome home to the beautiful Fairfield Expanded by Inspired Homes! Offering over 3,000 square feet of living space, this beautifully designed home sits on a daylight lot.
Enjoy outdoor living on the expansive 20-foot, low-maintenance deck featuring aluminum railing and composite decking. Inspired Homes includes thoughtful upgrades such as extra-deep garages, full-yard sod with irrigation, garage door openers, and a gas cooktop paired with built-in stainless steel GE appliances. You’ll also find low-E Pella windows and doors, custom wood cabinetry, tray ceilings, and more throughout.
Designer touches elevate this home even further with upgraded lighting, a spacious primary shower, upgraded quartz countertops, and direct access from the primary closet to the laundry room. The oversized walk-in pantry offers exceptional storage and convenience. The finished basement is perfect for entertaining, complete with a custom wet bar, a second fireplace, two additional bedrooms, a full bath, and ample unfinished storage space. BUY WITH
PEACE OF MIND, the convenience of new construction backed by a 2-10 Home Warranty, offering 10 year structural, 2
year mechanical, 1 year workmanship Located in the maintenance-provided section of Kensington Farms, homeowners
enjoy worry-free living that include weekly lawn mowing, a 6-step fertilizer program, annual grub treatment, spring re-mulch and cleanup, and snow removal for 2"+, all for $160/month. Neighborhood amenities include a pool, playground,
and greenspace. ** Please note that all photos are from a similar listing.
- $635,000
- 4Bd
- 3Ba
- 3,029 Sq Ft
Custom reverse 1.5 story by Pfeiffer Homes.
- $983,900
- 4Bd
- 3.5Ba
- 3,173 Sq Ft
This Kyle IV is a custom build job by TruMark Custom Homes. The Reserve at Woodside Ridge offers a convenient location to highway access, shopping centers, and the Rock Island Trail. The amenities complex features: a club house, pool, pickleball court, hammock garden, and playground area. The HOA dues also include trash, recycling, and paved walking trails.
- $1,064,739
- 5Bd
- 4.5Ba
- 3,302 Sq Ft
Cozy split level turnkey home that you won't want to miss. Entering the home you'll be greeted with a large, wide staircase leading to the main living area, Once upstairs you'll find a bright living room large enough for sectional seating. The kitchen and eat in dining room is the perfect place for meals or entertaining, Completing the main level are the three bedrooms and full bath.
The lower level living area has a second large living space. This area has ample room to section off a small office or use as a 4th Bedroom.
The spacious backyard is the perfect place for outdoor entertaining. It includes a deck and patio area for firepits, grills and seating.
Schedule your showing now to view this move in ready home situated just minutes from 50 highway and a short drive to the Downtown Lee's Summit area.
- $350,000
- 3Bd
- 2Ba
- 2,137 Sq Ft
This Ashton 1.5 Floorplan on a walkout lot by awarding winning builder Inspired-Homes was SOLD BEFORE PROCESSED
- $899,730
- 6Bd
- 5.5Ba
- 4,528 Sq Ft
This is a custom build job by Trumark Homes. The Reserve at Woodside Ridge offers a convenient location to highway access, shopping centers, and the Rock Island Trail. The amenities complex features: a club house, pool, pickleball court, hammock garden, and playground area. The HOA dues also include trash, recycling, and paved walking trails. PICTURES ARE OF A PREVIOUS MODEL HOME.
- $1,236,173
- 5Bd
- 4.5Ba
- 4,064 Sq Ft
Unicorn property in Lees Summit!! 2 Homes, 2 garages, an Outbuilding and 7 acres! Right next to Lee's Summit West High School. Use 2nd home for multigenerational uses or an AirB&B! 2nd home (1500) needs some TLC however larger home (1492) is move in ready with all new paint, carpet and LVP. Mirrors installed Friday in bathrooms. Basement could easily be finished off. Covered deck and porch! Each home has its own septic, garage and driveways.
- $600,000
- 5Bd
- 4Ba
- 2,960 Sq Ft
Build Job
- $987,781
- 4Bd
- 3Ba
- 3,548 Sq Ft
Welcome to the Modern Bayberry by JFE Construction, a stunning reverse 1.5-story home perfectly positioned on one of the few remaining walkout lots in Hook Farms backing to lush greenspace. This home offers effortless main-level living with elegant modern touches throughout. The open-concept kitchen is a showstopper, featuring an oversized island with quartz countertops, abundant cabinetry, and a large walk-in pantry complete with a convenient coffee bar—ideal for everyday living and entertaining alike. Step outside to the covered deck, where peaceful views of the greenspace provide the perfect backdrop for morning coffee or evening gatherings. The primary suite is a true retreat, highlighted by a zero-entry walk-in shower for ease and accessibility. Additional features include a 6-zone sprinkler system and the flexibility of a walkout lower level featuring a wetbar offering endless possibilities for additional living space. This home is finished and ready for a new owner!
- $829,900
- 4Bd
- 3Ba
- 2,943 Sq Ft
MOVE IN READY! Ask about our Builder Promotions! Welcome to The Kaya, This beautifully designed two-story home offering 3 bedrooms and 2.5 baths with a thoughtfully planned layout. The main level features a spacious open kitchen and living room, highlighted by luxury vinyl plank flooring throughout. The kitchen is equipped with quartz countertops, a stylish tile backsplash, and a large walk in pantry, perfect for everyday living and entertaining. A convenient boot bench and drop zone greet you at the entry from the garage, which includes a garage door opener. Upstairs, enjoy a versatile loft space, bedroom level laundry room, and a private primary suite with tile flooring in the bath and elegant tile shower walls. Put away the watering hoses, and relax on the patio because there is an in-ground irrigation system included!
Located in Woodlawn Estates, this home provides access to outstanding community amenities including a pool, playground, firepit, and fishing pond. Even more is coming soon, such as a pickleball court, basketball court, 3 hole frisbee golf course, making this an ideal place to call home. Photos and video are of this residence.
- $329,950
- 3Bd
- 2.5Ba
- 1,453 Sq Ft
This home is a custom build. The builder has additional lots available and can design and construct a personalized home to suit your needs.
- $894,794
- 4Bd
- 3Ba
- 3,405 Sq Ft
Our Sienna home plan offers everything you need for comfortable living. On the main level, you'll enjoy an open-concept layout that seamlessly integrates the kitchen, dining room, and living room, creating a spacious and inviting atmosphere perfect for both everyday living and entertainment. This floor also features a convenient half bath, and a well-placed laundry room situated next to a generous pantry. The primary suite, also located on the main floor, is a true retreat. It includes a luxurious bathroom with double sinks, a large shower, and an expensive walk-in closet, providing both style and convenience. Upstairs, you'll find two additional bedrooms, thoughtfully positioned near a spacious full bath, making it easy for family and guests to access. Looking for additional space? Consider finishing the lower level to include a rec room, another bedroom, and an extra bathroom, enhancing the versatility and functionality of your home.
- $364,687
- 3Bd
- 2.5Ba
- 1,508 Sq Ft
Custom 1.5 Story Madison II plan by Don Julian sold at contract signing
- $1,192,037
- 4Bd
- 4.5Ba
- 3,252 Sq Ft
Custom 1.5 Story Carter plan by Roeser Homes sold at contract
- $947,790
- 5Bd
- 4.5Ba
- 3,144 Sq Ft
Custom 1.5 Story by KC Custom Homes sold at contract.
- $1,029,550
- 5Bd
- 4.5Ba
- 4,009 Sq Ft
Custom Reverse 1.5 plan by Pfeifer Homes sold at contract
- $1,070,715
- 4Bd
- 3.5Ba
- 3,544 Sq Ft
Don Julian Builders custom build
- $1,727,235
- 6Bd
- 10Ba
- 6,187 Sq Ft
3 acres, a beautiful ranch, and room to breathe! This home has the space and setting buyers are looking for, with an open great room, soaring ceilings, hardwood floors, and a floor-to-ceiling stone fireplace. The kitchen features a large quartz island, walk-in butler’s pantry, and plenty of space for everyday living or entertaining. Step outside to the covered deck with its own fireplace and enjoy the acreage views. The main-level primary suite includes a large walk-in closet, tiled shower, and freestanding tub. The finished lower level offers even more space with a large rec room, wet bar, 4th bedroom, and full bath. Acreage, quality finishes, outdoor living, and Lee’s Summit Schools—all in one!
- $854,000
- 4Bd
- 3Ba
- 2,802 Sq Ft
The view! This home sits directly across from the 20 acre New Longview Lake and historic Pergola that are both HOA owned! Unobstructed views from nearly every room in the house! This gorgeous spec home from Landrock Signature Homes sits on a corner lot in the desirable New Longview subdivision and boasts 2 bedrooms and 2 baths on the main floor and HUGE living/kitchen/dining rooms with a stunning walk in pantry/prep kitchen. The screened in covered porch on the side gives you almost year round entertainment space with some of the best views the area has to offer! The basement offers 2 more bedrooms and 2 more full baths plus an additional living space and TONS of extra room for expansion or storage! The Prairie School design is stunning! Don't wait on this beautiful spec home !
- $1,150,000
- 4Bd
- 4Ba
- 3,784 Sq Ft
See More Homes
Adjust filters to expand your search.
551 - 577 of 577 Houses for sale in Lees Summit, MO
Don’t see what you’re looking for?
A local real estate agent is the best way to get access to exclusive and off-market properties so you can find home.
Explore nearby locations
The prices shown are the median list prices.Kansas City Homes for sale
$389,950
Kansas City Homes for sale
$200,000
Independence Homes for sale
$875,000
Overland Park Homes for sale
$757,789
Raytown Homes for sale
$220,000
Blue Springs Homes for sale
$344,950
Grandview Homes for sale
$233,000
Belton Homes for sale
$300,778
Raymore Homes for sale
$399,900
Greenwood Homes for sale
$380,000
Leawood Homes for sale
$800,000
Shawnee Homes for sale
$487,500
Lake Lotawana Homes for sale
$449,950
Lenexa Homes for sale
$641,154
Prairie Village Homes for sale
$575,000
Peculiar Homes for sale
$369,950
64133, MO Homes for sale
$217,900
64138, MO Homes for sale
$188,000
64123, MO Homes for sale
$187,000
64134, MO Homes for sale
$187,000
64081, MO Homes for sale
$547,000
64086, MO Homes for sale
$369,900
64063, MO Homes for sale
$345,000
64082, MO Homes for sale
$447,000
64064, MO Homes for sale
$449,000
64114, MO Homes for sale
$304,500
Hallbrook Homes for sale
$1,750,000
Waldo Homes for sale
$272,000
Nottingham Forest Homes for sale
$669,500
Four Colonies Homes for sale
$275,000
The Tuileries Homes for sale
$189,000
Mission Lake Homes for sale
$269,900
Nall Hills Homes for sale
$425,000
Sunset Hill Homes for sale
$1,047,500
Ward Parkway Homes for sale
$450,675
West Plaza Homes for sale
$330,000
Jackson County Homes for sale
$270,000
Cass County Homes for sale
$365,000
Narrow your search
Lees Summit, MO real estate market trends
Statistics as of November 2026
$460K
Avg. list price
$200/Sqft
Avg. price/sqft
637
Homes for sale
2,458 Sqft
Avg. home size
49 Days
Avg. days on market
Movoto makes it easy to track market trends in Lees Summit, MO. Whether you’re entering the market or planning your next move, understanding these key metrics can guide smart decisions. Looking for more detailed housing market stats in Lees Summit, MO?
Schools
Frequently Asked Questions about Lees Summit, MO
In November 2026 Lees Summit homes were listed to buy for a median price of $455K, which is a 1% decrease to October 2025 last month, and a 1% decrease to November 2025 last year. The median value of a home listed to buy in Lees Summit in November 2026 was $200 per sqft,
It is expensive to live in Lees Summit. Buying a home in Lees Summit is 1% more expensive compared with the national average.
In November 2026, homes to buy in Lees Summit spent an median 53 days on the market, a same November 2025 last year.
The best and safest neighborhoods to live in Lees Summit in November 2026 are Hallbrook, Sunset Hill, The Wilderness, Nottingham Forest, Adams Pointe Village, Pinehurst Estates, Longview, Ward Parkway, Nall Hills, Verona Hills, Chapman Farms, West Plaza, Stoneybrook, Leawood South, Four Colonies, Waldo, Quivira Falls, Mission Lake, The Tuileries, Stratford Estates
In November 2026, Lees Summit homes were listed to buy for a median price of $455K, with 25% down you would need $2.54K/month to cover expenses and assume that's 35% of your total monthly income, your total yearly income would need to be $87.1K.