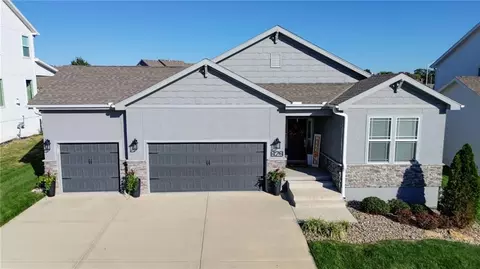
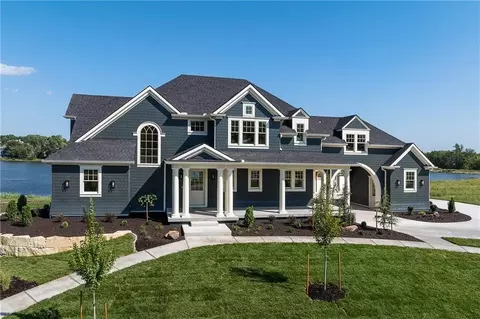
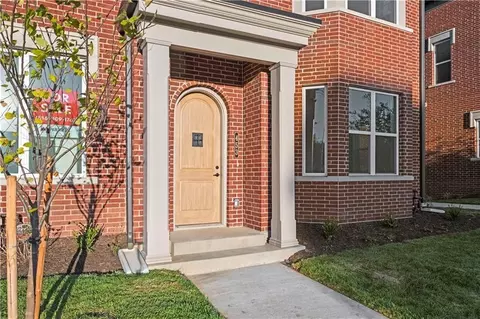
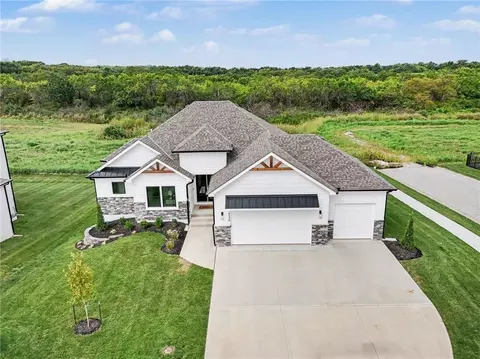
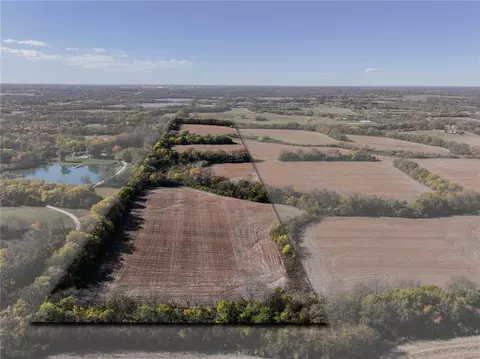
- $632,000
- 3Bd
- 2.5Ba
- 1,965 Sq Ft
Homes For Sale in Longview, Kansas City, MO
22 Homes
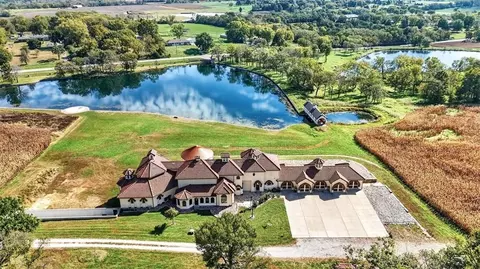
Wake up to water views, wildlife, and 48± private acres to explore. Offering more than 15,000 square feet, five ponds, equestrian facilities, and exceptional privacy, this one-of-a-kind property is designed for those who value land as much as the home itself. The home features 4 bedrooms, 3 additional non-conforming bedrooms, 4 full baths, 6 half baths, multiple living and gathering spaces, a private office, and 9 fireplaces. A dramatic circular entry with dual staircases, dome ceiling, and Waterford crystal chandelier creates an unforgettable first impression, while the flexible floor plan accommodates entertaining, multigenerational living, home-based business operations, or large-scale hobbies. The primary suite includes separate his-and-her closets, a secondary laundry area, sauna, and spacious bath. The walkout lower level features a private 2-bedroom apartment with its own full kitchen and living area, along with additional finished and partially finished spaces that offer flexibility for future expansion. Outside, the property truly shines. Enjoy five stocked ponds, mature trees, open pasture, and abundant space for recreation and outdoor enjoyment. Additional highlights include a 3-stall horse outbuilding with heated tack room, a 3-car outbuilding with workshop, garage spaces for up to 10 vehicles, two private entrances, and a 38-foot helicopter pad. An outdoorsman's paradise, this property is known for its impressive deer population, including trophy-caliber bucks that make it a hunter's dream. Located just minutes from Longview Lake and Kansas City amenities, all while offering the privacy and freedom of a secluded retreat, this remarkable property presents a rare opportunity to own significant acreage paired with an extraordinary amount of living space. Additional adjoining acreage may be available.
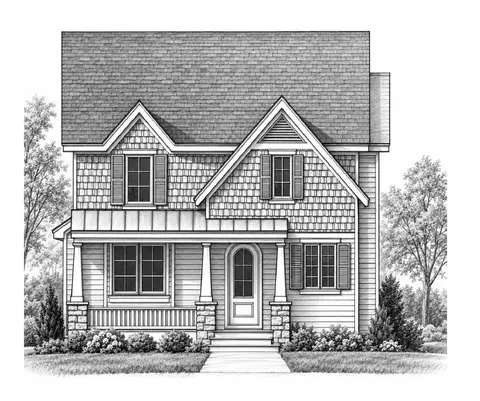
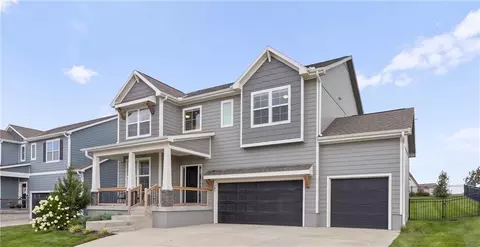
- $8,000,000
- 4Bd
- 10Ba
- 10,391 Sq Ft
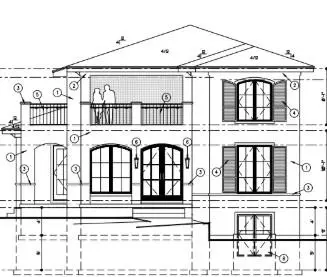
Custom Spanish Mediterranean home by Landrock Signature Homes. Beautiful large front and side porch and absolutely stunning second floor outdoor living space partially covered with view of New Longview Lake, along with large loft, 2 bedrooms, bath, and wet bar all upstairs! Full unfinished basement.
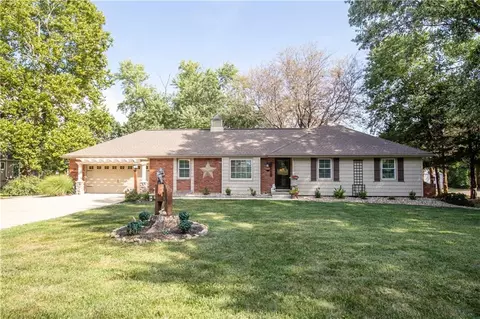
- $1,125,000
- 4Bd
- 3.5Ba
- 2,705 Sq Ft
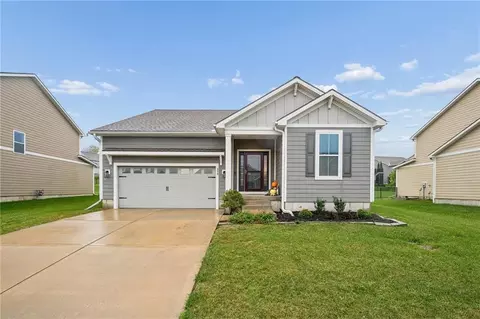
You will LOVE coming home to this beautiful reverse 1.5 story in a beautiful neighborhood close to shopping and minutes to the highway. The home has new lighting, carpet, paint, landscaping and more! Walk into the lovely entry and go to your open living room, kitchen, and dining area with a vaulted ceiling in the living room for lots of drama. The main floor has a master bedroom, bath, and walk-in closet along with a second bedroom, second full bath, laundry room, and walk-in pantry. Enjoy sunset evenings on your covered porch. Finished basement offers a second living area, bedroom and full bath. There is tons of unfinished space with potential for additional rooms and another full bath stubbed area. New landscaping in front along with a sprinkler system to keep your yard beautiful. You will love coming home to this house that is like new!
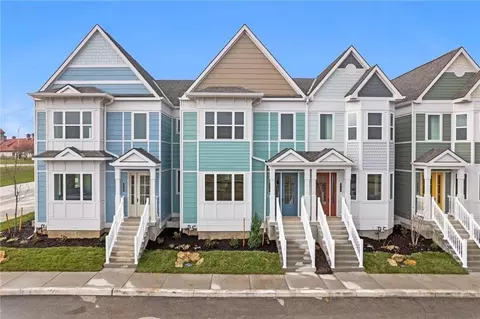
- $515,000
- 4Bd
- 3Ba
- 2,391 Sq Ft
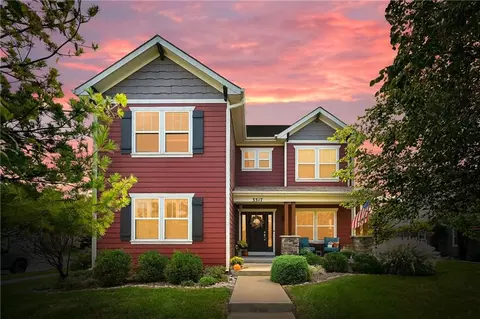
Classic Charm Meets Modern Living - The one you've been waiting for... Want to live in a picture-perfect neighborhood? Come to New Longview and this beautifully crafted 1.5-story. Welcoming you with an inviting front porch and gleaming hardwood floors that lead into a bright, open-concept living space, the kitchen flows seamlessly into the main living area, complete with a stunning stone fireplace. With the primary suite and an office/dining room on the main level, you’ll enjoy a favorite Gale Homes floor plan, the Crestwood. Upstairs, you will have three more bedrooms and two bathrooms. Attached with a mudroom, the 2-car garage has an addition perfect for a workspace, golf cart, or lots of toys. The unfinished lower level with an egress window and stubbed for a bath is ready to be finished or more storage.
Step outside to your relaxing patio, an entertainer's dream and a peaceful retreat in every season. A corner, double lot offers the opportunity for enjoying an over-sized yard for the neighborhood. Meticulously maintained, this home is practically perfect in every way. Just down the street from award-winning Longview Farm Elementary School and a short walk to the neighborhood park & pool, a day care center, the historic Longview Pergola, Longview Chapel, Longview Lake Park, and the New Longview hub with a quaint coffee shop, great pizza place, movie theater, and more.
- $545,000
- 4Bd
- 3.5Ba
- 2,406 Sq Ft
Welcome to True Ranch Floorplan 6 years young bult by Inspired Homes Sonoma floor plan! BONUS-Seller is offering $10,000 towards buyer's closing costs OR to buy down buyer's interest rate! This home is pristine and features upgrades that you'll adore - all offered at a price that's below reproduction cost & appraised value! Step inside and you'll be wowed by the easy-care, gorgeous wood flooring throughout the main floor, upgraded cabinets, and stunning quartz countertops. The kitchen is equipped with a kitchen island, pantry, custom cabinets, quartz countertops and stainless appliances including a dishwasher, disposal, microwave, refrigerator, and built-in electric range/oven a range hood that's vented to the outside. Meanwhile, the dramatic ceiling heights, full wall of glass across the back with Plantation Shutters on main floor inside & outside, the floor-to-ceiling stone fireplace & stunning accent wall over the stairs make for a show-stopping centerpiece! The master suite features a large walk-in closet, a separate dressing area, and a barn door entry. The stunning master bath boasts quartz counters, a zero-entry walk-in shower, and beautiful tile floors. You'll also love the convenient laundry room, rear entry with boot bench and coat pegs, and two additional bedrooms with a 2nd full bath. Outside, you can relax or grill out on the covered patio! The huge 3-car garage is perfect for extra storage space. The full basement has recently been completed to add approximately 1400 sq ft living space! Basement features Family room with bar & gorgeous epoxy floors, 4th Bedroom, Workout Room & 3rd Bathroom with additional unfinished storage!
It is situated in the coveted Longview neighborhood, offering all its amenities nearby, including shopping, restaurants, entertainment, and excellent highway access. You'll also love the Fred Arbanas golf course and great trails for outdoor activities.
- $545,900
- 4Bd
- 3Ba
- 3,271 Sq Ft
Welcome to this nearly new, beautifully maintained two-story home nestled in the desirable Kessler Ridge at New Longview. Boasting 3 spacious bedrooms and 2.5 bathrooms, this residence offers plenty of room to grow, expand and personalize. Many options to add a 4th bedroom on the second floor, and the lower level provides a versatile foundation with an expansive area ready for a future bathroom and additional bedroom, perfect for expanding your living space. The main level features a generous flex space ideal for a home office, playroom, or guest area, along with a large walk-in pantry for ample storage. The luxurious master suite is a true retreat, complete with a massive walk-in closet and a spa-like bathroom featuring a zero-entry shower. Each bedroom includes enormous walk-in closets, ensuring plenty of storage for everyone. Need extra space to relax or entertain? The second level offers a spacious loft area, perfect for a media room, workout space, or additional hangout zone. This home combines style, functionality, and room to grow. Kessler Ridge Community is located in an award winning school district and offers a community park, pool with kiddie area and a neighborhood swim team with a strong sense of community. This neighborhood offers fast access to outdoor recreation, scenic lake views at Longview Lake, walking paths, and more!
- $520,000
- 3Bd
- 2.5Ba
- 2,522 Sq Ft
MOTIVATED SELLERS! — 3 ACRES, A 40x60 SHOP & INGROUND POOL!
Now offered at a new price! This unique Kansas City property delivers a combination that’s hard to find: 3 acres, approximately 3,300 sq. ft. of living space, 5 bedrooms, 3 baths, an inground pool, and a newer 40x60 outbuilding—all conveniently located just off 150 Highway and within the broader historic footprint of the original Longview Farm area.
The 40x60 outbuilding is a standout, featuring concrete floors, 3” spray-foam insulation, multiple oversized doors, and an attached 15x60 covered lean-to—perfect for a serious workshop, equipment, hobbies, storage, or all of the above.
The backyard is ready for summer with a renovated kidney-shaped inground pool, INTER-GLASS® surface, custom concrete deck, and plenty of open acreage to enjoy.
Inside, you’ll find multiple living areas, two brick fireplaces, a vaulted family room, and a finished lower level with two additional bedrooms.
Major improvements include a new whole-house HVAC system, windows, siding, gutters, exterior doors, concrete patio, and driveway. The property also includes an owner-owned 1,000-gallon propane tank and a 24x24 metal shed. Several improvements also include valuable transferable warranty coverage, subject to applicable manufacturer requirements.
NEW PRICE + 3 ACRES + 2,400 SQ. FT. SHOP + INGROUND POOL + 5 BEDROOMS — all with Kansas City convenience. Come take another look!
- $595,999
- 5Bd
- 3Ba
- 3,300 Sq Ft
$24K
Custom 1.5 story build by Landrock Signature Homes in the New Longview subdivision. Covered deck on top of garage
- $675,000
- 3Bd
- 2.5Ba
- 2,070 Sq Ft
The Denver is the largest plan available at the Village at New Longview—crafted for those who want room to live and space to grow in a low-maintenance setting. With nearly 2,000 square feet of finished space, plus a full unfinished basement pre-plumbed for an additional bath and bedroom, this home offers unmatched flexibility. Inside, you'll find: Three full bedrooms and 2.5 baths, including a primary suite with dual walk-in closets, An open-concept main level ideal for entertaining or everyday life, A generous kitchen with modern finishes and smart storage, Enjoy the outdoors with a private, fenced courtyard-style patio, and direct access to your two-car garage through a covered walkway—providing both convenience and charm. Built with energy efficiency and long-term value in mind, the Denver also includes: HOA-covered exterior maintenance for lock-and-leave ease, Optional basement finish for future fourth bedroom and third full bath, Immediate availability—move in this summer. Whether you're upsizing, right-sizing, or relocating, the Denver delivers comfort without compromise.
- $460,000
- 3Bd
- 2.5Ba
- 1,976 Sq Ft
Thoughtfully designed for effortless living, the Aurora blends charm, function, and modern convenience in the heart of Lee’s Summit’s most exciting new townhome neighborhood. With 1,479 square feet of finished living space plus a full unfinished basement, this plan offers just the right balance of low-maintenance living and room to grow. Inside, enjoy a bright, open layout centered around a spacious kitchen with an oversized island, ideal for cooking or casual gatherings. A walk-in pantry, dedicated dining space, and ample natural light throughout make the main floor feel expansive yet cozy. The highlight? A private courtyard-style outdoor living space connecting the home to a detached garage via a covered walkway—perfect for all-season enjoyment. Other smart features include: Energy-efficient construction and flexible layouts, An unfinished basement with egress window and plumbing rough-in for future bed/bath, Low monthly HOA of $240 covering exterior maintenance and amenities, Immediate availability—move in this summer, Whether you're simplifying your lifestyle or relocating for opportunity, the Aurora is built to fit the way you live.
- $410,000
- 2Bd
- 2.5Ba
- 1,479 Sq Ft
Some homes are built. This one was composed. Positioned on Lot 1 of Lumberman’s Row, the premier corner of New Longview’s newly opened Estate section, this award-winning Artisan Tour residence by Walker Custom Homes occupies a site that exists nowhere else in the development: lakefront to the rear, where 20 acres of HOA-owned New Longview Lake stretches to the horizon, and the historic Longview Mansion and Pergola frame the view from the front and side. There will never be another home like this. The 1.5-story Shingle-style residence offers five bedrooms, four full and two half baths, and a layout built for both daily living and serious entertaining. James Hardie shake siding and full-width brick, Pella Artisan windows, a porte-cochère connecting the three-car attached garage to a fourth bay, and a fully finished carriage suite with private deck above the garage reflect the level of detail carried throughout. Two staircases serve all levels. The lanai off the dining room and the main living deck both frame unobstructed lake views. The interior features a Scandinavian Farmhouse design with simple, elegant white oak flooring throughout the main floor with a zero-entry shower and spacious primary closet. The kitchen is appointed with panel-front integrated refrigerator, freezer, dual dishwashers, and ice maker; a fully concealed, professionally specified package. Two fireplaces. Wrap-around front porch. Walkout lower level plumbed and ready for finishing.
- $2,295,000
- 5Bd
- 6Ba
- 4,804 Sq Ft
$75K
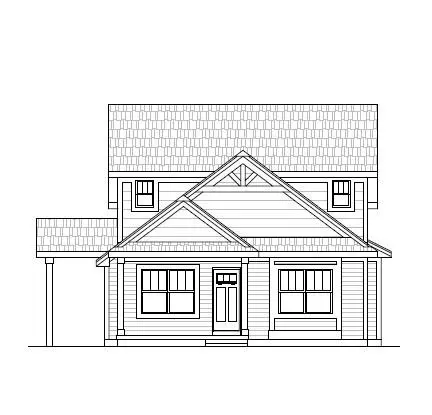
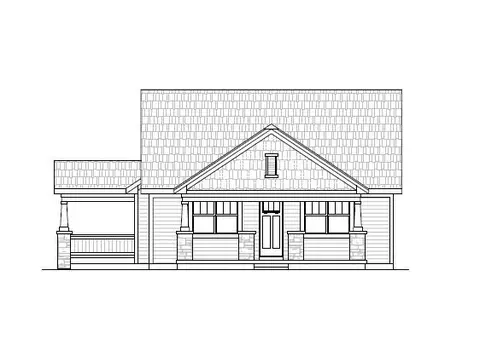
Custom home plan by Bellah Homes LLC - 4 bed plus future loft and carriage house on corner lot
- $934,758
- 4Bd
- 3.5Ba
- 2,989 Sq Ft
A rare opportunity awaits with this custom built estate set on more than 13 private acres in KC. Offering approximately 6,000 sq. ft including two flexible second-floor rooms, this expansive residence features 4 bedrooms, 4 full baths, and 2 half baths. Built with impressive steel-beam construction and thoughtfully expanded over time, the home reflects enduring craftsmanship and exceptional structural quality. The open and inviting floor plan features 3 FP's, generous gathering spaces and a covered lanai overlooking picturesque grounds. Other amenities include 2 primaries, gorgeous pool, theater, lower level bar, rec. area, 2 outbuildings and 2 horse stalls. This is a remarkable property that offers luxury amenities, craftmenship and an extraordinary place to call home. Located minutes to Leawood, Overland Park and Downtown KC.
- $2,100,000
- 4Bd
- 6Ba
- 5,336 Sq Ft
Introducing the Billy Bungalow by award-winning Walker Custom Homes, a beautifully designed 1.5-story home that blends timeless architecture, modern comfort, and exceptional functionality in the highly sought-after New Longview community. With 4 bedrooms, 3.5 baths, and a thoughtfully designed layout, this home offers the perfect balance of open gathering spaces and private retreats. The main level features an inviting open-concept design where the living room, dining area, and kitchen come together to create an ideal setting for everyday living and entertaining. The spacious primary suite provides a private sanctuary with a luxurious bath and generous walk-in closet, while quality craftsmanship and designer finishes are showcased throughout. Upstairs, you'll find additional bedrooms along with a dedicated playroom or flex space, providing the perfect area for kids, hobbies, gaming, homework, or a secondary living room. The versatile design offers space for every stage of life while maintaining the charm and efficiency that make the Billy Bungalow so appealing. Enjoy outdoor living year-round from the covered patio, perfect for relaxing evenings, family gatherings, or entertaining guests. Every detail of this home has been carefully considered to maximize comfort, style, and livability. Located in the award-winning New Longview community, residents enjoy access to exceptional neighborhood amenities, including a community pool, playground, walking trails, abundant green space, a historic pergola, and a picturesque 20-acre lake. Conveniently located near shopping, dining, entertainment, and major highways, New Longview offers a lifestyle unlike any other in Lee's Summit.
- $759,530
- 4Bd
- 3.5Ba
- 2,822 Sq Ft
Experience timeless architecture and modern luxury in this stunning new home by award-winning Walker Custom Homes, located in the highly sought-after community of New Longview. The Byrne plan offers an exceptional blend of style, function, and livability with over two levels of thoughtfully designed living space. The main level features an open-concept layout anchored by a spacious living room, designer kitchen, and generous dining area, creating the perfect setting for both everyday living and entertaining. The private primary suite serves as a relaxing retreat, while a second bedroom and full bath on the main floor provide flexibility for guests, family, or a home office. The finished lower level expands the home's versatility with a large secondary living area, two additional bedrooms, and a full bath—ideal for hosting guests, multi-generational living, or creating dedicated recreation and media spaces. Enjoy outdoor living from the expansive front porch overlooking the charming streetscape of New Longview, or relax on the covered side porch. A spacious three-car garage offers ample room for vehicles, storage, and hobbies. Located in one of Lee's Summit's most distinctive communities, residents enjoy access to New Longview's exceptional amenities, including a community pool, playground, walking trails, abundant green space, a historic pergola, and a picturesque 20-acre lake. Conveniently located near shopping, dining, entertainment, and major highways, this home offers the perfect combination of neighborhood charm and modern convenience.
- $751,225
- 4Bd
- 3Ba
- 2,741 Sq Ft
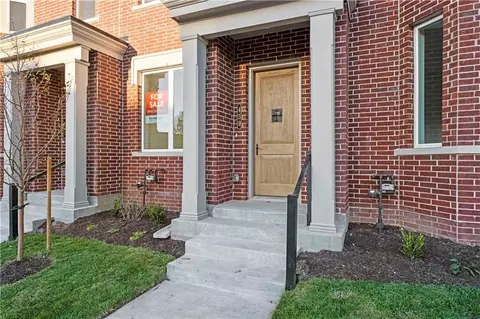
The Chicago plan is your opportunity to live comfortably and efficiently in the sought-after Village at New Longview—Lee’s Summit’s premier low-maintenance townhome community. This thoughtfully designed 2-bedroom + home office layout is ideal for professionals, downsizers, and anyone looking to simplify without sacrificing style. Key features include: Two spacious upstairs bedrooms and two full baths, including a luxe primary suite with dual vanities and dual showerheads, A dedicated home office on the lower level—perfect for remote work or hobbies, Open-concept living with a quartz kitchen, soft-close cabinetry, and a powder room for guests, Private balcony off the kitchen, ideal for grilling or morning coffee Oversized garage with extra room for bikes, gear, or storage. The $240/month HOA covers a wide range of services—roof, exterior paint, lawn care, snow removal, trash/recycling, building insurance, and access to a future community pool—so you can focus on living, not maintenance. Move-in ready and designed for modern life, the Chicago is where smart living meets everyday comfort.
- $320,000
- 2Bd
- 2.5Ba
- 1,292 Sq Ft
This end-unit Boston brownstone enjoys added sunlight from extra windows and a premium location. As the largest of the brownstone-style homes at Village at New Longview, the Boston offers elevated design, flexible space, and an unbeatable location in Lee’s Summit’s newest low-maintenance townhome community. With 3 bedrooms—including one on the main level that easily doubles as a home office or guest suite—this layout adapts to a variety of lifestyles. The open main floor is flooded with natural light, even in interior units, and features: A spacious living and dining area ideal for entertaining, Quartz countertops, soft-close cabinets, and a walk-in pantry in the designer kitchen, a large balcony off the kitchen, perfect for grilling or relaxing. Upstairs, the primary suite includes ample closet space and a well-appointed bath. High-end finishes throughout add a refined touch. Other highlights: Future community pool and amenities, Quick highway access and proximity to Longview shops and trails, Low HOA of $240/month covers exterior maintenance, lawn care, snow removal, and more. Whether you're seeking more space or a smarter way to live, the Boston delivers with style and substance.
- $465,000
- 3Bd
- 2.5Ba
- 1,986 Sq Ft
Positioned directly in the path of growth, this 13-acre parcel at 10900 Meers Road offers incredible potential. Currently zoned R-80 (Large Lot Residential), this site represents a prime land-banking opportunity or a strategic play for future rezoning. Situated between the massive Paragon Star sports complex and the established New Longview district, the property sits on a corridor rapidly transitioning toward higher-intensity use. The site features immediate highway access and high visibility, making it a standout candidate for future development or immediate use as a private estate suitable for recreational archery hunting. Whether you choose to develop a few exclusive residential estates now or hold for future commercial/density appreciation, the underlying value here is driven by unbeatable location and rapid area expansion. No showings without a confirmed appointment!
- $343,000
- 13 Acre
$5K YOUR WAY! Incentive to use toward Closing Costs, Buy Down or Upgrades with Contract before Thanksgiving. The Aspen plan is a Reverse 1 1/2 by Wood Brothers Construction on a walkout lot! The elegantly designed Reverse 1.5 Story features towering ceilings with beams in both the living and master bedroom and a gorgeous kitchen with a large island, custom cabinets, and a large walk-in pantry with built-ins and custom cabinets with soft-close doors and drawers throughout the house. The open living room on main level has a linear 60 inch fireplace, and soaring ceilings and a 10 foot high four panel double door leading to the back covered deck. The master bedroom on the main boasts a large and tall walk-in closet and spa like master bathroom with tiled shower and a rainforest head plus a shower head The laundry room is right off the master closet too! 2nd bedroom with private bathroom is on main level. Lower level features a spacious recreation room and 3rd and 4th Bedrooms with full bath and plenty of storage! Included in price is attic fan, sod, sprinkler system, landscaping and Garage Door openers, humidifier and 2-10 Structural 10 year warranty. Virtual Tour is of a finished home. This home is staged and move in ready.
- $732,000
- 4Bd
- 3.5Ba
- 3,200 Sq Ft
Great Opportunity for development.Discover over 38 acres of open ground in south Kansas City offering endless potential for your vision. With easy access to major highways yet a peaceful rural feel, this property is perfect for those seeking space, privacy, and opportunity. Enjoy the wide-open views and natural surroundings just minutes from city conveniences.
- $1,005,000
- 40.2 Acre
The view! This home sits directly across from the 20 acre New Longview Lake and historic Pergola that are both HOA owned! Unobstructed views from nearly every room in the house! This gorgeous spec home from Landrock Signature Homes sits on a corner lot in the desirable New Longview subdivision and boasts 2 bedrooms and 2 baths on the main floor and HUGE living/kitchen/dining rooms with a stunning walk in pantry/prep kitchen. The screened in covered porch on the side gives you almost year round entertainment space with some of the best views the area has to offer! The basement offers 2 more bedrooms and 2 more full baths plus an additional living space and TONS of extra room for expansion or storage! The Prairie School design is stunning! Don't wait on this beautiful spec home !
- $1,150,000
- 4Bd
- 4Ba
- 3,784 Sq Ft
Don’t see what you’re looking for?
A local real estate agent is the best way to get access to exclusive and off-market properties so you can find home.
See More Homes
Adjust filters to expand your search.
1 - 22 of 22 Homes for sale in Longview Kansas City
Don’t see what you’re looking for?
A local real estate agent is the best way to get access to exclusive and off-market properties so you can find home.
Explore nearby locations
The prices shown are the median list prices.Lees Summit Homes for sale
$460,000
Grandview Homes for sale
$233,000
Kansas City Homes for sale
$389,950
Kansas City Homes for sale
$200,000
Overland Park Homes for sale
$757,789
Belton Homes for sale
$300,778
Independence Homes for sale
$875,000
Raytown Homes for sale
$220,000
Olathe Homes for sale
$550,000
Blue Springs Homes for sale
$344,950
Raymore Homes for sale
$399,900
Leawood Homes for sale
$800,000
Shawnee Homes for sale
$487,500
Lenexa Homes for sale
$641,154
Prairie Village Homes for sale
$575,000
Liberty Homes for sale
$518,000
64118, MO Homes for sale
$264,950
64134, MO Homes for sale
$187,000
64138, MO Homes for sale
$188,000
64151, MO Homes for sale
$328,000
64133, MO Homes for sale
$217,900
64123, MO Homes for sale
$187,000
64012, MO Homes for sale
$310,213
64114, MO Homes for sale
$304,500
64131, MO Homes for sale
$215,000
66062, KS Homes for sale
$617,625
Hallbrook Homes for sale
$1,750,000
Waldo Homes for sale
$272,000
Mission Lake Homes for sale
$269,900
Nottingham Forest Homes for sale
$669,500
The Tuileries Homes for sale
$189,000
Four Colonies Homes for sale
$275,000
Stratford Estates Homes for sale
$184,900
Nall Hills Homes for sale
$425,000
Verona Hills Homes for sale
$407,500
Turner Homes for sale
$173,000
Johnson County Homes for sale
$575,888
Cass County Homes for sale
$365,000
Jackson County Homes for sale
$270,000
Wyandotte County Homes for sale
$210,000
Clay County Homes for sale
$399,000
Miami County Homes for sale
$275,000
Narrow your search
Longview Kansas City, MO real estate market trends
Statistics as of November 2026
$590K
Avg. list price
$240/Sqft
Avg. price/sqft
22
Homes for sale
2,723 Sqft
Avg. home size
126 Days
Avg. days on market
Movoto makes it easy to track market trends in Longview Kansas City, MO. Whether you’re entering the market or planning your next move, understanding these key metrics can guide smart decisions. Looking for more detailed housing market stats in Longview Kansas City, MO?
Schools
Ratings provided by 

Learn more about the Longview neighborhood
Frequently Asked Questions about Real Estate in Longview Kansas City, MO
In November 2026 Longview homes were listed to buy for a median price of $604K, The median value of a home listed to buy in Longview in November 2026 was $250 per sqft, which is a 11% decrease to October 2025 last month, and a 11% decrease to November 2025 last year.
It is expensive to buy a house in Longview. Buying a home in Longview is 1% more expensive compared with the national average.
Yes now is a good time to buy property in Longview, in November 2026, homes in Longview have decreased in value (price per sqft) by 11% in the last year compared with November 2025.
The housing market in Longview is slowing down. In November 2026, homes for sale in Longview spent a median of 107 days on the market, a 60% decrease from November 2025 last year.
The best and safest neighborhoods to live in Longview in November 2026 are Hallbrook, Tuscany Reserve, Sunset Hill, The Wilderness, Nottingham Forest, Falcon Ridge, Pinehurst Estates, Ward Parkway, Nall Hills, Verona Hills, West Plaza, Stoneybrook, Leawood South, Four Colonies, Waldo, Quivira Falls, Mission Lake, The Tuileries, Stratford Estates, Turner
In November 2026, Longview homes were listed to buy for a median price of $604K, with 25% down you would need $3.35K/month to cover expenses and assume that's 35% of your total monthly income, your total yearly income would need to be $115K.
Yes now is a good time to sell your house in Longview, in November 2026, homes in Longview have decreased in value (price per sqft) by 11% in the last year compared with November 2025.