
- $473,400
- 3Bd
- 3Ba
- 2,185 Sq Ft
SOLD


Last sold 07/03/2024 for $525K
bed
bath
Sqft ($272/Sqft)
| Property type House | HOA fee $0/month | Movoto estimate | Parking 3 garage spaces |
| Plan Information | |
| Levels/Style | 2 |
| Builder ID | 91210 |
| Brand Name | Brightland Homes |
| Builder | External Link |
| Sales Office Website | External Link |
| Status | GrandOpening |
| Plan Name | Trailhead Series - Pathway |
| Move-In Date | 2024-05 |
| Home Details Website | External Link |
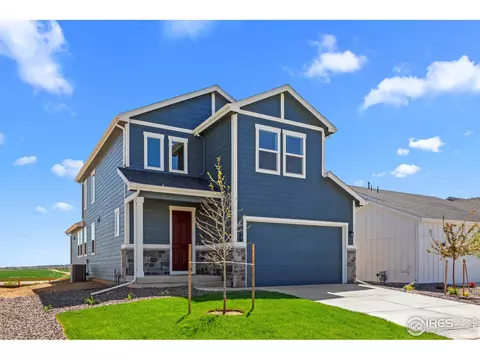
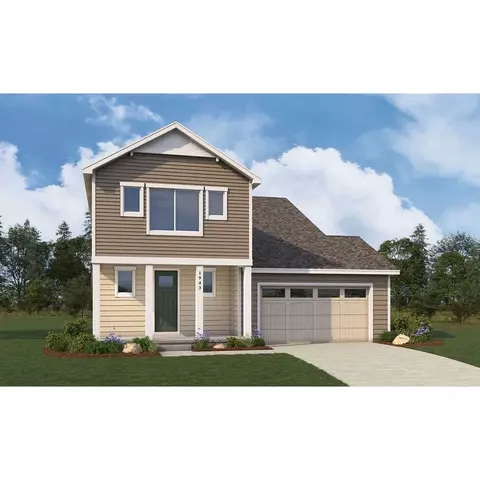
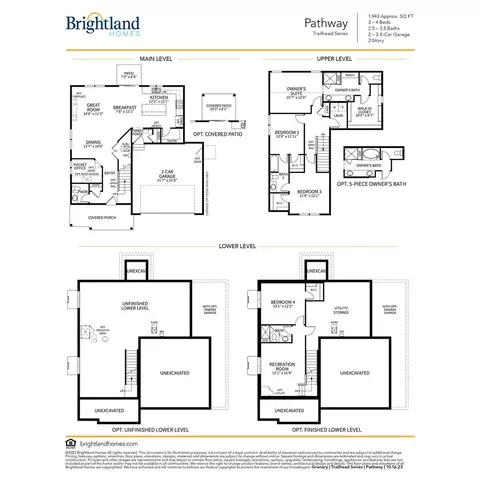
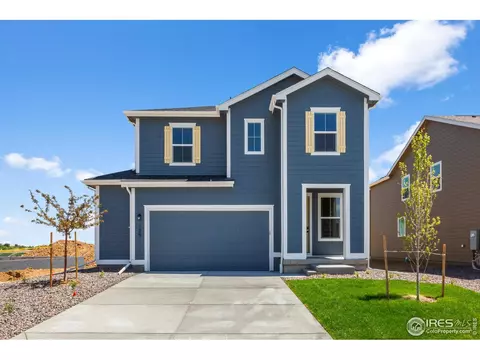
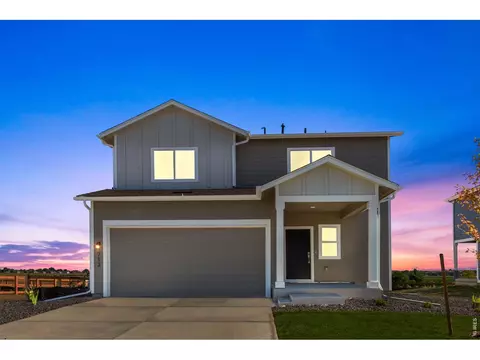
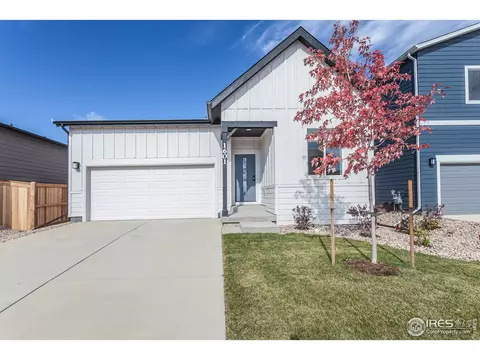
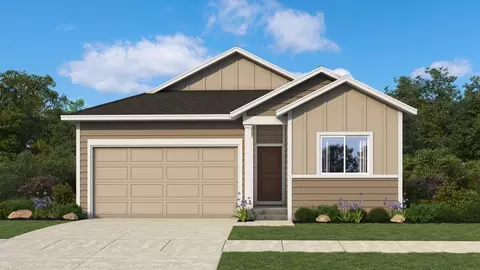
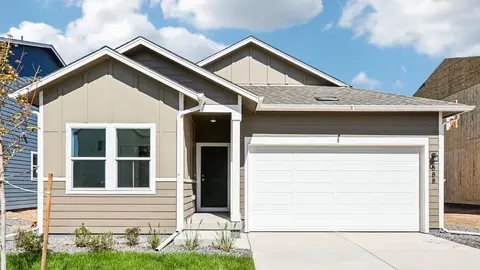
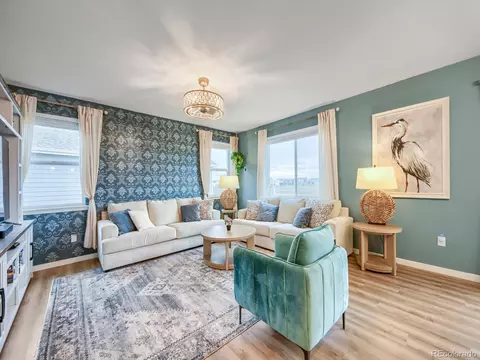
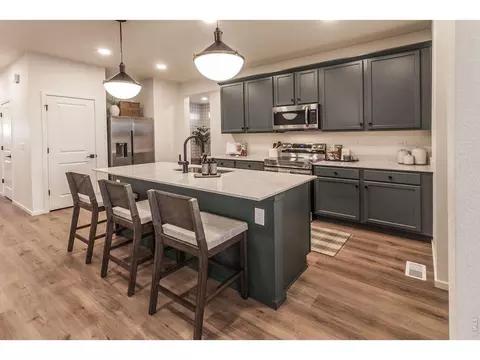
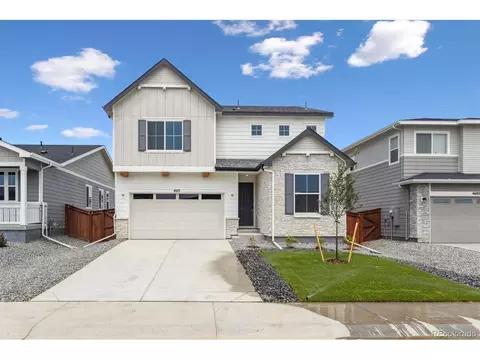
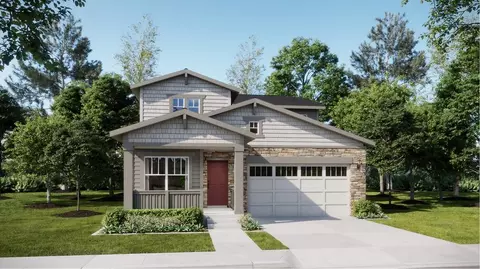
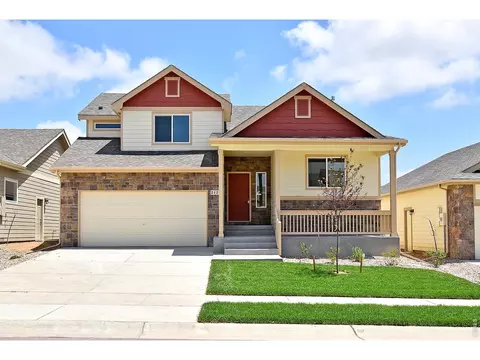
| Home Details | Nestled At 773 Muturu Road, This Exquisite Two-story Residence Boasts Approximately 1, 943 Meticulously Designed Finished Square Feet, Representing A Perfect Fusion Of Functionality And Elegance.. With 3 Bedrooms, 2.5 Bathrooms, And A Generous Tandem 3-car Garage, This Home Is Meticulously Crafted To Enhance Your Lifestyle. As You Approach, The Welcoming Covered Front Porch Extends A Warm Invitation, Setting The Tone For What Awaits Inside. Here, You'll Encounter A Convenient Pocket Office On The Main Level, A Versatile Space Ideal For Remote Work Or Focused Study. The Open Floorplan Seamlessly Integrates The Breakfast Area, Dining Room, And Family Room, Creating An Expansive And Inviting Space That Is Perfect For Gatherings And Daily Living. Ascend The Stairs To The Upper Level, Where The Pathway Floorplan Truly Shines. Here, You'll Discover 3 Generously Proportioned Bedrooms, With The Owner's Suite Graced By A Vaulted Ceiling And A Capacious Walk-in Closet. Each Secondary Bedroom Boasts Its Own Walk-in Closet, And They All Share A Thoughtfully Designed Jack-and-jill Bathroom, Ensuring Both Comfort And Convenience. The Pathway Floorplan Offers Customizable Options To Suit Your Preferences, Including The Possibility Of An Unfinished Basement, A Cozy Fireplace In The Great Room, And A Covered Rear Patio For Savoring Outdoor Moments. For Those In Search Of Even More Space, The Option To Add A Finished Lower Level Presents An Exciting Opportunity To Expand With Approximately 536 A |
| Listing Type | New Construction |
| Price | 540110 |
| Total # of Bedrooms | 3 |
| Total # of Bathrooms | 2.5 |
| # Garage Spaces | 3 |
| Primary Bedroom | Upstairs |
| Property Type | SingleFamily |
| SqFt | 1930 |
| Listing # | 2583035 |
| Community Information | |
| Subdivision ID | 194828 |
| Price Range (Low) | 484900 |
| Price Range (High) | 617134 |
| Community Type | MasterPlanned |
| Directions | Our Model Home Is Now Open! To Reach The Brightland Homes Community Sales Center From Denver, Head North On I-25 And Take The Johnstown Exit 252 For CO Hwy. 60 And Head East. Continue Along CO Hwy. 60 For Approx. 2.5 Miles Until You Reach Telep Avenue / County Road 15 Take A Right Onto Telep Avenue / County Road 15 And Head South. Follow This Road Until You Reach Roosevelt Parkway And Take Another Right At The White Barn With The Granary Logo And Head West On Roosevelt. Continue Along Roosevelt Parkway Until You Reach Piedmontese Street And Take A Right. The Brightland Sales Center Will Be On The Left Side Of The Street. |
| Subdivision | Granary |
| Subdivision Website | External Link |
| Community Description | Welcome To Granary, A Charming New Home Community Nestled In The Heart Of Johnstown.. Brightland Homes At Granary Embodies The Essence Of Small-town Living, While Seamlessly Integrating The Conveniences Of Modern-day Life. Upon Entering The Neighborhood, You'll Be Greeted By The Historic Barn And Grain Silos That Evoke A Sense Of Nostalgia And Tranquility. These Landmarks Set The Tone For The Unique Charm That Permeates Granary. Adventure Awaits Around Every Corner, With Three Community Parks, Playgrounds For The Little Ones, And 4.5 Miles Of Scenic Trails Where You Can Immerse Yourself In Nature's Beauty. Cooling Off And Making A Splash In Our Refreshing Community Pool Will Be A Huge Bonus. At Brightland Homes At Granary, You'll Find Stunning Floor Plan Designs With Open Concept Living Spaces, Perfect For Fostering A Sense Of Togetherness And Comfort. Spacious Walk-in Closets Provide Ample Storage, And Our Luxury Kitchens Are Designed To Inspire Your Inner Chef. While Granary May Feel Like A Tucked-away Sanctuary, You'll Be Close To Denver And The Greater Northern Colorado Area. Nature Enthusiasts Will Relish In The Easy Access To The Breathtaking Horsetooth Reservoir, While History Buffs Will Find Delight In The Charm Of Old Town Fort Collins. Families With School-age Children Will Benefit From The Esteemed Educational Opportunities Available In The Weld County RE-5J ISD And The Recreation Center And High School Will Be Just A Stone's Throw Away. Discover The Magic That Granary Has To Offer And Join Us In Creating A Future Filled With Cherished Memories And A Fulfilling Lifestyle. |
| Est. value | Bed/bath | Sqft | mi | |
|---|---|---|---|---|
| 785 Muturu Rd, Johnstown, CO 80534 | $508,000 | 3/3 | 2,108 | 0.01 |
| 761 Muturu Rd, Johnstown, CO 80534 | $462,000 | 3/2 | 1,755 | 0.01 |
| 797 Muturu Rd, Johnstown, CO 80534 | $469,000 | 3/2 | 1,755 | 0.02 |
| 749 Muturu Rd, Johnstown, CO 80534 | $485,000 | 3/1 | — | 0.02 |
| 737 Muturu Rd, Johnstown, CO 80534 | $496,000 | 4/1 | — | 0.03 |
| 1580 Alfalfa Ln, Johnstown, CO 80534 | $476,000 | 3/2 | 1,779 | 0.03 |
| 725 Muturu Rd, Johnstown, CO 80534 | $495,000 | 3/1 | — | 0.04 |
| 1610 Alfalfa Ln, Johnstown, CO 80534 | $487,000 | —/— | — | 0.06 |
Estimated values are based on public record data and automated valuation models. Values are not guaranteed and may not reflect current market conditions.

$517,000
$461,750
$620,000
$575,000
$535,039
$2,400,000
$410,000
$495,000
$450,000
$639,900
$454,498
$942,450
$460,000
$489,000
$775,000
$635,000
$715,000
$619,000
$375,000
$510,900
$667,200
$595,000
$979,450
$594,900
$569,950
$720,500
$655,000
$741,950
$685,000
$675,000
