
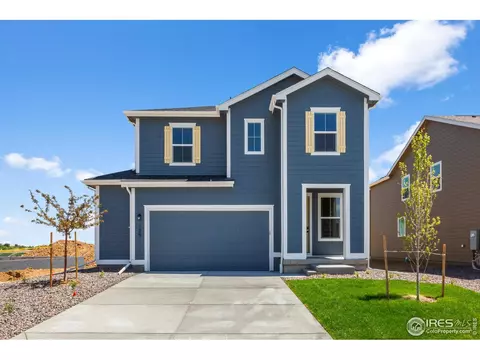
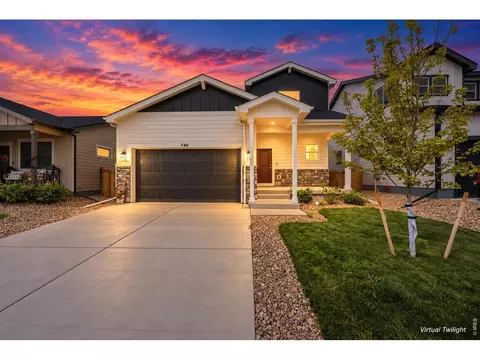
- $492,500
- 3Bd
- 4Ba
- 2,310 Sq Ft
SOLD

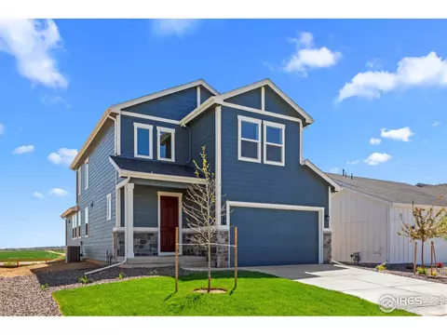
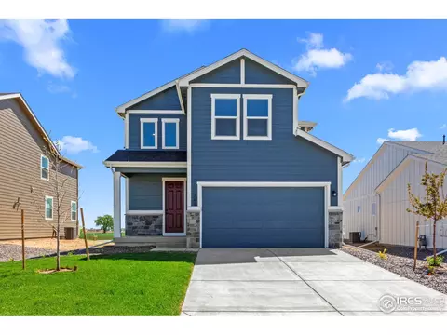
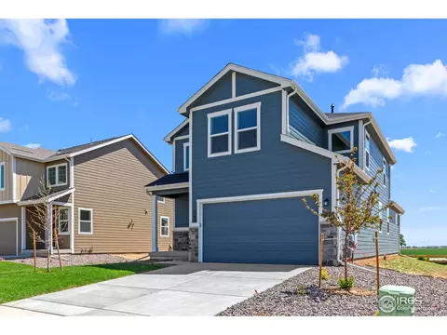
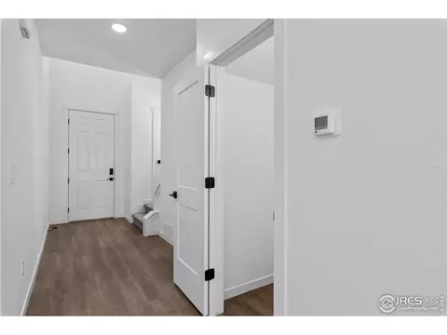
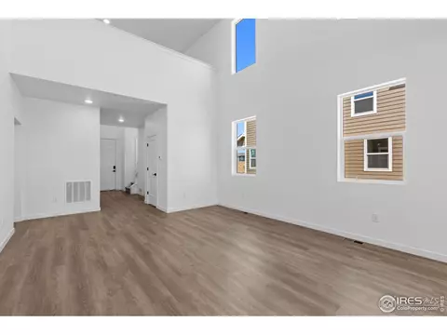
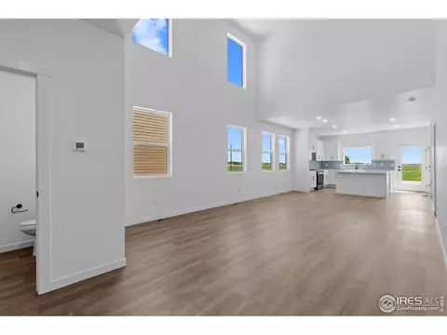
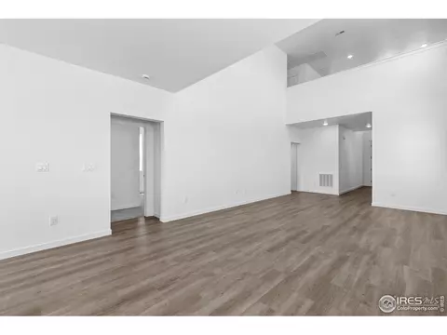
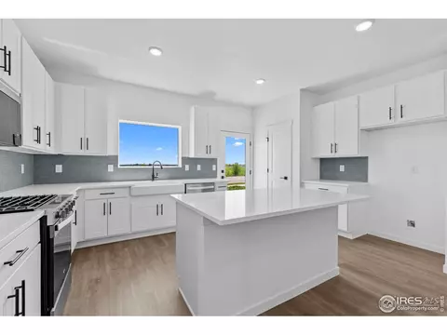
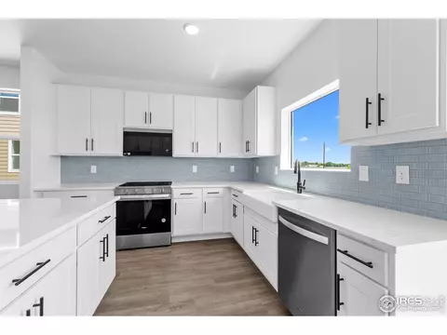
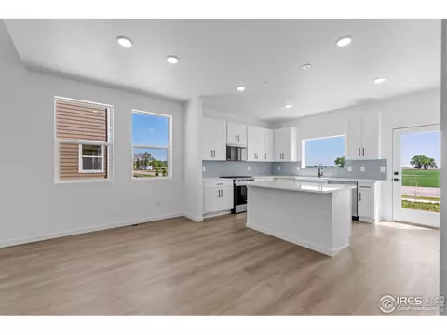
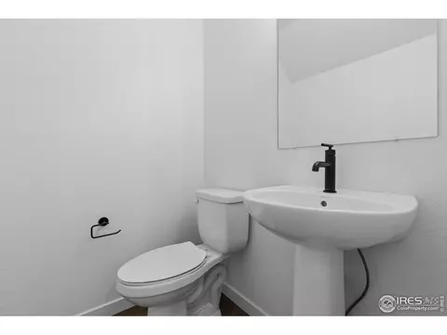
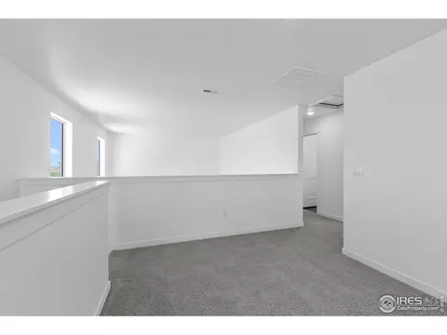
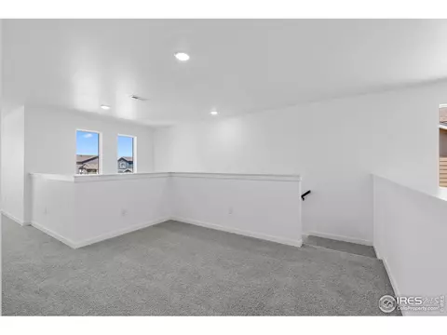
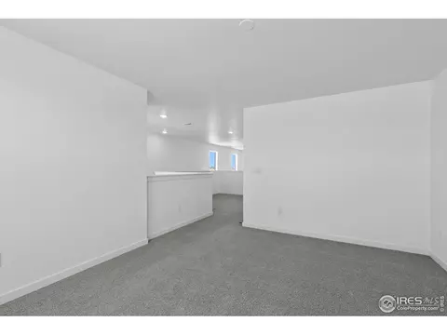
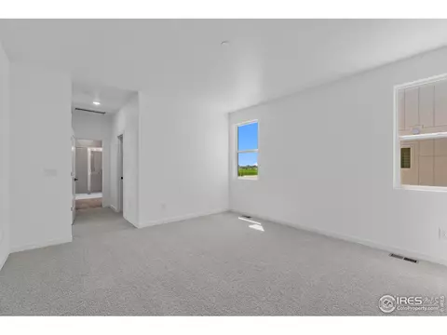
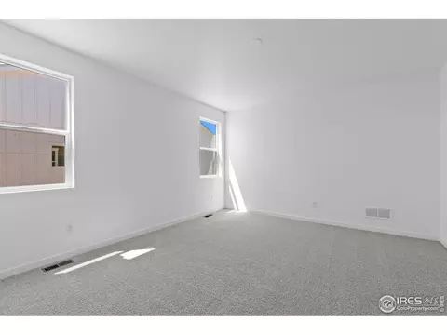
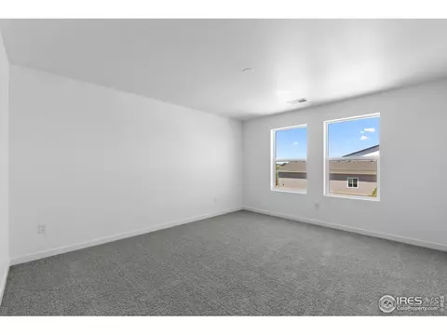
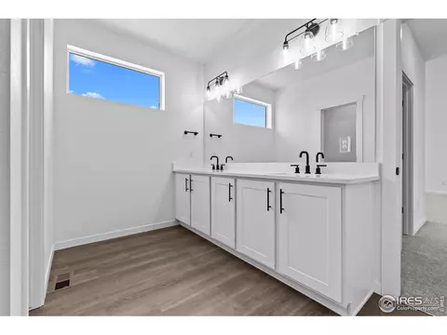
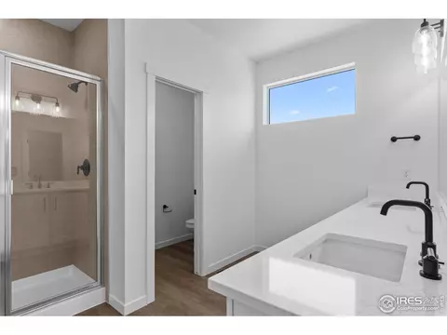
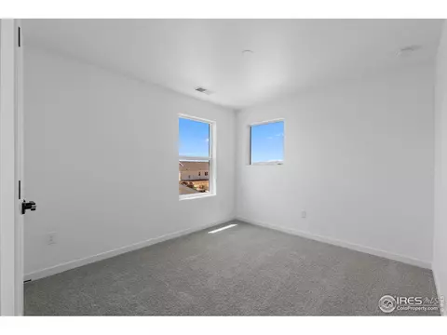
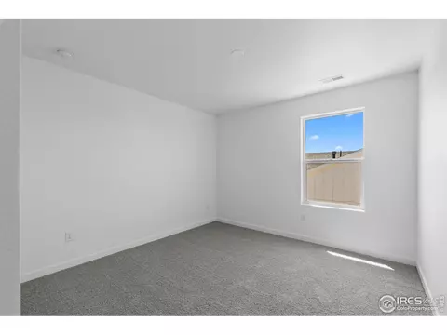
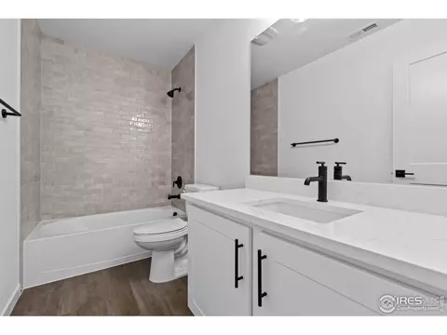
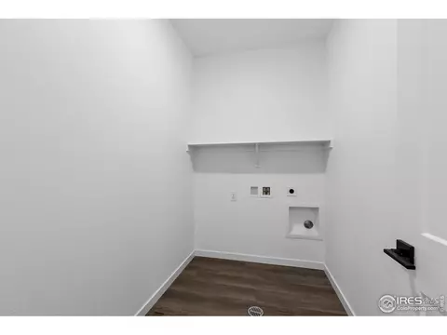
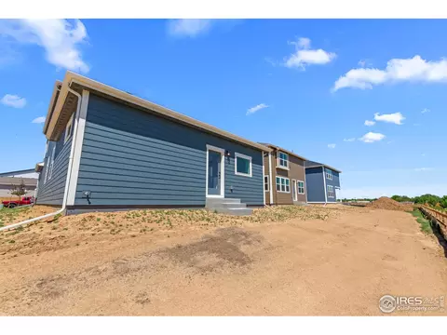
Last sold 10/02/2025 for $473K
bed
bath
Sqft ($217/Sqft)
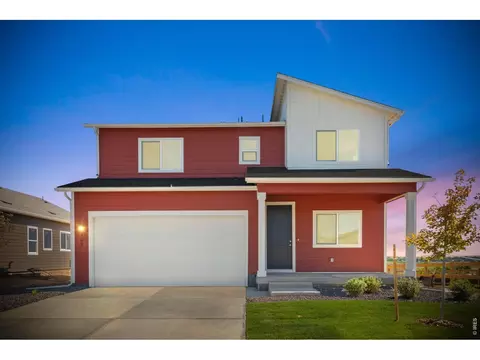
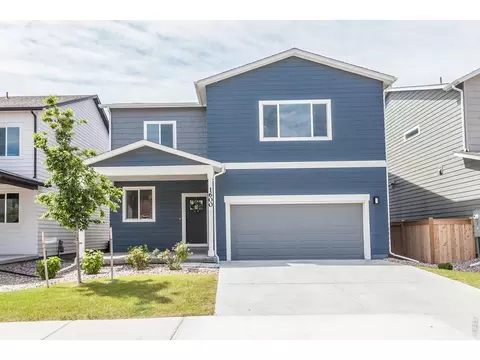
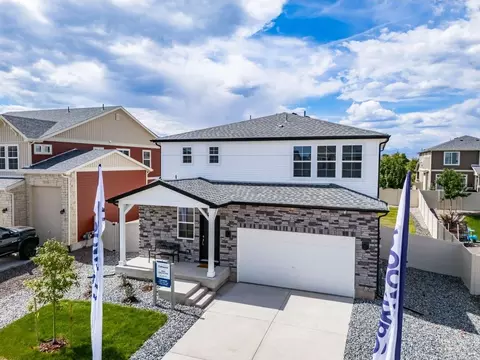
| Property type House | Year built 2024 | HOA fee $0/month | Lot size 6,098 Sqft | Movoto estimate | Parking 2 garage spaces |

| Overview | |
| Cooling/AC | Central Air |
| Heating | Forced Air |
| Levels/Style | Two |
| MLS # | 1033677 |
| Type | Residential |
| Status | Sold |
| SubType | Single Family Residence |
| Living Area | 2185 |
| Lot Size (Acres) | 0.14 |
| Annual Tax | 6652 |
| Builder Name | Brightland Homes |
| Interior | |
| # Three-Quarter Baths | 1 |
| Total # of Bathrooms | 3 |
| # Full Baths | 1 |
| # Half Baths | 1 |
| Total # of Bedrooms | 3 |
| Basement | Crawl Space |
| Interior Features | Eat-in Kitchen, Open Floorplan, Pantry, Walk-In Closet(s) |
| Exterior | |
| Roof | Composition |
| Construction | Frame |
| Patio & Porch | Patio |
| Lot Features | Paved, Curbs, Gutters, Sidewalks, Street Light |
| Fencing | Partial |
| Amenities / Utilities | |
| Green Features: Building Verification Type | 53, 1 |
| Utilities | Natural Gas Available, Electricity Available |
| Electricity | Xcel |
| Water Source | City |
| Appliances | Gas Range, Dishwasher, Microwave |
| HOA Fee Includes | Common Amenities |
| Location | |
| County | Weld |
| Community Features | Park, Trail(s) |
| Subdivision | Granary Filing One |
| Middle School | Milliken |
| High School District | Weld RE-5J |
| APN | R8978420 |
| Directions | Our Model Home Is Now Open! To Reach The Brightland Homes Community Sales Center From Denver, Head North On I-25 And Take The Johnstown Exit 252 For CO Hwy. 60 And Head East. Continue Along CO Hwy. 60 For Approx. 2.5 Miles Until You Reach Telep Avenue / County Road 15 Take A Right Onto Telep Avenue / County Road 15 And Head South. Follow This Road Until You Reach Roosevelt Parkway And Take Another Right At The White Barn With The Granary Logo And Head West On Roosevelt. Continue Along Roosevelt Parkway Until You Reach Piedmontese Street And Take A Right. The Brightland Sales Center Will Be On The Left Side Of The Street. |
| Lot/ Land Details | |
| Possible Use | Single Family |
| Road Frontage | County Maintained |
| Road Surface | Asphalt |
MLS # 1033677 MLS # wgbxsoaz9hb
 MLS # 9422328
MLS # IR1033677
MLS # 1027824
MLS # IR1027824
MLS # 1023005
MLS # IR1023005
MLS # 9422328
MLS # IR1033677
MLS # 1027824
MLS # IR1027824
MLS # 1023005
MLS # IR1023005| Est. value | Bed/bath | Sqft | mi | |
|---|---|---|---|---|
| 761 Muturu Rd, Johnstown, CO 80534 | $452,000 | 3/2 | 1,755 | 0.01 |
| 737 Muturu Rd, Johnstown, CO 80534 | $521,000 | 4/1 | — | 0.01 |
| 773 Muturu Rd, Johnstown, CO 80534 | $497,000 | 3/3 | 1,995 | 0.02 |
| 725 Muturu Rd, Johnstown, CO 80534 | $496,000 | 3/1 | — | 0.02 |
| 1580 Alfalfa Ln, Johnstown, CO 80534 | $479,000 | 3/2 | 1,779 | 0.03 |
| 785 Muturu Rd, Johnstown, CO 80534 | $509,000 | 3/3 | 2,108 | 0.03 |
| 797 Muturu Rd, Johnstown, CO 80534 | $481,000 | 3/2 | 1,755 | 0.04 |
| 1591 Alfalfa Ln, Johnstown, CO 80534 | $599,000 | 4/4 | 3,022 | 0.05 |
Estimated values are based on public record data and automated valuation models. Values are not guaranteed and may not reflect current market conditions.

$517,000
$461,750
$620,000
$575,000
$535,039
$2,400,000
$410,000
$495,000
$450,000
$639,900
$454,498
$942,450
$460,000
$489,000
$775,000
$635,000
$715,000
$619,000
$375,000
$510,900
$667,200
$595,000
$979,450
$594,900
$569,950
$720,500
$655,000
$741,950
$685,000
$675,000