

- $965,900
- 2Bd
- 2Ba
- 1,323 Sq Ft
SOLD

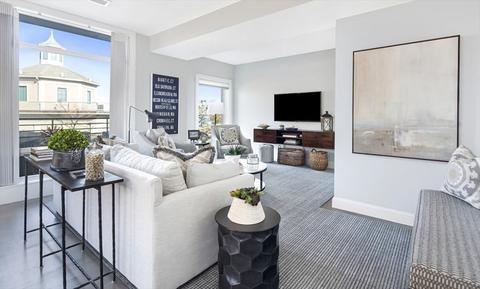
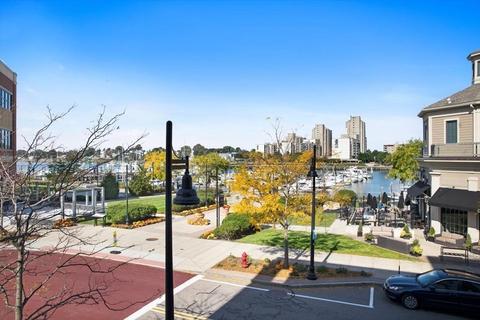
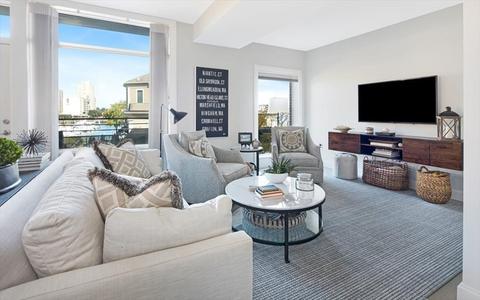
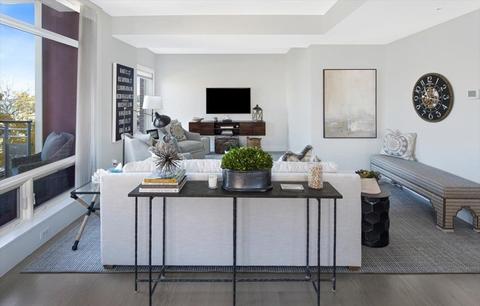
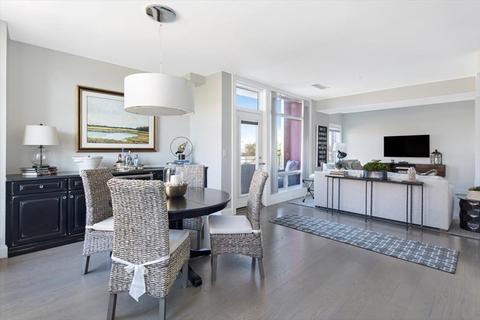
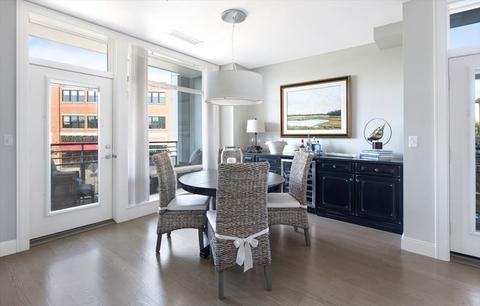
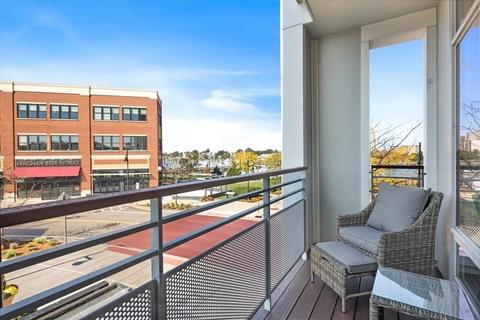
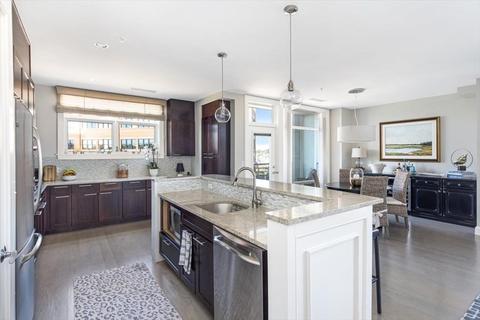
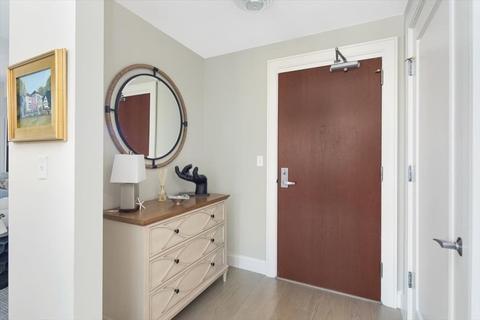
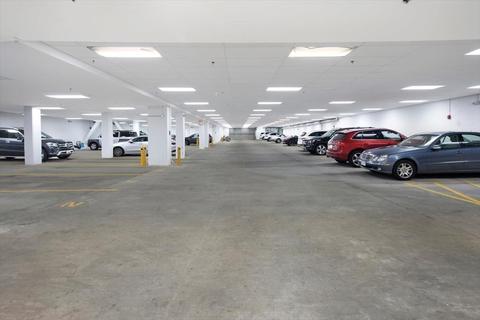
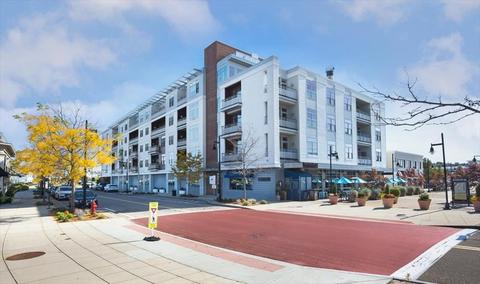

Last sold 03/24/2022 for $1.07M
bed
bath
Sqft ($691/Sqft)
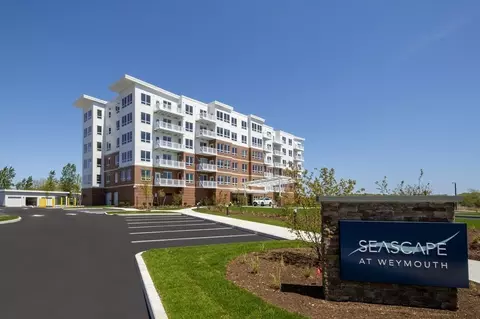
| Property type Condominium/Co-Op | Year built 2012 | HOA fee $822/month | Movoto estimate | Parking 2 garage spaces | Rental estimate |

| Overview | |
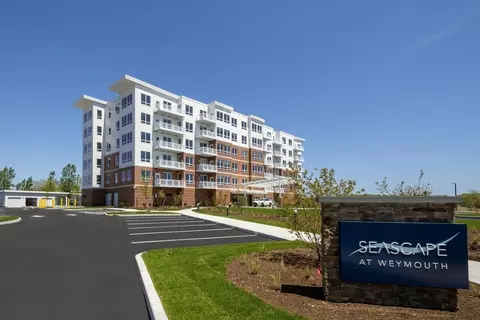
| Levels/Style | Mid-Rise |
| Type | Condominium/Co-Op |
| MLS # | 72912438 |
| SqFt | 1556 |
| Status | Sold |
| Property Tax | 10788 |
| Year Built | 2012 |
| HOA Fee | 822, Monthly |
| Short Sale (Y/N) | No |
| Foreclosure (Y/N) | No |
| Interior | |
| # Full Baths | 2 |
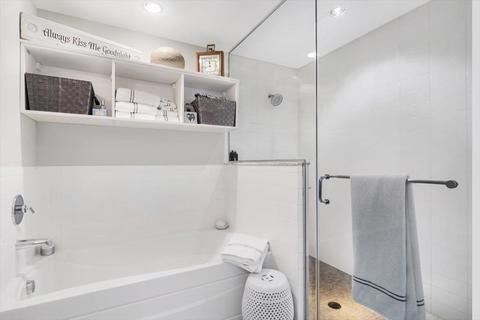
| Bathroom 2 | Bathroom - Full, Bathroom - Tiled With Tub & Shower, Flooring - Stone/Ceramic Tile |
| Primary Bathroom | Yes |
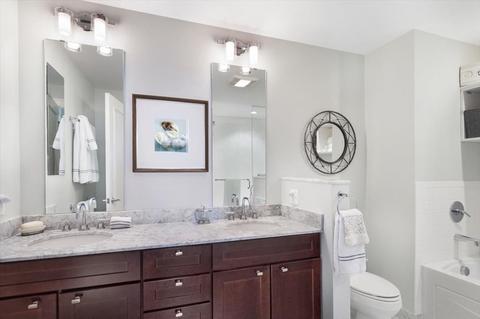
| Bathroom 1 | Bathroom - Full, Bathroom - Double Vanity/Sink, Bathroom - Tiled With Shower Stall, Flooring - Stone/Ceramic Tile |
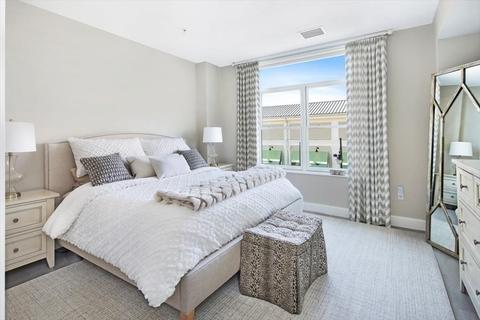
| Primary Bedroom | Bathroom - Full, Closet - Walk-in, Closet/Cabinets - Custom Built, Window(s) - Picture, Recessed Lighting |
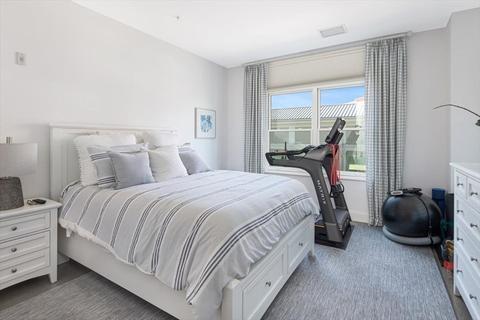
| Bedroom 2 | Closet - Walk-in, Flooring - Hardwood, Window(s) - Picture |
| Total # of Bedrooms | 2 |
| Total # of Rooms | 5 |
| Laundry | Dryer Hookup - Electric, Washer Hookup |
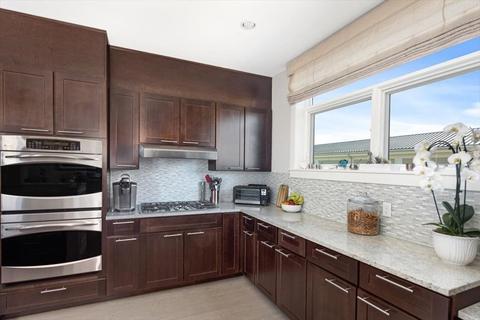
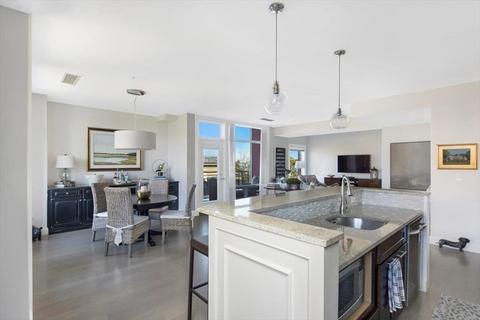
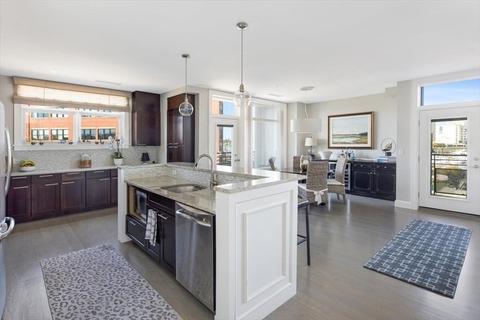
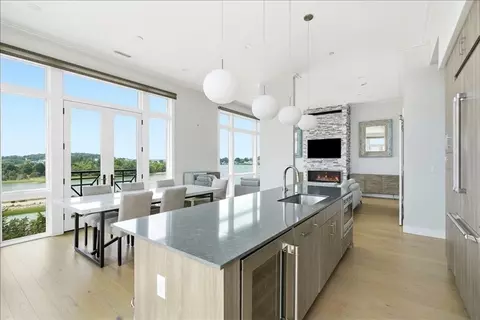
| Kitchen | Flooring - Hardwood, Countertops - Upgraded, Kitchen Island, Open Floor Plan, Recessed Lighting, Lighting - Pendant |
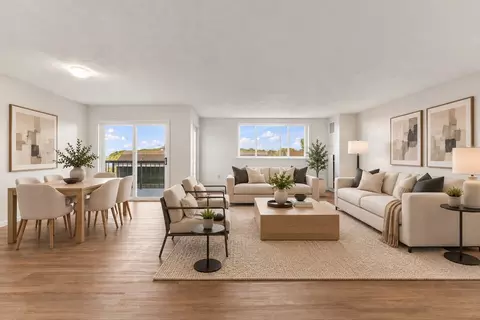
| Dining Room | Flooring - Hardwood, Window(s) - Picture, Balcony - Exterior, Open Floor Plan, Recessed Lighting |
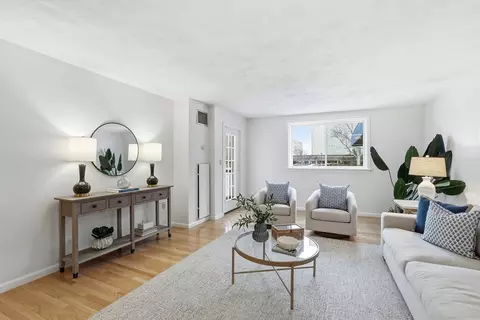
| Interior Features | Flooring - Hardwood, Window(s) - Picture, Balcony - Exterior, Open Floor Plan, Recessed Lighting, Cable Available, Intercom |
| Exterior | |
| Exterior | Brick, Stone |
| Roof | Asphalt/Fiberglass Shingles |
| Construction | Stone/Concrete |
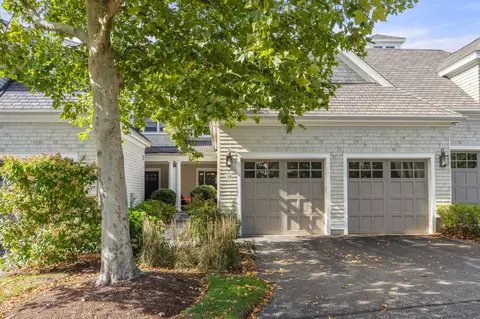
| Garage/ Parking | Under, Storage |
| Parking Desc | Tandem, Assigned |
| # Garage Spaces | 2 |
| Exteriot Features | Deck, Decorative Lighting |
| Amenities / Utilities | |
| Green Features: Energy Efficiency | Insulated Windows, Insulated Doors, Prog. Thermostat |
| Electricity | Circuit Breakers |
| Utility Connections | For Electric Range |
| Utilities: Hot Water | Electric |
| Water Source | City/Town Water |
| Pets Allowed (Y/N) | Yes W/ Restrictions |
| Security Features | Intercom, Other (See Remarks) |
| HOA Fee Includes | Master Insurance, Security, Elevator, Exterior Maintenance, Road Maintenance, Landscaping, Snow Removal, Refuse Removal, Reserve Funds |
| HOA Amenities | Public Transportation, Shopping, Park, Conservation Area, Marina, T-Station, Other (See Remarks) |
| Location | |
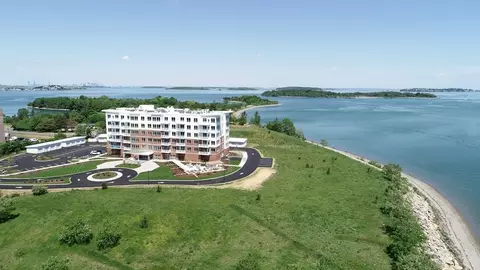
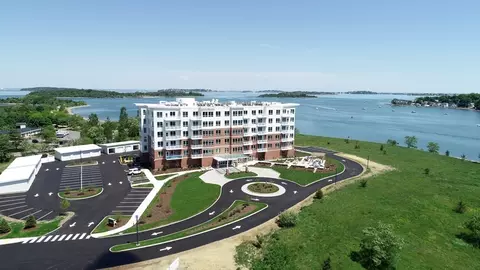
| Waterfront | Bay, Harbor, Ocean, River, Dock/Mooring, Walk To, Deep Water Access, Marina, Navigable, Public, Private |
| Distance to Beach (mi.) | 1/2 To 1 Mile |
| Unit Location | End, Middle |
| View | Harbor, Marina, Ocean, Private, Public, River, Walk To |
| County | Plymouth |
| Middle School | Hingham Middle |
| Elementary School | Foster |
| High School | Hingham High |
| APN | M:35 B:207 L:52, 4888443 |
| Multifamily Details | |
| # of Units | 26 |
MLS # 72912438
MLS # 72785144
MLS # 72158817
MLS # 72136970
MLS # 71347817| Est. value | Bed/bath | Sqft | mi | |
|---|---|---|---|---|
| 23 Shipyard Dr #301, Hingham, MA 02043 | $1,210,000 | 2/2 | 1,452 | 0 |
| 23 Shipyard Dr #206, Hingham, MA 02043 | $675,000 | 1/1 | 857 | 0 |
| 23 Shipyard Dr #502, Hingham, MA 02043 | $1,551,000 | 2/2 | 1,668 | 0 |
| 23 Shipyard Dr #308, Hingham, MA 02043 | $1,038,000 | 2/2 | 1,267 | 0 |
| 23 Shipyard Dr #304, Hingham, MA 02043 | $1,048,000 | 2/2 | 1,275 | 0 |
| 23 Shipyard Dr #404, Hingham, MA 02043 | $1,520,000 | 2/2 | 2,053 | 0 |
| 23 Shipyard Dr #503, Hingham, MA 02043 | $1,539,000 | 2/2 | 1,635 | 0 |
| 23 Shipyard Dr #307, Hingham, MA 02043 | $1,230,000 | 2/2 | 1,586 | 0 |
Estimated values are based on public record data and automated valuation models. Values are not guaranteed and may not reflect current market conditions.



$594,000
$1,395,000
$490,000
$738,500
$499,000
$789,000
$549,990
$999,999
$739,000
$595,000
$774,900
$575,000
$2,395,000
$749,900
$599,900
$549,900
$1,137,500
$739,000
$729,000
$789,000
$879,000
$597,000
$2,787,000
$739,900
$1,199,998
$679,900
$1,995,000
$2,125,000
$1,550,000
$826,350