
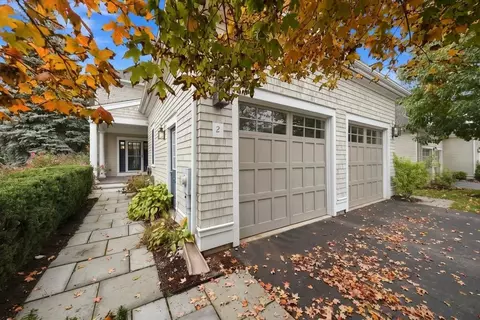
- $1,775,000
- 3Bd
- 4Ba
- 3,507 Sq Ft
New 33 Hours

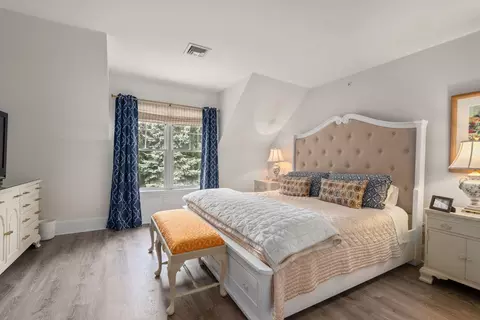
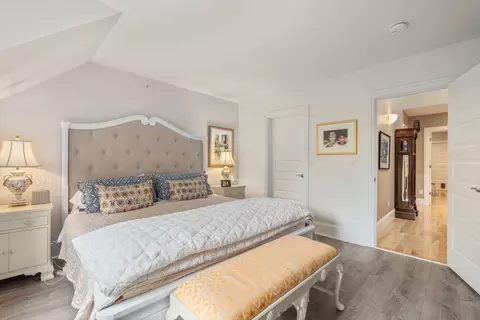
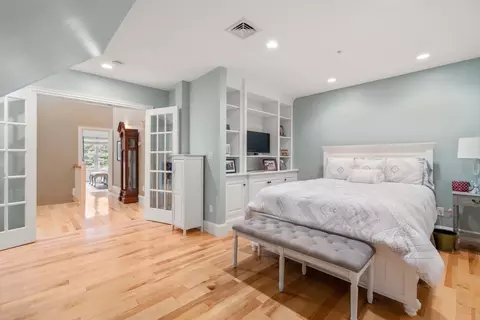
bed
bath
Sqft ($426/Sqft)
| Property type Condominium | Year built 2007 | HOA fee $1,379/month | Movoto estimate | Parking 2 garage spaces | Rental estimate |

| Overview | |
| Cooling/AC | Central Air |
| Heating | Central, Forced Air, Natural Gas |
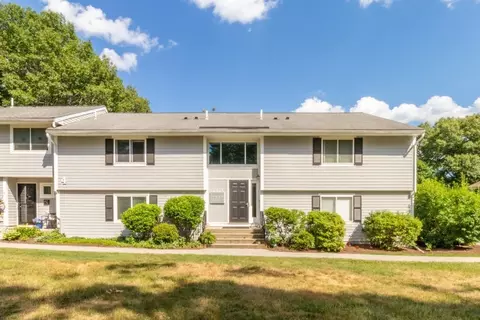
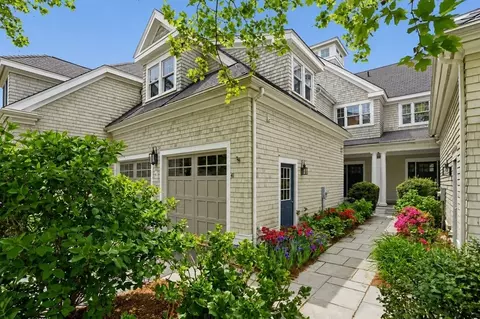
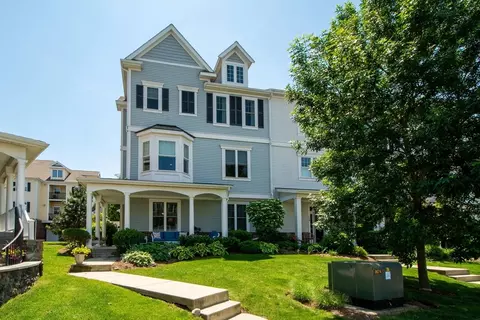
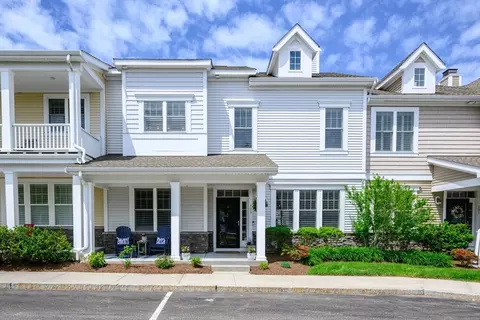
| Levels/Style | 3, Townhouse |
| MLS # | 73591308 |
| Type | Residential |
| Status | Active |
| SubType | Condominium |
| SqFt | 3400 |
| Annual Property Tax | 12877 |
| Year Built | 2007 |
| Pets Allowed | Yes |
| HOA Fee | Monthly, 1379 |
| Interior | |
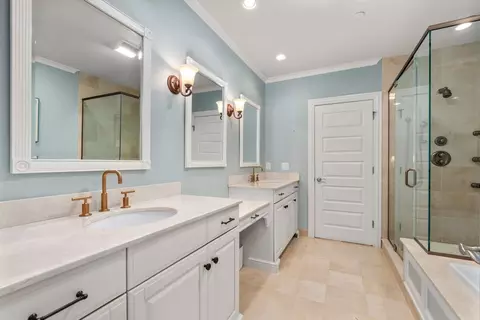
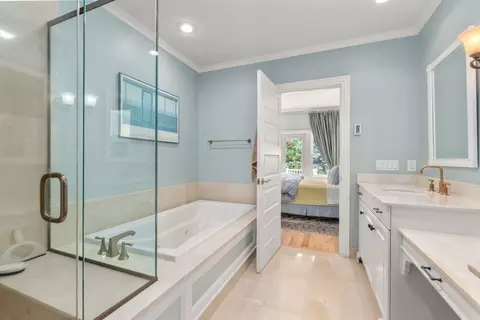
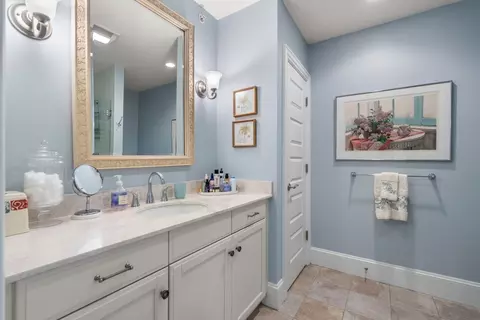
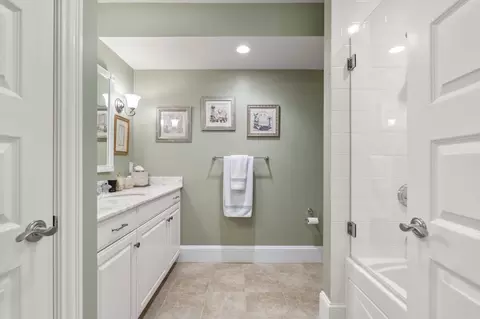
| Bathroom 2 | Bathroom - Full, Bathroom - Tiled With Tub & Shower, Closet - Linen, Flooring - Stone/Ceramic Tile, Recessed Lighting |
| Bathroom 3 | Bathroom - Full, Bathroom - Tiled With Tub & Shower, Flooring - Stone/Ceramic Tile |
| Primary Bathroom | Yes |
| Total # of Bathrooms | 4 |
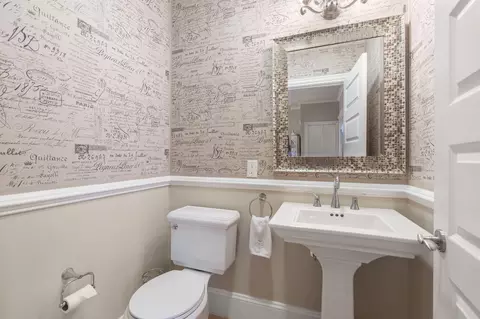
| Bathroom 1 | Bathroom - Half, Flooring - Stone/Ceramic Tile, Pedestal Sink |
| # Full Baths | 3 |
| # Half Baths | 1 |
| Total # of Bedrooms | 3 |
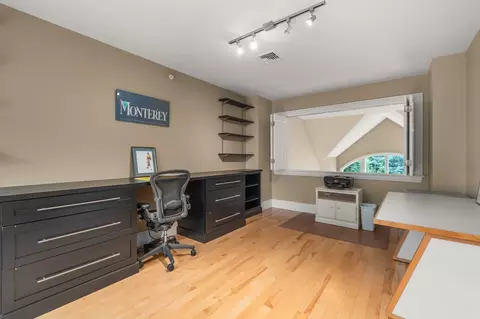
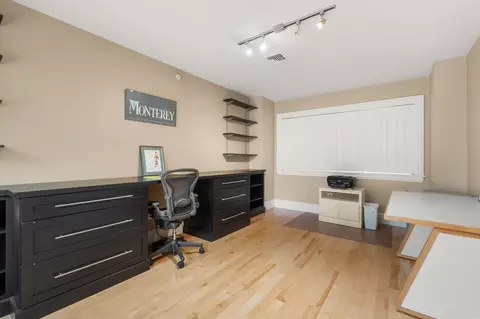
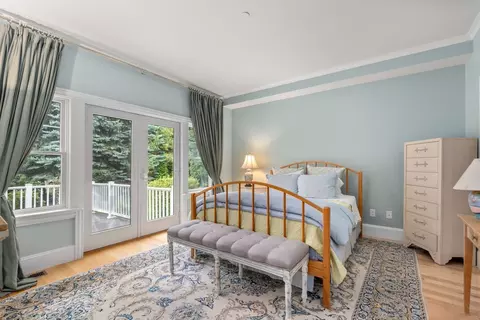
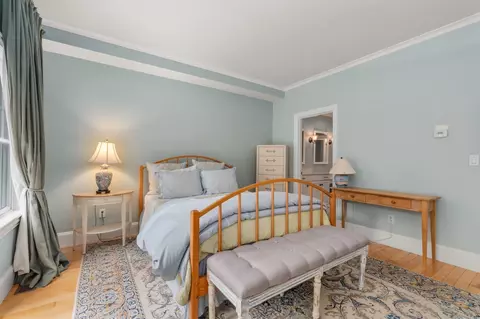
| Bedroom 3 | Closet/Cabinets - Custom Built, Flooring - Wood |
| Bedroom 2 | Walk-In Closet(s), Flooring - Vinyl |
| Basement | Y |
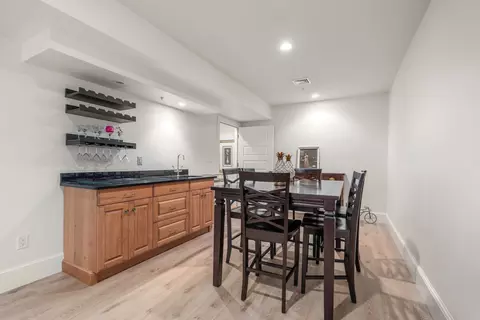
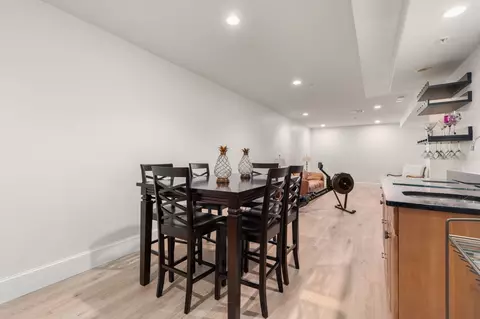
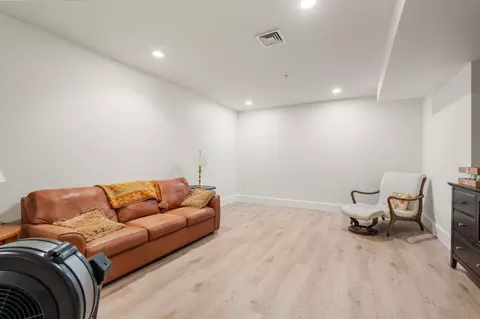
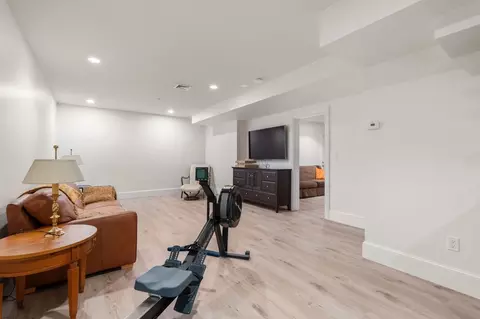
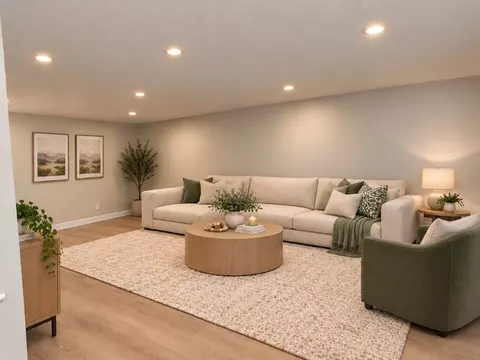
| Family Room | Flooring - Vinyl, Wet Bar, Recessed Lighting, 14.333333 |
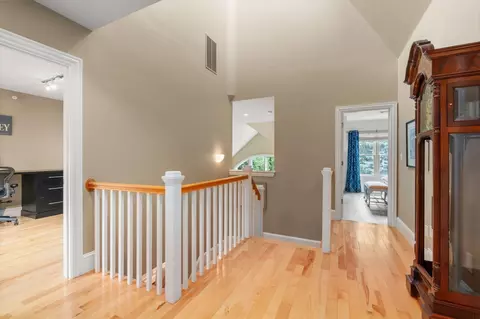
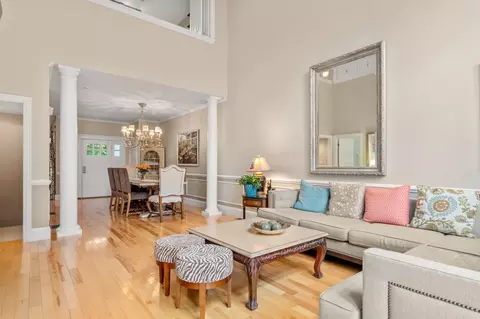
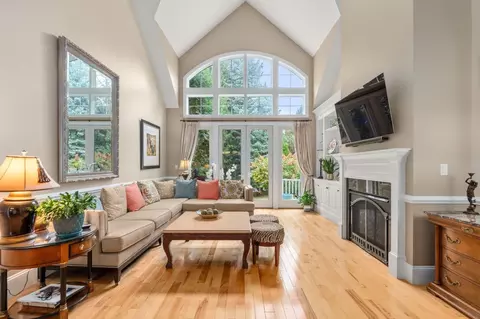
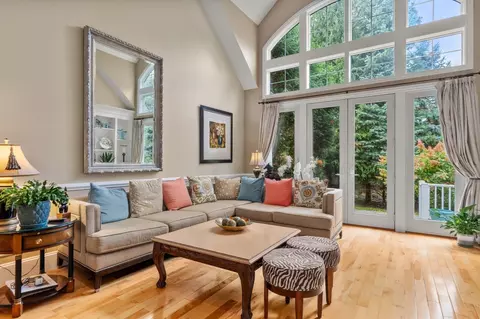
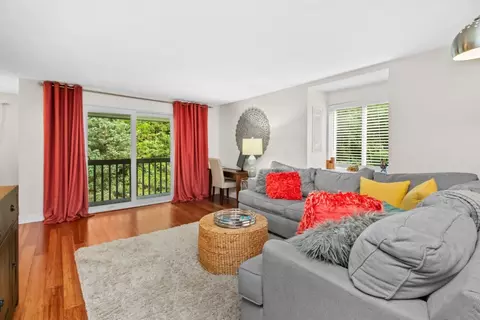
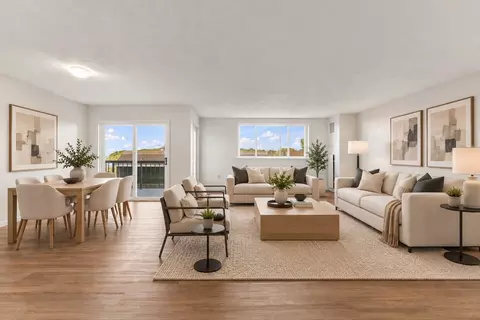
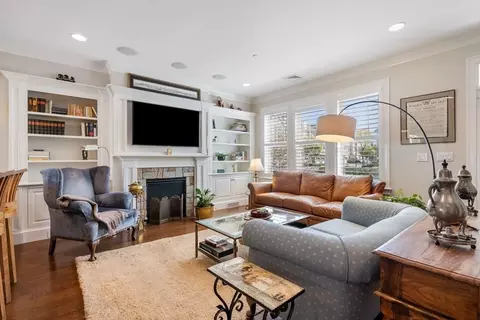
| Living Room | Cathedral Ceiling(s), Closet/Cabinets - Custom Built, Flooring - Wood, French Doors, Chair Rail, Deck - Exterior, Exterior Access, Open Floorplan, Recessed Lighting |
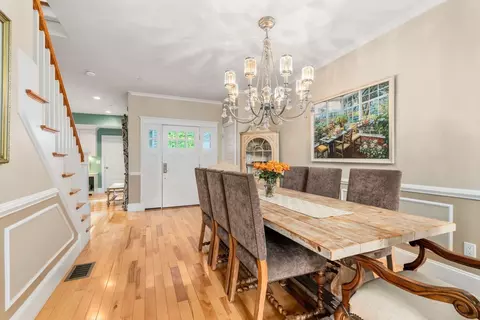
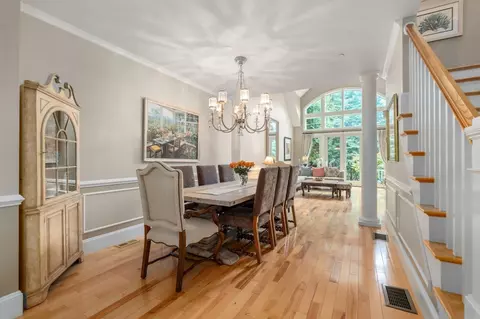
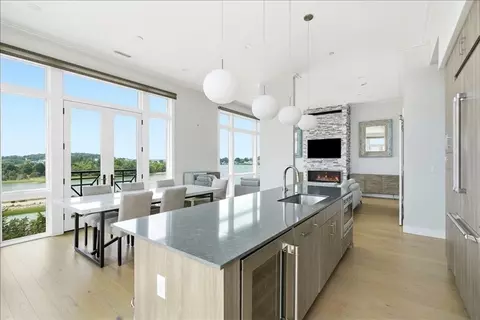
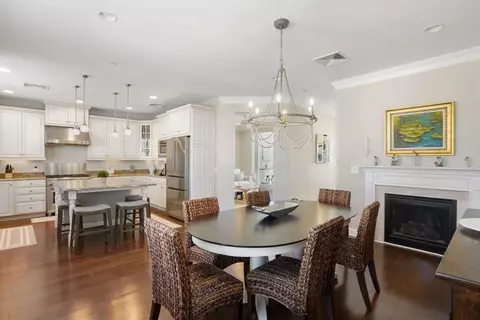
| Dining Room | First, Flooring - Wood, Chair Rail, Open Floorplan, Wainscoting, Lighting - Overhead |
| Total # of Rooms | 7 |
| Laundry | Flooring - Stone/Ceramic Tile, Main Level, Gas Dryer Hookup, Washer Hookup, First Floor, In Unit |
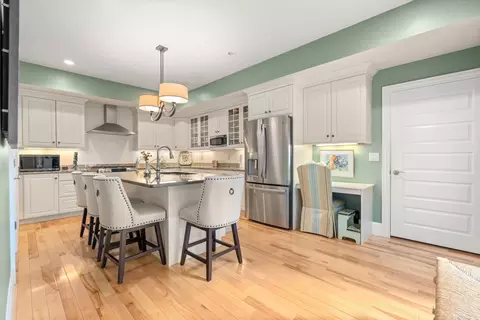
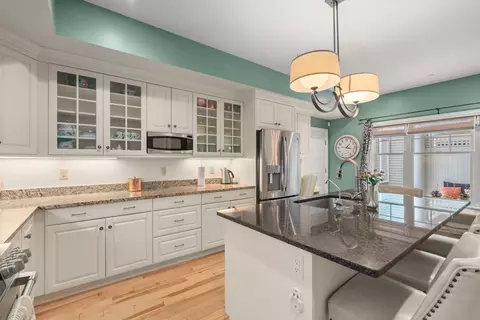
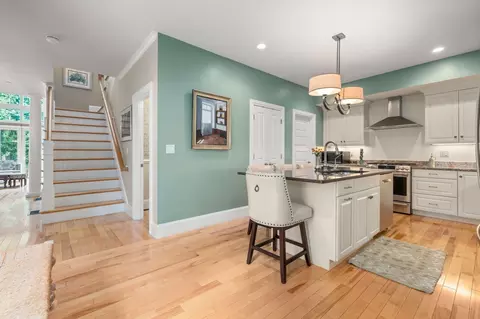
| Kitchen | Flooring - Wood, Countertops - Stone/Granite/Solid, Kitchen Island, Exterior Access, Stainless Steel Appliances, Lighting - Overhead |
| Flooring | Wood, Tile |
| Appliances | Range, Dishwasher, Disposal, Microwave, Refrigerator, Washer, Dryer |
| # Fireplaces | 1 |
| Interior Features | Closet/Cabinets - Custom Built, Den, Exercise Room, Central Vacuum, Wet Bar, High Speed Internet |
| Fireplace | Living Room |
| Door Features | French Doors |
| Window Features | Insulated Windows |
| Exterior | |
| Roof | Shingle |
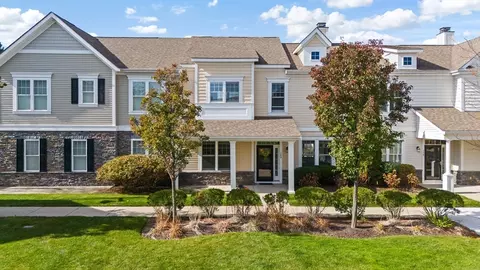
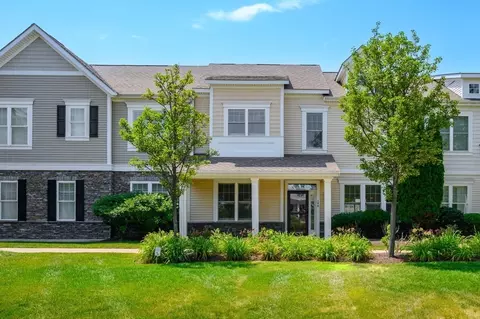
| Construction | Frame |
| # Covered Spaces | 2 |
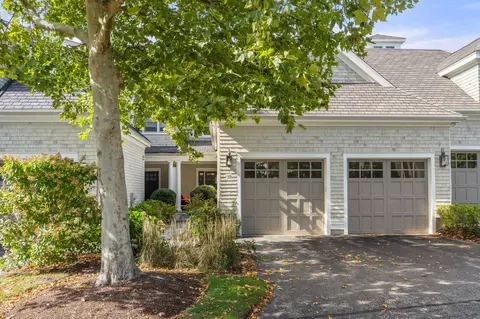
| Parking Desc | Attached, Garage Door Opener, Storage, Off Street, Paved |
| # Parking Spaces | 4 |
| # Garage Spaces | 2 |
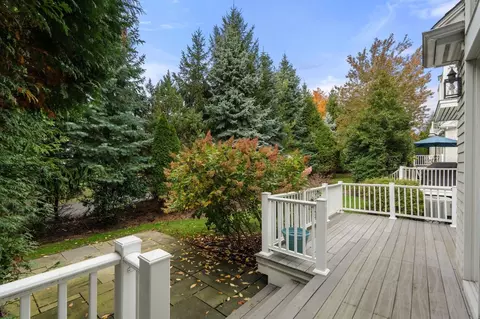
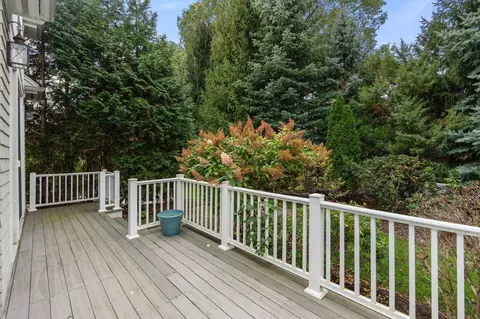
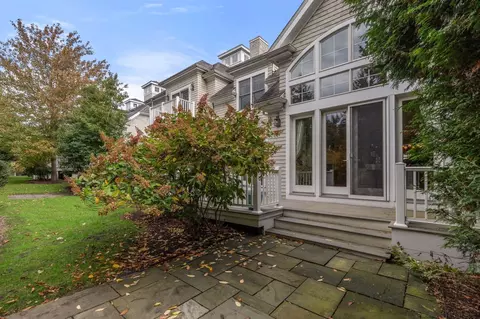
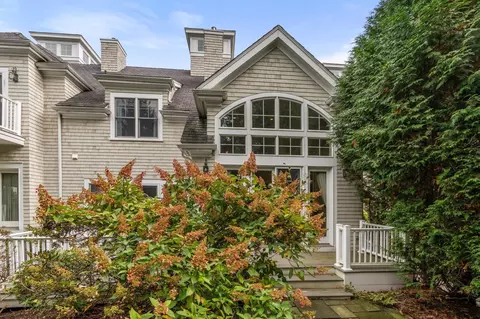
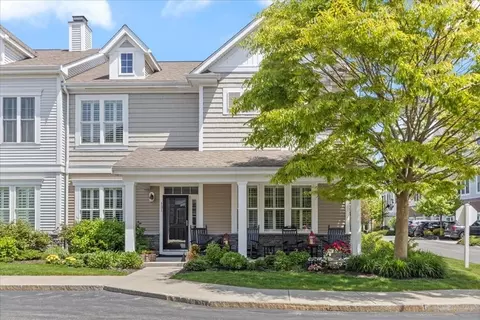
| Exterior Features | Deck, Patio, Garden |
| Patio/ Porch | Deck, Patio |
| Amenities / Utilities | |
| Sewer | Public Sewer |
| Green Features: Energy Efficiency | Thermostat |
| Utilities | For Gas Range, for Gas Oven, for Gas Dryer |
| Electricity | 200+ Amp Service |
| Water Source | Public |
| HOA Fee Includes | Sewer, Insurance, Maintenance Structure, Road Maintenance, Maintenance Grounds, Snow Removal, Trash, Reserve Funds |
| Location | |
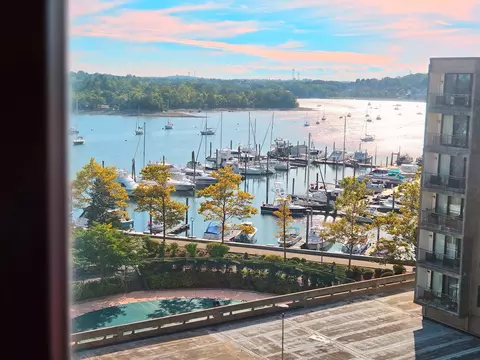
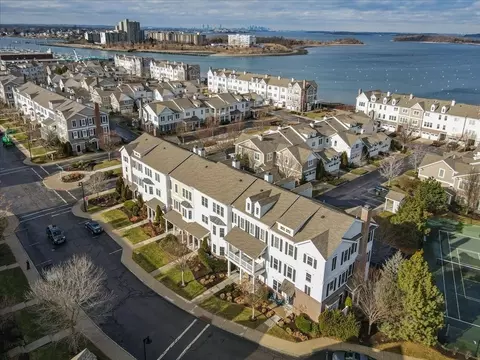
| Waterfront | Harbor, River, 1/10 To 3/10 To Beach, Beach Ownership(Public) |
| County | Plymouth |
| Community Features | Public Transportation, Shopping, Park, Walk/Jog Trails |
| Elementary School | Plymouth River |
| Middle School | Hingham Middle |
| High School | Hingham High School |
| Zoning | Res |
| APN | 4723614 |
| Directions | Beal St To Backriver. |
Select a date to see it sooner.



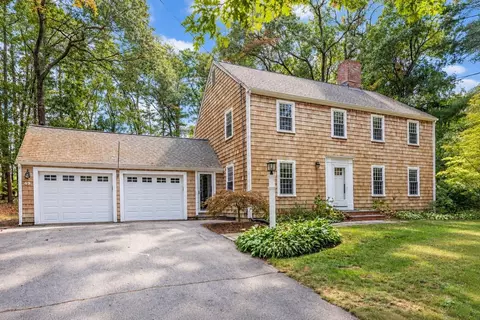
$594,000
$1,395,000
$490,000
$738,500
$499,000
$789,000
$549,990
$999,999
$739,000
$595,000
$774,900
$575,000
$2,395,000
$749,900
$599,900
$549,900
$1,137,500
$739,000
$729,000
$789,000
$879,000
$597,000
$2,787,000
$739,900
$1,199,998
$679,900
$1,995,000
$2,125,000
$1,550,000
$826,350