
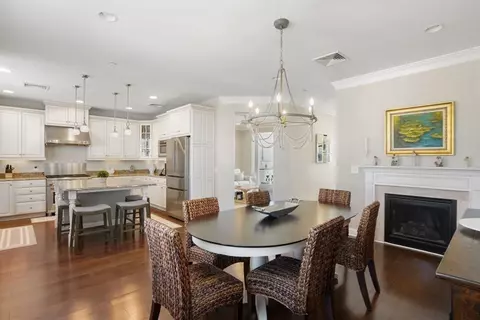
- $1,200,000
- 3Bd
- 4Ba
- 2,508 Sq Ft
SOLD

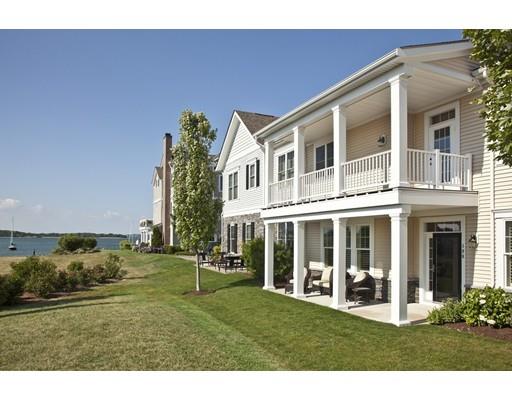
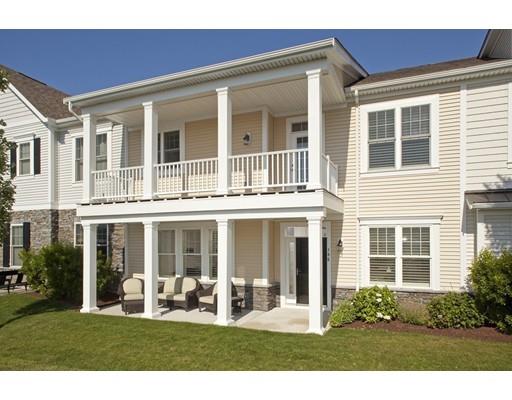
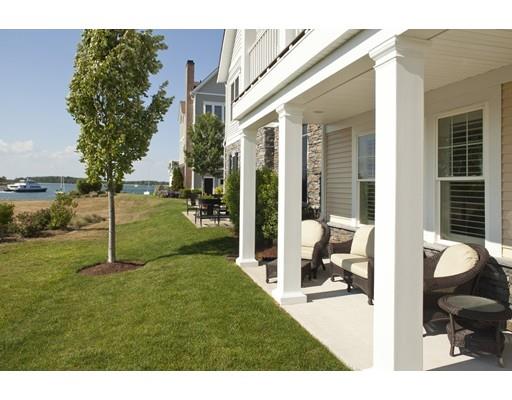
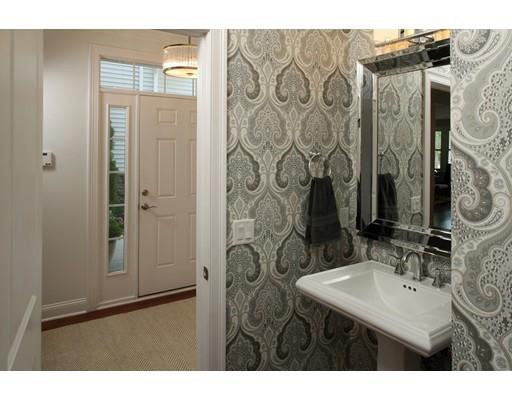
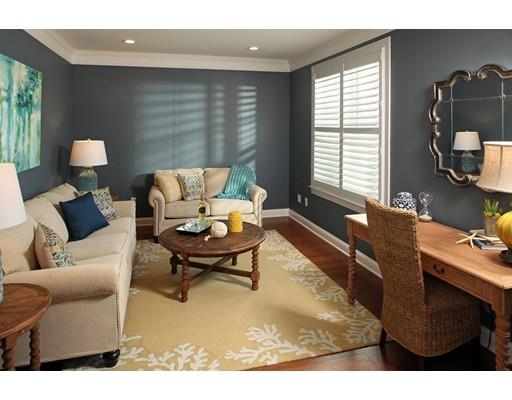
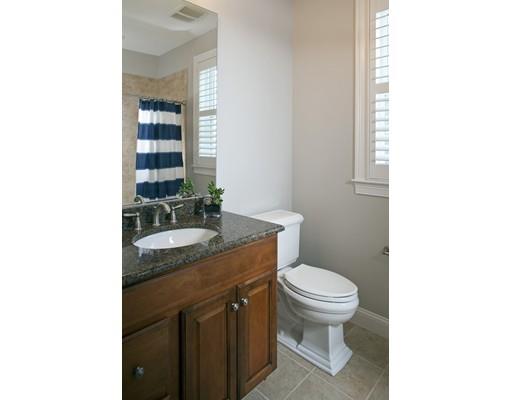
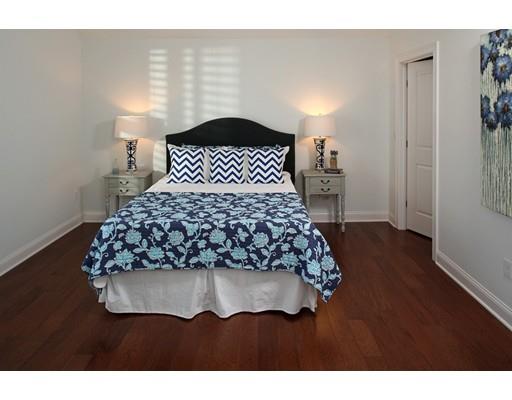
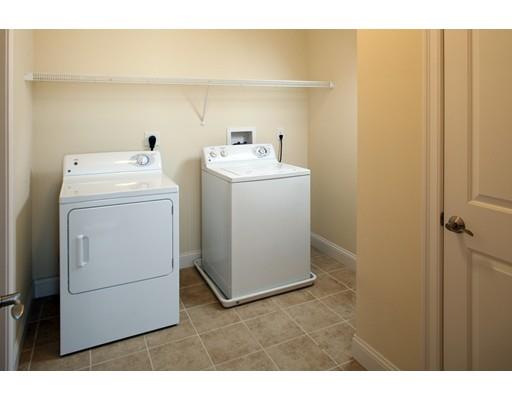
Last sold 09/27/2016 for $1.13M
bed
bath
Sqft ($470/Sqft)
| Property type Condominium/Co-Op | Year built 2010 | HOA fee $558/month | Movoto estimate | Parking 2 garage spaces | Rental estimate |

| Overview | |
| Levels/Style | Townhouse, Attached |
| Type | Condominium/Co-Op |
| MLS # | 72039017 |
| SqFt | 2420 |
| Status | Sold |
| Property Tax | 8420.76 |
| Year Built | 2010 |
| HOA Fee | 558, Monthly |
| Short Sale (Y/N) | No |
| Foreclosure (Y/N) | No |
| Interior | |
| # Full Baths | 2 |
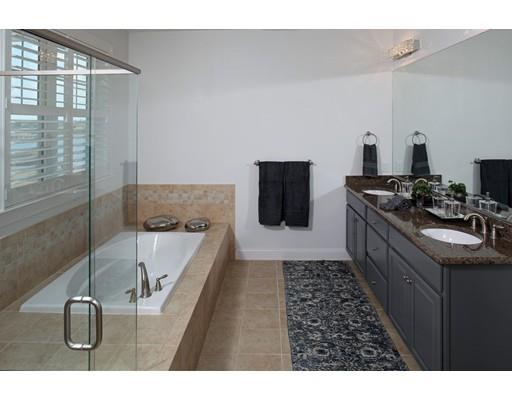
| Bathroom 2 | Bathroom - Full, Flooring - Stone/Ceramic Tile, Countertops - Stone/Granite/Solid |
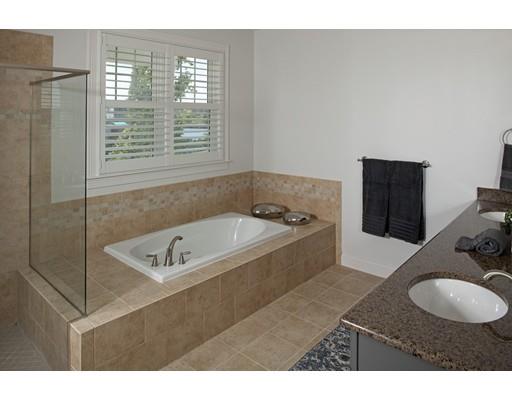
| Bathroom 3 | Bathroom - Full, Bathroom - Double Vanity/Sink, Flooring - Stone/Ceramic Tile, Countertops - Stone/Granite/Solid |
| Primary Bathroom | Yes |
| Bathroom 1 | Bathroom - Half, Flooring - Stone/Ceramic Tile, Countertops - Stone/Granite/Solid |
| # Half Baths | 1 |
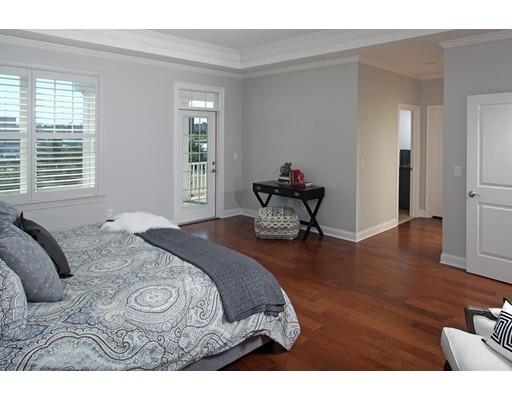
| Primary Bedroom | Bathroom - Full, Bathroom - Double Vanity/Sink, Closet - Walk-in, Flooring - Hardwood, Balcony / Deck |
| Bedroom 2 | Closet - Walk-in, Closet, Flooring - Hardwood |
| Total # of Bedrooms | 2 |
| Total # of Rooms | 8 |
| Add'l Room 3 | Flooring - Hardwood, Recessed Lighting, Center Hall |
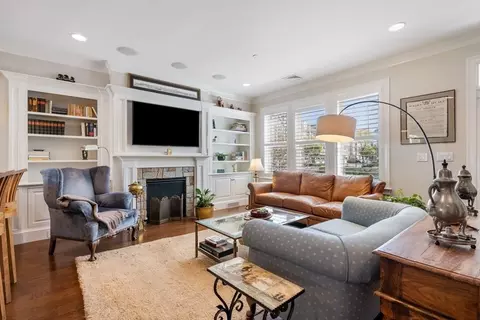
| Add'l Room 2 | Den, Flooring - Hardwood, Recessed Lighting |
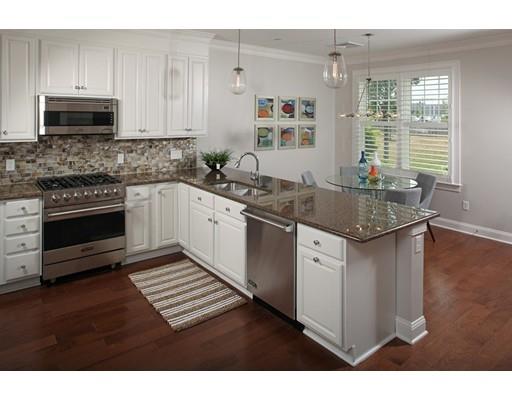
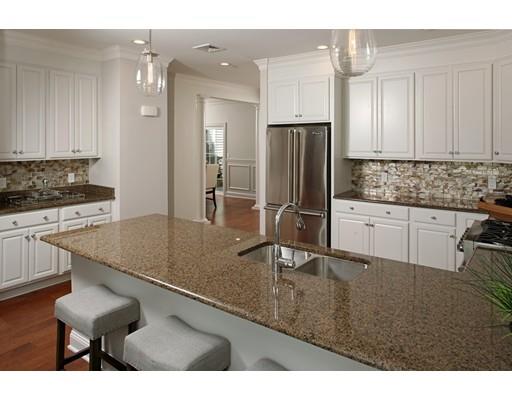
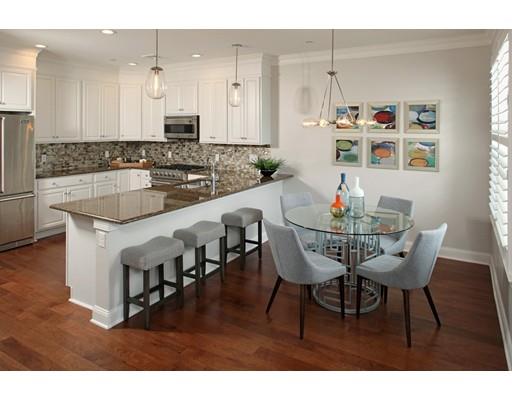
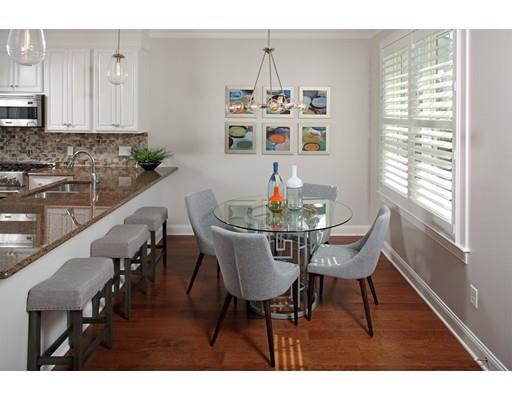
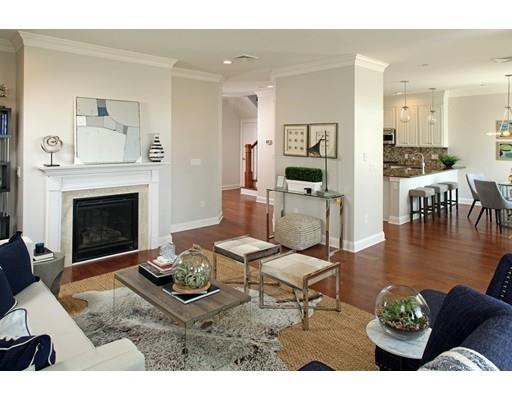
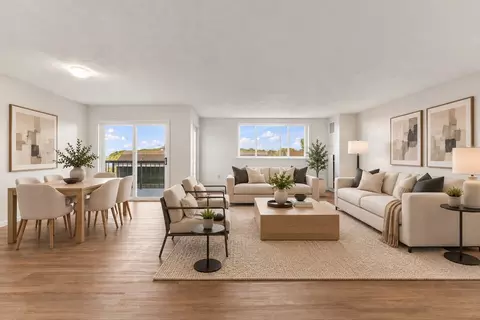
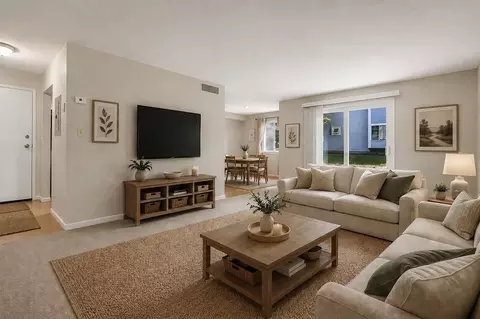
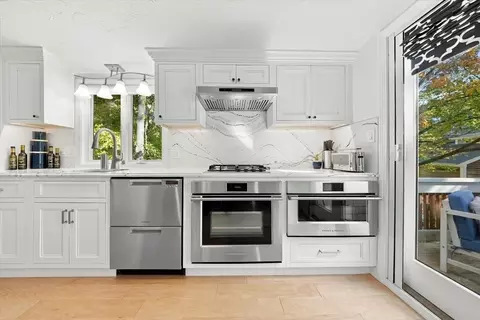
| Kitchen | Flooring - Hardwood, Dining Area, Countertops - Stone/Granite/Solid, Main Level, Breakfast Bar / Nook, Deck - Exterior, Exterior Access, Open Floor Plan, Recessed Lighting, Stainless Steel Appliances |
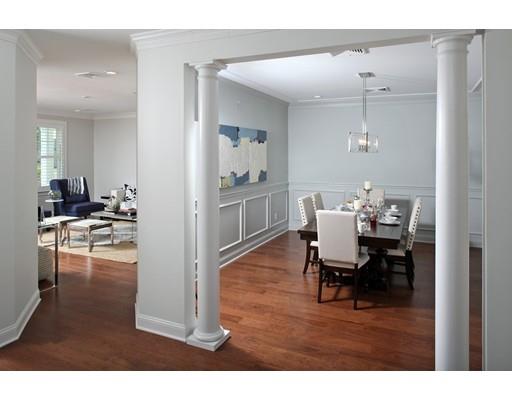
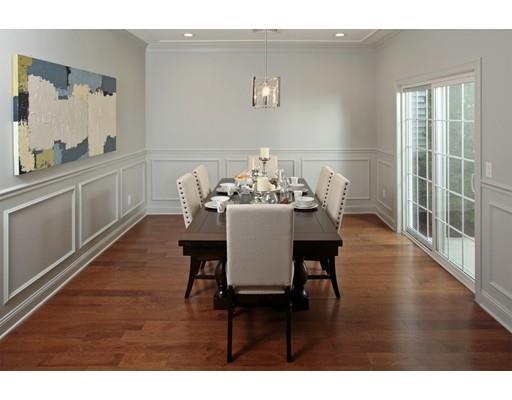
| Dining Room | Flooring - Hardwood, Wainscoting |
| Add'l Room 1 | Flooring - Hardwood, Exterior Access, Recessed Lighting, Foyer |
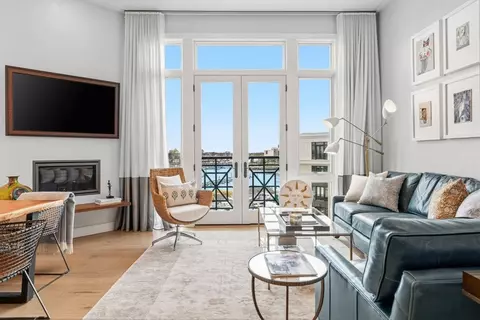
| # Fireplaces | 1 |
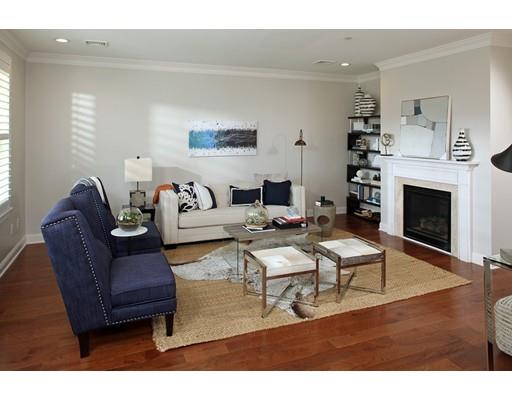
| Interior Features | Fireplace, Flooring - Hardwood, Main Level, Deck - Exterior, Exterior Access, Open Floor Plan, Recessed Lighting |
| Exterior | |
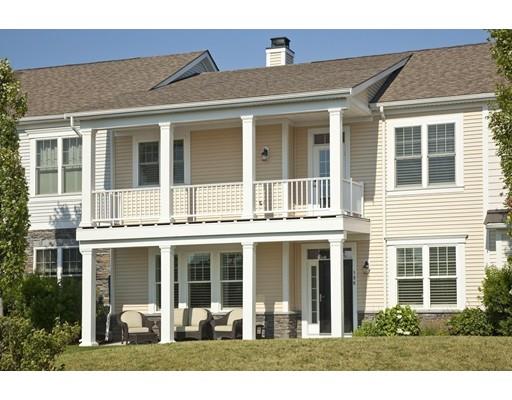
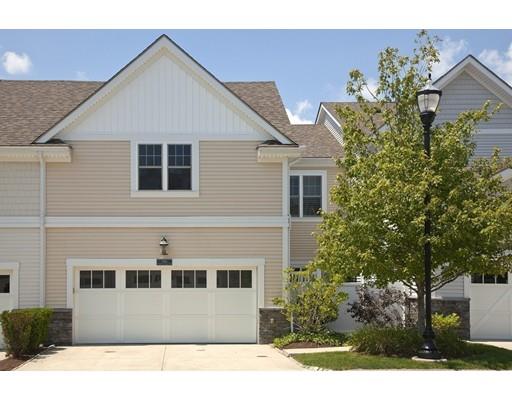
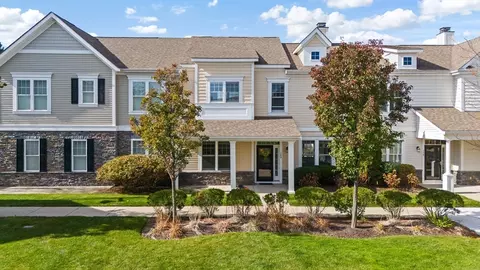
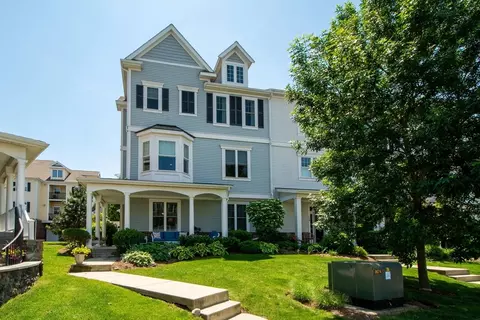
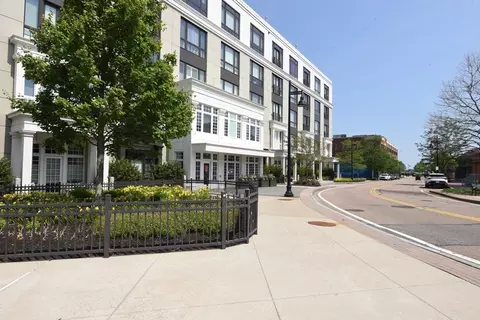
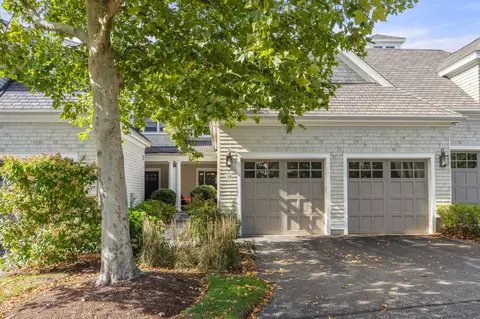
| Exterior | Vinyl, Stone |
| Roof | Asphalt/Fiberglass Shingles |
| Construction | Frame |
| Garage/ Parking | Attached, Garage Door Opener |
| Parking Desc | Off-Street |
| # Parking Spaces | 2 |
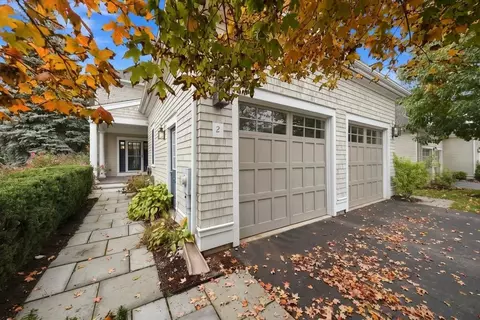
| # Garage Spaces | 2 |
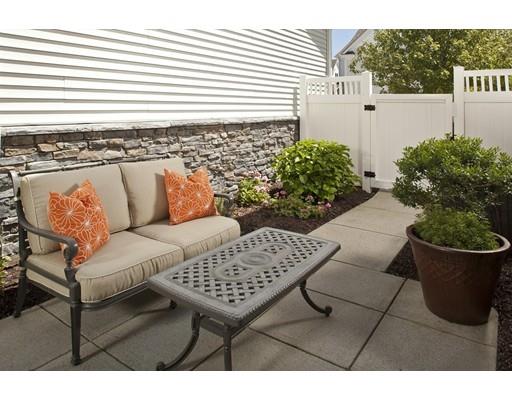
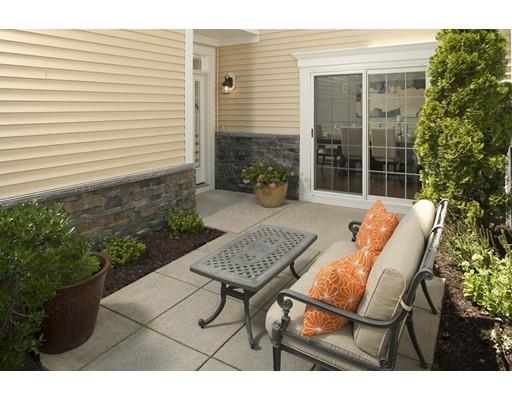
| Exteriot Features | Porch, Patio, Balcony |
| Amenities / Utilities | |
| Water Source | City/Town Water |
| Pets Allowed (Y/N) | Yes W/ Restrictions |
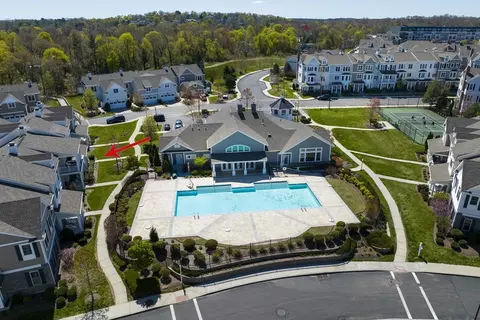
| HOA Fee Includes | Master Insurance, Swimming Pool, Exterior Maintenance, Road Maintenance, Landscaping, Snow Removal, Tennis Court, Exercise Room, Clubroom, Refuse Removal, Reserve Funds |
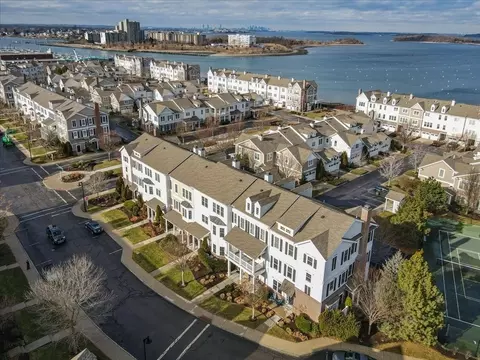
| HOA Amenities | Public Transportation, Shopping, Swimming Pool, Tennis Court, Park, Walk/Jog Trails, Golf Course, Medical Facility, Conservation Area, House Of Worship, Marina, Private School, Public School, T-Station |
| Pool Desc | Inground |
| Location | |
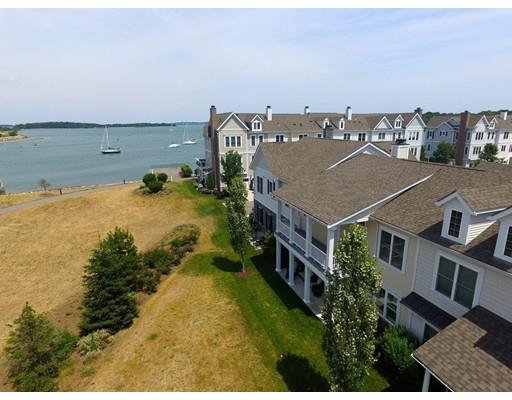
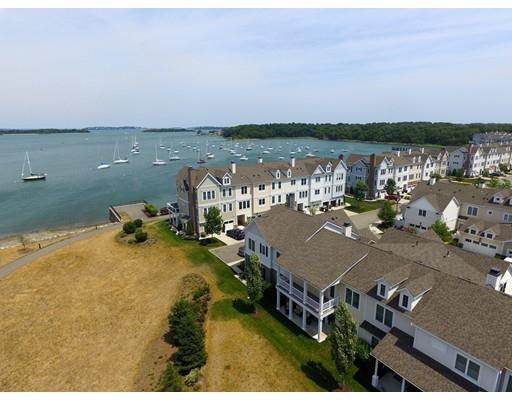
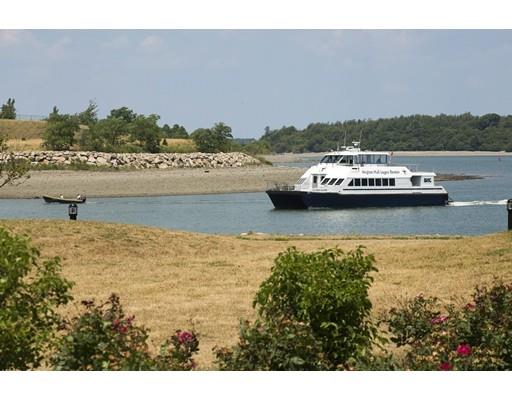
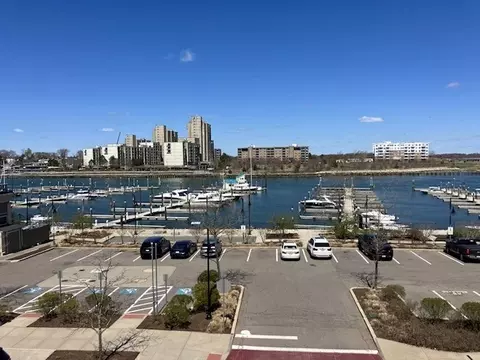
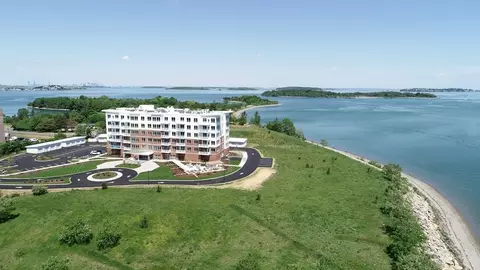
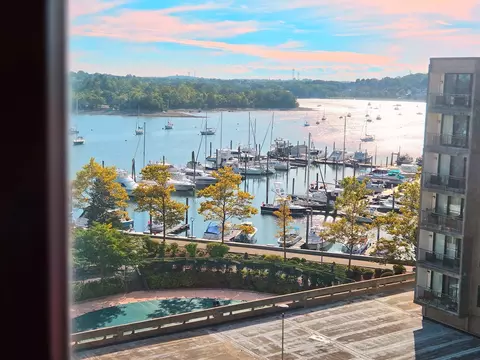
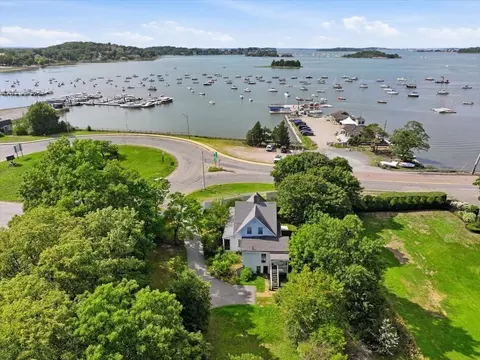
| Waterfront | Harbor, Public |
| Distance to Beach (mi.) | 1 To 2 Mile |
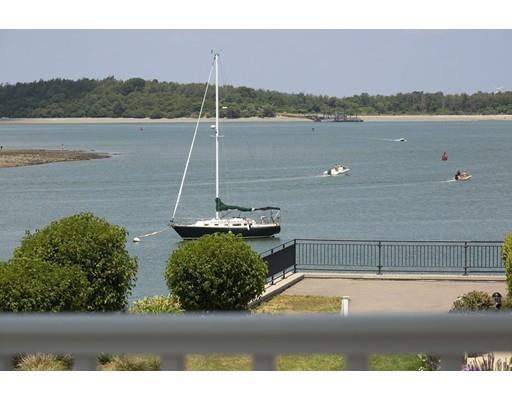
| View | Bay |
| County | Plymouth |
| Middle School | Hingham Middle |
| Elementary School | Foster |
| High School | Hingham High |
| APN | 4836072 |
| Multifamily Details | |
| # of Units | 150 |
MLS # 72039017
MLS # 72040867| Est. value | Bed/bath | Sqft | mi | |
|---|---|---|---|---|
| 198 Halsted Dr, Hingham, MA 02043 | $1,346,000 | 3/2 | 2,512 | 0.01 |
| 194 Halsted Dr, Hingham, MA 02043 | $1,385,000 | 3/2 | 2,508 | 0.02 |
| 184 Halsted Dr, Hingham, MA 02043 | $1,583,000 | 3/2 | 2,329 | 0.02 |
| 134 Whitaker Ln, Hingham, MA 02043 | $1,723,000 | 3/2 | 2,469 | 0.04 |
| 130 Whitaker Ln, Hingham, MA 02043 | $1,380,000 | 2/2 | 2,329 | 0.04 |
| 138 Whitaker Ln, Hingham, MA 02043 | $1,554,000 | 3/2 | 2,416 | 0.04 |
| 132 Whitaker Ln, Hingham, MA 02043 | $1,432,000 | 2/2 | 2,163 | 0.04 |
| 136 Whitaker Ln, Hingham, MA 02043 | $1,384,000 | 2/2 | 2,153 | 0.04 |
Estimated values are based on public record data and automated valuation models. Values are not guaranteed and may not reflect current market conditions.
$594,000
$1,395,000
$490,000
$738,500
$499,000
$789,000
$549,990
$999,999
$739,000
$595,000
$774,900
$575,000
$2,395,000
$749,900
$599,900
$549,900
$1,137,500
$739,000
$729,000
$789,000
$879,000
$597,000
$2,787,000
$739,900
$1,199,998
$679,900
$1,995,000
$2,125,000
$1,550,000
$826,350