
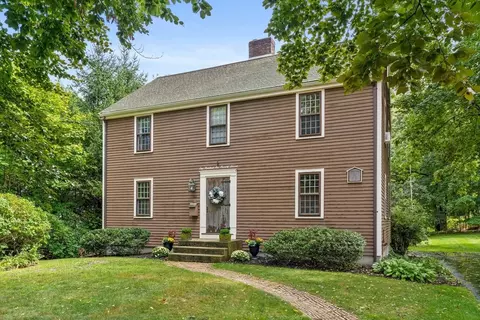
- $930,000
- 3Bd
- 2Ba
- 1,775 Sq Ft
SOLD

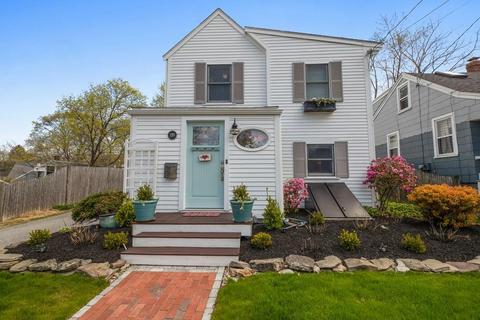
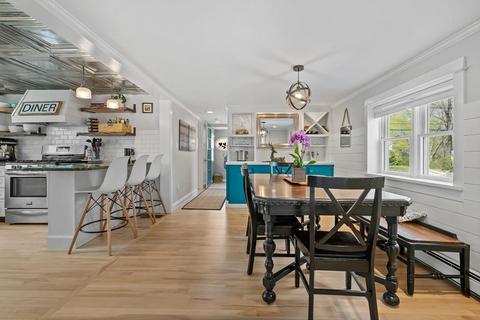
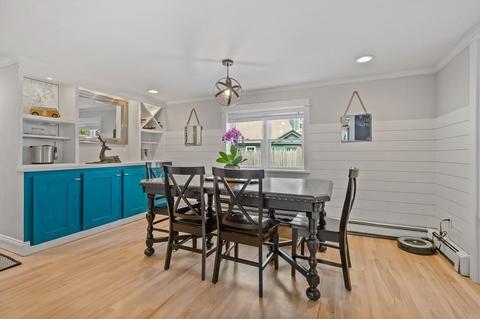
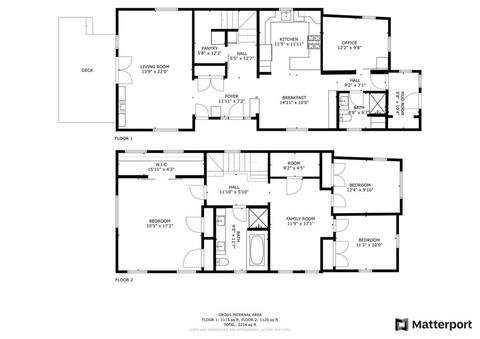
Last sold 07/17/2020 for $780K
bed
bath
Sqft ($337/Sqft)
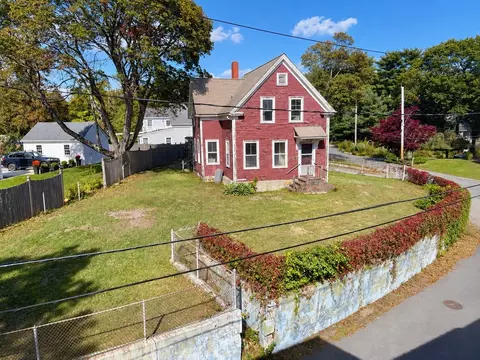
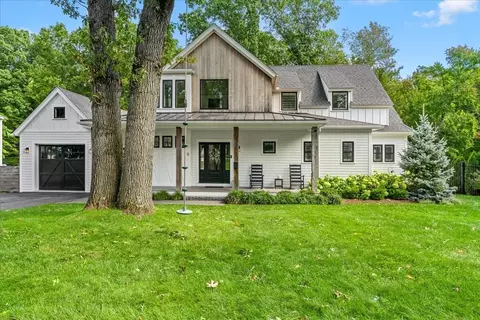
| Property type House | Year built 1850 | HOA fee $0/month | Lot size 10,080 Sqft | Movoto estimate |

| Overview | |
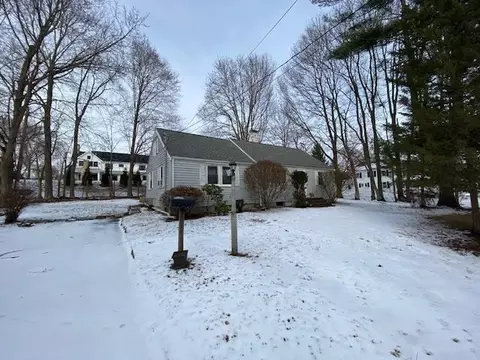
| Levels/Style | Farmhouse |
| Type | Single Family |
| SubType | Detached |
| MLS # | 72652529 |
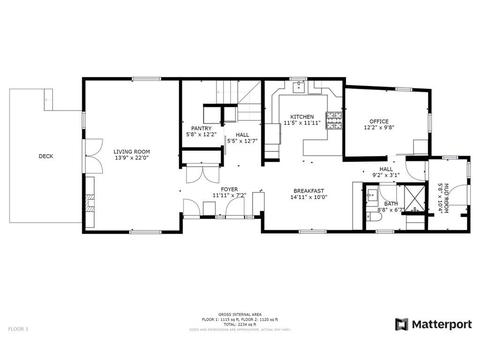
| SqFt | 2314 |
| Status | Sold |
| Lot Size (Acre) | 0.23 |
| Property Tax | 7553 |
| Year Built | 1850 |
| Short Sale (Y/N) | No |
| Foreclosure (Y/N) | No |
| Interior | |
| # Full Baths | 2 |
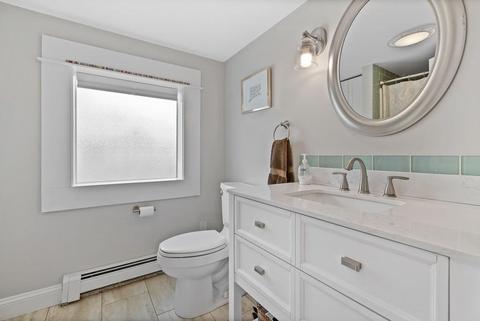
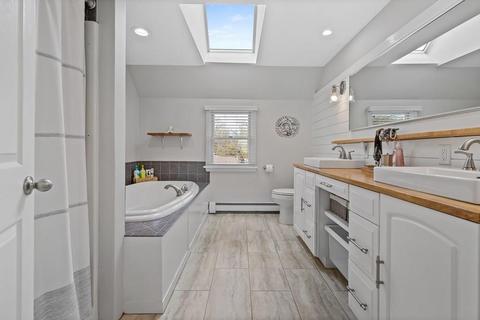
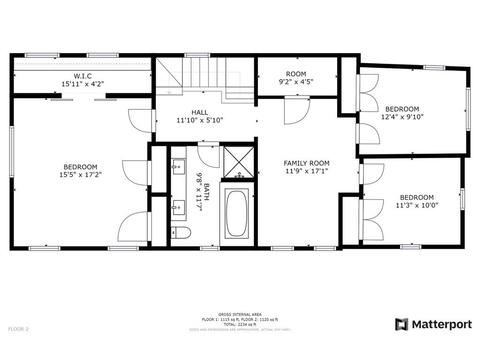
| Bathroom 2 | Bathroom - Full, Bathroom - Double Vanity/Sink, Skylight, Flooring - Stone/Ceramic Tile |
| Bathroom 1 | Bathroom - Full, Bathroom - Tiled With Tub & Shower, Closet/Cabinets - Custom Built, Flooring - Stone/Ceramic Tile |
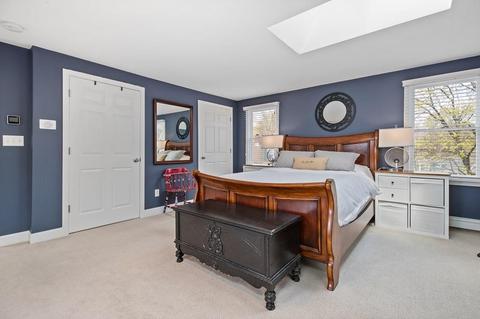
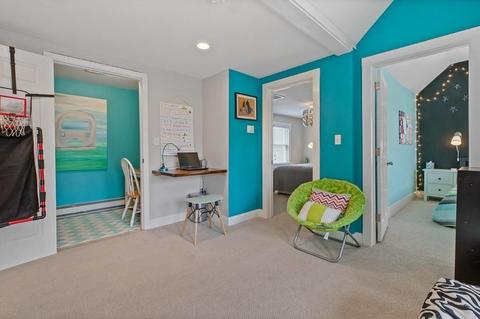
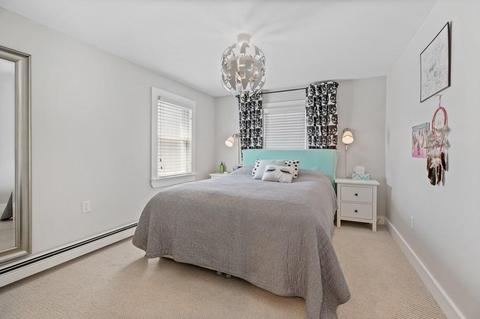
| Primary Bedroom | Skylight, Closet, Flooring - Wall To Wall Carpet |
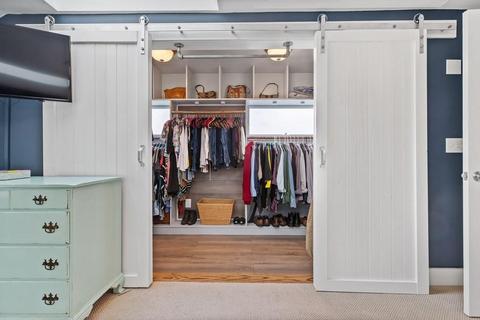
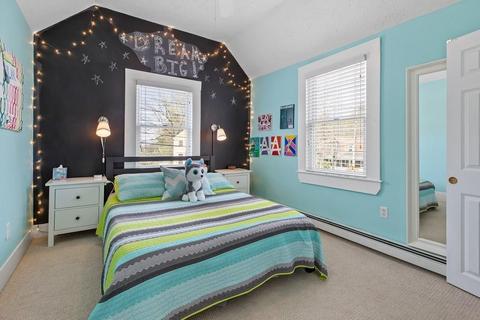
| Bedroom 3 | Closet/Cabinets - Custom Built, Flooring - Wall To Wall Carpet |
| Bedroom 2 | Closet/Cabinets - Custom Built, Flooring - Wall To Wall Carpet |
| Total # of Bedrooms | 4 |
| Total # of Rooms | 9 |
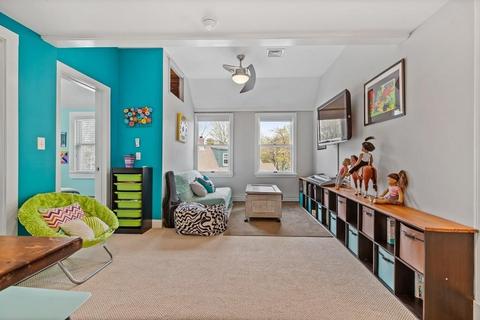
| Add'l Room 3 | Closet, Flooring - Wall To Wall Carpet, Bonus Room |
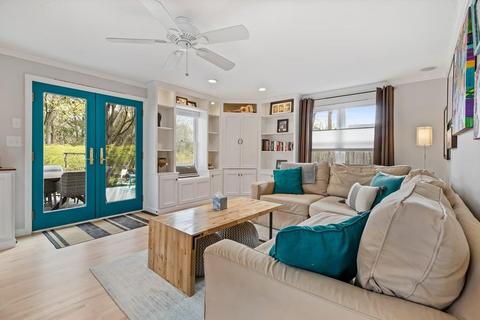
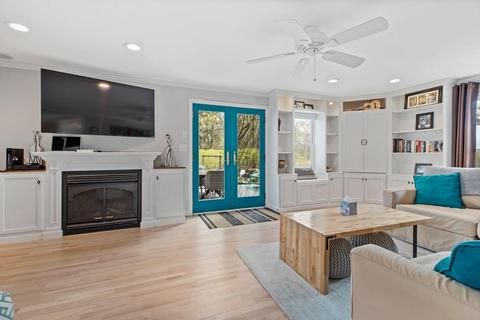
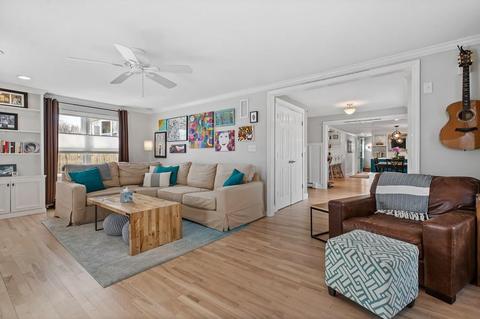
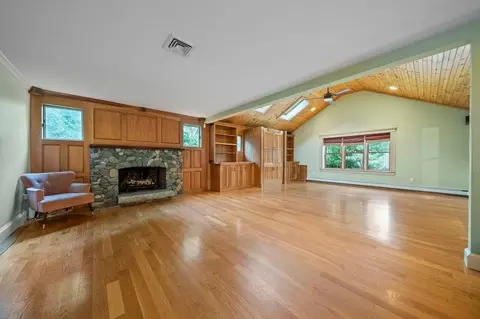
| Family Room | Fireplace, Closet/Cabinets - Custom Built, Flooring - Hardwood, Exterior Access, Recessed Lighting |
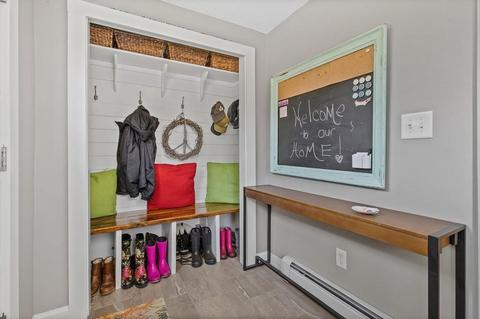
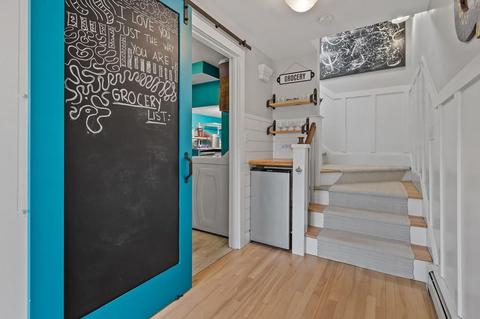
| Add'l Room 2 | Mud Room, Closet/Cabinets - Custom Built, Flooring - Stone/Ceramic Tile |
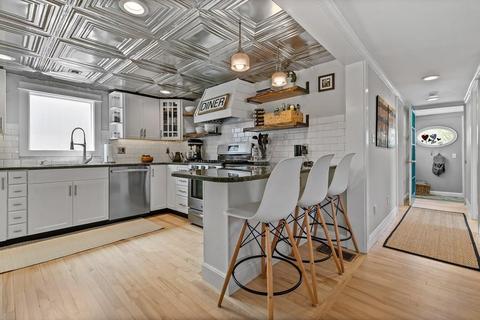
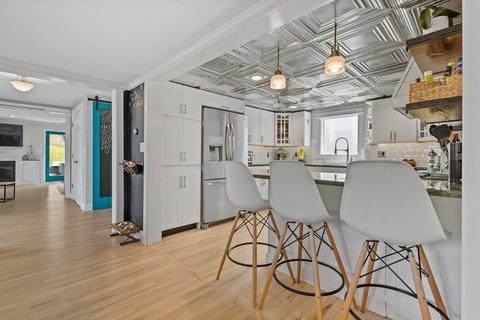
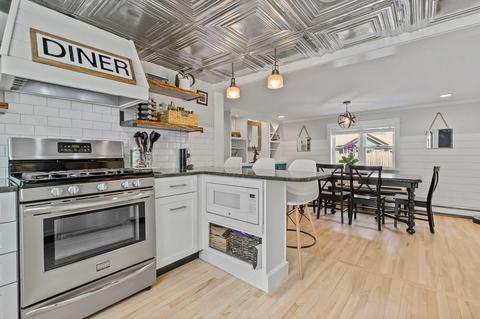
| Kitchen | Closet/Cabinets - Custom Built, Countertops - Stone/Granite/Solid, Kitchen Island, Recessed Lighting, Stainless Steel Appliances, Lighting - Pendant |
| Dining Room | Closet/Cabinets - Custom Built, Flooring - Hardwood, Open Floor Plan, Recessed Lighting |
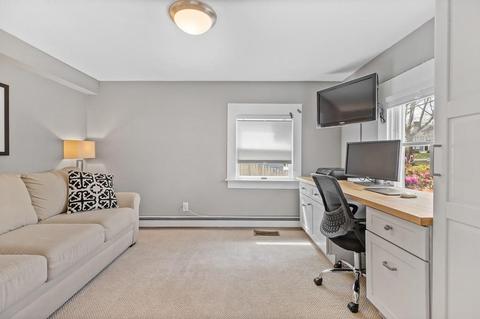
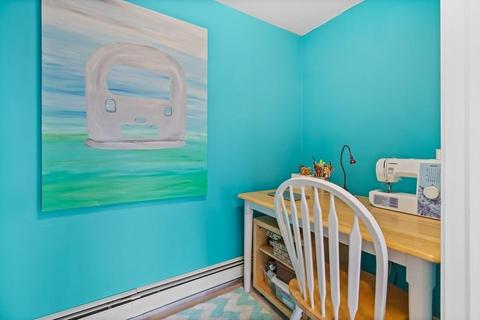
| Add'l Room 1 | Closet/Cabinets - Custom Built, Flooring - Wall To Wall Carpet, Office |
| # Fireplaces | 2 |
| Exterior | |
| Foundation | Poured Concrete |
| Exterior | Shingles, Wood |
| Roof | Asphalt/Fiberglass Shingles |
| Construction | Frame |
| # Parking Spaces | 4 |
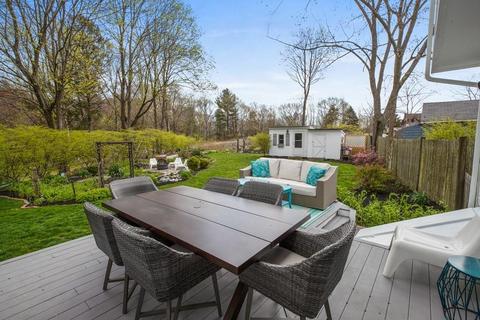
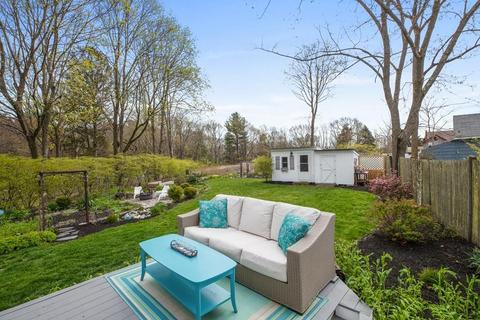
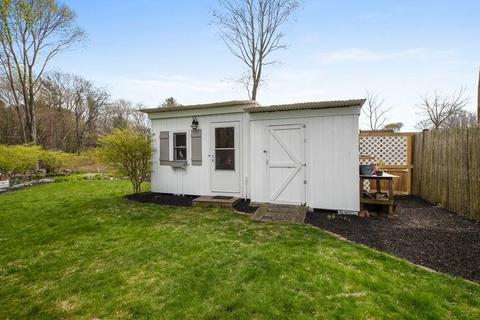
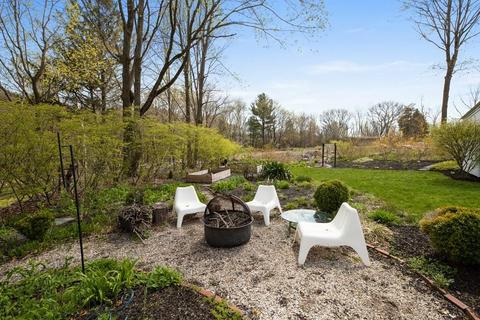
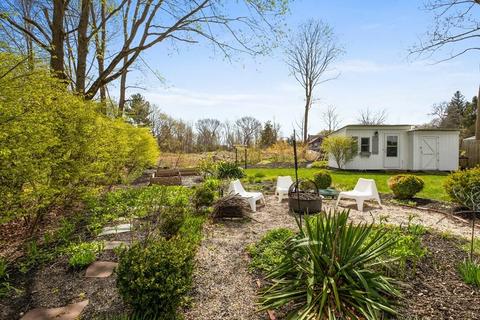
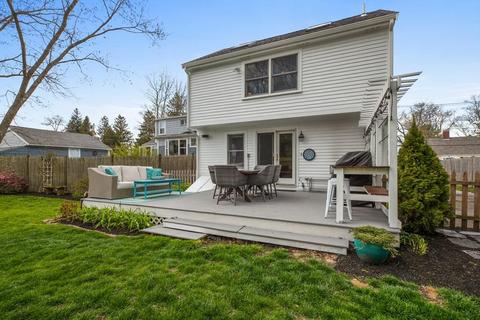
| Exterior Features | Patio, Storage Shed |
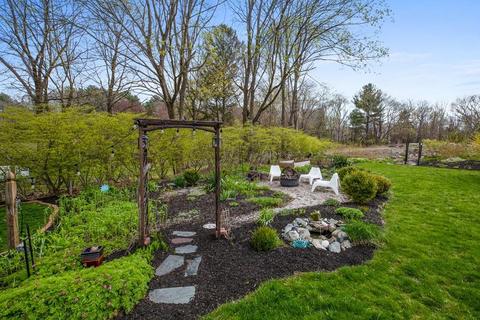
| Lot Desc | Level |
| Amenities / Utilities | |
| Utility Connections | For Gas Range |
| Water Source | City/Town Water |
| HOA Amenities | Public Transportation, Walk/Jog Trails, Golf Course, Bike Path |
| Location | |
| Waterfront | Harbor |
| Distance to Beach (mi.) | 1 To 2 Mile |
| County | Plymouth |
| Middle School | Hingham Middle |
| Elementary School | Foster |
| High School | Hingham High |
| APN | 1033415 |
MLS # 72652529
MLS # 71204675
MLS # 71097449
MLS # 30143170
MLS # 50360344
MLS # 30064747| Est. value | Bed/bath | Sqft | mi | |
|---|---|---|---|---|
| 122 Hersey St, Hingham, MA 02043 | $1,006,000 | 3/2 | 1,199 | 0.01 |
| 116 Hersey St, Hingham, MA 02043 | $856,000 | 2/2 | 1,000 | 0.01 |
| 112 Hersey St, Hingham, MA 02043 | $1,061,000 | 4/2 | 1,866 | 0.02 |
| 128 Hersey St, Hingham, MA 02043 | $791,000 | 3/3 | 2,350 | 0.02 |
| 115 Hersey St, Hingham, MA 02043 | $904,000 | 3/1 | 1,332 | 0.04 |
| 106 Hersey St, Hingham, MA 02043 | $1,055,000 | 3/1 | 1,775 | 0.04 |
| 113 Hersey St, Hingham, MA 02043 | $1,140,000 | 3/1 | 1,807 | 0.04 |
| 109 Hersey St, Hingham, MA 02043 | $1,023,000 | 4/2 | 2,209 | 0.05 |
Estimated values are based on public record data and automated valuation models. Values are not guaranteed and may not reflect current market conditions.
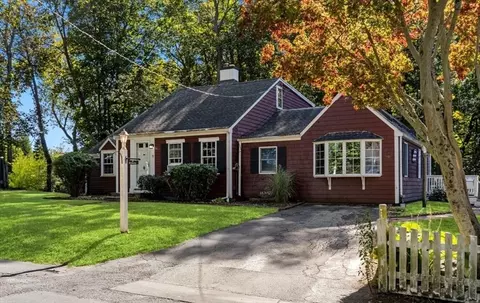
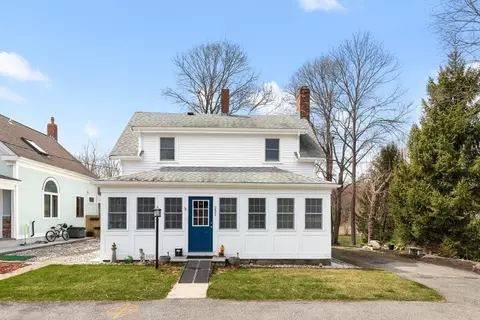
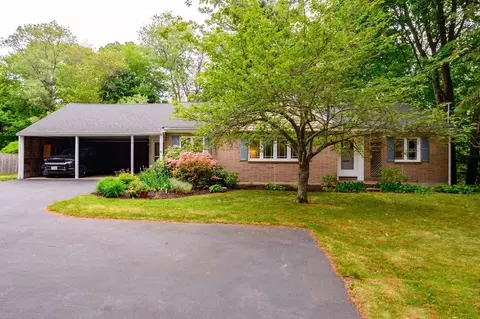
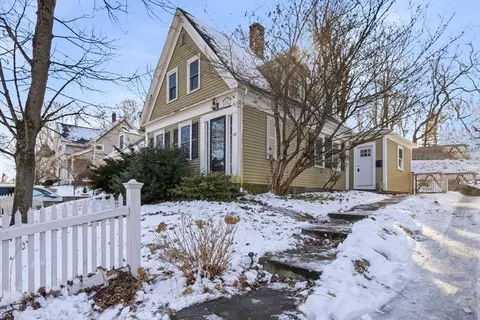
$594,000
$1,395,000
$490,000
$738,500
$499,000
$789,000
$549,990
$999,999
$739,000
$595,000
$774,900
$575,000
$2,395,000
$749,900
$599,900
$549,900
$1,137,500
$739,000
$729,000
$789,000
$879,000
$597,000
$2,787,000
$739,900
$1,199,998
$679,900
$1,995,000
$2,125,000
$1,550,000
$826,350