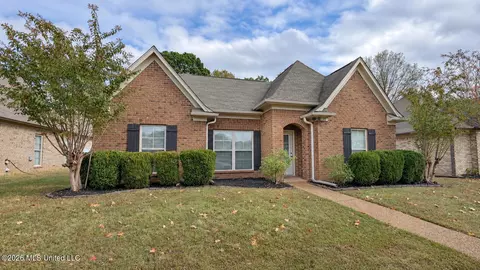
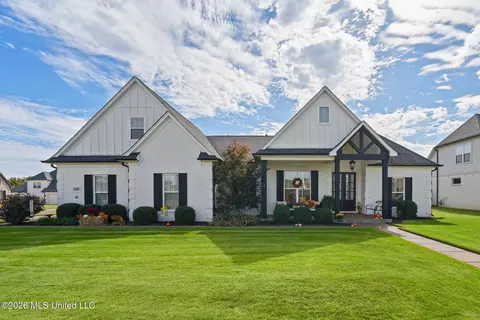
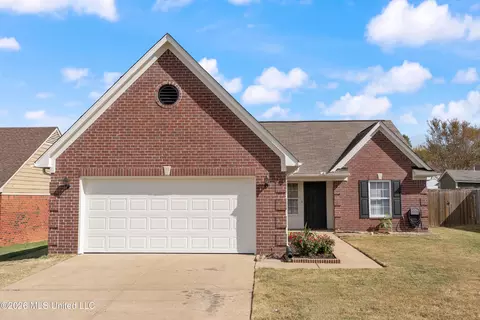
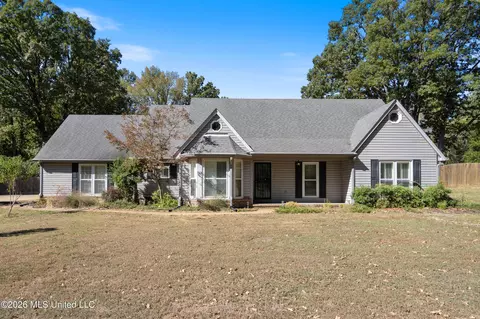
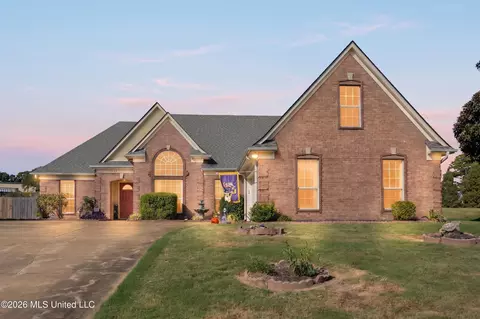
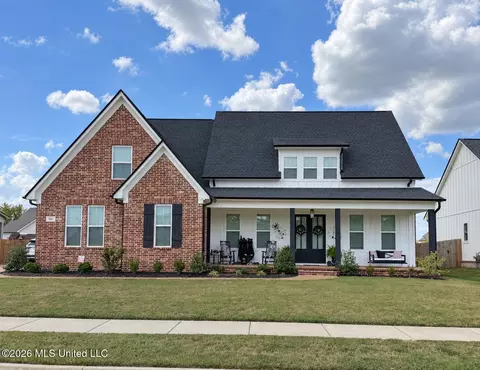
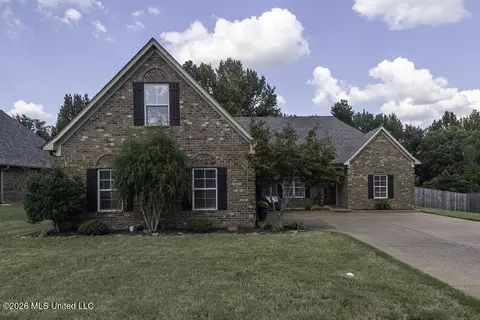
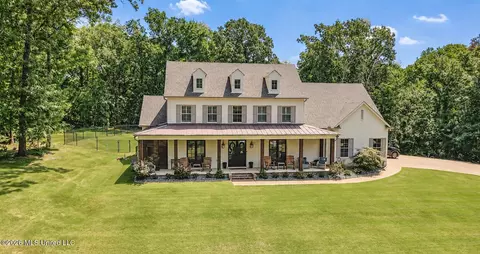
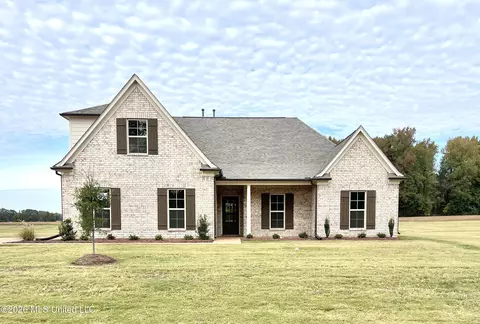
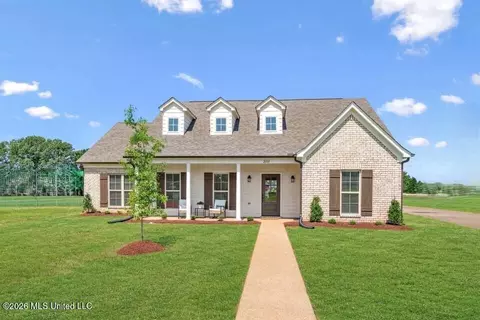
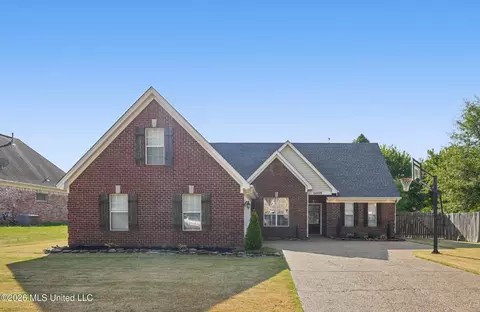
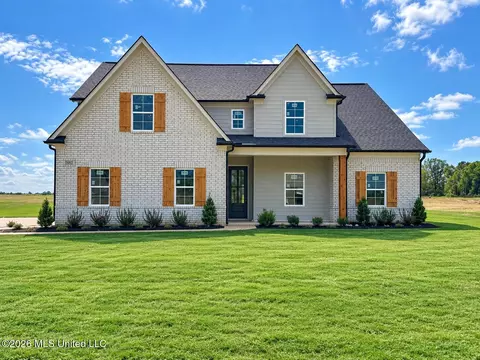
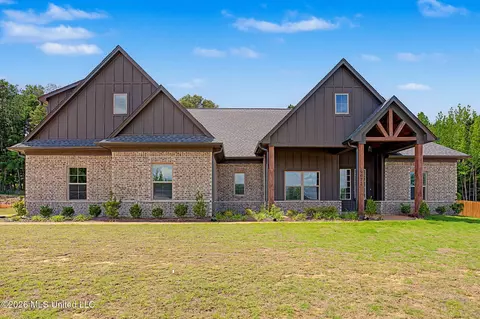
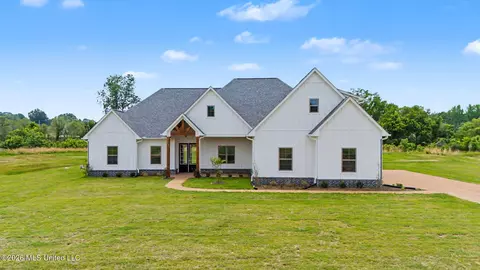
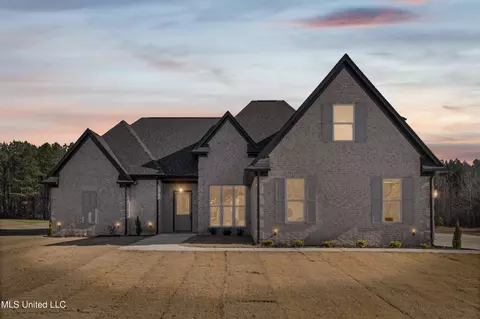
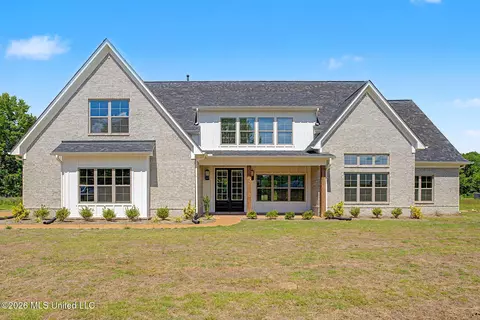
- $320,000
- 5Bd
- 3Ba
- 2,680 Sq Ft
Single Family Homes For Sale in Hernando, MS | Page 4
197 Homes
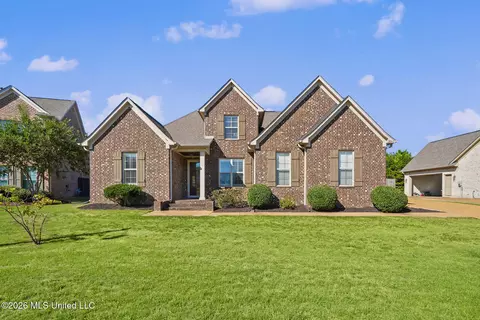
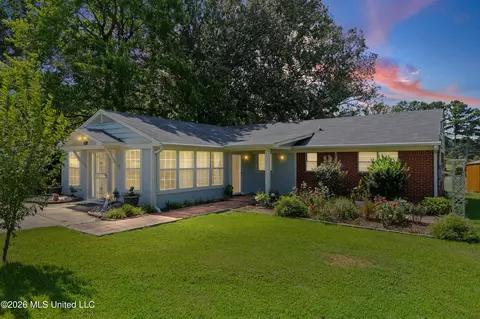
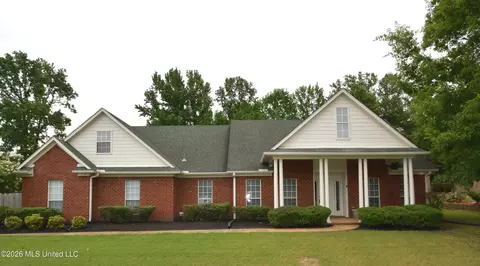
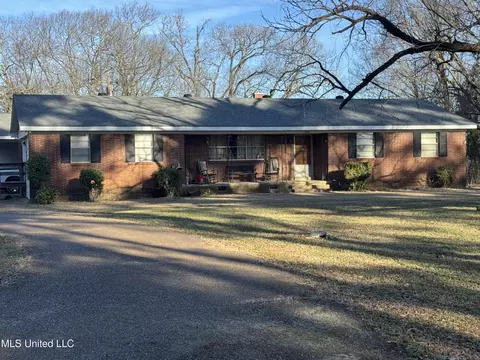
Fresh updates, a great floor plan, and a convenient Hernando location make 3230 Magnolia Drive one you don't want to miss! Located in the desirable Hernando School District, this 3-bedroom, 2-bath home features fresh interior paint and new flooring, giving it a clean, updated look. The split floor plan offers added privacy, while the separate dining room provides the flexibility of a formal dining space or home office. One of the highlights of this home is the screened-in back porch, perfect for morning coffee, relaxing evenings, or entertaining friends and family. With recent updates, a functional layout, Hernando Schools, and a location close to shopping, dining, and everyday conveniences, this home checks all the right boxes. Schedule your private showing today!
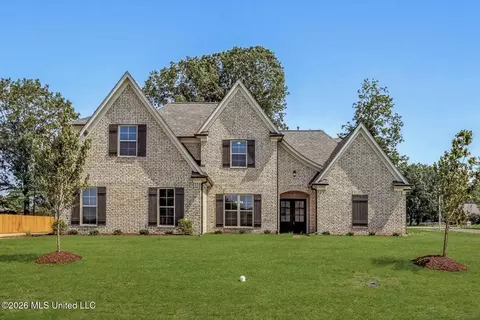
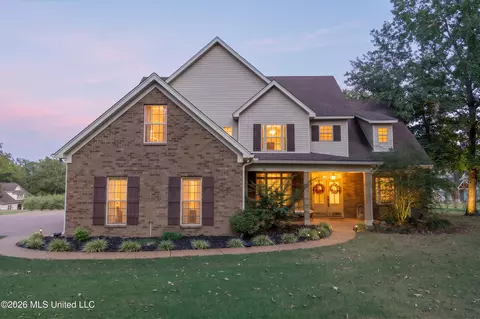
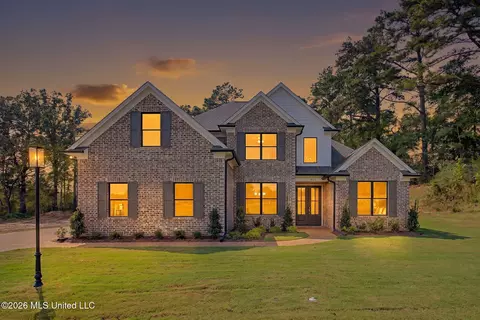
- $269,999
- 3Bd
- 2Ba
- 1,493 Sq Ft
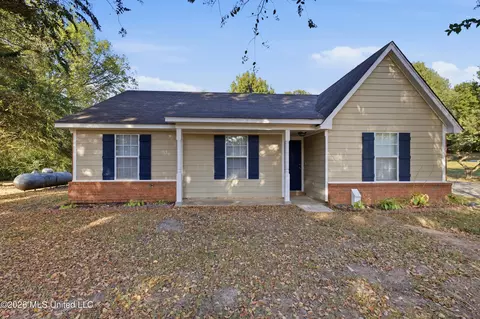
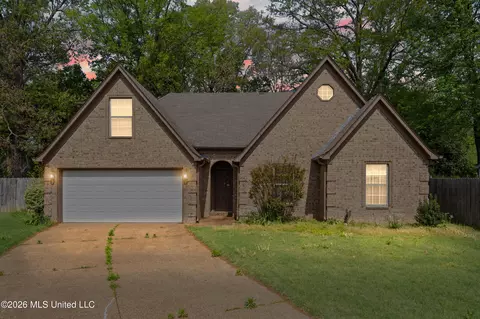
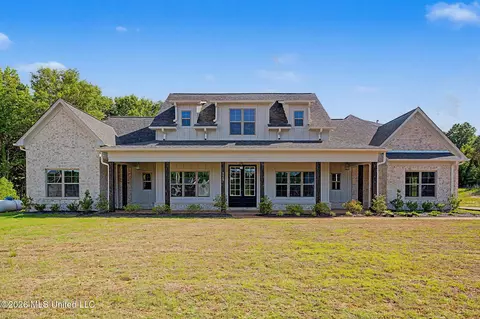
Farmhouse charm meets modern luxury in Jefferson Estates! Discover this stunning 4-bedroom, 3-bath that showcases white brick, Craftsman-style accents, and a welcoming covered front porch. Inside, an open, split floor plan features rich wood floors, soaring ceilings and a gorgeous great room with a floor-to-ceiling brick fireplace and custom built-ins. The stunning kitchen has granite countertops, custom white cabinetry, a large island, gas cooktop, double ovens and both walk-in and butlers pantries. The private primary suite offers a relaxing retreat, while a finished expandable bonus room provides added flexibility. Enjoy outdoor entertaining on the covered patio with outdoor kitchen, overlooking the landscaped corner lot. Located in Jefferson Estates with community lake and walking trails, this home beautifully blends timeless style and modern comfort.
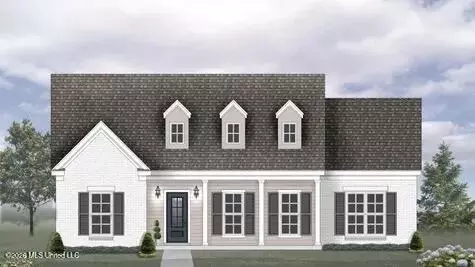
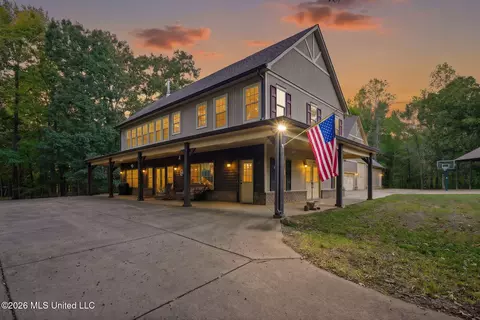
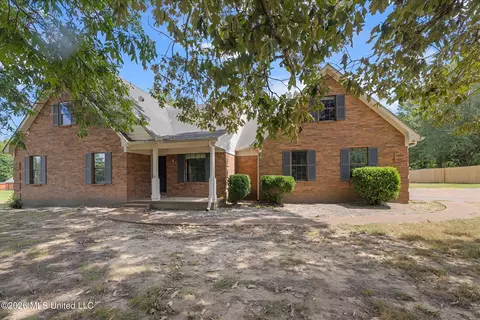
- $462,500
- 4Bd
- 3Ba
- 2,643 Sq Ft
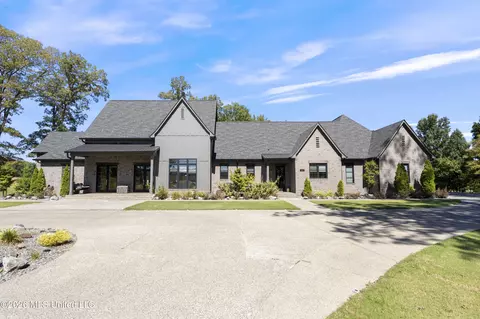
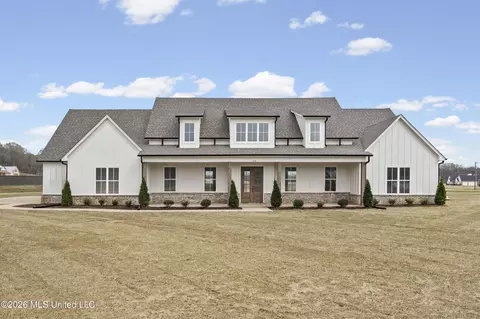
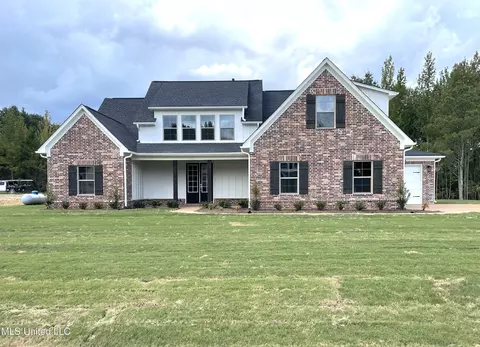
BEAUTIFUL UPDATED HOME IN HERNANDO'S NORTHWOOD HILLS SUBDIVISION! ~ 3 BEDROOMS AND 2 BATHS~ FRESHLY PAINTED EXTERIOR ~ ALL NEW FRESHLY PAINTED INTERIOR ~ SPACIOUS LIVING ROOM W/ FIREPLACE AND NEW RECESSED LIGHTING~ UPDATED KITCHEN W/ FRESHLY PAINTED CABINETS AND NEW COUNTERTOPS~ BREAKFAST AREA~ SPLIT PLAN~ SPACIOUS PRIMARY BEDROOM W/ NEW RECESSED LIGHTING~ PRIMARY BATH W/ NEW COUNTERTOPS, SOAKER TUB, & STAND ALONE SHOWER. ~ TWO ADDITIONAL BEDROOMS ADJACENT TO A FULL BATH W/ NEW COUNTERTOPS. ~ REAR PATIO OVERLOOKING A FENCED-IN BACKYARD! THIS HOME IS MOVE-IN READY! SCHEDULE YOUR APPOINTMENT TODAY!
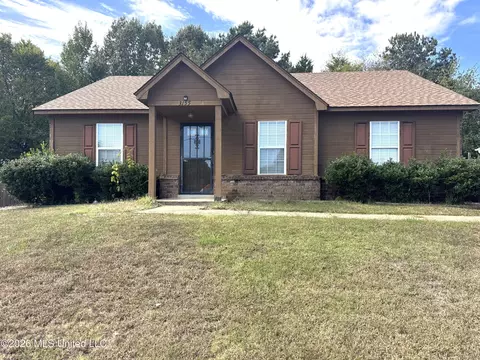
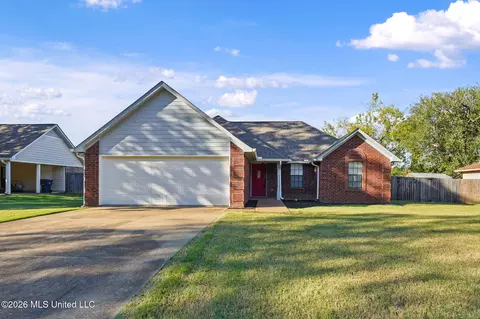
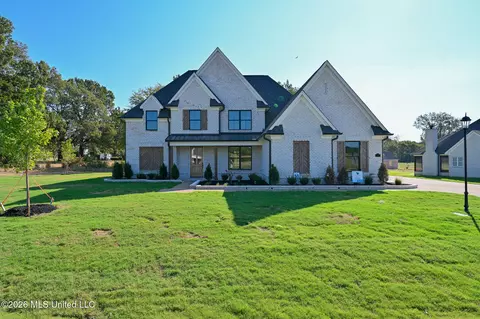
- $295,000
- 3Bd
- 2Ba
- 1,396 Sq Ft
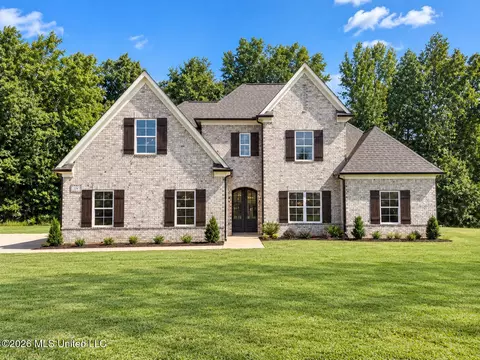
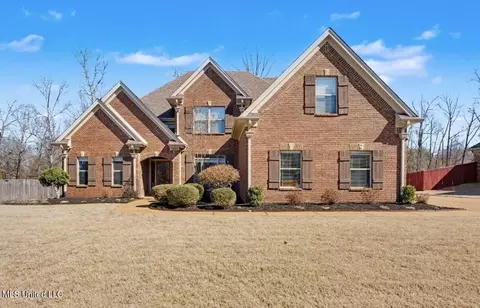
Are you looking for space and a country feel but need to have quick access to everything Hernando has to offer? Well this could be the one for you! This charming home is located on 3 acres in the Heart of Hernando. The yard is spacious and there is a great workshop / storage building with a concrete floor with a lean to. Inside this sweet plan has some fabulous updates like new flooring - no carpet down - and granite counter tops in your kitchen. Good sized rooms and a living space with a cozy fireplace are all great features. There are 3 bedrooms and two baths on the main level. Upstairs there is a bonus loft, Large bedroom and private bath. There is a good sized walk in attic that could also be finished. You could make some cosmetic updates and really make this home your own.
- $424,900
- 4Bd
- 3Ba
- 2,605 Sq Ft
Discover the perfect blend of comfort, space, and outdoor entertainment with this inviting 3-bedroom, 2 bath home offering 1766 square feet of living space. Situated on a large lake lot in the heart of Hernando, this property offers a wonderful opportunity to enjoy a relaxed lifestyle with room to spread out. One of the standout features is the private swimming pool perfect for cooling off on warm days, entertaining family and friends, or simply enjoying your own backyard retreat. With three bedrooms, two bathrooms, and a convenient location in Hernando, this home offers a great combination of everyday comfort and outdoor appeal. A large lake lot, a swimming pool, and a great Hernando location - don't miss the opportunity to make this property your own!
- $299,000
- 3Bd
- 2Ba
- 1,766 Sq Ft
Welcome to Scott Meadows, where you'll find new construction homes in the Award Winning Hernando School District. The Newberry Plan offers an open concept floor plan with the kitchen and breakfast area overlooking the family room with gas fireplace. Walking into the home you will find RevWood by Mohawk flooring throughout the main living areas, kitchen, dining room, halls, and primary bedroom. The foyer has a view into the formal dining room, and into the living room. This homes is light and bright with tons of natural light. The open concept kitchen contains quartz countertops, GE stainless steel appliances, custom cabinets, tile backsplash, and a pantry with wood shelving. The island is perfect for entertaining and has views into the living room. The primary bedroom is on one side of the home and features a luxury bathroom with a stand-alone tub, walk through shower, and large walk-in closet with built in closet systems. On the other side of the downstairs, you will find an additional bedroom, full bathroom, and large laundry room. Head upstairs to find two more bedrooms, a full bathroom, and large recreational room with a closet that can serve as a fifth bedroom. All closets contain built in closet systems! Outside you will find a large covered patio, a two-car garage, professional landscaping and a fully sodded yard- situated on a .78 acre lot. This home is under construction and scheduled to be ready in March 2027. Pre-sales are available on other lots. Choose your lot, floorpan, and selections. *Some photos have been virtually staged*
- $499,100
- 5Bd
- 3Ba
- 2,849 Sq Ft
NEW CONSTRUCTION in the award winning Hernando School District. Welcome to Scott Meadows! Our charming Monroe plan features 3BR/2BA plus a bonus room with closet that could be used a a 4th bedroom. You'll be welcomed by a spacious covered front porch AND relax under your covered back porch offering a beautiful view of green space and no rear neighbors. The Monroe plan offers an open-concept floor plan with the kitchen and breakfast area overlooking the family room with a fireplace. Luxury vinyl flooring runs throughout the family room, kitchen with breakfast area, hallways, primary bedroom and laundry room. The kitchen includes stainless steel GE appliances, quartz countertops, center island- perfect for bar stools, and a large pantry with wood shelving. The master bedroom is on one side of the home, featuring a spacious master bath with a stand-alone tub, tile shower, vanity with two sinks, quartz countertops, and a walk-in closet. On the other side of the downstairs, you'll find two additional bedrooms and a bathroom. Upstairs, there's a large recreational room with a closet that can serve as a fourth bedroom. Scott Meadows is just 2 miles west of the Hernando Square and located in the award winning Hernando School District. Stop by for a tour, our models are open. Seller will pay 3% concessions towards buyers closing costs with preferred lender. Pre-sales are available- Choose your lot, floorpan, and selections. Up to 1 acre lots available and several plans to choose from between 2,100 - 3,000 sq ft. **Disclaimer Pictures/Video is of a previously finished Home, may not be actual representations of standard features in homes but some may show upgrades.
- $384,900
- 4Bd
- 2Ba
- 2,150 Sq Ft
Great fixer upper property, just waiting for someone to make it their own! This 3 bedroom, 2 bath home backs up to the Conger Park in the great town of Hernando. The backyard is fenced in, has a covered patio, and two storage buildings. Come check this one out soon!
- $170,000
- 3Bd
- 2Ba
- 1,185 Sq Ft
Modern farmhouse style meets a flexible layout at 3161 Honeysuckle Lane in a convenient Hernando location. A large front porch creates a welcoming entrance and a comfortable place to relax. The split floor plan features three main-level bedrooms and two full baths, offering privacy and convenience. Upstairs, an additional bedroom, full bath, and game room provide options for guests, hobbies, or a fifth bedroom. Quartz countertops throughout and black accent cabinetry create a clean, contemporary look. Enjoy outdoor living on the large back patio with an outdoor fireplace and a privacy-fenced backyard—ideal for entertaining or unwinding. With four bedrooms plus an optional fifth and three full baths, this home offers room to fit your lifestyle.
- $479,900
- 5Bd
- 3Ba
- 2,744 Sq Ft
Room to Live, Space to Entertain, and a Backyard Worth Coming Home To! Welcome to this Hernando retreat, where 3 acres of breathing room meet the comforts of home! Offering approximately 3,489 square feet, 5 bedrooms, and 4 bathrooms, this property delivers the space and flexibility you've been searching for. Step inside and discover an inviting open floor plan featuring a spacious great room, beautiful formal dining room, and a cozy kitchen breakfast nook. Whether hosting holiday dinners, gathering around the table for morning coffee, or enjoying a relaxing evening, there's a space for every occasion. Upstairs, the possibilities continue with a bedroom featuring its own private bathroom, a convenient Jack-and-Jill bathroom, and a generous bonus/game room with an additional room and access to a large attic storage area. There's flexibility for hobbies, entertainment, guests, or creating a space that's uniquely yours! Imagine summer afternoons spent poolside, weekend cookouts, and evenings under the stars. Whether entertaining friends or simply enjoying a peaceful afternoon, the outdoor setting makes every day feel a little more special. And then there's the land! Three acres offer something increasingly hard to find: room to breathe, room to play, and room to enjoy your own outdoor retreat. This isn't just a house with a pool. It's a place to make memories, celebrate milestones, and truly feel at home. Come see what life could look like here!
- $480,000
- 5Bd
- 4Ba
- 3,489 Sq Ft
RARE FIND! 2.25% ASSUMABLE MORTGAGE RATE FOR QUALIFIED BUYERS! 10.59± ACRES, BREATHTAKING LAKE VIEWS & AN INCREDIBLE 40x80 DETACHED GARAGE/SHOP WITH HUGE EXPANDABLE SPACE ABOVE! The possibilities are endless with this one-of-a-kind property! Nestled among mature trees with approximately 1,000 feet of beautiful lake views, this spacious three level home offers character, versatility, and room to spread out both inside and out! Step inside to discover an enormous lower-level game/recreation room with painted concrete flooring, a half bath, and additional storage. Whether you envision an entertainment space, home gym, hobby room, or something entirely different, this incredible space offers endless possibilities! Follow the wooden staircase to the inviting main living level, where soaring ceilings, gorgeous wood beams, and an abundance of windows showcase the peaceful water views. The open kitchen features custom cabinetry extending to the ceiling, a spacious pantry, stainless steel appliances, and a breakfast area overlooking the living room with its cozy freestanding wood-burning stove. Step outside onto the deck and take in the beautiful lake views! The primary suite features wood beams, abundant natural light, two closets while the adjoining primary bath offers convenient access to the laundry room which features a desk and tons of cabinets. Two additional bedrooms and a beautifully updated guest bath complete this level. Upstairs, you'll find another expansive living area overlooking the great room, complete with stunning exposed wood beams, wrought-iron stair railing, vertical beadboard accents, and a ton of windows. An additional room with a large closet and a full bath offers even more flexibility. AND JUST WAIT UNTIL YOU SEE THE GARAGE! The incredible 40x80 detached garage/shop offers approximately 3,200 square feet on the main level, PLUS a massive expandable area upstairs! Perfect for a workshop, vehicle collection, storage, hobbies, or creating the additional space you've always dreamed of! Outdoor features include a wraparound porch, gazebo, fishing dock, swing set, and TWO additional RV/equipment covers! With mature trees, gorgeous water views, and over 10 acres to enjoy, this property offers a peaceful setting with room for all your toys and hobbies. Located in the highly regarded Hernando School District, this unique property truly has it all! And don't forget the incredible 2.25% ASSUMABLE MORTGAGE RATE, subject to buyer qualification and lender approval! Opportunities like this don't come along every day!
- $750,000
- 4Bd
- 4Ba
- 4,036 Sq Ft
This spacious 3-bedroom, 2-bath brick home sits in a private cove, and is ready for immediate move-in. It has a beautiful yard with plenty of space in both the front and back, is fully fenced in the back for privacy, and even has a separated 10x12 workshop that could be used for storage. It has an eat-in kitchen with a pantry and breakfast bar, tile floors, It features 2 full bathrooms, a Primary bath with double sinks and a separate shower and jacuzzi tub. The split floor plan offers two additional bedrooms and a bath all on the main floor. This home is low maintenance with its brick exterior, a double garage, and is within walking distance to Hernando Elementary and the Hernando square. Don't miss your opportunity to grab this home before it's off the market!
- $249,900
- 3Bd
- 2Ba
- 1,661 Sq Ft
Beautifully appointed 4-bedroom, 3-bath home with a spacious bonus room and an open, functional floor plan in the desirable Jefferson Estates community. With approximately 2,554 square feet, this home offers excellent living space with thoughtful details and quality finishes throughout. The main level features beautiful wood flooring extending through the dining room, great room, open bar-style kitchen, and breakfast area. The kitchen offers granite countertops, stainless steel appliances, beautiful cabinetry, a walk-in pantry, and an open layout that connects seamlessly to the main living areas. Crown molding adds an elegant touch throughout the downstairs living spaces. The primary suite is located downstairs and features a tray ceiling and a spacious private bath with a separate soaking tub, walk-in shower, and additional cabinetry. A second bedroom and full bath are also located downstairs, along with a separate laundry room. Plantation shutters adorn the downstairs windows, complemented by faux wood blinds. Upstairs you'll find two additional bedrooms, each with a walk-in closet, plus a large bonus room with a closet that offers flexible space for a home office, media room, recreation area, or additional sleeping space. Two full bathrooms are located downstairs, while the upstairs bedrooms provide convenient access to the home's additional bath. Step outside to enjoy the covered, screened-in back porch with a swing overlooking the privacy-fenced backyard. A separate patio provides additional outdoor living space. The fenced backyard offers plenty of room for outdoor activities and entertaining. Additional features include a tankless water heater, extensive crown molding, plantation shutters throughout the downstairs, tiled tub/shower surrounds in the additional bathrooms, and numerous upgrades throughout the home. Jefferson Estates offers sidewalks, a neighborhood walking trail, fishing opportunities, and community events throughout the year, including holiday gatherings, food trucks, cook-offs, and other neighborhood activities. A well-maintained home with an appealing combination of style, functionality, indoor living space, and outdoor amenities. Schedule your showing to see everything 2060 Jefferson Parkway has to offer.
- $429,900
- 4Bd
- 3Ba
- 2,554 Sq Ft
Welcome home to this charming 3-bedroom, 2-bath home situated on 1.6 acres in DeSoto County! Offering a peaceful country setting with plenty of room to enjoy the outdoors, this home features a spacious living area with vaulted ceilings, beautiful laminate flooring, and abundant natural light all at an affordable price point. The kitchen offers ample cabinet and counter space, tile flooring, and a functional layout for everyday living. Outside, you'll love the 1.6-acre lot, mature trees, spacious yard, and plenty of room for outdoor entertaining, pets, or simply enjoying the privacy. A front porch and classic brick-and-siding exterior add to the home's inviting Southern charm. Conveniently located while still offering the space and quiet of country living. For those with a growing family the home is located within Lewisburg School District. Come and see this fantastic home!
- $249,000
- 3Bd
- 2Ba
- 1,100 Sq Ft
Straight off the pages of Architectural Digest! This stunning, custom built executive estate sits on four beautiful acres and offers refined finishes and comfortable spaces that would impress the most discerning buyer. As you approach this impressive Acadian home, you'll appreciate the manicured lawn and lush landscaping, the circular drive with extra parking, views of the countryside and the welcoming call of the front porch. As you enter through the double door entry, you are greeted with charm and beautiful details. Straight off the entry is the warm and inviting great room with cathedral ceilings accented by cedar beams, a beautiful fireplace that immediately catches your eye and draws your attention to the built- in bookcases with accent lighting. This is the perfect space to watch a Saturday game or enjoy a few minutes of quiet and the tranquil views of the backyard. To the left of the entry is the office with walk in closet and private entrance- making it the perfect set up for the occasional business meeting. To the right of the entry, is the casual den that could be used as a formal dining or another office or maybe a craft or hobby room. The open floor plan leads you into the chef's kitchen complete with a La Cornue range with side-by-side ovens, built in Jenn-Air refrigerator and dishwasher, custom floor to ceiling cabinets with glass fronts to showcase special pieces and large center island with waterfall quartz counter tops. The dining area is the place to gather for holiday dinners in front of the wood burning brick fireplace with room enough for the largest table. And for entertaining, you've got the high-end butler's pantry that's open to the kitchen and living that impresses with floor to ceiling cabinets, granite counter tops, mirrored backsplash, ice maker, beverage cooler, sink and built in Miele coffeemaker. Cocktails or coffee or both! This open kitchen, living and dining area fosters endless possibilities to create memories to last a lifetime all while enjoying gorgeous finishes like quartz and granite counter tops, a top-notch butler's pantry, high end engineered hard wood floors (throughout), hand-picked light fixtures and so much more. The owner's suite is well appointed with a large bedroom with access to the covered patio, an amazing luxurious bathroom with two walk in closets with pull down clothes racks, two water closets with bidets, spacious double vanities with lighted mirrors that double with storage, a walk in glass shower and a comfortable soaker tub. This is a true retreat when the days get long. As you explore the other end of the home, down the hall you have the pantry that offers ample storage with floor to ceiling cabinets, oven, microwave and room for a refrigerator. This hall also leads to the friend's entrance, laundry room and 2 comfortable guest bedrooms that each have their own full bath and walk in closet. Upstairs is the large media room with surround sound and bar area, reading nook and huge closet, plus the 4th bedroom with full bathroom. This space upstairs has endless possibilities for a teen suite, or an in-law suite or the ultimate game room. This home has so much to offer with beautiful finishes for upscale living and a setting for unlimited possibilities. When the weather is nice, you'll spend mornings and evenings on the large covered back porch complete with outdoor kitchen with grill, sink and fridge. And for the car enthusiast, there's a 30x40 detached carport with storage in the back that is perfect for your prized vehicles or for the occasional party or event. Spend some time out on the 4 acres and wet a hook in the shared pond. Part of the property has been fenced for the mini ponies and goat and there is a small barn/shelter on the property. Located just minutes to I-269, this magnificent estate is an easy commute to Memphis or Collierville. And it's just a short drive to the Historical Hernando Square where so many activities are enjoyed.
- $899,000
- 4Bd
- 6Ba
- 4,868 Sq Ft
LEWISBURG'S SCHOOLS! Do not miss your chance at this new construction home in one of Mississippi's top school districts! This beautiful home opens up into a entryway foyer and from there you can see the massive living room with gas fireplace, separate dining room, kitchen and breakfast room! The kitchen has granite countertops along with stainless steel appliances, plus a large pantry. There is also hardwood floor throughout most of the first floor with the exception of tiled bathrooms and laundry. Just off of the kitchen is the primary bedroom and bath. The bathroom features a soaking tub, double vanity, walk in tiled shower and large walk-in closet with wooden shelving. Downstairs also consist of 2 more bedrooms and a guest bathroom. Make your way up the wooden tread stairs with iron railing to the 14x21 ft rec room/ bedroom! Upstairs you will also find an extra bathroom and bedroom! Plus walk in attic. Don't miss the awesome backyard area with fantastic county views along with a large cover patio! Come out and visit this beautiful home today!
- $422,900
- 5Bd
- 3Ba
- 2,428 Sq Ft
This beautiful brick home in Hernando offers approximately 2,622 square feet with 3 bedrooms, 2 full baths, and a huge bonus room upstairs that gives you plenty of extra space for a game room, media room, home office, or whatever fits your needs. The main living area features an open layout with a fireplace, spacious dining area, and a kitchen with granite countertops, stainless appliances, breakfast bar, and plenty of cabinet space. The primary suite offers a large walk in closet and private bath with double vanities, jetted tub, and separate shower. Step outside and you may never want to leave! The backyard is built for relaxing and entertaining with a covered patio, large deck surrounding the pool, fenced yard, and storage building. Sitting on approximately .38 acres, this home offers plenty of space inside and out and is ready for its next owner.
- $379,900
- 3Bd
- 2Ba
- 2,259 Sq Ft
Southern charm awaits on five acres in Hernando. This 3,575-square-foot home offers four bedrooms, three full bathrooms, a private home office, and ample room to gather with friends and family. The custom kitchen features a large island, gas cooktop, double ovens, and custom cabinetry. The spacious private primary bedroom offers double sinks, soaking tub, and walk through shower. You will fall in love with the stunning home office with built in shelving overlooking the pond and screened in porch. Upstairs you will find 2 large bedrooms, full bathroom, and a 4th bedroom that could be a large media or game room. Additional highlights include a tornado shelter, whole-home generator, in-ground swimming pool, and a large, covered back patio for outdoor gatherings. Relax on the expansive deck overlooking the stocked pond and enjoy the privacy and natural setting this property provides.
- $760,000
- 4Bd
- 3Ba
- 3,575 Sq Ft
Welcome to Scott Meadows! The Brookhollow B is one of our most popular floor plans and is situated on a large .73 acre lot. This beautiful home offers an open concept floor plan with the kitchen and dining room overlooking the family room. Walking into the home you will see LVP flooring throughout the foyer, family room, kitchen, dining room, hallways, laundry room and primary bedroom. The kitchen contains stainless steel appliances with quartz counter tops, tile backsplash, center island- perfect for bar stools, and large walk in pantry with wood shelving. . The master bedroom is on one side of the home with a large master bath with a stand-alone tub and tile shower. Share a vanity with two sinks but you don't have to share your walk-in closet, there is one for each of you. There is also a laundry room right off the master bedroom. On the other side of the downstairs, you will find two additional bedrooms and full bathroom. Upstairs offers A fourth bedroom and a large recreational room with a closet that can serve as a fifth bedroom plus another bathroom. Outside features a large covered patio, covered front porch, fully sodded yard, beautiful landscaping, and a 2 car garage. Scott Meadows is just 2 miles west of the Hernando Square and located in the award winning Hernando School District. Call and schedule an appointment today.
- $452,900
- 4Bd
- 3Ba
- 2,587 Sq Ft
NEW CONSTRUCTION in the award winning Hernando School District. Welcome to Scott Meadows! Our charming Monroe plan features 3BR/2BA plus a bonus room with closet that could be used a a 4th bedroom. You'll be welcomed by a spacious covered front porch AND relax under your covered back porch offering a beautiful view of green space and no rear neighbors. The Monroe plan offers an open-concept floor plan with the kitchen and breakfast area overlooking the family room with a fireplace. Luxury vinyl flooring runs throughout the family room, kitchen with breakfast area, hallways, primary bedroom and laundry room. The kitchen includes stainless steel GE appliances, quartz countertops, center island- perfect for bar stools, and a large pantry with wood shelving. The master bedroom is on one side of the home, featuring a spacious master bath with a stand-alone tub, tile shower, vanity with two sinks, quartz countertops, and a walk-in closet. On the other side of the downstairs, you'll find two additional bedrooms and a bathroom. Upstairs, there's a large recreational room with a closet that can serve as a fourth bedroom. Scott Meadows is just 2 miles west of the Hernando Square and located in the award winning Hernando School District. Stop by for a tour, our models are open. Seller will pay 3% concessions towards buyers closing costs or interest rate buy-down plus a move in package including whole house blinds, GE washer/dryer, and a GE refrigerator with preferred lender. Pre-sales are available- Choose your lot, floorpan, and selections. Up to 1 acre lots available and several plans to choose from between 2,100 - 3,000 sq ft. **Disclaimer Pictures/Video is of a previously finished Home, may not be actual representations of standard features in homes but some may show upgrades.
- $384,900
- 4Bd
- 2Ba
- 2,150 Sq Ft
Welcome to this beautiful 4-bedroom, 2-bath home located in the desirable Deer Creek Subdivision in Hernando! From the moment you enter, you're greeted by a formal foyer that opens into a spacious living room featuring a cozy fireplace, creating the perfect gathering space for family and friends. Just off the living room, you will find a formal dining room/office and a well-appointed eat-in kitchen, offering plenty of space for both everyday meals and entertaining. The split-bedroom floor plan, with 2 rooms located on one side of the home and the primary suite situated on the opposite side. Upstairs, a versatile bonus room provides additional living space that can be used as a playroom, media room, or whatever best suites your needs. Step outside and enjoy the screened in patio, perfect for relaxing and enjoying the outdoors without the hassle of the elements. The large backyard offers plenty of room for entertaining, pets, play, or simply enjoying your own private outdoor space. A basketball goal in the driveway adds even more appeal for the sports enthusiast! Located in Deer Creek subdivision in Hernando, this home offers comfortable living, a functional floor plan, great outdoor amenities - all ready for its next owner to call home!!!
- $314,900
- 4Bd
- 2Ba
- 2,012 Sq Ft
New construction! Move-in ready! Brand new neighborhood! Welcome to Gilbreath Ridge— This stunning home features 4 bedrooms, 3 full bathrooms, and a huge bonus room. Beautiful custom cabinetry and quartz countertops throughout the entire home. Spacious master bedroom that leads into a beautiful oasis like master bath with his and her closets! Quiet neighborhood but close to everything Hernando has to offer!
- $449,000
- 4Bd
- 3Ba
- 2,427 Sq Ft
Spacious 5-bedroom, 3-bath brick home situated on 1.91 acres just minutes from downtown Hernando! The main level features a welcoming great room with fireplace, eat-in kitchen, dining room and a spacious primary suite with a large private bath offering a corner jetted tub and double sinks. Two additional bedrooms and a full hall bath are also conveniently located downstairs. Upstairs you'll find two more bedrooms and a full bath, providing plenty of space for family, guests, or a home office. Additional features include a side-load garage and a generous lot offering room to enjoy the outdoors. Conveniently located near shopping, dining, schools, and all that Hernando has to offer! Room sizes are estimated,
- $250,100
- 5Bd
- 3Ba
- 2,320 Sq Ft
Beautiful new construction in East Lake in Hernando. 4 bedroom, 3 bath (jack n jill bath upstairs), and finished bonus room. Open concept with soaring ceilings in entry and great room. Large dining room with waincosting trim and cedar ceiling accents. Spacious great room with lots of natural light. Great kitchen with island, double ovens, wall microwave, ceiling height cabinets, cabinet pantry, and 5 burner gas cooktop. Primary suite features cathedral ceiling, large shower with 2 shower heads, free standing soaking tub, split vanities, and walk in closet with custom shelving. Split to other side of first floor is laundry with friends entry, bedroom, and bath. Upstairs are 2 additional bedrooms with walk in closets, jack n jill bath, large bonus room, and lots of floored attic space. Enjoy your evenings in your screened in porch with a beautiful setting with several mature trees in the back yard. Schedule your appointment today!!
- $589,900
- 4Bd
- 3Ba
- 3,024 Sq Ft
LEWISBURG SCHOOLS! LAST PHASE ... Welcome home to the stunning Oak floor plan, perfectly positioned on a spacious almost an acre lot with the added privacy of no neighbors behind you. This thoughtfully designed home offers 4 bedrooms, 3 full bathrooms, and a large bonus room -- plenty of space for family and entertaining. Step inside and be greeted by hardwood flooring throughout all downstairs living areas, with tile in the bathrooms and laundry. The heart of the home is the chef's kitchen, featuring custom cabinetry with soft-close doors, stainless steel appliances, quartz countertops, and abundant storage space. The primary suite is a true retreat, complete with a spa-like bathroom featuring a soaking tub, floor-to-ceiling tiled shower, and double vanity. The massive walk-in closet is finished with custom wood shelving. Upstairs, you'll find a spacious bonus room with one additional bedroom, and a full bathroom. Enjoy outdoor living on the covered back patio, overlooking a huge yard and peaceful open space behind the home -- perfect for gatherings, play, or simply relaxing in privacy.
- $428,900
- 4Bd
- 3Ba
- 2,477 Sq Ft
Welcome to peaceful waterfront living in Buena Vista Lakes! This inviting 4-bedroom, 2-bath home offers beautiful lake views, abundant natural light, and multiple spaces designed to enjoy the serene setting. Take in the view from the sunroom, spend quiet mornings on the back patio, or relax in the sun-filled living room just off the entryway. The kitchen features gas appliances, a breakfast bar perfect for conversation while cooking, and a dedicated breakfast area. The den is anchored by a cozy stone fireplace, creating a warm and comfortable gathering space. A dedicated laundry room adds everyday convenience, while the impressive 24' x 48' heated and cooled multipurpose shed is wired for electricity and offers plenty of space for storage, hobbies, a workshop, or other projects. Whether you're looking for a peaceful place to call home or simply love the idea of having the lake right outside your door, this property offers a relaxing setting without sacrificing convenience. Enjoy easy access to groceries, dining, and local activities, along with the Buena Vista Lakes community clubhouse and pool.
- $260,000
- 3Bd
- 2Ba
- 1,688 Sq Ft
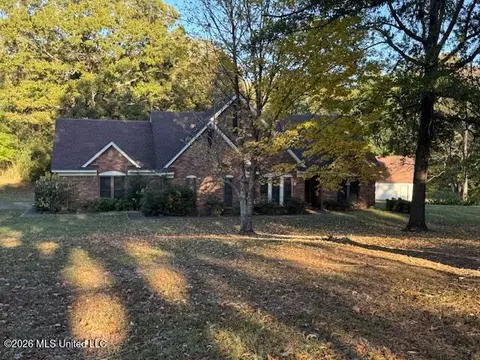
Timeless character meets thoughtful updates in one of Hernando's most distinctive homes, ideally located just a short walk from the historic Hernando Square, locally owned restaurants, boutiques, the farmers market, festivals, and year-round community events. This 1950 home offers 3,257 square feet of heated main-level living space, plus an additional 264 square feet of finished upstairs living area currently used as an art studio. This flexible space could also serve as a home office, hobby room, media room, or private retreat. Original details remain throughout the home, including solid hardwood floors, picture rail molding still in use, decorative fireplaces, solid wood doors, glass doorknobs, cedar-lined closets, and the original corner built-in china cabinet in the formal dining room. The floor plan includes a formal living room, spacious dining room, and paneled den with built-in bookcases and a fireplace. The kitchen retains much of its original character with brick paver floors, abundant cabinetry, double ovens, and a sunny breakfast area. The generous laundry room provides additional storage and convenience. The remodeled primary suite features heated tile floors, a clawfoot soaking tub, spacious walk-in shower, custom vanity, and generous closet space. A half bath has also been added, while the vintage hall bath retains the character of the original home. Improvements include a new roof and roof extension, Trane HVAC system installed in 2019, fresh exterior paint, reglazed windows, and a custom copper chimney cap. Relocating the HVAC equipment to the attic created additional usable space adjacent to the kitchen, and architectural plans have already been prepared for a future kitchen expansion. Outside, the expansive covered back porch features a stained wood ceiling and multiple ceiling fans overlooking the large yard with mature trees and landscaping. The front porch was restored to reflect the home's original character. Additional features include a covered porte cochère, attached one-car garage with rear roll-up door, and a shared driveway with deed-referenced driveway rights. Seller is offering a $5,000 paint allowance with an acceptable offer. With its original craftsmanship, thoughtful improvements, flexible living spaces, and walkable location near the Hernando Square, this home offers a combination of character and convenience that is difficult to duplicate.
- $449,900
- 3Bd
- 3Ba
- 3,257 Sq Ft
Amazing opportunity no city taxes in the Hernando School District. Offering 4 bedrooms 2.5 baths in Short Fork. Open floor plan with large family room and great front porch. Time to make selections so reach out today. Located just minutes from shopping and beautiful downtown Hernando!
- $399,000
- 4Bd
- 3Ba
- 2,218 Sq Ft
Move-In Ready AND 3% closing cost concession PLUS $10,000 concession offered by the builder that can be used towards closing costs, rate buy-down, fence or other upgrades with the use of a preferred lender. Welcome to Cross Winds, where you'll find new construction homes in the Award Winning Lewisburg School District. The Hartford B offers an open concept floor plan with the kitchen and breakfast area overlooking the family room with gas fireplace. Walking into the home you will find luxury vinyl flooring throughout the entire downstairs. The foyer has a view into the formal dining room, and into the living room. This homes is light and bright with tons of natural light. The open concept kitchen contains quartz countertops, GE stainless steel appliances, custom cabinets, upgraded tile backsplash, and a pantry with wood shelving. The island is perfect for entertaining and has views into the living room. The primary bedroom is on one side of the home and features a luxury bathroom with a stand-alone tub, walk through shower, and two walk-in closets with built in closet systems. On the other side of the downstairs, you will find an additional bedroom, full bathroom, and large laundry room. Head upstairs to find two more bedrooms, a full bathroom, and large recreational room with a closet that can serve as a fifth bedroom. All closets contain built in closet systems! Outside you will find a large covered patio, a two-car garage with 8' garage door opening perfect for larger vehicles, professional landscaping and a fully sodded yard- situated on a .57 acre lot. *Some photos have been virtually staged*
- $459,900
- 5Bd
- 3Ba
- 2,746 Sq Ft
BEAUTIFUL NEW HOME IN CANE CREEK S/D ON 1.50 ACRE LOT! This 5 bedroom, 3.5 bath home has it all. 4 bedrooms downstairs, 1 upstairs plus bath. Open concept living , center wall fireplace, kitchen island/snack bar, custom cabinets, quartz tops, gas cooktop, vented hood, built-in oven/microwave, huge pantry. LVP flooring in kitchen, living room and downstairs bedrooms, carpet only upstairs, tile in wet areas. The primary bath is awesome with its walk-in shower, large soaking tub, double vanities, linen closet, walk-in closet with access to laundry room, 2 tankless water heaters, large walk-in attic, Oversized double garage with storage area, covered patio and fully sodded yard. Seller is offering $10,000 concessions!
- $520,000
- 5Bd
- 4Ba
- 2,709 Sq Ft
BETTER THAN NEW ~ One Owner 5 Bedroom, 3 Bath Home Situated on a Level Lot Backing up to Trees in Jefferson Estates Featuring a Community Lake, Park, & Walking Trail ~ Lots of Unique Features Throughout ~ Open & Split Bedroom Plan ~ 2 Bedrooms, 2 Bathrooms Downstairs & 3 Bedrooms, 1 Bathroom Upstairs ~ Covered Front Porch ~ Foyer ~ Spacious Kitchen Featuring a Center Island with White Double Bowl Farm Sink & Eat-At Breakfast Bar, Custom Cabinets, Stainless Steel Appliances Including Built-In Microwave, Double Ovens, Gas Cooktop, & Custom Vent-a-Hood ~ Breakfast Room ~ Kitchen Opens to a Large Great Room with Brick Fireplace ~ Formal Dining Room ~ Primary Bedroom Suite offers Tray Ceilings, Walk-In His & Hers Closets, & Private Bath Featuring Split Double Vanities...One with a Makeup Table, Freestanding Tub, & Walk-Thru Shower with Double Shower Heads ~ Laundry Room with Cabinets ~ Upstairs has 3 Additional Bedrooms...1 with an Additional Sitting Area & Shiplap Accent Wall, 1 Oversized with a HUGE Walk-In Closet...& a Full Bathroom ~ Walk-In, Floored Attic with 2 Levels for Maximum Storage ~ Out Back is a Spacious Covered Patio with an Additional Concrete Pad Enclosed by a Wooden Privacy Fence ~ 2 Car Garage ~ Extended Driveway for Ease of Parking ~ Call Today for Your Private Showing!
- $469,900
- 5Bd
- 3Ba
- 2,674 Sq Ft
Classic Southern charm meets space and privacy on this .68 acre lot~ Perfect Home for Entertaining~ Spacious living and entertaining areas make this home ideal for gatherings and everyday family life while the large yard provides room to enjoy the outdoors~ Featuring 4 bedrooms and 2.5 baths~ Formal Dining Room with wood floors~ Spacious Great Room with vaulted ceilings and cozy gas fireplace~ Large Kitchen offers plenty of cabinets, counter space and a pantry~ The Primary Suite offers bedroom with double tray ceilings, walk-in shower, dual sinks, corner jetted tub, and walk-in closet~ Spilt Bedroom Floorplan~ Bonus Room could be 4th Bedroom~ Huge backyard is perfect for entertaining~2 Car Garage~ The Perfect Family Home~
- $369,000
- 4Bd
- 3Ba
- 2,444 Sq Ft
Welcome to Hernando. Built in the sought after Crestview, This award winning floorplan offers over 3100 sqft - with expert craftsmanship throughout, it provides 4 bedrooms, 3 full baths, and top of the line finishes around every turn.. Upstairs has a playroom, 2 of the bedrooms, and a full jack and jill bath! 1 year builders warranty.
- $548,280
- 4Bd
- 3Ba
- 3,269 Sq Ft
Opportunity is knocking in Vaiden Ridge! This home is full of potential and ready for its next chapter. Tucked away on a quiet cove, this property offers a great layout with spacious living areas and a functional floor plan just waiting for your personal touch. Inside, you'll find a generous living space, a kitchen with plenty of room to reimagine, and bedrooms that offer flexibility for family, guests, or a home office. With a little vision and TLC, this home could truly shine. The cove location adds privacy and low traffic, while still being conveniently located near schools, shopping, and everyday essentials. Whether you're an investor or a buyer looking to create your dream home, this is a fantastic opportunity you don't want to miss. Bring your ideas and make it your own!
- $260,000
- 3Bd
- 2Ba
- 1,633 Sq Ft
SELLER OFFERING $10,000 Buyer Incentive to be used to lower price, Buyer rate buy down, prepaids and/or closing costs! Welcome home to this beautifully designed one-story modern farmhouse located in the highly sought-after Estates of Grays Valley. Situated on a spacious 1.6-acre corner lot, this home offers the perfect blend of luxury, comfort, and functional living -- and it is 100% complete and move-in ready! This thoughtfully designed 4-bedroom, 3.5-bath home with a 3-car garage features an open-concept layout with 11-foot ceilings and elegant 8-foot doors throughout, creating a bright and airy feel from the moment you walk in. The heart of the home is the stunning kitchen, dining, and living room combination, highlighted by vaulted ceilings and perfect for entertaining. The gourmet kitchen boasts custom cabinetry, quartz countertops, double ovens, a walk-in pantry, and a stylish coffee bar or wine bar. A split-bedroom floor plan provides both privacy and functionality. One side of the home offers three bedrooms, jack & jill bath & Quarter bathroom with walk-in shower, while the private primary suite is tucked away on the opposite side. The luxurious primary retreat includes a spa-like bathroom with a massive walk-in shower featuring a rain head, stand alone tub, double vanities w/makeup area and an oversized walk-in closet conveniently connected to the laundry room. Additional functional spaces include a mud area, spacious laundry room, half bath for guest and plenty of storage throughout. Enjoy outdoor living from the large covered front porch or relax on the covered back patio, perfect for enjoying the peaceful surroundings. Additional upgrades and amenities include: Quartz countertops throughout, Tankless water heater, Exterior soffit lighting, Upgraded lighting package & All hard surface flooring (no carpet). This exceptional property offers modern farmhouse charm, high-end finishes, and plenty of space to spread out, all within one of the area's most desirable subdivision. Schedule your private showing today before this one is gone!
- $589,900
- 4Bd
- 4Ba
- 2,830 Sq Ft
Peaceful Country Living with Near to Town Convenience--This One Has It All! If you're looking for a quiet escape with all the conveniences of modern living, this beautifully maintained 5-bedroom, 3.5-bath home on 1.51 acres in South DeSoto County is a must-see. Located just over 4 miles from I-69 and minutes from shopping, dining, and entertainment, including nearby casinos and Hernando, you'll enjoy the best of both worlds. Step inside to find a spacious home that features the primary and a guest bedroom on the main level plus 2.5 baths and a generous open floor plan that's ideal for both daily life and entertaining. Then there are 3 more bedrooms and another full bath up. The large kitchen is a showstopper, offering abundant counter space, custom cabinetry, under-cabinet lighting, a beautiful backsplash, and a long breakfast bar perfect for gathering. It opens seamlessly to the sunny family dining area with French doors that open to the patio, and to the expansive family room with a cozy gas-log fireplace and another set of French doors that leads to the large, covered patio. Additional main-level highlights include a formal dining room, a slate-floored entryway, and a well-appointed utility room just off the kitchen with a built-in pantry, laundry area, and space for an upright freezer. The main-level primary suite is a true retreat, with a spacious bedroom, luxury bath featuring dual vanities, dressing table, soaking tub, separate shower, and a large walk-in closet with natural light. Upstairs, you'll find three additional large bedrooms with ample closet space and easy access to floored walk-in attic storage. Outside, the beautifully landscaped yard includes Malibu lighting, a small storage building with a covered area for your mower, and under-eaves lighting. The oversized 2-car garage, newer roof and the already installed wiring for a security system add extra conveniences and peace of mind. Whether you're entertaining guests or simply enjoying a quiet evening at home, this property offers comfort, space, and style in a fantastic location. Schedule your private tour today!
- $457,500
- 5Bd
- 4Ba
- 2,961 Sq Ft
$7.5K
Builder offering up to 3% of sale price in buyer concessions towards closings costs and/or upgrades and a allowance for a Refrigerator. Located in the highly sought-after Montclair Subdivision within Hernando School District, this beautifully open concept , 4 bedroom / 3 bathroom home offers the perfect combination of luxury, comfort, and functionality. Situated on a beautifully sodded landscaped lot with a wooden privacy fence. Inside, you'll find a spacious and well-designed floor plan with generous living areas and plenty of room for entertaining family and friends. This new construction home offer upgraded lighting, beautiful LVP flooring, custom cabinets and quartz counter tops with privacy faux wood blind through the home.. Enjoy relaxing on the patio overlooking the private fenced in backyard. Brick construction for low maintenance, with architectural shingle roof, and gutters to complete the package on this new home! Convenient to shopping, dining, medical offices, churches and Hernando square. Montclair offers a neighborhood kids park with walking trails. Call today for showing. Builder is offering a $10,000 Builder concession for closing cost and an allowance for a Refrigerator.
- $435,900
- 4Bd
- 3Ba
- 2,521 Sq Ft
✨ Spacious Living in a Prime Location! ✨ Welcome home to this beautifully designed 4-bedroom, 2.5-bath home offering comfort, style, and plenty of room to live and entertain. Step into the impressive family room with soaring two-story ceilings and be immediately captivated by a breathtaking wall of windows that fill the home with natural light and creates an unforgettable first impression. Enjoy the warmth of a double-sided fireplace as a cozy focal point for both everyday living and gatherings. Elegant crown molding throughout adds a refined touch to the home's already inviting design. The layout features a formal dining room with picture windows, an inviting eat-in kitchen with granite countertops, gas stove, modern stainless steel appliances, new dishwasher & hearth room in addition to a large 4th bedroom or bonus room with new carpet perfect for a home office, playroom, or media space. You'll also appreciate the spacious laundry room and abundant storage throughout the home. Retreat to the huge primary suite featuring new carpet, a spa-like bathroom with double vanities, a walk-in shower, and an oversized closet designed to keep everything organized and accessible. Outside, enjoy a covered patio, fenced area and a peaceful tree-lined backyard view that adds privacy and charm. 📍 Ideally located near Hernando High School and all town conveniences, this home offers the perfect blend of space, style, and convenience. Schedule your private showing today -- this one is immaculate and truly has it all!
- $419,900
- 4Bd
- 3Ba
- 2,794 Sq Ft
$10K
Call listing agent for special incentives and concessions being offered for this house!! Welcome to this new home with a front covered porch, board and batten siding, 4 bedrooms, 3.0 bathrooms situated on 1.52 acres. Entering through the double front doors into the entry way, you will notice the LVP floors and will find a dining room on your left. Past the dining room you will notice the open concept floor plan of the family room, kitchen, and breakfast area. The family room is equipped with a ceiling fan, crown molding, built-in bookshelves, and recessed lights, ship lap with a cedar mantle over the fireplace. The kitchen is equipped with an island with pendant lights, quartz countertops, built-in cooktop, oven, microwave, vent-a-hood, under cabinet lighting, and recessed lights. The double doors at the rear of the family room lead you to the rear yard with a covered patio overlooking the sodded rear yard with trees. Off the family room there is a hallway that leads to 2 bedrooms and 1 full bathroom. The bathroom has tile floors, tile shower, steel tub, and a dual vanity with quartz countertops. The primary suite and laundry room are located behind the kitchen. The primary bedroom has raised ceilings, ceiling fan, recessed lights, and two windows allowing natural light. The primary bathroom has a large walk-in shower with frameless glass, soaking tub, dual vanities with quartz countertops, and includes a large walk-in closet with wood shelving. Accessible from the walk-in closet and hallway, the laundry has cabinets and quartz countertops, and a sink. The entry of the garage has wood lockers and a rear staircase. Upstairs there is 1 bedroom, 1 game room, and 1 bathroom. The game room over the garage is a flex room that could be considered a bedroom or easily utilized as a media room. The bathroom has a walk-in tiled shower with a frameless glass enclosure. The home is equipped with a residential fire sprinkler system in addition to many other custom features and is move in ready! Treadway Creek S/D has AT&T fiber internet! Additional updates: crown molding throughout, pantry equipped with wood shelving, butlers pantry, raised ceilings throughout, smooth ceilings, ceiling fans, recessed lights, frameless glass showers, and tile showers.
- $545,000
- 4Bd
- 3Ba
- 3,073 Sq Ft
$24.5K
Call listing agent for special incentives and concessions being offered for this house!! Welcome to this new home with a front covered porch, board and batten siding, 5 bedrooms, 3.5 bathrooms situated on 2.03 acres in Estates of Grays Valley S/D. Entering through the front door into the entry way, you will notice the wood floors and will find a study on your left. The large family room with ceiling fan, built-in bookshelves, a raised ceiling and recessed lights. The family room creates an open floor plan concept with the kitchen and a dining room. The kitchen is equipped with an island with pendant lights, quartz countertops, built-in cooktop, oven, microwave, vent-a-hood, and a pot filler. The double door at the rear of the family room will lead you to the rear yard with a covered patio. Off the family room is two bedrooms and a full bathroom with a double sink vanity and a tile shower. Through the kitchen the hallway will lead you to a half bathroom, laundry room with a sink and cabinets. The primary bedroom has raised ceilings, ceiling fan, recessed lights, and the primary bathroom has a large walk-in tiled shower with a rain head in the ceiling, soaking tub, double vanities, and quartz countertops. The primary walk-in closet is accessible off of the primary bathroom. The laundry room is accessible from a hallway and the primary walk-in closet. Upstairs there two bedrooms and full bathroom with a walk-in tile shower with a frameless glass enclosure. The room over the garage is larger than average and is considered a multi-purpose room which could be used as a bedroom, game room, exercise room, etc. The home has my upgraded features including wood shelving in all closets and pantry, and crown molding throughout.
- $575,000
- 5Bd
- 4Ba
- 3,364 Sq Ft
$42.7K
Stunning 5-bedroom new construction offering space, style, and exceptional value. Thoughtfully designed with modern finishes and an open layout perfect for everyday living and entertaining. You don't want miss this incredible opportunity to own a spacious new home with built-in savings.
- $579,900
- 5Bd
- 3Ba
- 3,162 Sq Ft
$20K
Call listing agent for special incentives and concessions being offered for this house!! Welcome to this new home with a front covered porch, board and batten siding, 4 bedrooms, 3.5 bathrooms situated on 2.04 acres. Entering through the double front doors into the entry way, you will notice the LVP floors and will find a dining room on your right. The large family room with a ceiling fan, crown molding, built-in bookshelves, vaulted ceiling, and recessed lights overlooks the rear yard of the home and is part of an open floor plan concept with the kitchen. The kitchen is equipped with an island with pendant lights, granite countertops, built-in cooktop, oven, microwave, and a vent-a-hood. The double doors at the rear of the family room lead you to the rear yard with a covered patio. Off the family room there is a hallway that leads to 1 bedroom, 1 full bathroom, and a study. The primary bedroom is located at the rear of the home and has raised ceilings, ceiling fan, and recessed lights, and the primary bathroom has a large walk-in shower, soaking tub, separate vanities, and granite countertops and includes a large walk-in closet with wood shelving. The laundry has cabinets and granite countertops and a rear exit door. There is a half-bathroom located off the hallway of the kitchen that leads you to the garage and lockers along with a friend's entrance. Upstairs there are 2 bedrooms, 1 game room, and 1 bathroom. The game room over the garage is a flex room that could be considered a bedroom or easily utilized as a media room. The home is equipped with a residential fire sprinkler system in addition to many other custom features and is move in ready! Treadway Creek S/D has AT&T fiber internet! Additional updates: crown molding throughout, pantry equipped with wood shelving and wet bar with additional refrigerator water line, raised ceilings throughout, transom windows, smooth ceilings, ceiling fans, recessed lights, frameless glass showers, tile showers, and two sinks in kitchen.
- $565,000
- 4Bd
- 4Ba
- 3,532 Sq Ft
$59.9K
This is an amazing 5 bedroom 3.5 baths on a beautiful .85 acres. This home has all the bells a whistles! You will LOVE the STUNNING spiral staircase as you enter the foyer. This home includes zero clearance shower, dual shower heads, custom cabinets, pot filler above the stove, balcony area over looking the main living, vaulted ceilings, AMAZING stone fireplace and a beautiful back yard with plenty of room for entertainment. Primary suite, 1 bedroom, and living is all downstairs with the remaining bedrooms, bathrooms, and bonus room upstairs. 3 car garage with a large bonus room and wet bar completed above. You won't want to miss out on this beautiful custom home!!!
- $585,900
- 5Bd
- 4Ba
- 3,715 Sq Ft
$10K
REDUCED!!! POTENTIAL COMMERCIAL 5.80 Acres on the Corner of Hwy 51 and Gale Cove. Appox. +/- 500 Feet of Road Frontage on Hwy 51. The Road Frontage is Tree Lined, Once You Drive On to the Property, the Property is Cleared Which You Can See in the Drone Pictures Under Photos. So Many Possibilities for this Property Located Half a Mile from the Historic Hernando Square. The Value is in the Land. Currently Zoned R12.
- $3,480,000
- 4Bd
- 3Ba
- 2,450 Sq Ft
$519K
Call listing agent for special incentives and concessions being offered for this house!! Welcome to this new home with a 2 car sideload garage that is located at the rear of the dwelling, covered porch, covered patio, board and batten siding, 4 bedrooms, 3 and 1/2 bathrooms situated on 1.85 acres. Entering through the double front doors into the entry way, you will notice the wood floors and will find a dining room on your right. The large family room is located towards the rear of the dwelling with a ceiling fan, crown molding, built-in bookshelves on either side of the brick fireplace, recessed lights and crown molding. The family room and kitchen make this an open floor plan concept along with a study off the family room. The kitchen is equipped with pendant lights over the island, granite countertops, built-in cooktop, built-in oven, microwave, vent-a-hood, under cabinet lighting and a vegetable sink in the island. The double doors at the rear of the family room lead you to the rear yard with a covered patio overlooking a treed back yard. Off the family room there are 2 bedrooms and 1 full bathroom. The primary bedroom has raised ceilings, ceiling fan, recessed lights, and the primary bathroom has a large tile shower, soaking tub, double vanity, and granite countertops. The primary walk-in closet has wood shelving and is accessible off of the primary bathroom. The laundry room has cabinets, sink, and granite countertops. Entering from the garage you will find a half bathroom and locker area along with the stair case to the upstairs. At the top of the wooden staircase, there is a large game room, 1 bedroom and 1 bathroom. The game room could also be utilized as a bedroom or whatever you need you have! The home is equipped with a residential fire sprinkler system along with many other custom features! Treadway Creek S/D now has C-spire and AT&T fiber internet!
- $560,000
- 4Bd
- 4Ba
- 3,495 Sq Ft
Call listing agent for special incentives and concessions being offered for this house!! Welcome to this new home with a 3 car garage, front covered porch, board and batten siding, 5 bedrooms, 3.0 bathrooms situated on 1.69 acres. Entering through the double front doors into the entry way, you will notice the wood floors and will find a study on your left. The large family room is located towards the rear of the dwelling with ceiling fan, crown molding, built-in bookshelves, shiplap over the fireplace and recessed lights. The family room and kitchen make this an open floor plan concept along with a dining room. The kitchen is equipped with pendant lights over the island, granite countertops, built-in cooktop, built-in oven, microwave, vent-a-hood, and under cabinet lighting. The double doors at the rear of the family room lead you to the rear yard with a covered patio overlooking a treed back yard. Off the family room there is 1 bedroom and 1 full bathroom. The primary bedroom has raised ceilings, ceiling fan, recessed lights, and the primary bathroom has a large shower, soaking tub, double vanity, and granite countertops. The primary walk-in closet has wood shelving and is accessible off of the primary bathroom and the laundry room. The laundry has cabinets, sink, and granite countertops. Upstairs there are 2 bedrooms, 1 game room, and 1 bathroom. The room over the garage is a flex room that could be considered a bedroom or easily be utilized as a media room. The home is equipped with a residential fire sprinkler system along with many other custom features and is move in ready! Treadway Creek S/D now has C-spire and AT&T fiber internet!
- $525,000
- 4Bd
- 3Ba
- 3,292 Sq Ft
$30K
See More Homes
Adjust filters to expand your search.
151 - 197 of 197 Houses for sale in Hernando, MS
Don’t see what you’re looking for?
A local real estate agent is the best way to get access to exclusive and off-market properties so you can find home.
Explore nearby locations
The prices shown are the median list prices.Memphis Homes for sale
$209,000
Southaven Homes for sale
$312,900
Olive Branch Homes for sale
$389,990
Horn Lake Homes for sale
$279,490
Nesbit Homes for sale
$427,450
Germantown Homes for sale
$525,000
Collierville Homes for sale
$619,400
Bartlett Homes for sale
$360,645
Cordova Homes for sale
$340,000
Byhalia Homes for sale
$312,490
Senatobia Homes for sale
$299,900
Walls Homes for sale
$245,900
Coldwater Homes for sale
$165,000
Lakeland Homes for sale
$525,000
Eads Homes for sale
$787,450
Holly Springs Homes for sale
$192,500
38125, TN Homes for sale
$317,450
38116, TN Homes for sale
$175,340
38654, MS Homes for sale
$409,500
38115, TN Homes for sale
$165,900
38134, TN Homes for sale
$257,000
38118, TN Homes for sale
$144,950
38122, TN Homes for sale
$197,500
38632, MS Homes for sale
$358,000
38017, TN Homes for sale
$649,000
38141, TN Homes for sale
$182,000
Harbor Town Homes for sale
$415,000
Central Gardens Homes for sale
$399,950
Whitehaven View Homes for sale
$163,750
Davies Plantation Homes for sale
$489,900
Cooper Young Homes for sale
$299,900
Walnut Grove Lake Homes for sale
$404,500
Colonial Acres Homes for sale
$219,000
South Bluffs Homes for sale
$415,000
Coro Lake Homes for sale
$199,900
Desoto County Homes for sale
$343,900
Shelby County Homes for sale
$285,000
Tate County Homes for sale
$232,500
Marshall County Homes for sale
$284,990
Panola County Homes for sale
$199,000
Crittenden County Homes for sale
$154,500
Tunica County Homes for sale
$162,400
Narrow your search
Hernando, MS real estate market trends
Statistics as of November 2026
$429K
Avg. list price
$170/Sqft
Avg. price/sqft
246
Homes for sale
2,587 Sqft
Avg. home size
90 Days
Avg. days on market
Movoto makes it easy to track market trends in Hernando, MS. Whether you’re entering the market or planning your next move, understanding these key metrics can guide smart decisions. Looking for more detailed housing market stats in Hernando, MS?
Schools
Frequently Asked Questions about Hernando, MS
In November 2026 Hernando homes were listed to buy for a median price of $435K, The median value of a home listed to buy in Hernando in November 2026 was $169 per sqft, which is a 1% decrease to October 2025 last month, and same as November 2025 last year.
It is expensive to live in Hernando. Buying a home in Hernando is 1% more expensive compared with the national average.
In November 2026, homes to buy in Hernando spent an median 91 days on the market, a same November 2025 last year.
The best and safest neighborhoods to live in Hernando in November 2026 are Buckingham Farms, Davies Plantation, Evergreen Historic District, Harbor Town, South Bluffs, Walnut Grove Lake, Central Gardens, Countrywood, Cooper Young, Poplar Highland, Sea Isle Park, Richwood, Scenic Hills, Colonial Acres, Coro Lake, Audobon Square Condominiums, Whitehaven View, Westwood, Frayser
In November 2026, Hernando homes were listed to buy for a median price of $435K, with 25% down you would need $2.35K/month to cover expenses and assume that's 35% of your total monthly income, your total yearly income would need to be $80.8K.