Movoto Real Estate
  • Exterior
  • Floorplan
  • Living
  • Kitchen
  • Dining
  • Other
  • Bath
  • Bedroom
  • Entry Way
  • View/Area
  • Animated home icon 3D tour

3234 Gracyn Cv, Hernando, MS 38632

$899,000
•
  • 4

    bed

  • 6

    bath

  • 4,868

    Sqft ($185/Sqft)

House for sale 37 days
$26K price drop
About 3234 Gracyn Cv

Property type House
Year built 2022
HOA fee $0/month
Lot size 4.08 Acre
Movoto estimate
Parking 4 garage spaces
Rental estimate
Property description
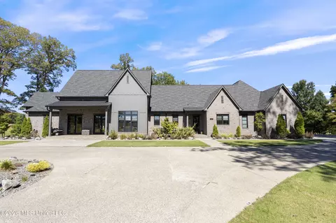
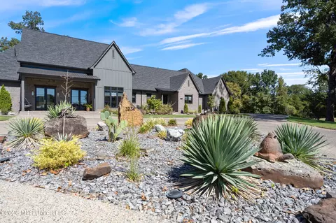
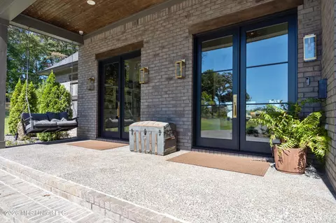
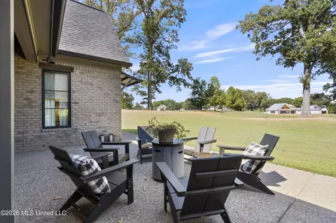
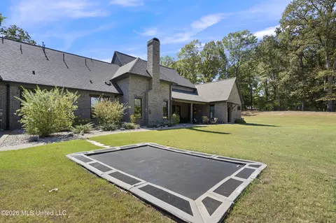
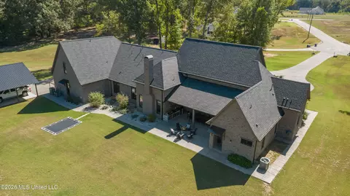
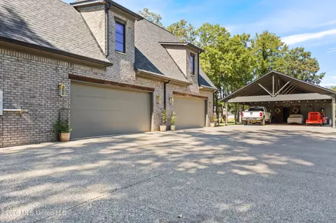
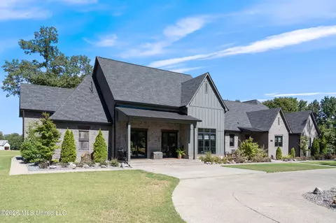
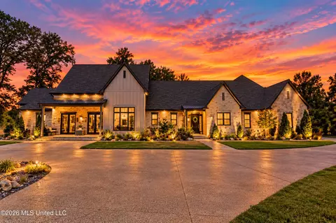
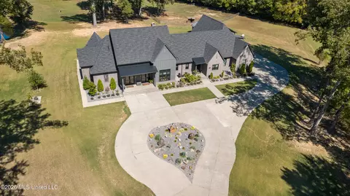
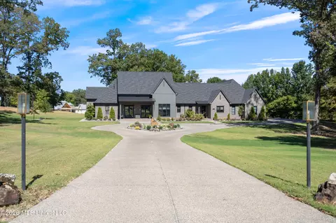
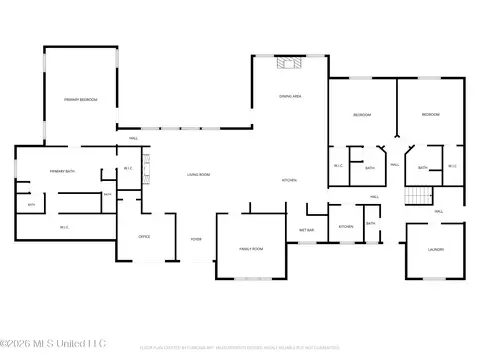
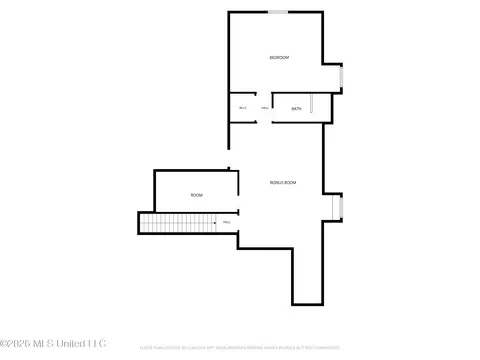
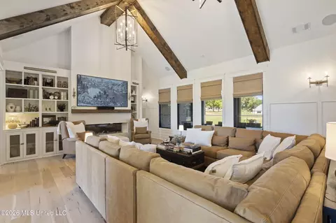
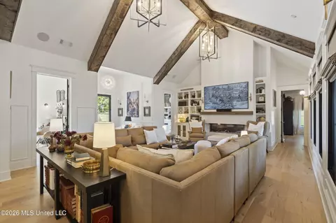
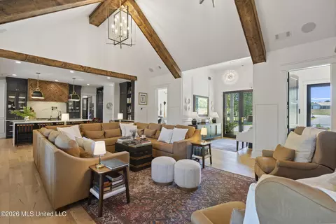
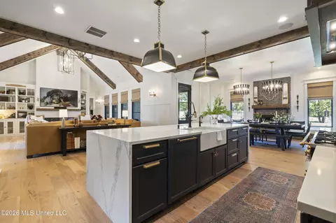
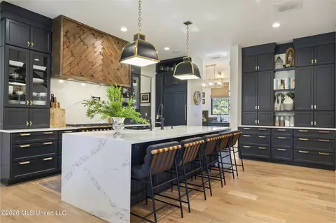
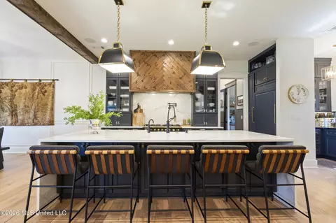
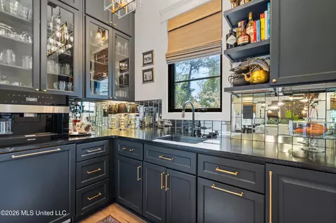
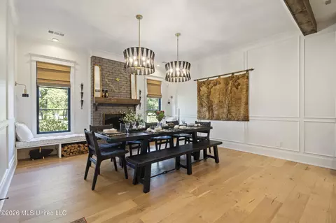
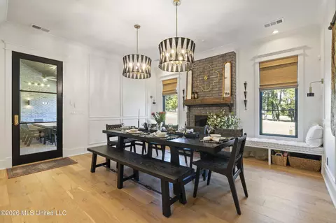
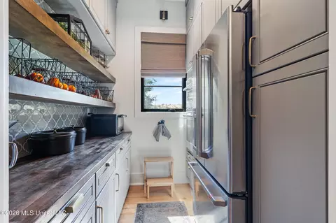
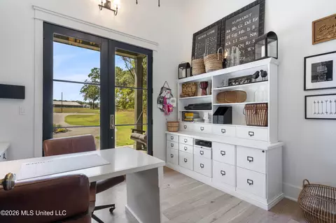
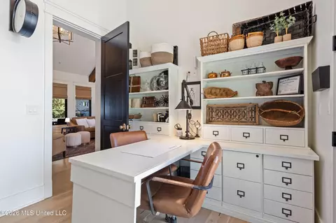
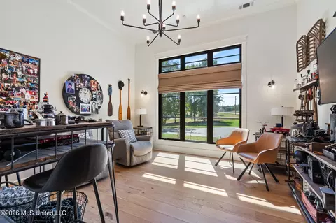
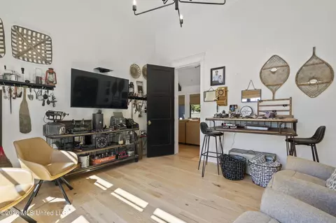
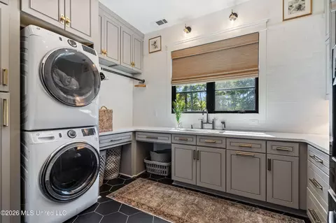
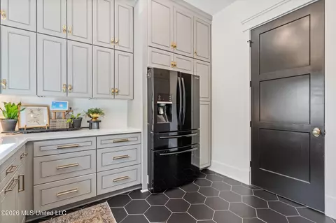
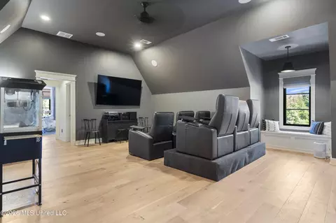
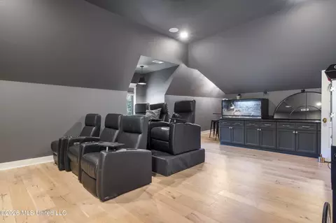
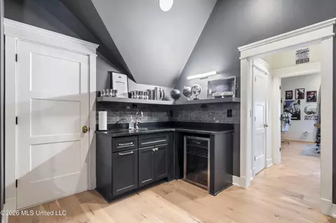
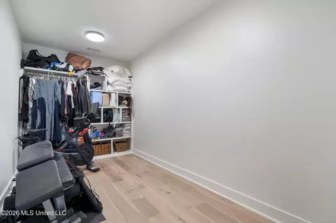
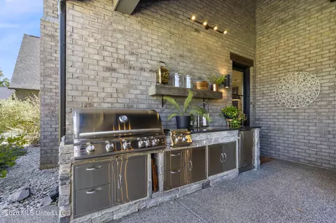
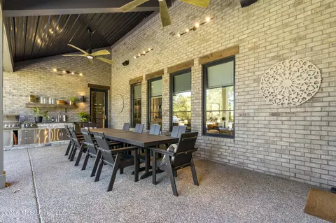
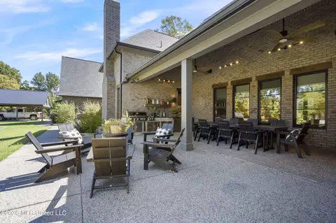
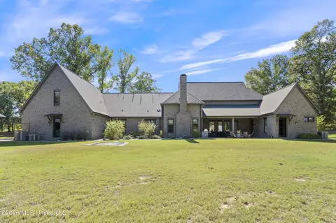
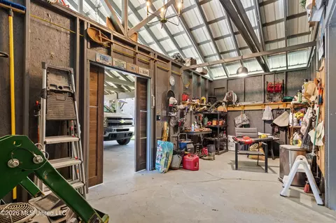
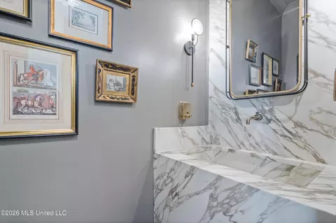
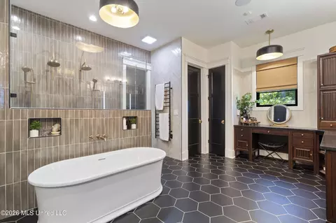
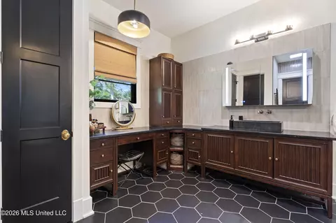
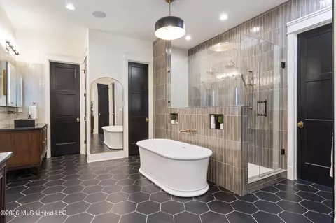
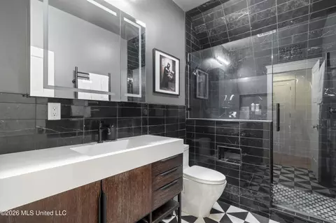
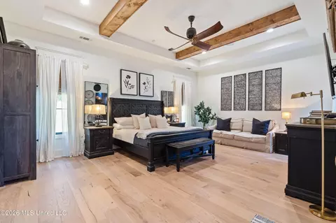
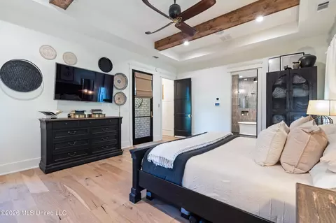
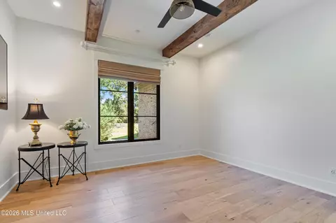
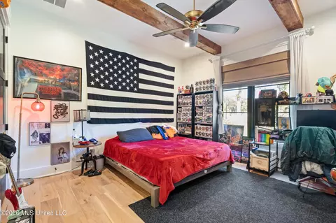
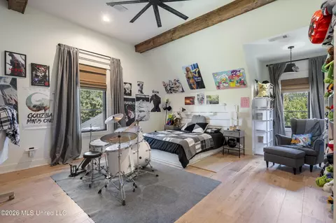
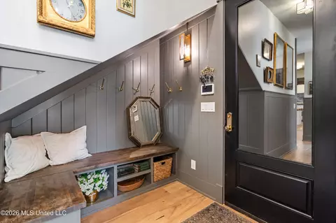
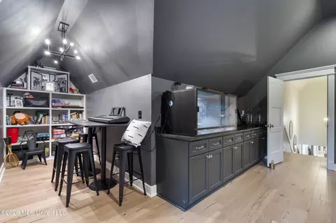
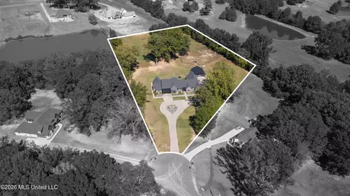
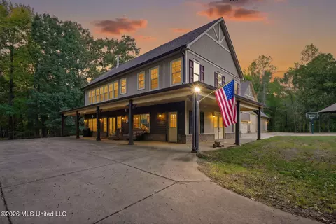
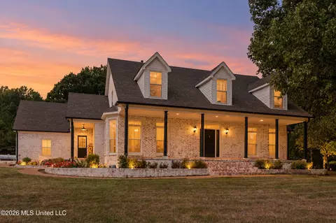
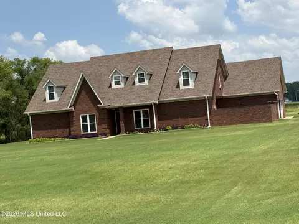
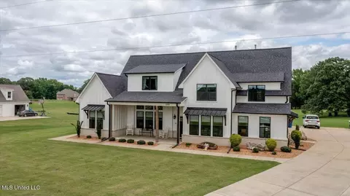
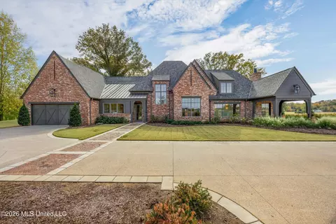
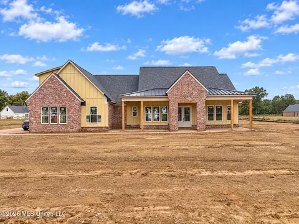
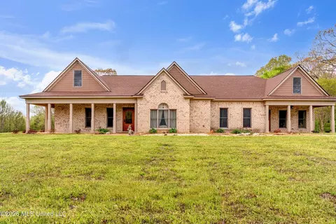
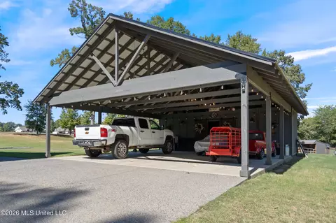
Straight off the pages of Architectural Digest! This stunning, custom built executive estate sits on four beautiful acres and offers refined finishes and comfortable spaces that would impress the most discerning buyer. As you approach this impressive Acadian home, you'll appreciate the manicured lawn and lush landscaping, the circular drive with extra parking, views of the countryside and the welcoming call of the front porch. As you enter through the double door entry, you are greeted with charm and beautiful details. Straight off the entry is the warm and inviting great room with cathedral ceilings accented by cedar beams, a beautiful fireplace that immediately catches your eye and draws your attention to the built- in bookcases with accent lighting. This is the perfect space to watch a Saturday game or enjoy a few minutes of quiet and the tranquil views of the backyard. To the left of the entry is the office with walk in closet and private entrance- making it the perfect set up for the occasional business meeting. To the right of the entry, is the casual den that could be used as a formal dining or another office or maybe a craft or hobby room. The open floor plan leads you into the chef's kitchen complete with a La Cornue range with side-by-side ovens, built in Jenn-Air refrigerator and dishwasher, custom floor to ceiling cabinets with glass fronts to showcase special pieces and large center island with waterfall quartz counter tops. The dining area is the place to gather for holiday dinners in front of the wood burning brick fireplace with room enough for the largest table. And for entertaining, you've got the high-end butler's pantry that's open to the kitchen and living that impresses with floor to ceiling cabinets, granite counter tops, mirrored backsplash, ice maker, beverage cooler, sink and built in Miele coffeemaker. Cocktails or coffee or both! This open kitchen, living and dining area fosters endless possibilities to create memories to last a lifetime all while enjoying gorgeous finishes like quartz and granite counter tops, a top-notch butler's pantry, high end engineered hard wood floors (throughout), hand-picked light fixtures and so much more. The owner's suite is well appointed with a large bedroom with access to the covered patio, an amazing luxurious bathroom with two walk in closets with pull down clothes racks, two water closets with bidets, spacious double vanities with lighted mirrors that double with storage, a walk in glass shower and a comfortable soaker tub. This is a true retreat when the days get long. As you explore the other end of the home, down the hall you have the pantry that offers ample storage with floor to ceiling cabinets, oven, microwave and room for a refrigerator. This hall also leads to the friend's entrance, laundry room and 2 comfortable guest bedrooms that each have their own full bath and walk in closet. Upstairs is the large media room with surround sound and bar area, reading nook and huge closet, plus the 4th bedroom with full bathroom. This space upstairs has endless possibilities for a teen suite, or an in-law suite or the ultimate game room. This home has so much to offer with beautiful finishes for upscale living and a setting for unlimited possibilities. When the weather is nice, you'll spend mornings and evenings on the large covered back porch complete with outdoor kitchen with grill, sink and fridge. And for the car enthusiast, there's a 30x40 detached carport with storage in the back that is perfect for your prized vehicles or for the occasional party or event. Spend some time out on the 4 acres and wet a hook in the shared pond. Part of the property has been fenced for the mini ponies and goat and there is a small barn/shelter on the property. Located just minutes to I-269, this magnificent estate is an easy commute to Memphis or Collierville. And it's just a short drive to the Historical Hernando Square where so many activities are enjoyed.
Listed by
Listing Agent - Christy M Webster
Listing Office - Crye-Leike Of MS-SH
Source: MLS United mls logo mls badge logo
MLS#4164104 • last updated 1 week ago
Movoto checked MLS United for data 13 minutes ago
Request a virtual or in-person tour
Overview
Cooling/AC Central Air
Heating Central
Levels/Style One And One Half, French Acadian, House
MLS # 4164104
Virtual Tour External Link
SubType Single Family Residence
SqFt 4868
Status Active
Lot Size (Acres) 4.08
Lot Size (SqFt) 177724.8
Property Tax 3343
Condition Move In Ready
Year Built 2022
Interior
Total # of Bathrooms 6
# of Full Baths 4
# of Half Baths 2
Total # of Bedrooms 4
Laundry Lower Level
Flooring Ceramic Tile, Wood
Interior Features Bar, Beamed Ceilings, Bookcases, Breakfast Bar, Cathedral Ceiling(s), Double Vanity, Entrance Foyer, Granite Counters, High Ceilings, High Speed Internet, His And Hers Closets, Open Floorplan, Pantry, Primary Downstairs, Recessed Lighting, Soaking Tub, Sound System, Storage, Walk-In Closet(s), Bidet, Kitchen Island
Fireplace Dining Room, Electric, Masonry, Wood Burning
Appliances Bar Fridge, Built-In Refrigerator, Dishwasher, Ice Maker, Microwave, Wine Cooler
Exterior
Foundation Slab
Roof Architectural Shingles
Construction Board & Batten Siding, Brick
# of Parking Spaces 6
Parking Attached, Detached Carport, Garage Door Opener, Garage Faces Side, Parking Pad, Circular Driveway, Concrete
# Carport Spaces 2
Patio/Porch Front Porch, Patio, Rear Porch
Other Structures Barn(s), Outdoor Kitchen
Fencing Wire
Exterior Features Lighting, Outdoor Kitchen, Rain Gutters
Lot Features Cleared, Cul-De-Sac, Fenced, Few Trees, Front Yard, Landscaped, Subdivided
Amenities / Utilities
Water Source Private, Well
Location
Waterfront See Remarks
County DeSoto
Subdivision Rowsey Crossing
Elementary School Hernando
Middle School Hernando
High School Hernando
APN 3084200100000700
Directions West On Oak Grove Road From Hwy 51 Turn Left On Fogg Road, Then Left On Rowsey Crossing Drive. Turn Left On Gracyn Cove, Home At The End Of The Cove.
Tour this home
When would you like to see 3234 Gracyn Cv?
question
Have a question about this property? Call us at (844) 430-0869
N/A
N/A
9/10
N/A
8/10
Source: GreatSchools.org © 2026. All rights reserved.

Around the neighborhood

Explore everything this neighborhood has to offer.
3/100
Walk
93/100
Family
18/100
Dining
64/100
Pet
  • Real Estate
  • MS
  • Desoto County
  • Hernando
  • 38632
  • 3234 Gracyn Cv

My commute

Enter a destination to see travel time and distance.
By entering my info and clicking Ask a Question below, I am providing my e-signature and express written consent to receive marketing emails, calls, and texts (including via automatic telephone dialing systems, AI generative, artificial or pre-recorded voice technology) relating to my inquiry from Movoto (and parties calling/messaging on their behalf) even if my number appears on the company, state, or national Do Not Call Registry. You also agree to ourTerms and Conditions and Privacy Policy. Consent not required to receive services (call 1-844-420-1270 to be connected without providing consent).

Nearby homes for sale in Hernando, MS

Nearby recently sold homes in Hernando, MS

Newest listings in 38632

Meet with a real estate agent today (844) 430-0869
The multiple listing information is provided by MLS United. IDX information is provided exclusively for consumers’ personal, non-commercial use and that it may not be used for any purpose other than to identify prospective properties consumers may be interested in purchasing. Information deemed reliable but not guaranteed to be accurate. Buyer to verify all information. The information provided is for consumers' personal, non-commercial use and may not be used for any purpose other than to identify prospective properties consumers may be interested in purchasing. Listing information updated every 15 minutes. Terms of use & Privacy Policy, California Privacy Info. Copyright © 2005 - 2026 Movoto, Inc. All rights reserved. Equal Housing Opportunity CalDRE CalDRE #01517281
Movoto Real Estate is committed to ensuring accessibility for individuals with disabilities. We are continuously working to improve the accessibility of our web experience for everyone. We welcome feedback and accommodation requests, please submit them here.
The data relating to real estate for sale on this web site comes in part from the MLS United. IDX information is provided exclusively for consumers’ personal, non-commercial use and it may not be used for any purpose other than to identify prospective properties consumers may be interested in purchasing. All properties are subject to prior sale, change or withdrawal. Information is deemed to be reliable but not guaranteed. Copyright 2026 MLS United, LLC.
Requests for information regarding mortgage products will be directed to Movoto.com affiliate, Lower, LLC - a licensed Mortgage Lender (NMLS #1124061), or, based on your location, may be redirected to a participating mortgage marketing partner that may pay Lower, LLC for any consumer contact information provided through this site.