Movoto Real Estate
  • Exterior
  • Other
  • Entry Way
  • Dining
  • Living
  • Kitchen
  • Bedroom
  • Bath
  • View/Area

858 Red Cedar Loop, Hernando, MS 38632

$1,790,000
  • 4

    bed

  • 7

    bath

  • 5,412

    Sqft ($331/Sqft)

House for sale 5 days

About 858 Red Cedar Loop

Property type House
Year built 2024
HOA fee $0/month
Lot size 0.81 Acre
Parking 4 garage spaces
Rental estimate
Property description
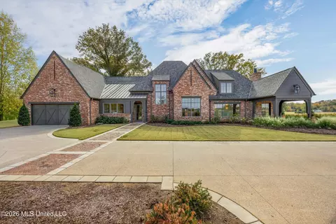
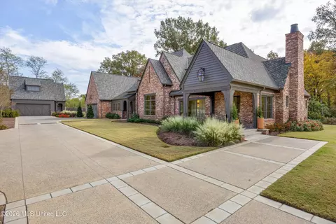
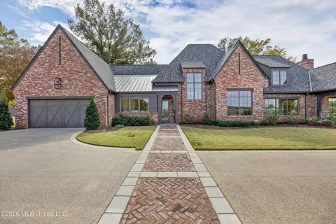
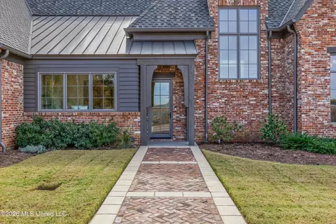
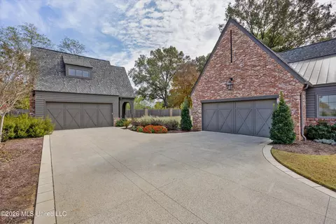
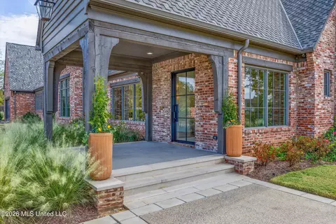
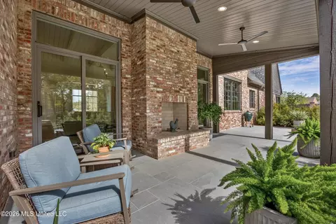
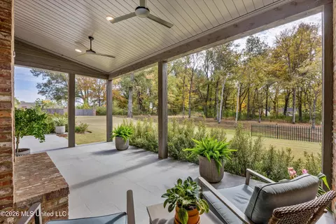
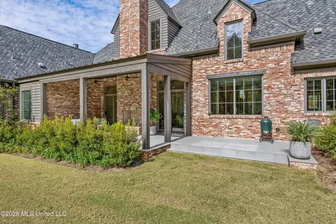
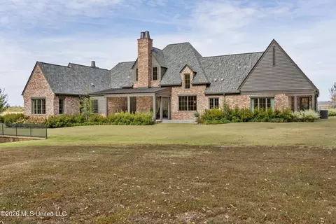
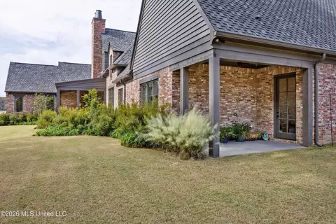
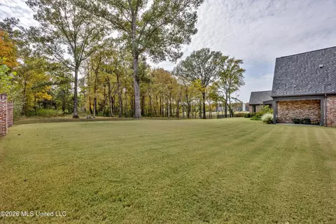
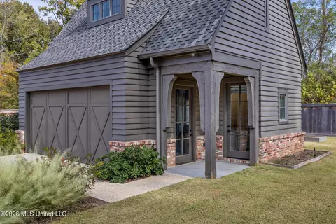
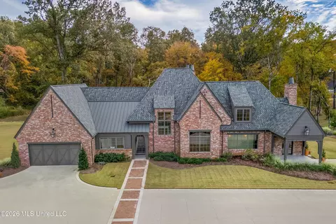
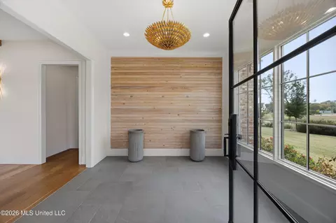
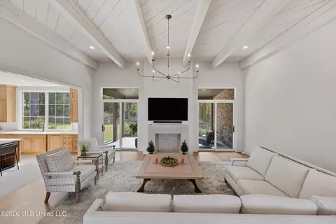
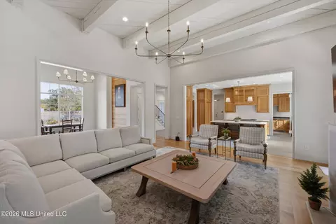
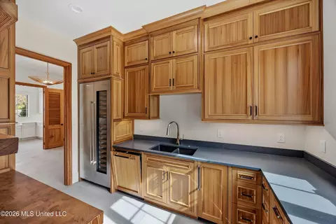
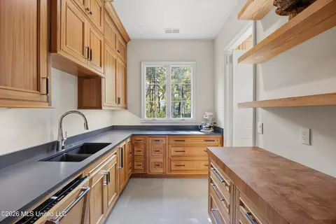
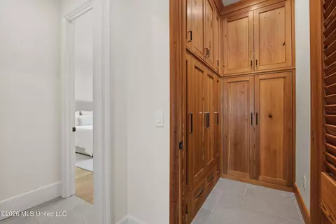
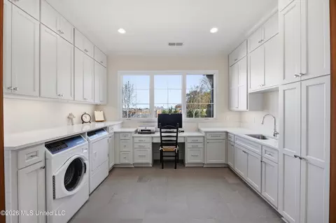
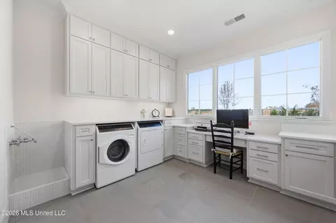
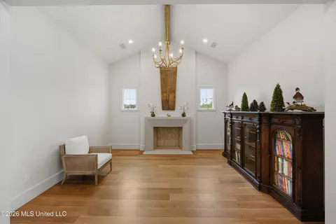
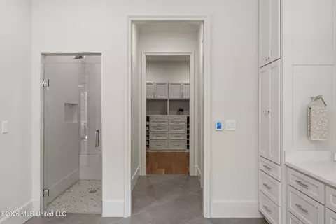
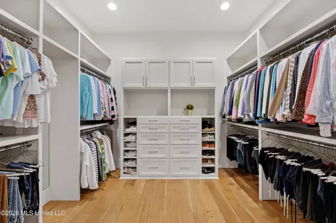
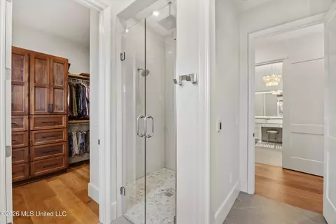
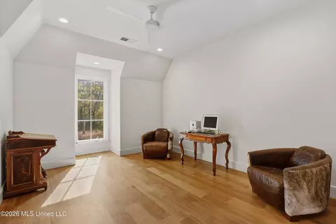
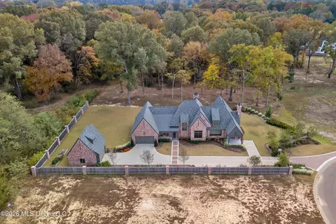
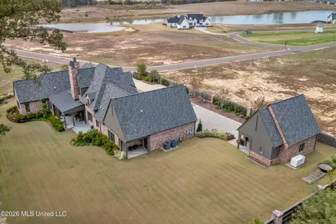
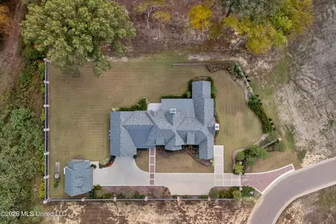
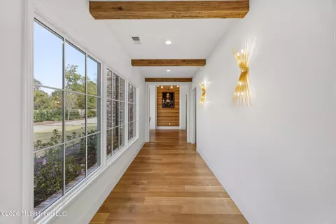
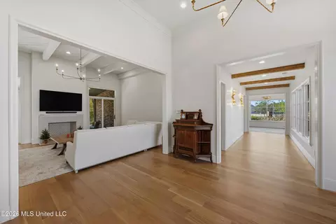
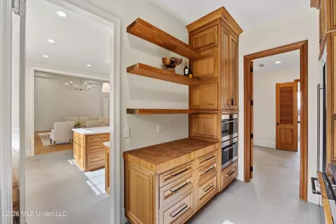
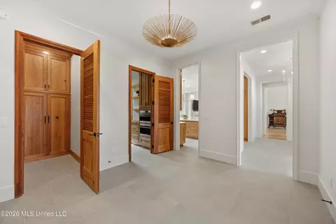
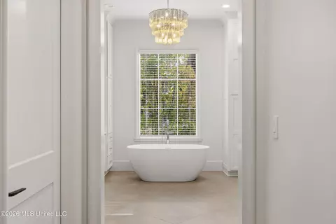
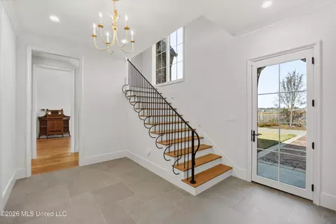
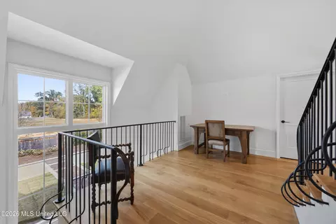
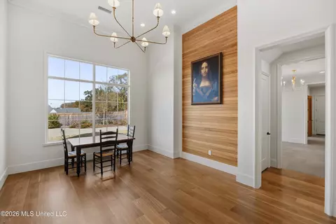
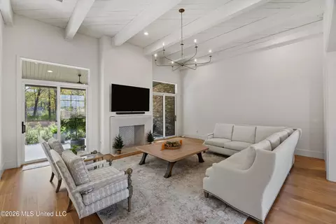
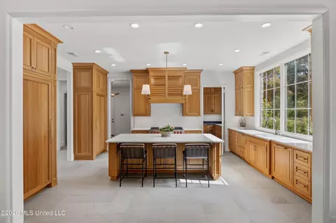
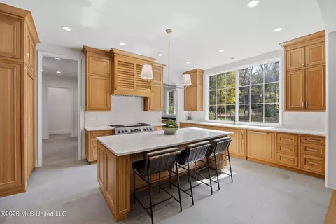
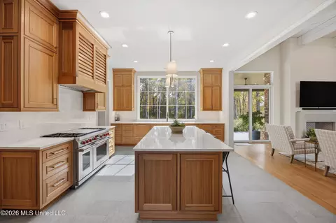
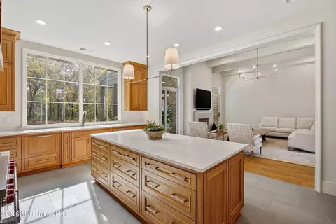
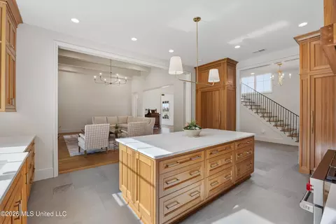
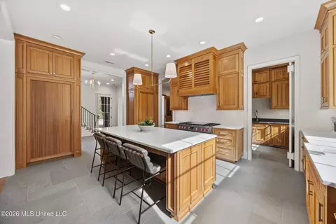
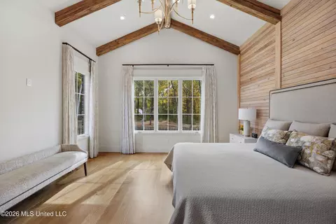
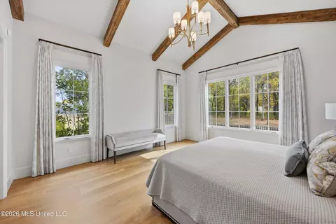
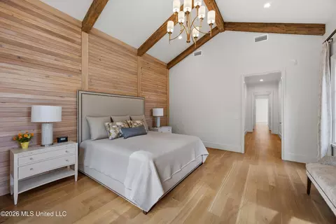
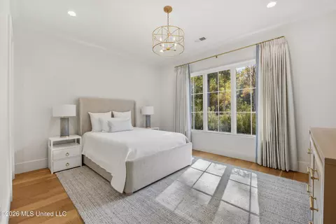
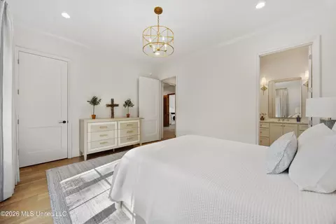
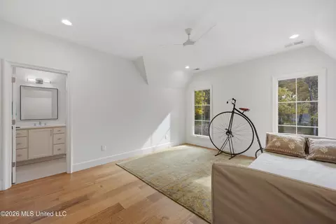
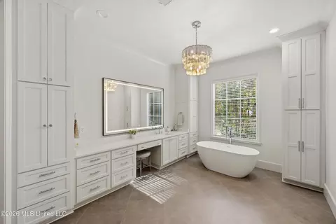
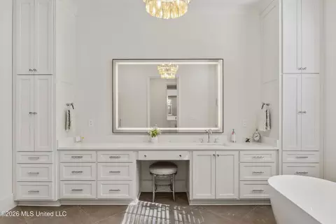
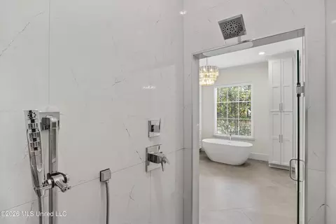
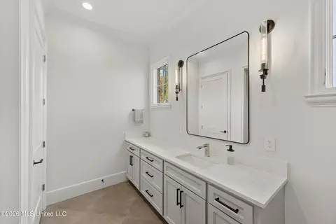
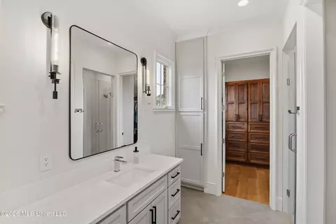
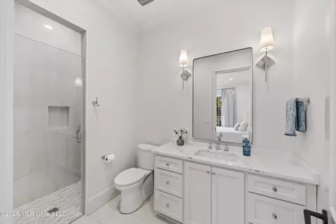
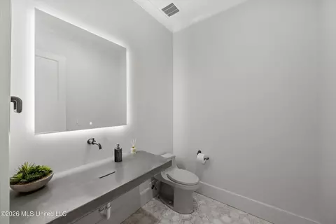
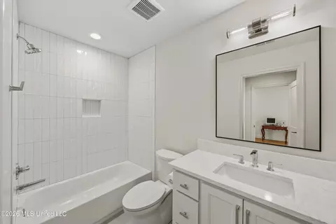
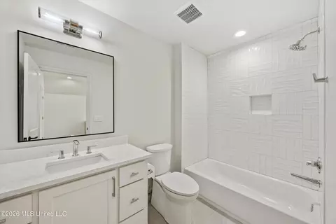
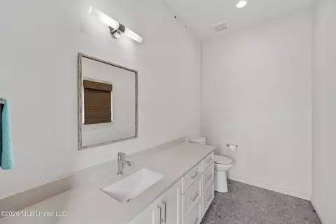
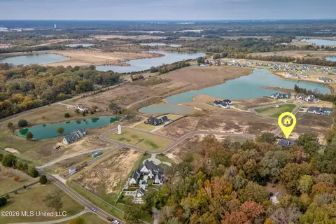
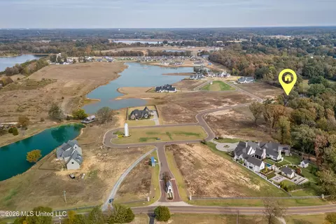
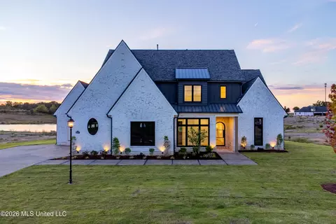
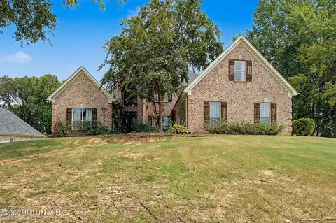
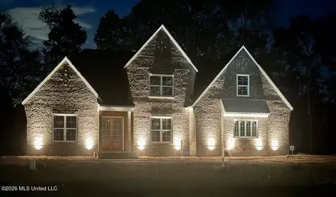
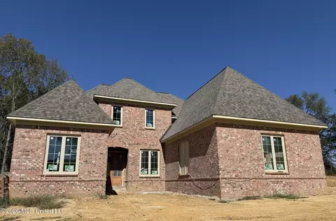
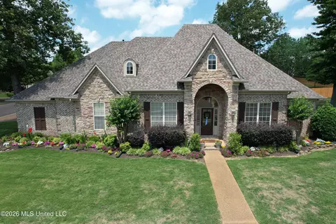
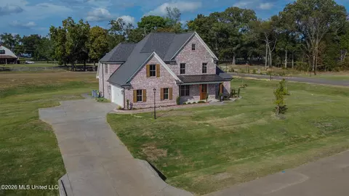
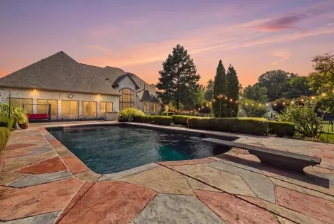
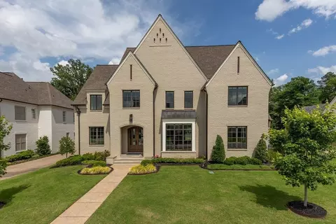
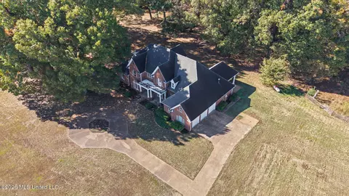
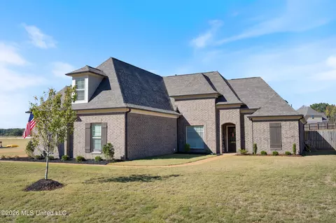
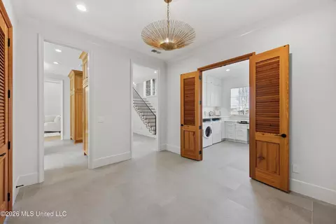
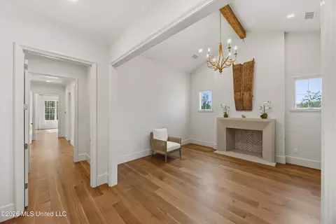
Welcome to Stunning Elegance, Beauty, and a rare, one-of-a-kind luxury, architectural masterpiece. There is truly no other home in North Mississippi quite like this Hernando gem in The Orchard. Private Lot with long driveway, brick pavers and iron gate to a gorgeous home surrounded by lush professional landscaping with groves of mature trees offering natural beauty and security. ~ Main Entry Porch welcomes you through custom steel/glass door to a Formal Entry Foyer with Cypress Walls, Faux Blue Stone floors down a long, Art Deco Foyer Hallway with window wall and display wall to a Formal Dining Gathering Room with gorgeous White Oak floors and wood accent wall with massive Windsor Pinnacle Clad Windows. ~ Living Room with 13 Foot Cypress Beamed Ceiling, Center Limestone FP flanked by twin Sliding Doors with Transoms opening to the rear Covered Porch and to the Chef's Kitchen with Custom Inset Cabinets made from 1860's era virgin cypress with concealed WOLF Fridge and Freezer, WOLF Gas Cook-Top & Convection Steam Oven, multiple drawer stacks, Center Island with custom pull-out drawers with adjustable plate pegs and cutlery holders, Scotsman Ice Maker ~ Scullery Prep Kitchen with floor-to-ceiling cabinets, SUBZERO Wine Fridge, Sink, Prep Counters, floating shelves, and custom chopping block made from reclaimed solid pine from a 1900's mid-town home PLUS a separate Walk-In Pantry with floor-to-ceiling cabinets. ~ 2nd Hallway off Formal Entry leads to a Hearth Room 2nd Living Area with Vaulted Beam Ceiling, Center Limestone FP and onward to the Primary Suite on the rear of the home with Vaulted Cypress Beams and Accent Wall, 5 crank-out windows and 2 Separate Primary Baths with Roll-In Showers, Heated Tile Floors, Custom Vanities with Drawer Stacks, Linen Towers, Soaker Tub and 2 Walk-In Closets with Custom designed Dressers, Shoe Cubbies, Cabinets, and Full Length Mirrors. ~ Impressive Laundry with floor to ceiling cabinets, Speed Queen Washer/Dryer, folding counter, Sink, Built-In Desk, and Dog Washing Station. ~ Bedroom 2 is on the opposite end of the home in this split plan, and would make a great In-Law Wing with White Oak Floors and a Private Bathroom with Roll-In Shower. ~ Friends Entry leads to a central parlor and wood-tread stairs with custom iron rails and accent lighting to an upper Loft Area opening to Bedroom 3 with Private Bathroom and Bedroom 4 (or Bonus Flex Room) and Full Private Bathroom #5. ~ Outside find a Vaulted Rear Covered Porch with Wood-Burning FP, outdoor TV outlet, 2 Ceiling Fans, and an extended Grilling Patio with professional landscaping all around and room for a Pool. ~ Over-Sized Attached Double Garage with extra lighting and Rear Door to a Minor Covered Planting Porch ~ Detached Double Garage with Insulated Doors, Porch, ½ Bath, Built-Ins and Auto Storage Lift ~ Additional Features: White Oak floors sanded and finished onsite, Security System, Cameras, Exterior Security Lighting, WiFi Thermostats, 12" Tall Baseboards, Wide Crown, 8 Foot Doors, all Wood Shelving, Designer Lighting throughout, Walk-In Floored Attic, 3 Tankless Water Heaters, 16" Centers with 2x8 Roof Decking, Upgraded Round Gutters, Ridge Vent and a LIFETIME Roof.
Listed by
Listing Agent - Donnie R Chambliss
Listing Office - Crye-Leike Of MS-SH
Source: MLS United mls logo mls badge logo
MLS#4167391 • last updated 5 days ago
Movoto checked MLS United for data 11 minutes ago
Request a virtual or in-person tour
Overview
Cooling/AC Central Air, Multi Units
Heating Central, Natural Gas
Levels/Style Two, House
MLS # 4167391
SubType Single Family Residence
SqFt 5412
Status Active
Lot Size (Acres) 0.81
Lot Size (SqFt) 35283.6
Property Tax 696
Condition Move In Ready
Year Built 2024
Interior
Total # of Bathrooms 7
# of Full Baths 5
# of Half Baths 2
Total # of Bedrooms 4
Total # of Rooms 17
Laundry Laundry Room, Lower Level, Main Level, Sink
Flooring Hardwood, Tile
Interior Features Breakfast Bar, Ceiling Fan(s), Crown Molding, Eat-in Kitchen, Entrance Foyer, High Ceilings, High Speed Internet, His And Hers Closets, Open Floorplan, Pantry, Primary Downstairs, Recessed Lighting, Smart Thermostat, Soaking Tub, Storage, Walk-In Closet(s), See Remarks, Kitchen Island
Fireplace Den, Gas Log, Living Room, Masonry, Wood Burning, Outside
Appliances Dishwasher, Disposal, Double Oven, Dryer, Gas Cooktop, Microwave, Refrigerator, Stainless Steel Appliance(s), Washer, Wine Cooler
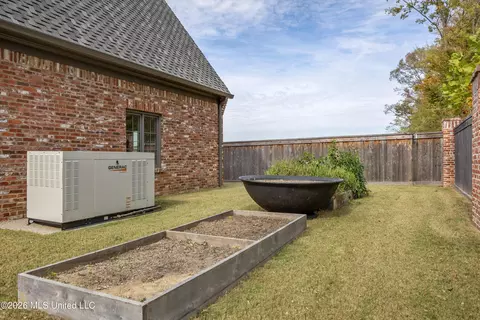
Accessibility Features Accessible Central Living Area, Accessible Kitchen, Accessible Washer/Dryer, Roll-in Shower, Standby Generator
Exterior
Foundation Slab
Roof Architectural Shingles, Metal
Construction Brick
# of Parking Spaces 4
Parking Attached, Detached, Driveway, Garage Door Opener, Gated
Patio/Porch Patio, Porch
Fencing Partial, Wood, Wrought Iron, Other
Exterior Features Rain Gutters
Lot Features Level, Rectangular Lot, Wooded
Amenities / Utilities
Water Source Public
HOA Fee Includes Maintenance Grounds
Security Features Security Lights, Security System
Location
County DeSoto
Subdivision Pear Orchard
Community Features Fishing
Elementary School Hernando
Middle School Hernando
High School Hernando
APN 3072040400000800
Directions I-269 To Getwell Road Exit ~ South On Getwell Road ~ Right On Byhalia Road ~ Follow Around Curve And Veer Left Onto Jaybird Road ~ Left On Bright Road ~ Entrance On Left ~ Follow The Circle To The Right ~ Home Is On The Right
Tour this home
When would you like to see 858 Red Cedar Loop?
question
Have a question about this property? Call us at (844) 430-0869
N/A
9/10
N/A
N/A
8/10
Source: GreatSchools.org © 2026. All rights reserved.

Around the neighborhood

Explore everything this neighborhood has to offer.
3/100
Walk
93/100
Family
19/100
Dining
65/100
Pet
  • Real Estate
  • MS
  • Desoto County
  • Hernando
  • 38632
  • 858 Red Cedar Loop

My commute

Enter a destination to see travel time and distance.
By entering my info and clicking Ask a Question below, I am providing my e-signature and express written consent to receive marketing emails, calls, and texts (including via automatic telephone dialing systems, AI generative, artificial or pre-recorded voice technology) relating to my inquiry from Movoto (and parties calling/messaging on their behalf) even if my number appears on the company, state, or national Do Not Call Registry. You also agree to ourTerms and Conditions and Privacy Policy. Consent not required to receive services (call 1-844-420-1270 to be connected without providing consent).

Nearby homes for sale in Hernando, MS

Nearby recently sold homes in Hernando, MS

Newest listings in 38632

Meet with a real estate agent today (844) 430-0869
The multiple listing information is provided by MLS United. IDX information is provided exclusively for consumers’ personal, non-commercial use and that it may not be used for any purpose other than to identify prospective properties consumers may be interested in purchasing. Information deemed reliable but not guaranteed to be accurate. Buyer to verify all information. The information provided is for consumers' personal, non-commercial use and may not be used for any purpose other than to identify prospective properties consumers may be interested in purchasing. Listing information updated every 15 minutes. Terms of use & Privacy Policy, California Privacy Info. Copyright © 2005 - 2026 Movoto, Inc. All rights reserved. Equal Housing Opportunity CalDRE CalDRE #01517281
Movoto Real Estate is committed to ensuring accessibility for individuals with disabilities. We are continuously working to improve the accessibility of our web experience for everyone. We welcome feedback and accommodation requests, please submit them here.
The data relating to real estate for sale on this web site comes in part from the MLS United. IDX information is provided exclusively for consumers’ personal, non-commercial use and it may not be used for any purpose other than to identify prospective properties consumers may be interested in purchasing. All properties are subject to prior sale, change or withdrawal. Information is deemed to be reliable but not guaranteed. Copyright 2026 MLS United, LLC.
Requests for information regarding mortgage products will be directed to Movoto.com affiliate, Lower, LLC - a licensed Mortgage Lender (NMLS #1124061), or, based on your location, may be redirected to a participating mortgage marketing partner that may pay Lower, LLC for any consumer contact information provided through this site.