Movoto Real Estate
  • Exterior
  • Entry Way
  • Living
  • Kitchen
  • Bedroom
  • Bath
  • Other
  • View/Area

2061 Livingston Way, Hernando, MS 38632

$615,000
  • 5

    bed

  • 5

    bath

  • 3,150

    Sqft ($195/Sqft)

House for sale 174 days

About 2061 Livingston Way

Property type House
Year built 2026
HOA fee $58/month
Lot size 0.52 Acre
Parking 3 garage spaces
Property description
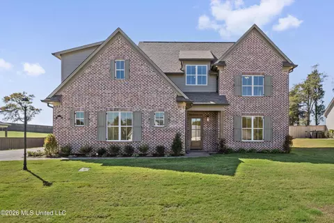
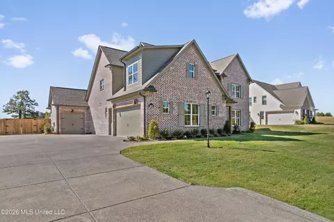
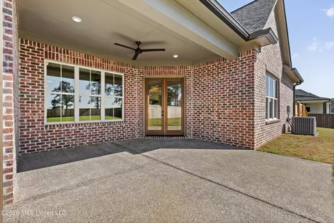
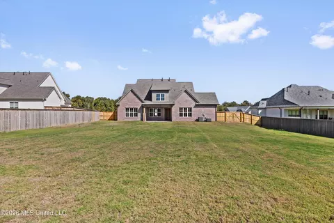
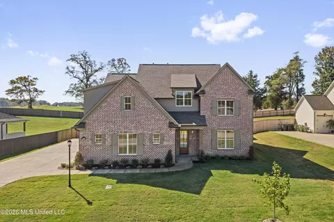
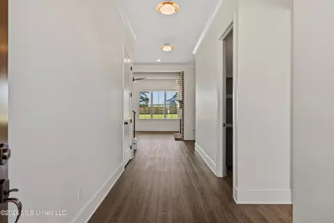
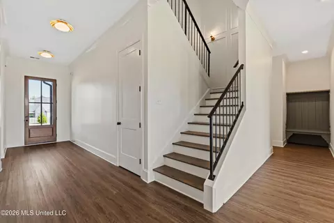
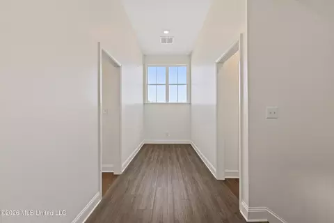
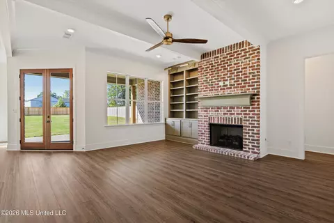
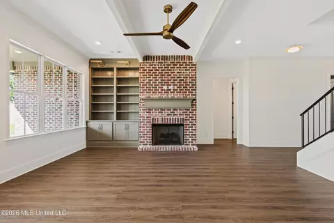
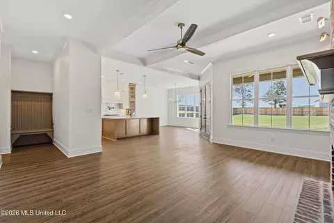
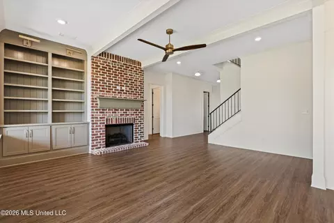
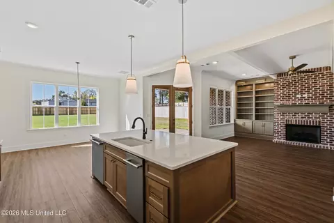
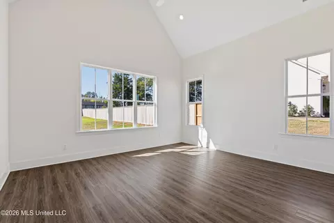
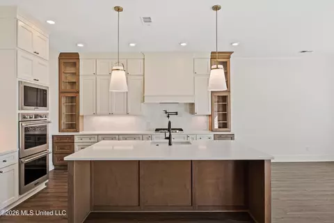
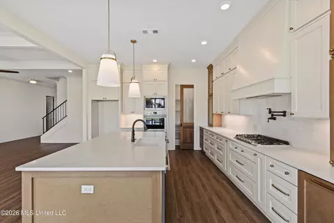
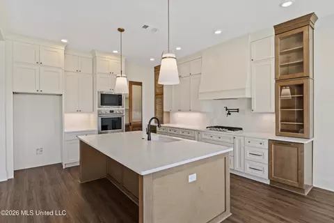
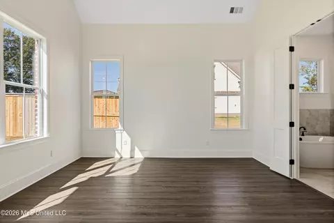
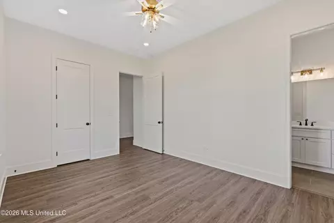
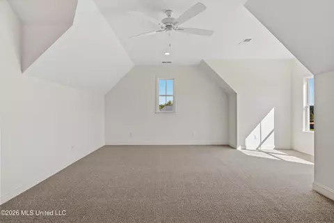
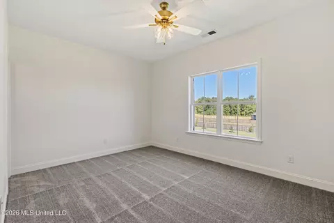
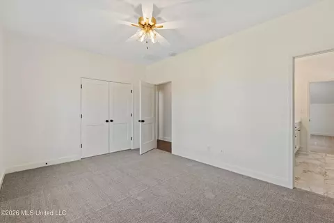
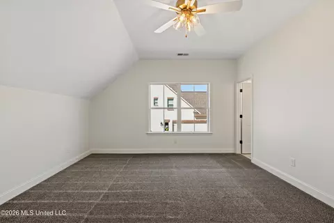
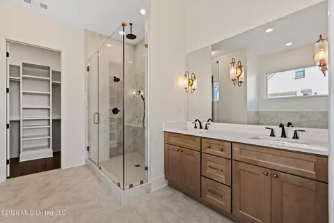
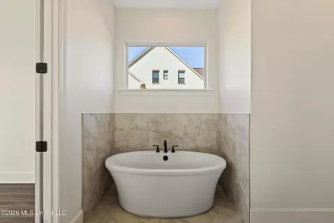
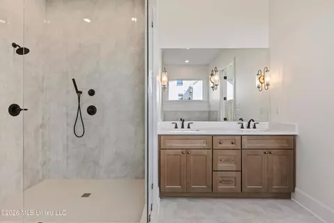
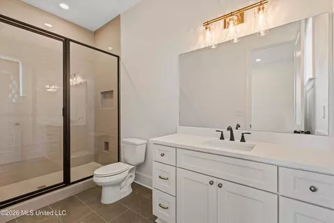
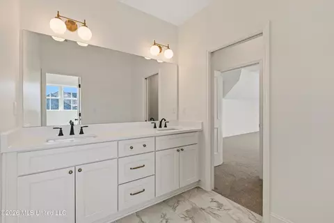
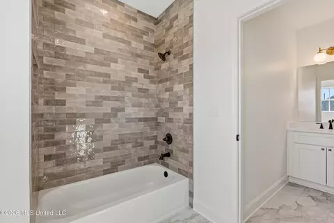
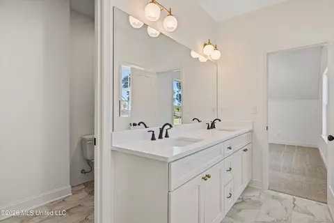
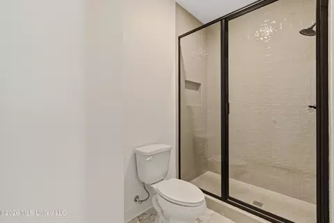
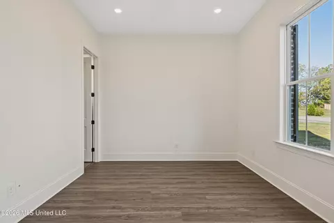
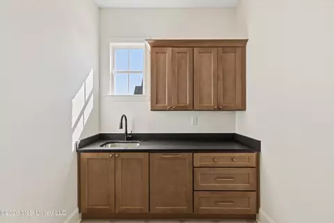
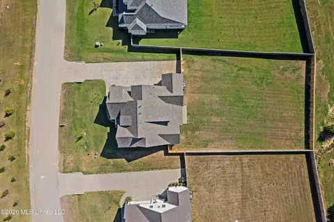
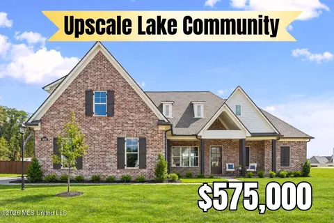
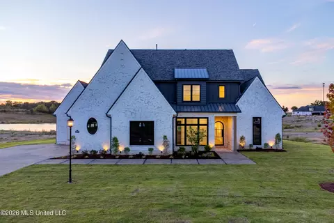
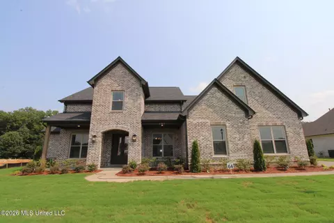
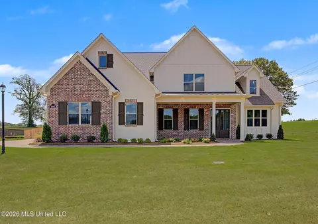
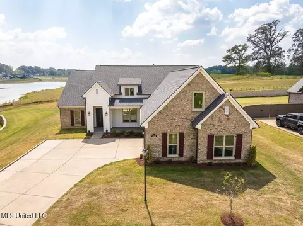
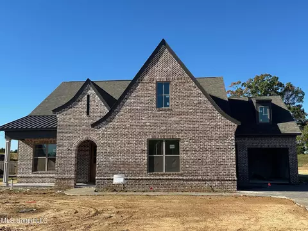
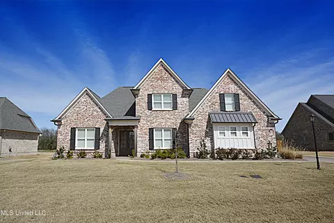
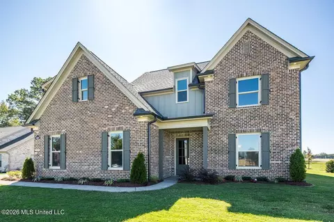
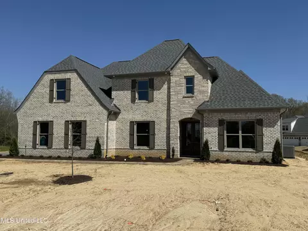
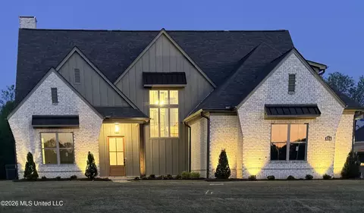
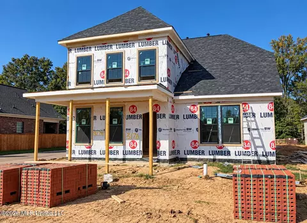
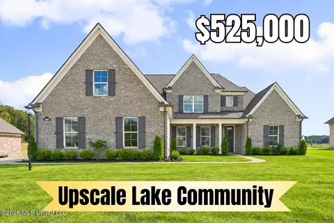
Just Completed Move-In READY NOW Custom New Construction on a ½ Acre Lot in East Lake, Hernando's Newest Luxury Community ~ Convenient to both the Getwell Rd and McIngvale Rd exits on I-269 ~ Beautiful Designer features and finishes throughout ~ Wide Driveway leads to a 3-Car Garage and Front Entry to LVP Wood Floors throughout the first level to an Open Floor Plan with Beamed Great Room featuring Brick Floor to Ceiling FP with Custom Mantle, Built-In Bookshelves & Cabinets with Accent Lighting, and Double Doors to the Rear Covered Porch ~ Opens to a Gourmet Kitchen with Center Island with recessed bar, Quartz Counters, Designer Lighting, Custom Soft-Close Cabinets to the Ceiling, 5 Drawer Stacks, Tile Backsplash with Pot-Filler, Walk-In Pantry and Professional Appliances including Double Wall Ovens, Gas Cook-Top, and Ice Maker with a Nicely-Sized Dining Area ~ Vaulted Primary Suite on the Rear with Recessed Lights, Ceiling Fan, and 5 Windows offering tons of natural light with a Gorgeous Spa-Like Bath with Dual Quartz Vanity, Drawer Stack, Designer Lighting, Soaker Tub, Large Walk-In Shower with Frameless Glass and 3 Heads, plus a Walk-In Closet with 2 Built-In Dressers ~ Bedroom 2 with recessed lights, Ceiling Fan, and a Private Bathroom with Over-Sized Vanity with Drawer Stack and a Walk-In Tile Shower ~ ½ Bath Powder Room for Guests, Built-In Cubby Landing, and Laundry Room with Sink, Upper & Lower Cabinets, Granite Folding Counter, and Under Cabinet Lighting complete the first floor ~ Upstairs find a central Loft area leading to large Bedrooms 3 and 4 with Jack-n-Jill Bathroom in between & a large Multi-Purpose Bonus Room (Could be BR 5) plus and an Unfinished Future Expandable Area ~ Outside find a Great Back Porch Outdoor Living with TV Outlet and Extended Patio opening to a big back yard with room for a pool and full Privacy Fence ~ Additional Features: Crown Molding, Wood Shelves throughout, Ceiling Fans in all Bedrooms, 8 foot doors, Low E Vinyl Wood-Trimmed Windows, Floored Attic space, Soffit Lights, Exterior Security Lighting, Full Gutters, Garage Keypad, Ridge Vent, and more...
Listed by
Listing Agent - Donnie R Chambliss
Listing Office - Crye-Leike Of MS-SH
Source: MLS United mls logo mls badge logo
MLS#4146690 • last updated 2 days ago
Movoto checked MLS United for data 8 minutes ago
Request a virtual or in-person tour
Overview
Cooling/AC Ceiling Fan(s), Central Air
Heating Central
Levels/Style Two, Farmhouse, Traditional, House
MLS # 4146690
SubType Single Family Residence
SqFt 3150
Status Active
Lot Size (Acres) 0.52
Lot Size (SqFt) 22651.2
Property Tax 464
Condition Move In Ready
HOA Fee 700, Annually
Year Built 2026
Interior
Total # of Bathrooms 5
# of Full Baths 4
# of Half Baths 1
Total # of Bedrooms 5
Laundry Laundry Room, Sink
Flooring Luxury Vinyl, Ceramic Tile
Interior Features Breakfast Bar, Ceiling Fan(s), Crown Molding, Double Vanity, Eat-in Kitchen, Entrance Foyer, Granite Counters, Kitchen Island, Open Floorplan, Pantry, Primary Downstairs, Recessed Lighting, Soaking Tub, Walk-In Closet(s)
Fireplace Gas Log, Gas Starter
Appliances Dishwasher, Disposal, Double Oven, Gas Cooktop, Microwave, Stainless Steel Appliance(s)
Exterior
Foundation Slab
Roof Architectural Shingles
Construction Board & Batten Siding, Brick
# of Parking Spaces 3
Parking Attached, Garage Door Opener, Garage Faces Side, Concrete
Patio/Porch Patio, Porch
Fencing Wood, Full
Exterior Features Rain Gutters
Lot Features Level, Rectangular Lot
Amenities / Utilities
Water Source Public
HOA Fee Includes Maintenance Grounds, Management
Security Features Security Lights, Security System
Location
County DeSoto
Subdivision East Lake
Elementary School Hernando
Middle School Hernando
High School Hernando
APN 3072040300000200
Directions I55 To I269 East ~ Take McIngvale South To Byhalia Rd And Turn Left ~East Lake Subdivision Will Be Around The Curve, Just Past Jaybird, On Your Right
Tour this home
When would you like to see 2061 Livingston Way?
question
Have a question about this property? Call us at (844) 430-0869
N/A
9/10
N/A
N/A
8/10
Source: GreatSchools.org © 2026. All rights reserved.

Around the neighborhood

Explore everything this neighborhood has to offer.
3/100
Walk
93/100
Family
23/100
Dining
66/100
Pet
  • Real Estate
  • MS
  • Desoto County
  • Hernando
  • 38632
  • 2061 Livingston Way

My commute

Enter a destination to see travel time and distance.
By entering my info and clicking Ask a Question below, I am providing my e-signature and express written consent to receive marketing emails, calls, and texts (including via automatic telephone dialing systems, AI generative, artificial or pre-recorded voice technology) relating to my inquiry from Movoto (and parties calling/messaging on their behalf) even if my number appears on the company, state, or national Do Not Call Registry. You also agree to ourTerms and Conditions and Privacy Policy. Consent not required to receive services (call 1-844-420-1270 to be connected without providing consent).

Nearby homes for sale in Hernando, MS

Nearby recently sold homes in Hernando, MS

Newest listings in 38632

Meet with a real estate agent today (844) 430-0869
The multiple listing information is provided by MLS United. IDX information is provided exclusively for consumers’ personal, non-commercial use and that it may not be used for any purpose other than to identify prospective properties consumers may be interested in purchasing. Information deemed reliable but not guaranteed to be accurate. Buyer to verify all information. The information provided is for consumers' personal, non-commercial use and may not be used for any purpose other than to identify prospective properties consumers may be interested in purchasing. Listing information updated every 15 minutes. Terms of use & Privacy Policy, California Privacy Info. Copyright © 2005 - 2026 Movoto, Inc. All rights reserved. Equal Housing Opportunity CalDRE CalDRE #01517281
Movoto Real Estate is committed to ensuring accessibility for individuals with disabilities. We are continuously working to improve the accessibility of our web experience for everyone. We welcome feedback and accommodation requests, please submit them here.
The data relating to real estate for sale on this web site comes in part from the MLS United. IDX information is provided exclusively for consumers’ personal, non-commercial use and it may not be used for any purpose other than to identify prospective properties consumers may be interested in purchasing. All properties are subject to prior sale, change or withdrawal. Information is deemed to be reliable but not guaranteed. Copyright 2026 MLS United, LLC.
Requests for information regarding mortgage products will be directed to Movoto.com affiliate, Lower, LLC - a licensed Mortgage Lender (NMLS #1124061), or, based on your location, may be redirected to a participating mortgage marketing partner that may pay Lower, LLC for any consumer contact information provided through this site.