Movoto Real Estate
  • Exterior
  • Floorplan
  • Entry Way
  • Living
  • Dining
  • Kitchen
  • Other
  • Bath
  • Bedroom
  • View/Area
  • Animated home icon 3D tour

2747 Magnolia Dr, Hernando, MS 38632

  • $525,000

  • 3

    bed

  • 3

    bath

  • 3,257

    Sqft ($161/Sqft)

House for sale 2 hours
Learn about Hernando's top local Real Estate agents

About 2747 Magnolia Dr

Property type House
Year built 1950
HOA fee $0/month
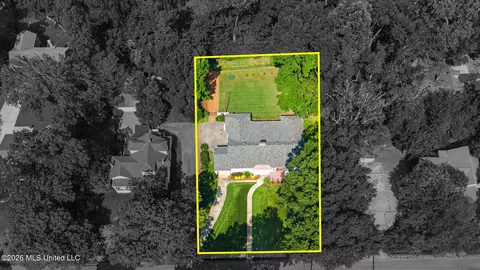
Lot size 0.65 Acre
Movoto estimate
Parking 1 garage spaces
Rental estimate
Property description
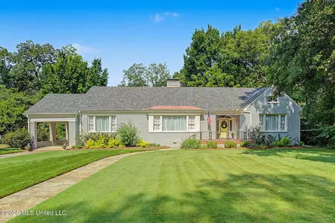
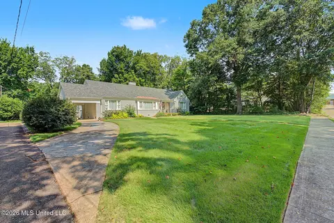
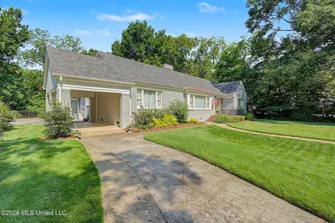
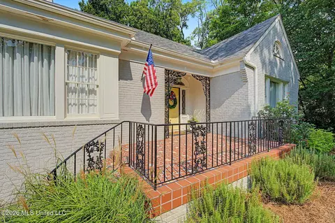
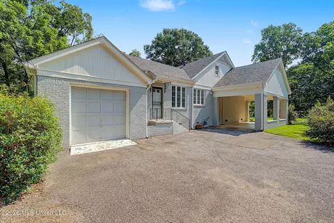
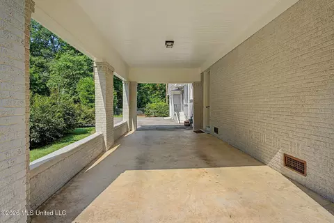
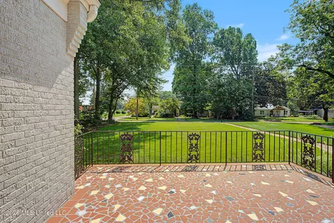
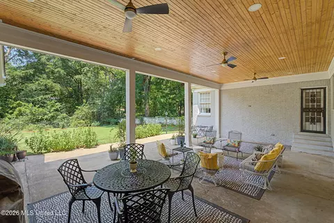
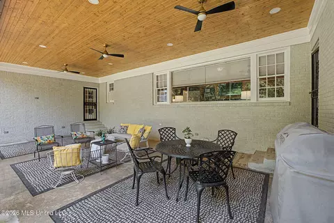
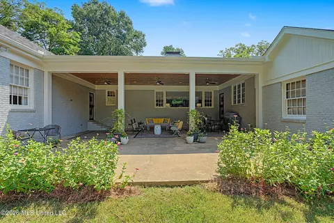
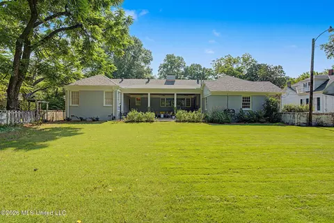
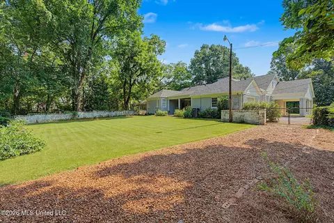
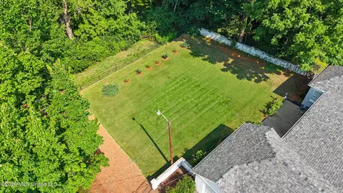
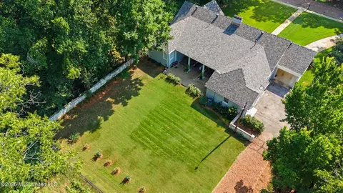
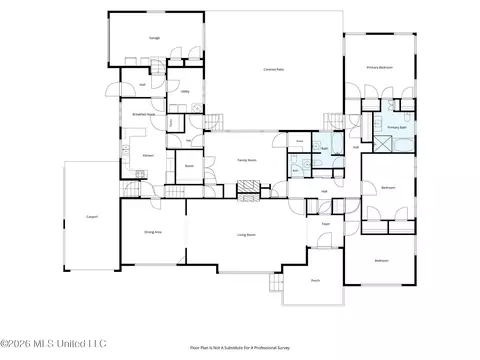
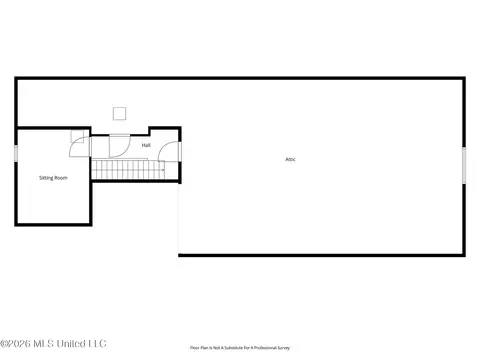
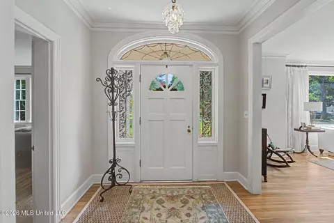
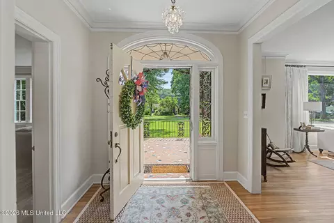
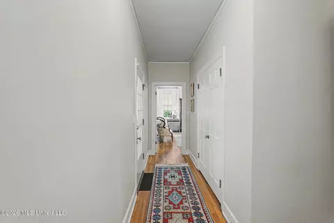
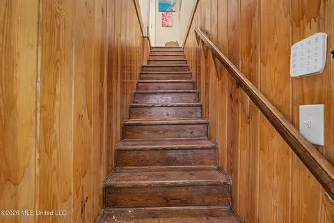
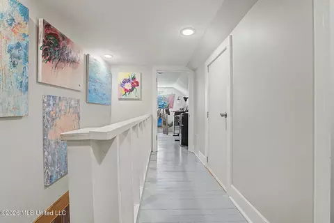
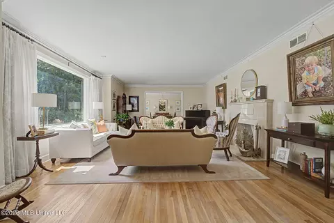
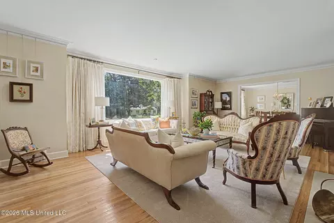
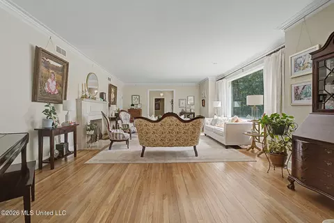
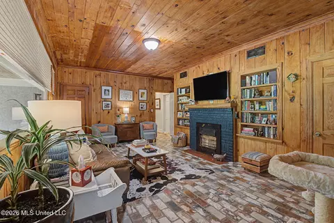
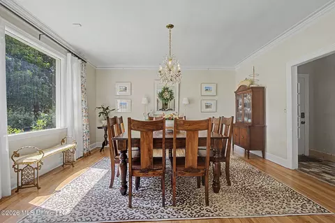
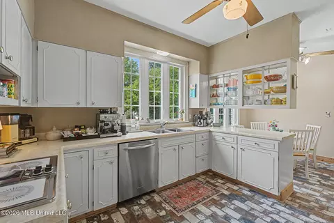
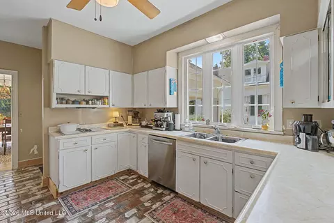
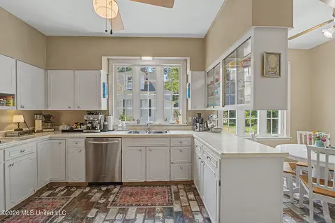
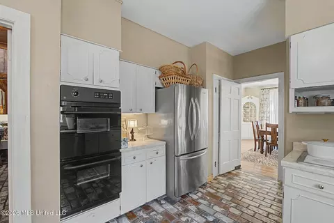
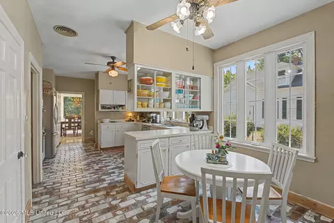
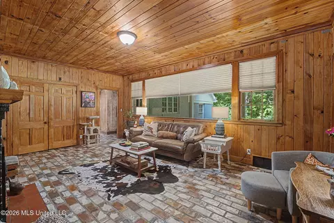
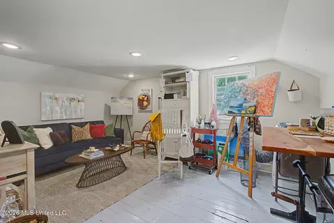
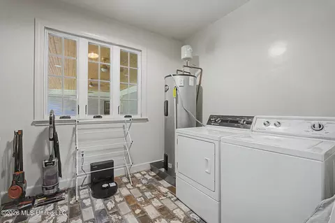
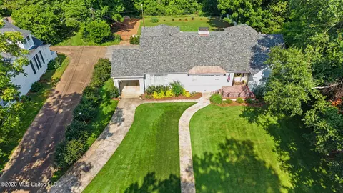
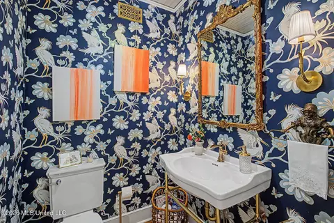
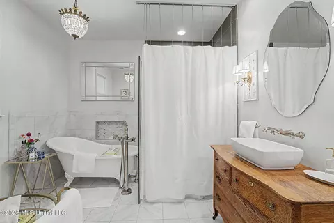
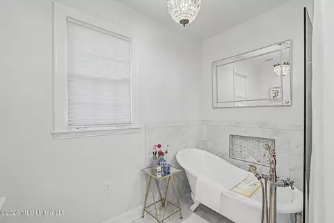
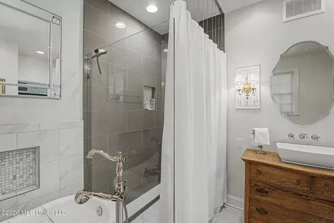
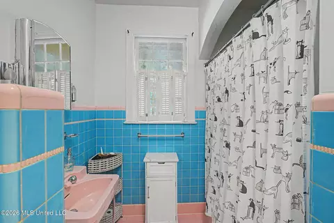
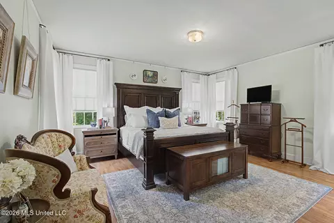
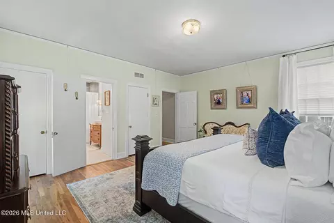
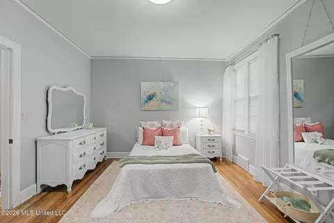
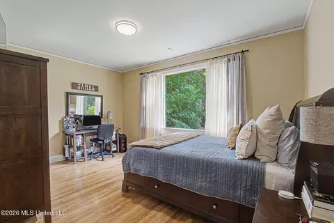
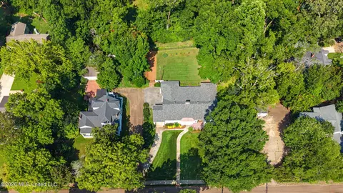
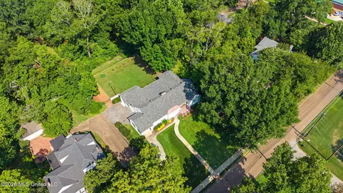
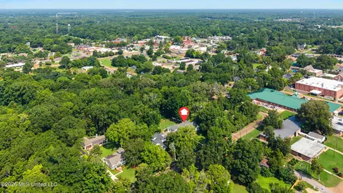
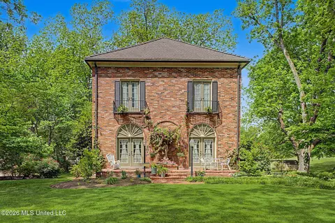
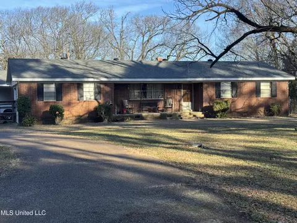
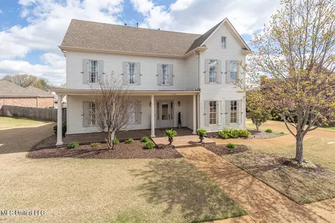
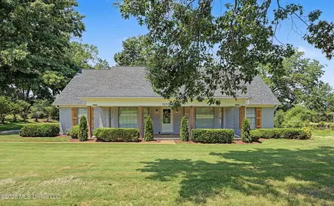
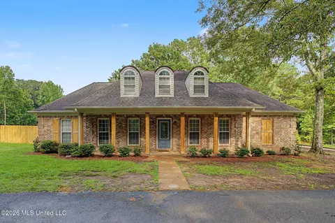
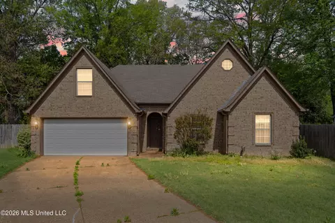
Timeless character meets thoughtful updates in one of Hernando's most distinctive homes, just minutes from the historic Square. This beautifully maintained property offers 3,257 square feet of heated gross living area on the main level, plus an additional 264 square feet of finished upstairs living space currently used as an art studio. That upstairs area offers wonderful flexibility as a fourth bedroom, home office, creative studio, hobby room, or private retreat. From the moment you arrive, the sweeping lawn, mature trees, beautiful landscaping, and classic architecture set this home apart. Inside, original solid hardwood floors, picture rail molding still in use, decorative fireplaces, solid wood doors, glass doorknobs, cedar-lined closets, and a lovely original corner built-in in the formal dining room reflect the craftsmanship and character of the home. The floor plan offers generous living and entertaining spaces, including a gracious formal living room, a spacious dining room, and a warm paneled den with built-in bookcases and fireplace. The kitchen features brick paver floors, double ovens, abundant cabinetry, and a sunny breakfast area. A generous laundry room adds everyday convenience. The beautifully remodeled primary suite is a true retreat, with heated tile floors, a clawfoot soaking tub, a large walk-in shower, custom vanity, and ample closet space. A stylish half bath has also been added, while the vintage hall bath preserves more of the home's original personality. Major improvements include a new roof, roof extension, expansive covered back porch with stained wood ceiling and multiple ceiling fans, fresh exterior paint, reglazed windows, and a copper chimney cap. The owners also relocated the HVAC system into the attic, opening valuable square footage adjacent to the kitchen. Plans have already been drawn for a future kitchen expansion, allowing the next owner to build on work that has already been completed. Additional features include a covered porte cochère carport, an attached one-car garage with a roll-up door at the rear of the home, and a shared driveway with deed-referenced driveway rights. Rich in character, generous in space, and thoughtfully improved, this is a rare opportunity to own a truly special Hernando home with 3,257 square feet of main-level heated living area plus 264 additional finished square feet upstairs
Listed by
Listing Agent - Christy Savage
Listing Office - Burch Realty Group Hernando
Source: MLS United mls logo mls badge logo
MLS#4157401 • last updated 1 hour ago
Movoto checked MLS United for data 29 minutes ago
Request a virtual or in-person tour
Overview
Cooling/AC Central Air
Heating Central
Levels/Style One And One Half, Ranch, House
MLS # 4157401
Virtual Tour External Link
SubType Single Family Residence
SqFt 3257
Status Active
Lot Size (Acres) 0.65
Lot Size (SqFt) 28314
Property Tax 2424
Condition Move In Ready
Year Built 1950
Interior
Total # of Bathrooms 3
# of Full Baths 2
# of Half Baths 1
Total # of Bedrooms 3
Total # of Rooms 10
Laundry Laundry Room
Flooring Ceramic Tile, Hardwood, Pavers
Interior Features Built-in Features, Soaking Tub
Fireplace Decorative
Appliances Electric Cooktop, Water Heater
Exterior
Foundation Conventional
Roof Architectural Shingles
Construction Brick, Wood Siding
Parking Carport, Paved
# Carport Spaces 1
Patio/Porch Patio, Slab
Exterior Features Private Yard, Rain Gutters
Lot Features City Lot, Front Yard, Landscaped
Amenities / Utilities
Water Source Public
Location
County DeSoto
Subdivision None
Community Features Curbs, Park, Playground, Restaurant
Elementary School Hernando Hills
Middle School Hernando
High School Hernando
APN 3086130040008100
Zoning General Residential
Directions From I-55, Take Exit 280 (Commerce St./MS-304) West Toward Historic Downtown Hernando. Turn Left Onto Northview St., Then Left Onto Center St. Turn Right Onto School St., Then Left Onto Park St. Follow Park St. As It Curves And Becomes Magnolia Dr. Home Is The First House On The Right.
Tour this home
When would you like to see 2747 Magnolia Dr?
question
Have a question about this property? Call us at (844) 430-0869
N/A
N/A
9/10
N/A
8/10
Source: GreatSchools.org © 2026. All rights reserved.

Around the neighborhood

Explore everything this neighborhood has to offer.
  • Real Estate
  • MS
  • Desoto County
  • Hernando
  • 38632
  • 2747 Magnolia Dr

My commute

Enter a destination to see travel time and distance.
By entering my info and clicking Ask a Question below, I am providing my e-signature and express written consent to receive marketing emails, calls, and texts (including via automatic telephone dialing systems, AI generative, artificial or pre-recorded voice technology) relating to my inquiry from Movoto (and parties calling/messaging on their behalf) even if my number appears on the company, state, or national Do Not Call Registry. You also agree to ourTerms and Conditions and Privacy Policy. Consent not required to receive services (call 1-844-420-1270 to be connected without providing consent).

Nearby homes for sale in Hernando, MS

Nearby recently sold homes in Hernando, MS

Newest listings in 38632

Meet with a real estate agent today (844) 430-0869
The multiple listing information is provided by MLS United. IDX information is provided exclusively for consumers’ personal, non-commercial use and that it may not be used for any purpose other than to identify prospective properties consumers may be interested in purchasing. Information deemed reliable but not guaranteed to be accurate. Buyer to verify all information. The information provided is for consumers' personal, non-commercial use and may not be used for any purpose other than to identify prospective properties consumers may be interested in purchasing. Listing information updated every 15 minutes. Terms of use & Privacy Policy, California Privacy Info. Copyright © 2005 - 2026 Movoto, Inc. All rights reserved. Equal Housing Opportunity CalDRE CalDRE #01517281
Movoto Real Estate is committed to ensuring accessibility for individuals with disabilities. We are continuously working to improve the accessibility of our web experience for everyone. We welcome feedback and accommodation requests, please submit them here.
The data relating to real estate for sale on this web site comes in part from the MLS United. IDX information is provided exclusively for consumers’ personal, non-commercial use and it may not be used for any purpose other than to identify prospective properties consumers may be interested in purchasing. All properties are subject to prior sale, change or withdrawal. Information is deemed to be reliable but not guaranteed. Copyright 2026 MLS United, LLC.
Requests for information regarding mortgage products will be directed to Movoto.com affiliate, Lower, LLC - a licensed Mortgage Lender (NMLS #1124061), or, based on your location, may be redirected to a participating mortgage marketing partner that may pay Lower, LLC for any consumer contact information provided through this site.