

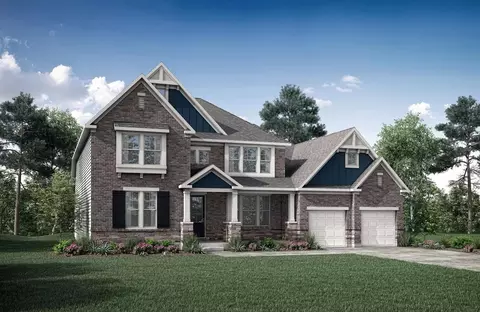
- $1,137,000
- 5Bd
- 5Ba
- 5,409 Sq Ft
$560K

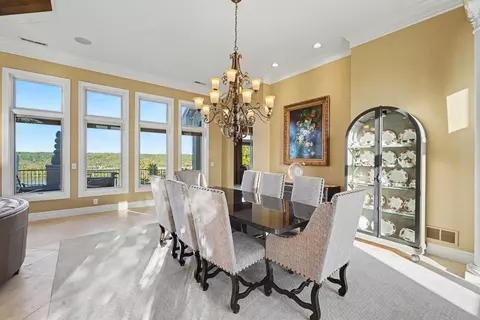
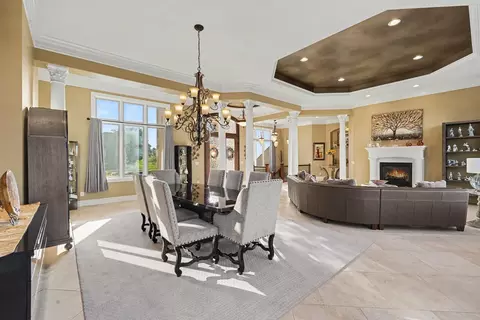
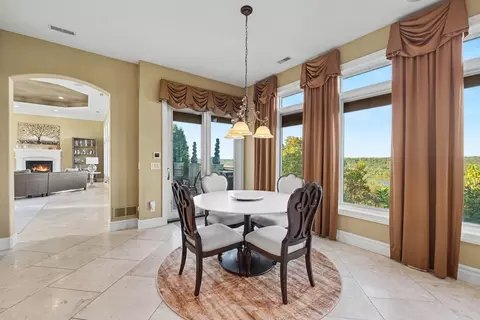
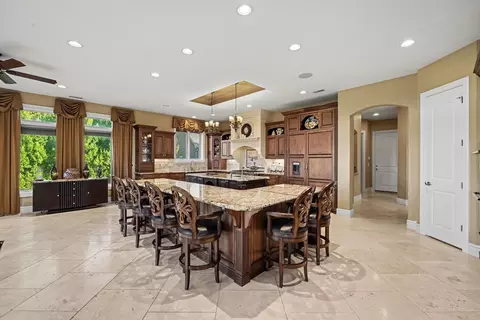
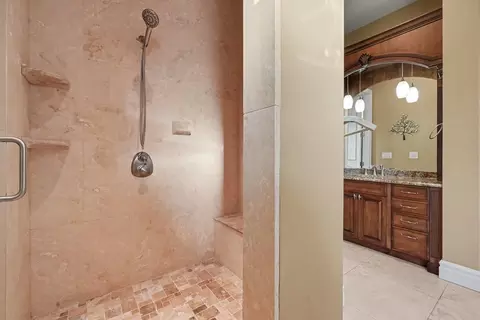
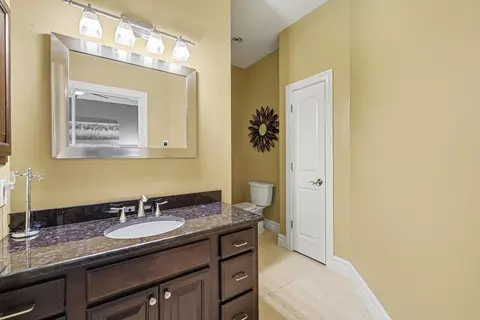
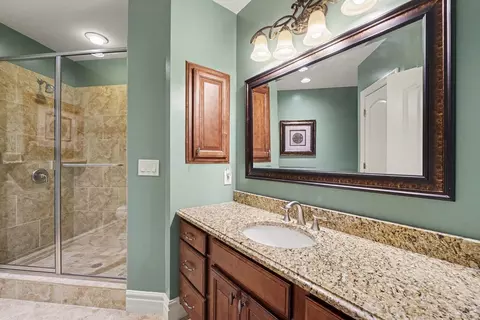
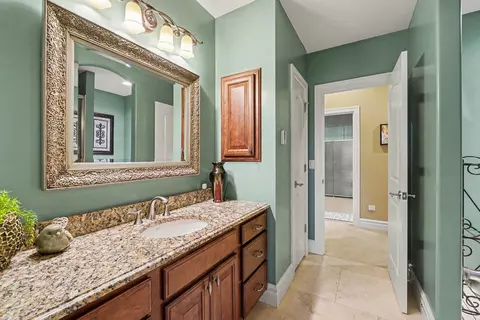
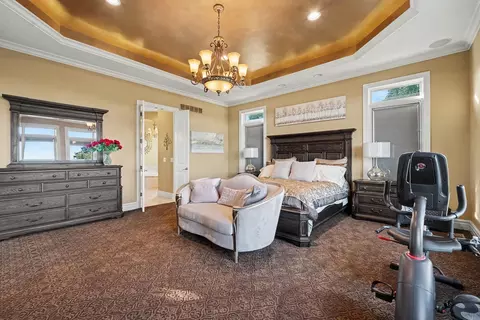
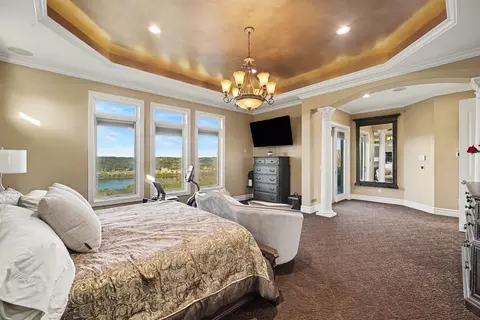
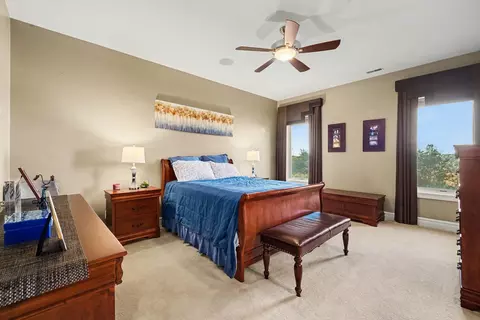
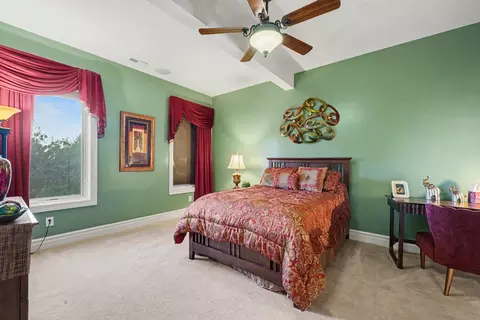
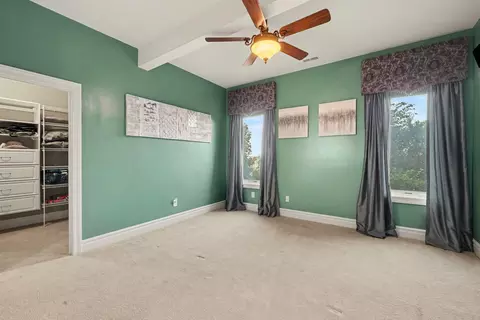
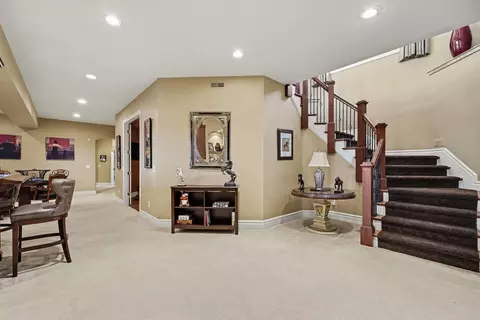
bed
bath
Sqft ($211/Sqft)
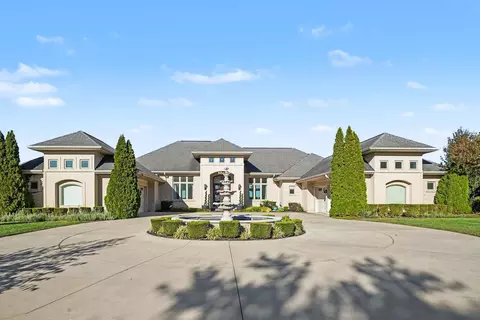
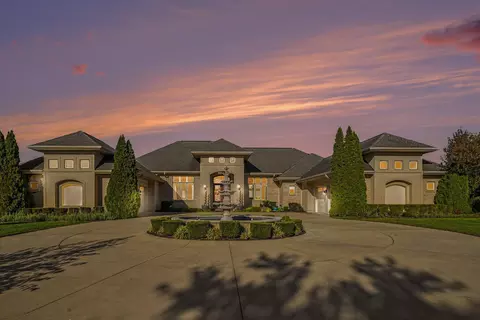
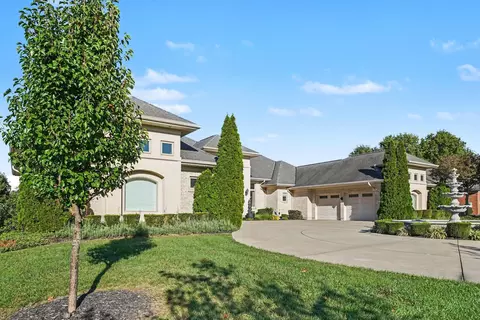
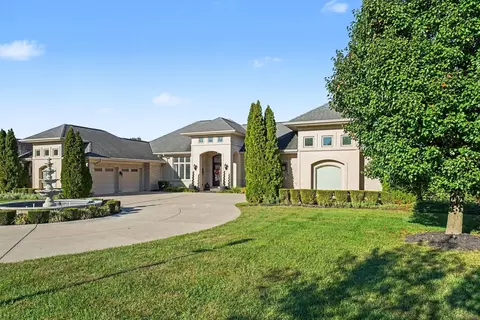
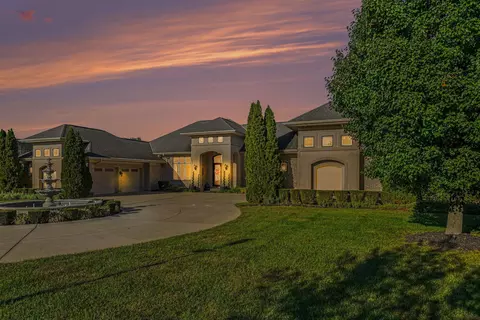
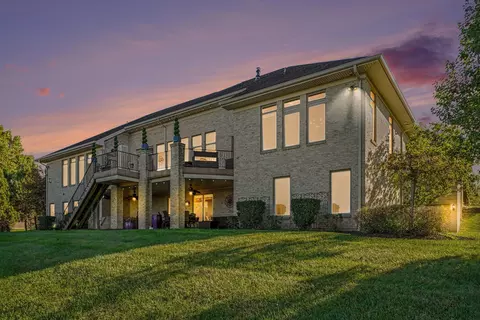
| Property type House | Neighborhood | Year built 2007 | HOA fee $35/month | Lot size 2.01 Acre | Parking 4 garage spaces |

| Overview | |
| Cooling/AC | Central Air |
| Heating | Natural Gas, Forced Air |
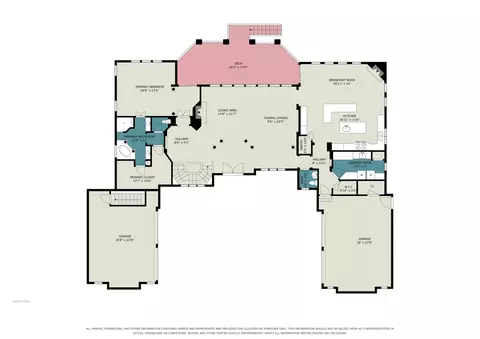
| Levels/Style | One, Ranch |
| Virtual Tour | External Link |
| MLS # | 647721 |
| Living Area | 6031, Square Feet |
| SubType | Single Family Residence |
| Type | Residential |
| Status | Active |
| Lot Size (SqFt) | 87561 |
| Lot Size (Acres) | 2.01 |
| Year Built | 2007 |
| HOA Fee | Annually, 425 |
| Condition | Existing Structure |
| Interior | |
| Total # of Bathrooms | 5 |
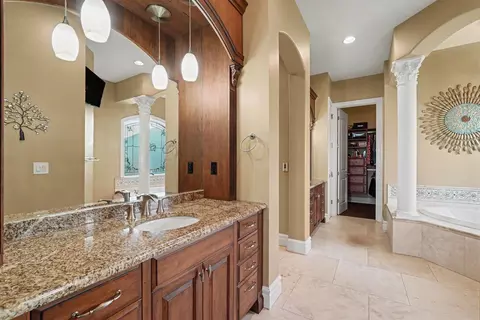
| # Full Baths | 4 |
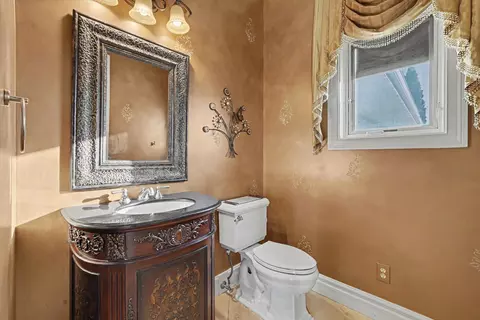
| # Half Baths | 1 |
| # Bedrooms | 4 |
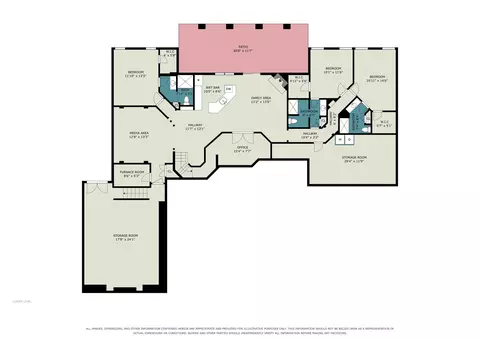
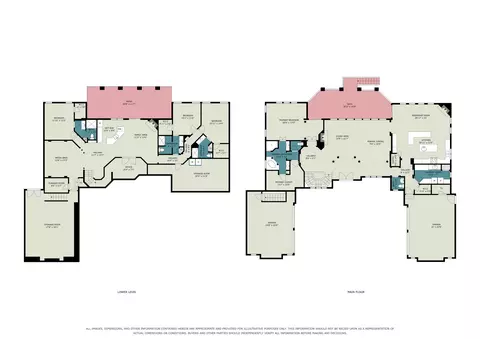
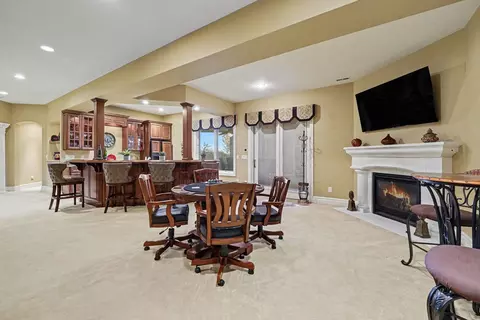
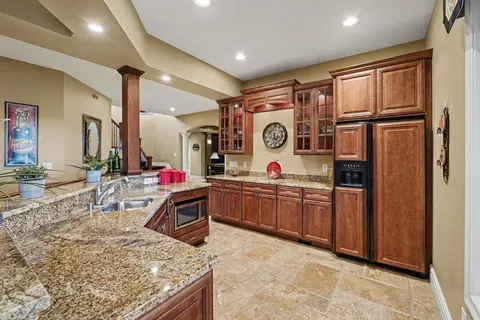
| Basement | Full Finished Bath, Fireplace(s), Full, Finished, Storage Space, Walk-Out Access |
| Total # of Rooms | 16 |
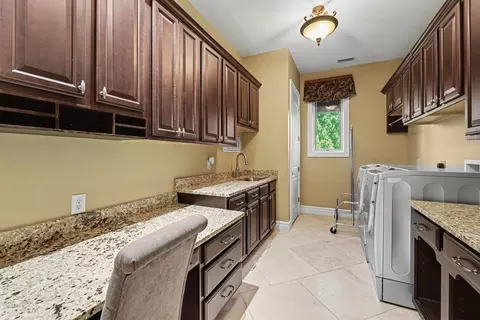
| Laundry | Electric Dryer Hookup, Laundry Room, Lower Level, Main Level, Washer Hookup |
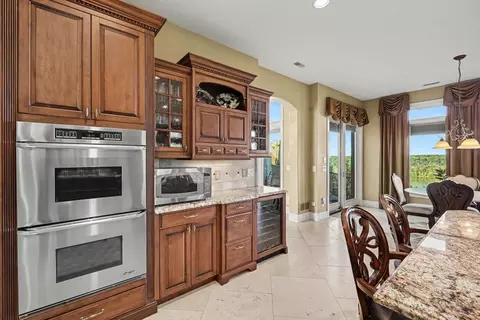
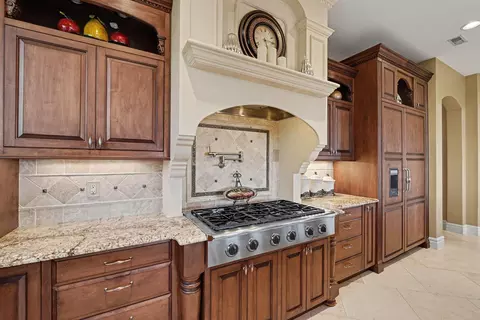
| Appliances | Wine Cooler, Gas Cooktop, Convection Oven, Dishwasher, Disposal, Double Oven, Dryer, Microwave, Refrigerator, Washer |
| Window Features | Insulated Windows, Casement |
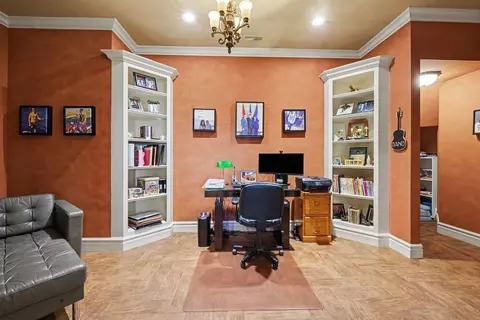
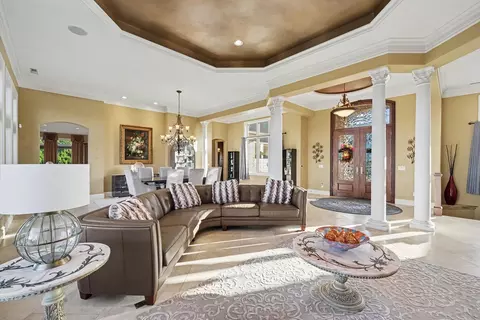
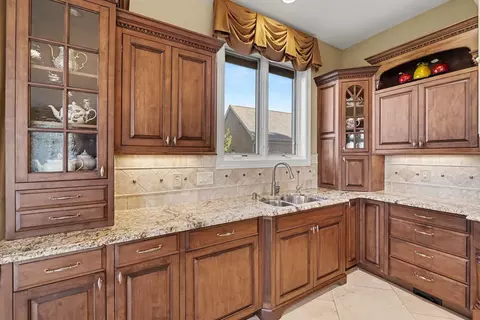
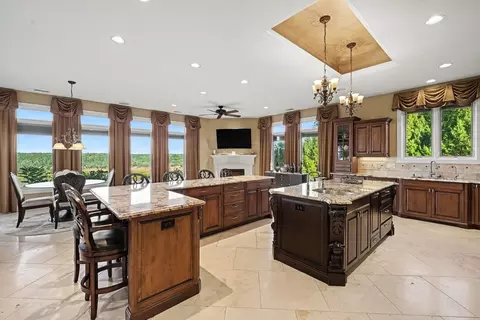
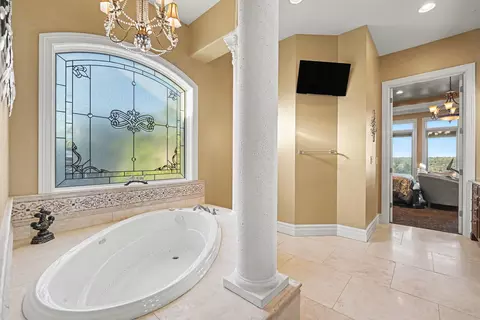
| Interior Features | Kitchen Island, Wet Bar, Walk-In Closet(s), Tray Ceiling(s), Storage, Stone Counters, Sound System, Soaking Tub, Smart Thermostat, Open Floorplan, High Speed Internet, Granite Counters, Entrance Foyer, Eat-in Kitchen, Crown Molding, Chandelier, Bookcases, Breakfast Bar, Built-in Features, Ceiling Fan(s), Central Vacuum, High Ceilings, Recess Ceiling(s), Recessed Lighting, Vaulted Ceiling(s), Wired For Data, Wired For Sound |
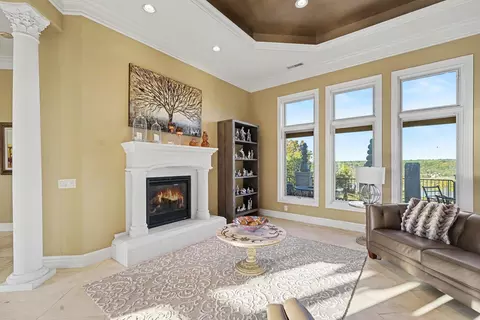
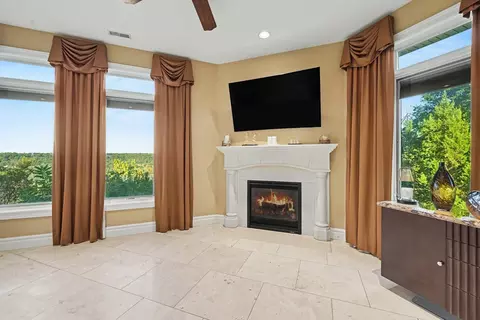
| Fireplace | Blower Fan, Gas, Insert |
| Door Features | French Doors, Levered Or Graspable Door Handles, Sliding Doors |
| Exterior | |
| Foundation | Poured Concrete |
| Roof | Shingle |
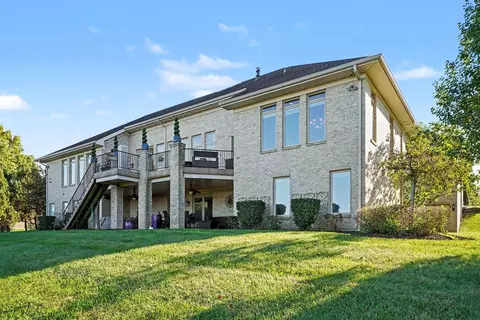
| Construction | Brick, Concrete, Stucco |
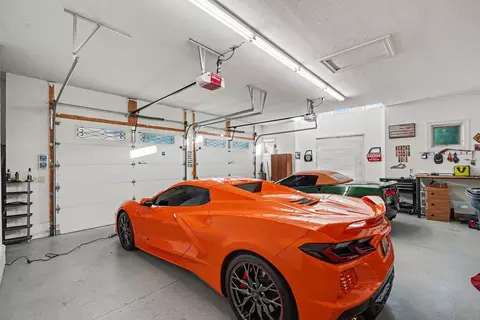
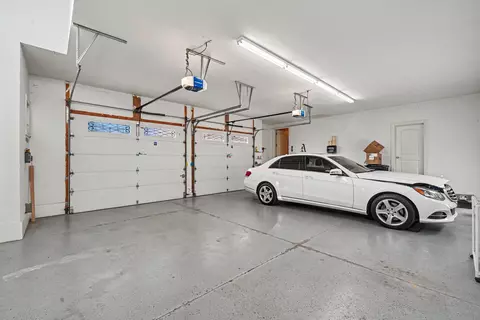
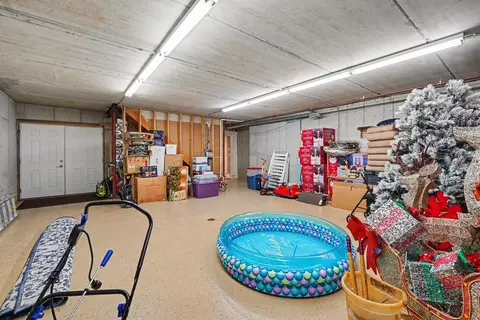
| Parking Desc | Attached, Driveway, Garage, Garage Door Opener |
| # Parking Spaces | 4 |
| # Garage Spaces | 4 |
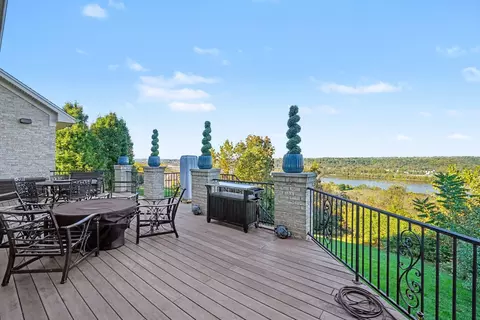
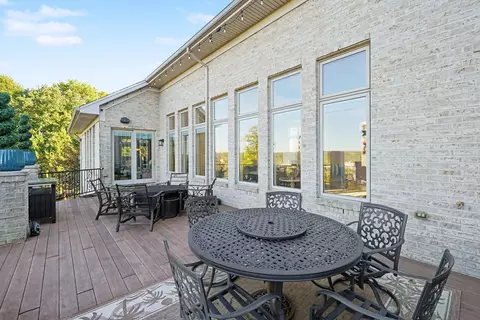
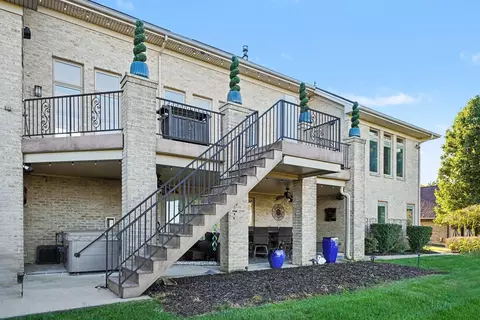
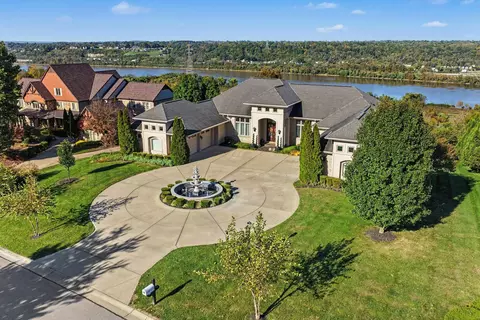
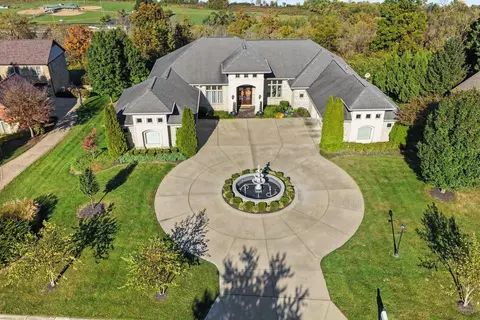
| Exterior Features | Private Yard, Fountain, Hot Tub, Lighting |
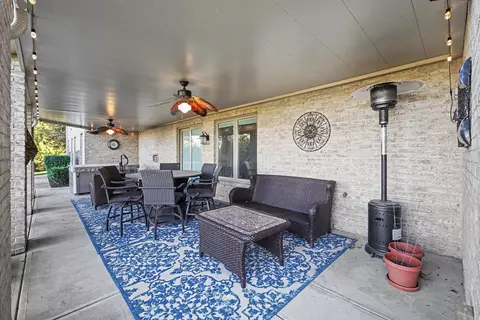
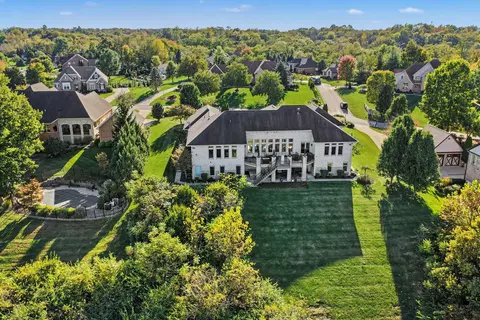
| Patio/ Porch | Covered, Deck, Patio, Porch |
| Lot Desc | See Remarks, Level, Sloped, Sprinklers In Front, Sprinklers In Rear |
| Amenities / Utilities | |
| Utilities | Cable Available, Underground Utilities |
| Sewer/ Septic | Public Sewer |
| Electricity | 200+ Amp Service, 220 Volts For Spa, Circuit Breakers, Underground |
| Water Source | Public |
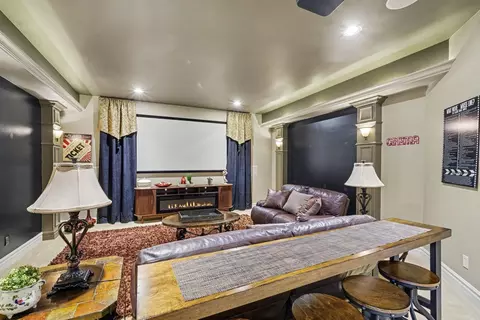
| Other Equipment | Home Theater |
| Security Features | Closed Circuit Camera(s), Security Lights, Security System, Smoke Detector(s) |
| HOA Fee Includes | Association Fees |
| HOA Amenities | Management |
| Location | |
| View | River |
| County | Boone |
| Subdivision | Rivershore Farms |
| Area | K10 - Burlgt/Hebrn/BeBo/Peters/NB |
| Elementary School | North Pointe Elementary |
| Middle School | Conner Middle School |
| High School District | Boone Co Public |
| High School | Conner Senior High |
| APN | 034.00-02-096.00 |
| Zoning | Residential |
| Directions | 275 To Hebron North Exit 6A N On 237 To Right On Coachtrail To Left On Rivershore Drive, Home Is On Right. |
| Lot/ Land Details | |
| Road Frontage | County Road |
| Road Surface | Paved |
| Vegetation | Brush, Fruit Trees |

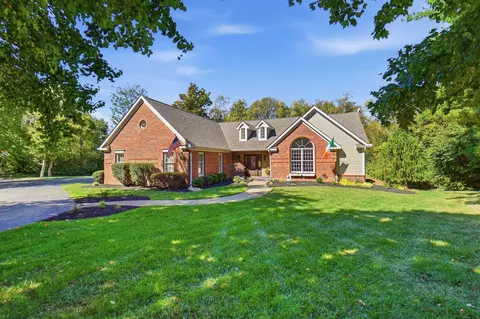
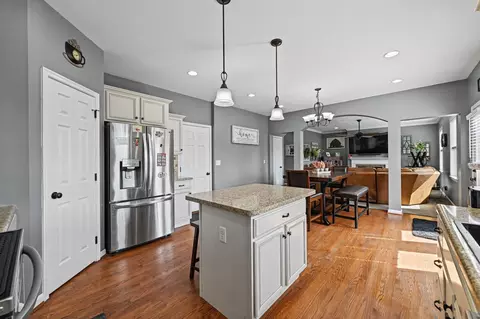




$275,000
$396,900
$409,900
$150,000
$627,500
$265,000
$440,950
$554,500
$397,845
$199,900
$215,000
$229,900
$225,000
$235,000
$749,450
$218,950
$330,450
$190,000
$406,000
$250,000
$238,900
$529,900
$169,900
$219,000
$285,000
$619,000
$475,000
$338,500
$575,000
$774,900
