
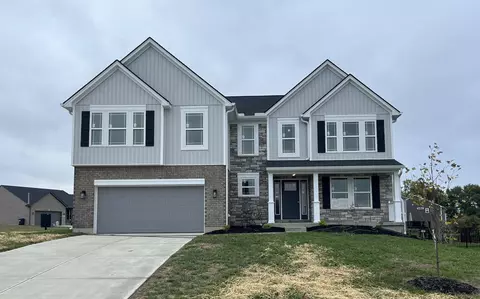
- $543,000
- 4Bd
- 3Ba
- 2,753 Sq Ft

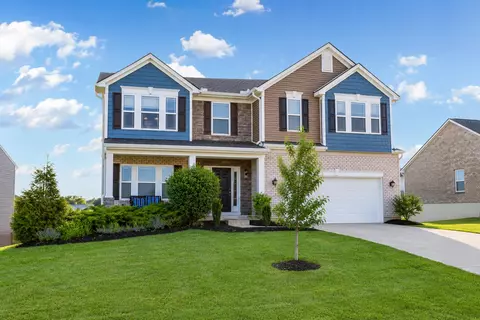
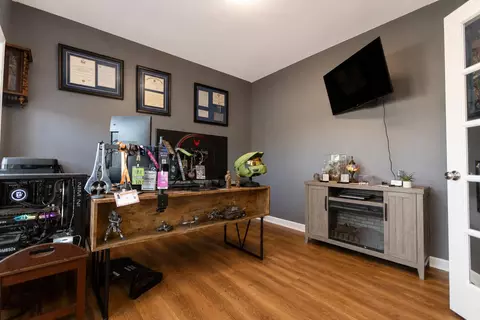
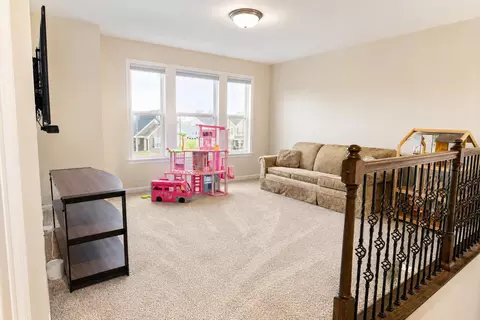
bed
bath
Sqft ($148/Sqft)
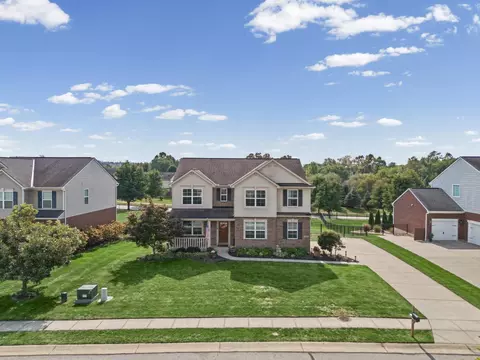
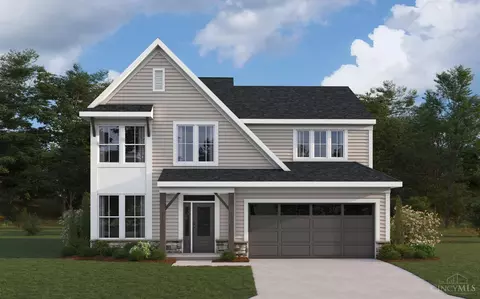
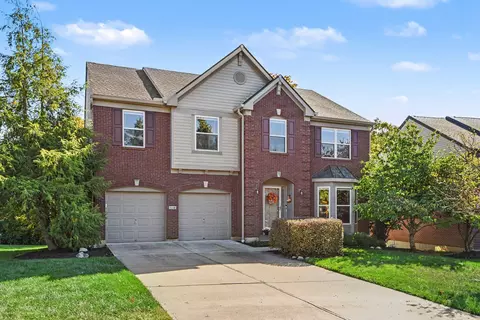
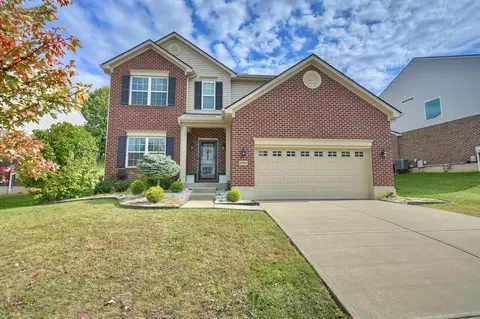
| Property type House | Neighborhood | Year built 2022 | HOA fee $23/month | Lot size 0.27 Acre | Movoto estimate | Parking 2 garage spaces |

| Overview | |
| Cooling/AC | Central Air |
| Heating | Hot Water, Electric |
| Levels/Style | Two, Craftsman |
| MLS # | 644062 |
| Living Area | 3721, Square Feet |
| SubType | Single Family Residence |
| Type | Residential |
| Status | Active |
| Lot Size (SqFt) | 11631 |
| Lot Size (Acres) | 0.27 |
| Year Built | 2022 |
| HOA Fee | Annually, 275 |
| Condition | Existing Structure |
| Interior | |
| Total # of Bathrooms | 4 |
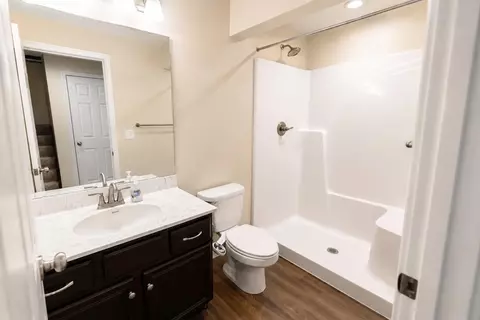
| # Full Baths | 3 |
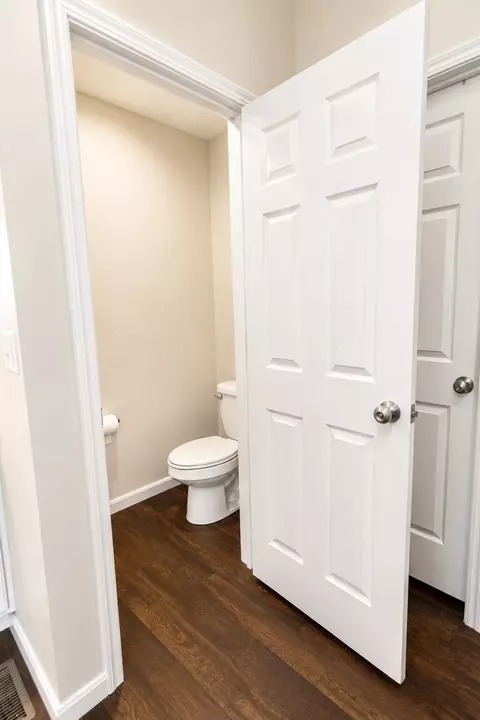
| # Half Baths | 1 |
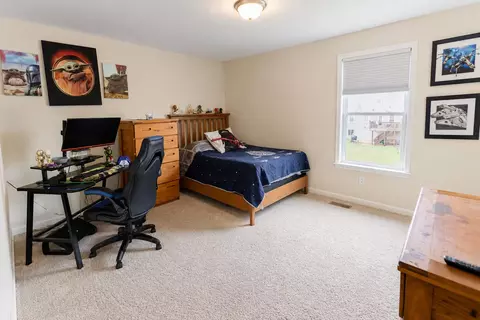
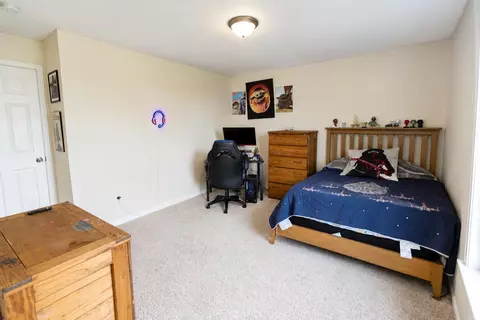
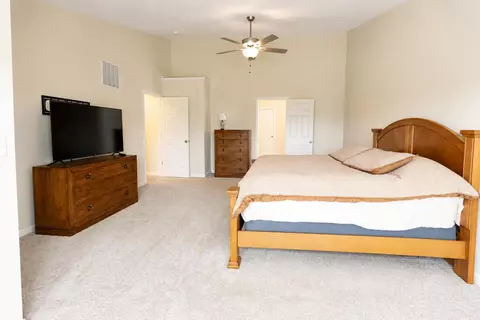
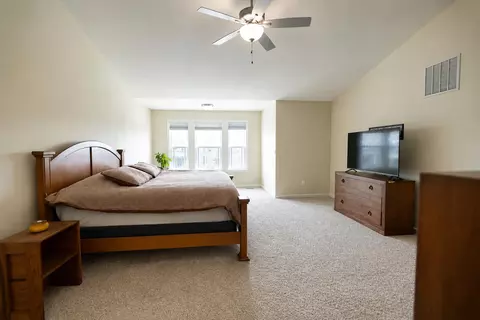
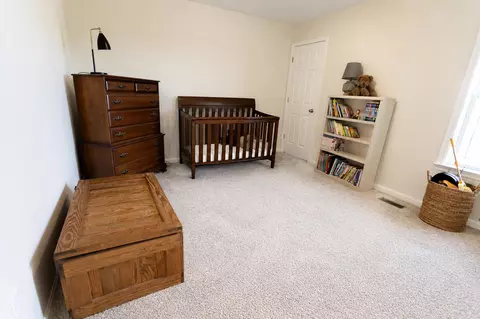
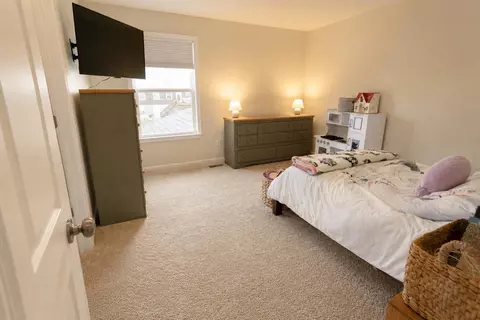
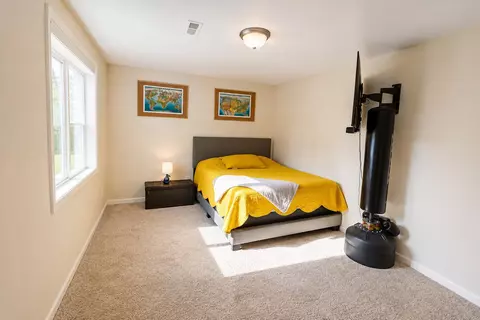
| # Bedrooms | 5 |
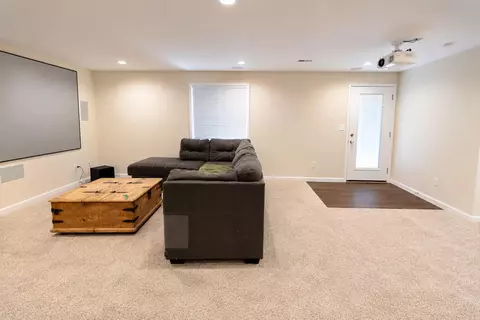
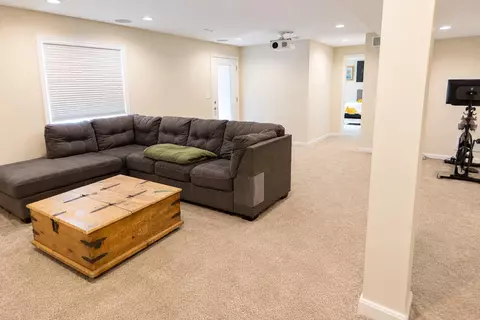
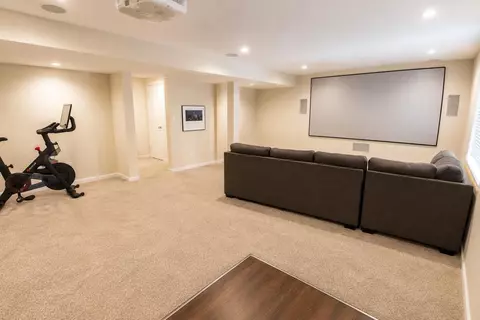
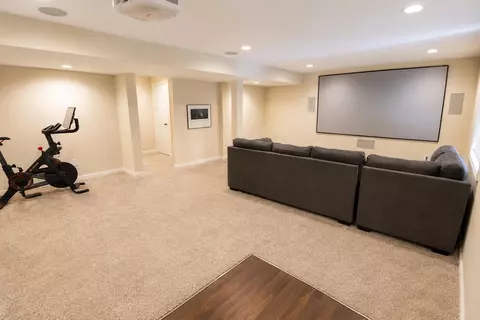
| Basement | Full Finished Bath, Finished, Storage Space, Walk-Out Access |
| Total # of Rooms | 20 |
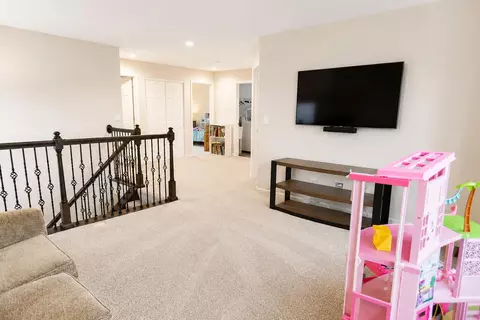
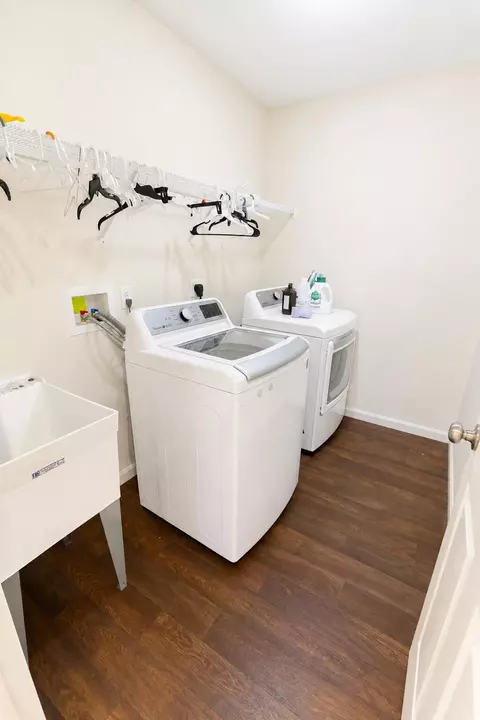
| Laundry | Electric Dryer Hookup, Gas Dryer Hookup, Laundry Room, Upper Level, Washer Hookup |
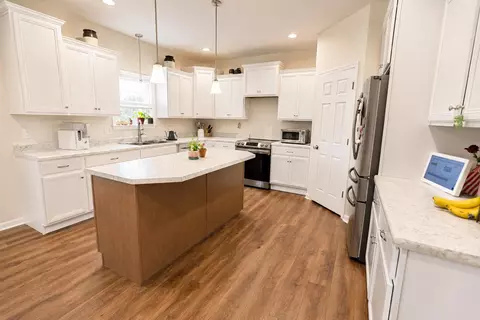
| Appliances | Stainless Steel Appliance(s), Electric Cooktop, Electric Oven, Electric Range, Dishwasher, Disposal, Dryer, Range, Refrigerator, Washer |
| Window Features | Vinyl Frames |
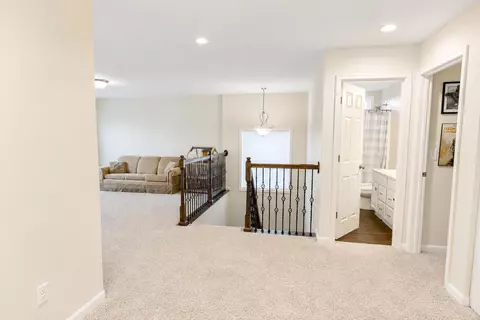
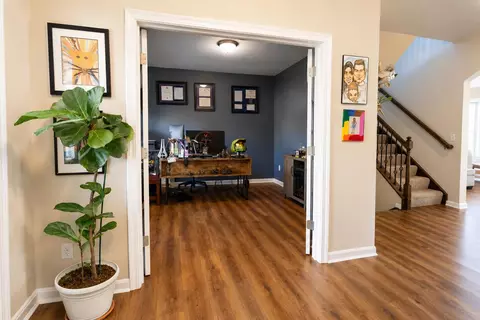
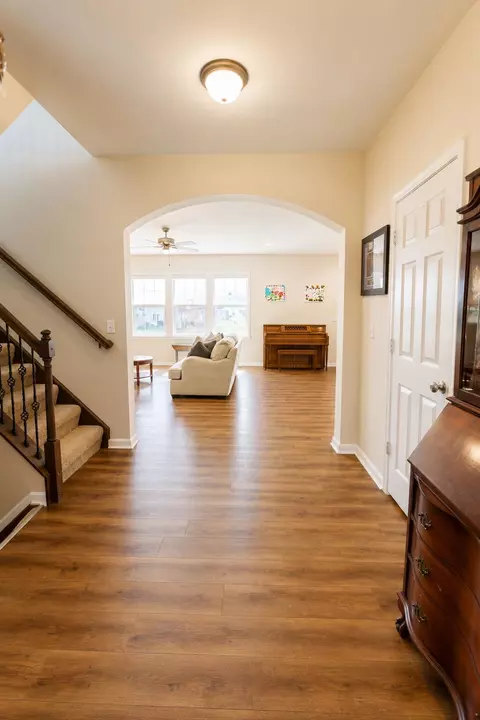
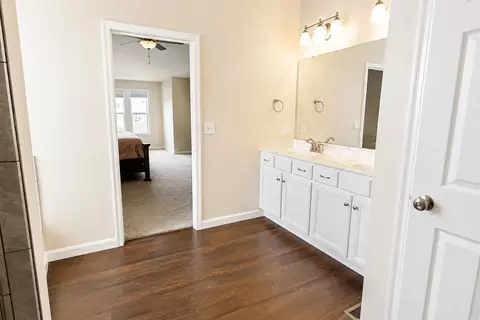
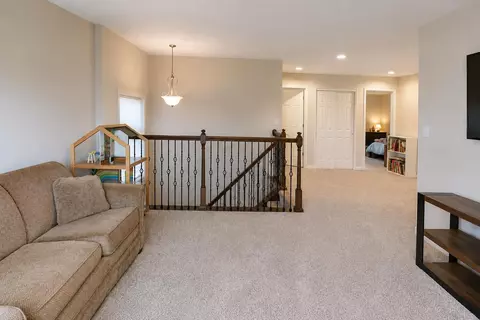
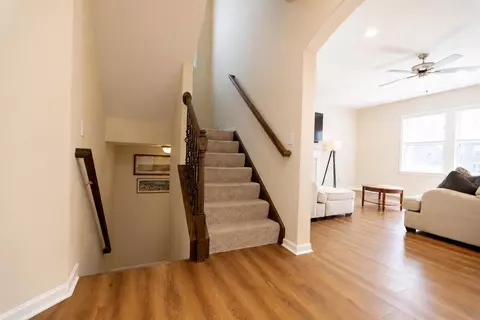
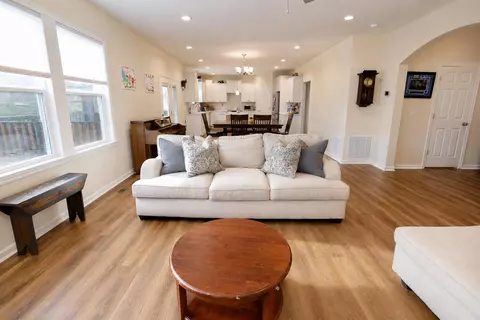
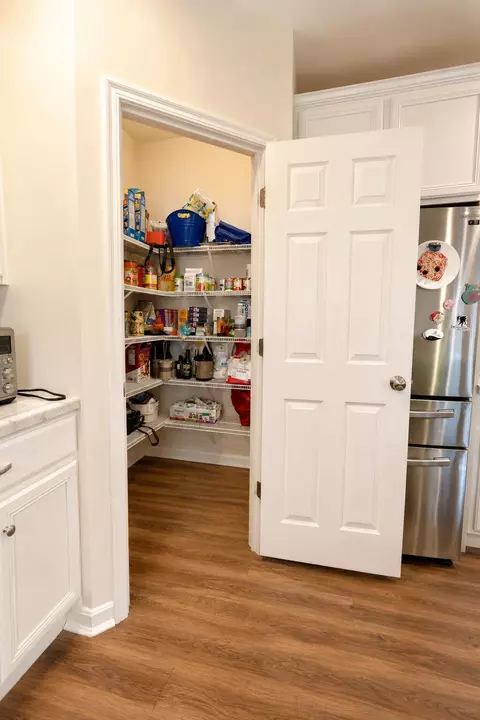
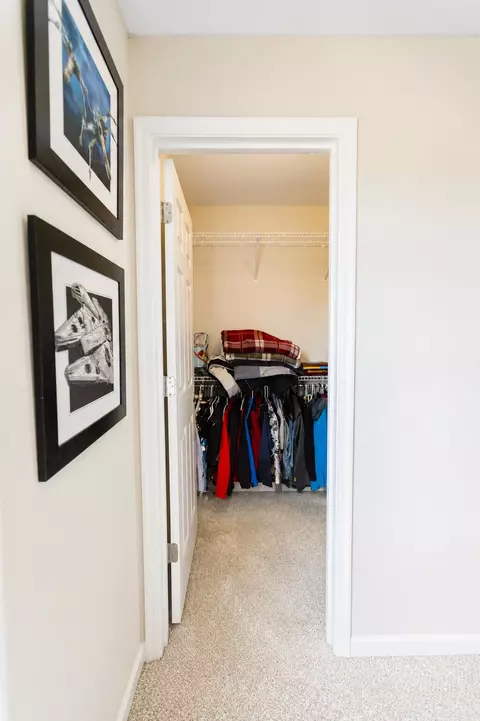
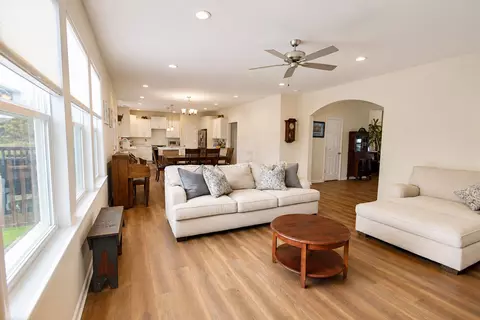
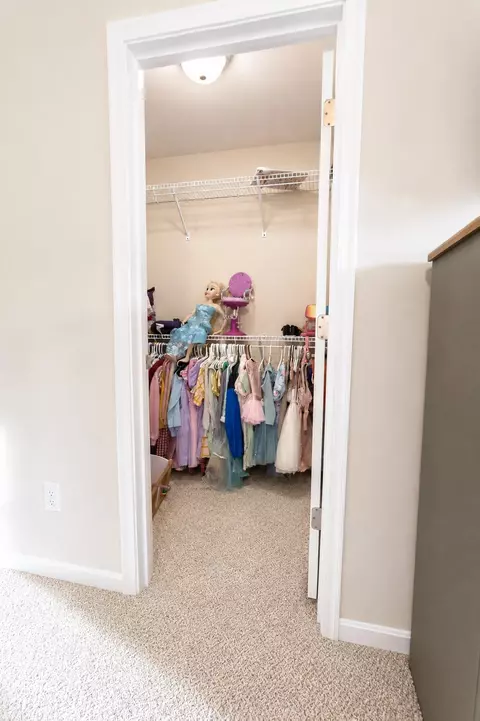
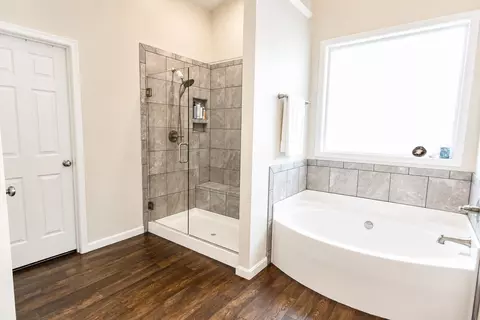
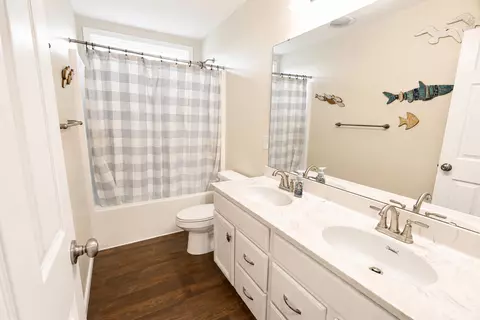
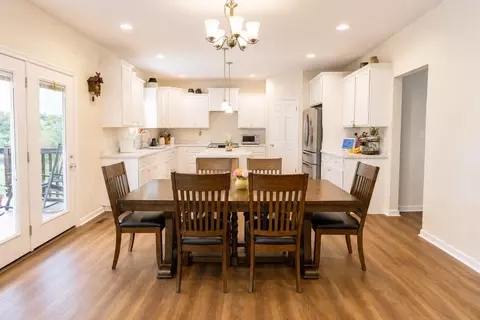
| Interior Features | Laminate Counters, Kitchen Island, Walk-In Closet(s), Storage, Stone Counters, Sound System, Soaking Tub, Pantry, Open Floorplan, Entrance Foyer, Eat-in Kitchen, Double Vanity, Chandelier, Bidet, Cathedral Ceiling(s), Ceiling Fan(s), High Ceilings, Recessed Lighting, Vaulted Ceiling(s) |
| Fireplace | Gas |
| Door Features | French Doors |
| Exterior | |
| Foundation | Concrete Perimeter, Poured Concrete |
| Roof | Shingle |
| Construction | Aluminum Siding, Brick, Stone |
| Parking Desc | Attached, Driveway, Garage, Garage Door Opener, Garage Faces Front, On Street |
| # Garage Spaces | 2 |
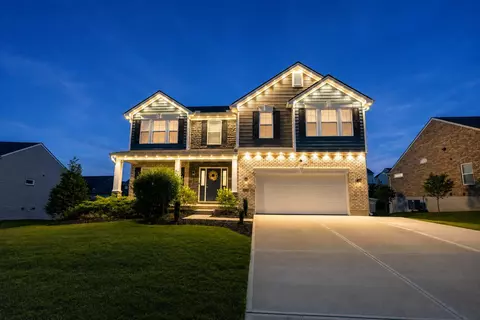
| Exterior Features | Private Yard, Lighting |
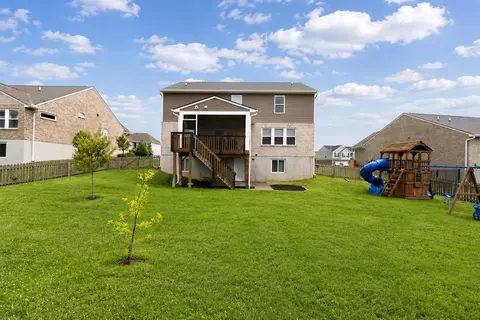
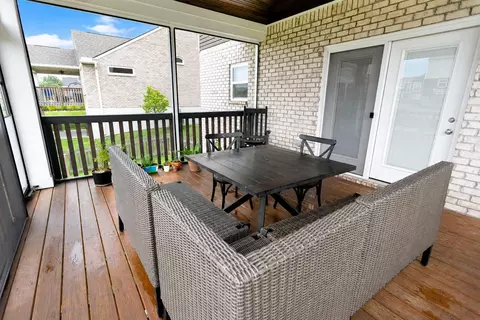
| Patio/ Porch | Covered, Deck, Enclosed, Patio, Porch |
| Lot Desc | Cleared, Cul-De-Sac, Near Public Transit |
| Fencing | Fenced, Full, Wood |
| Amenities / Utilities | |
| Utilities | Water Available |
| Sewer/ Septic | Public Sewer |
| Water Source | Public |
| Other Equipment | Dehumidifier |
| Security Features | Closed Circuit Camera(s), Security System, Smoke Detector(s) |
| HOA Amenities | Pool, Management |
| Location | |
| View | Neighborhood |
| County | Boone |
| Subdivision | North Pointe Sub |
| Area | K10 - Burlgt/Hebrn/BeBo/Peters/NB |
| Elementary School | North Pointe Elementary |
| Middle School | Conner Middle School |
| High School District | Boone Co Public |
| High School | Conner Senior High |
| APN | 034.00-06-509.00 |
| Zoning | Residential |
| Directions | I-275 To Hebron Exit. Take Petersburg Rd Toward Hebron, Turn Onto North Bend Rd, Then Into North Pointe. Go Straight Down 'till You See Roundabout, Home Will Be First Street To Your Left. Home Is On The Right. |
| Lot/ Land Details | |
| Road Surface | Paved |
| Vegetation | Other, Fruit Trees |

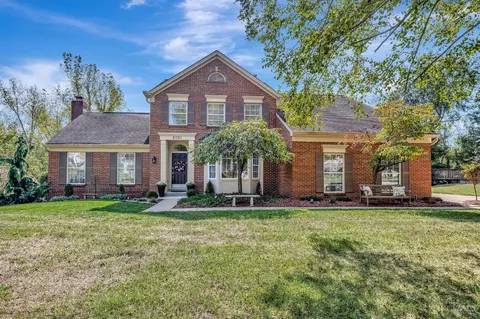
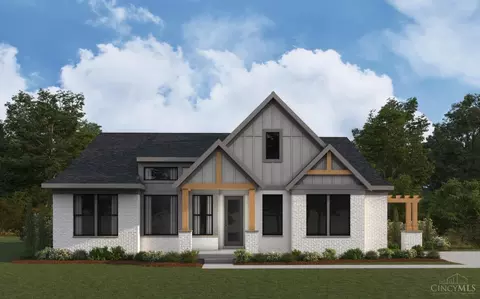
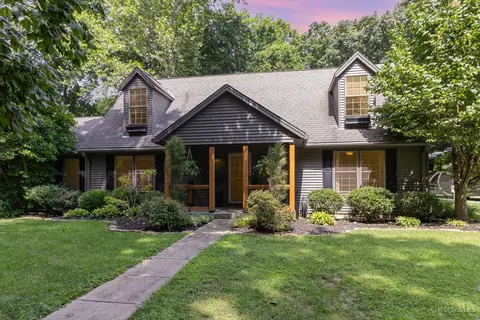
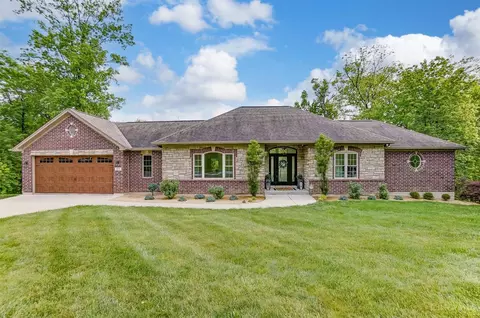
$275,000
$396,900
$409,900
$150,000
$627,500
$265,000
$440,950
$554,500
$397,845
$199,900
$215,000
$229,900
$225,000
$235,000
$749,450
$218,950
$330,450
$190,000
$406,000
$250,000
$238,900
$529,900
$169,900
$219,000
$285,000
$619,000
$475,000
$338,500
$575,000
$774,900
