
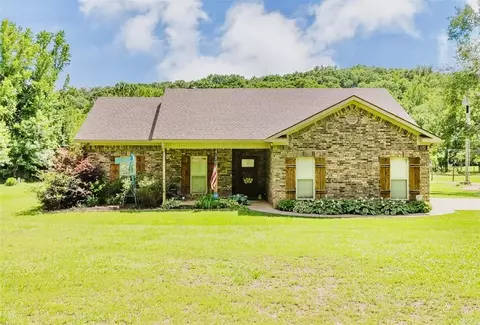
- $415,000
- 3Bd
- 2Ba
- 1,612 Sq Ft
SOLD 07/23/26

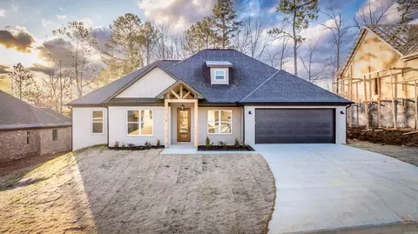
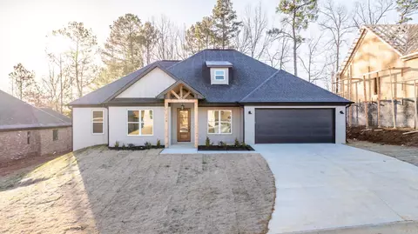
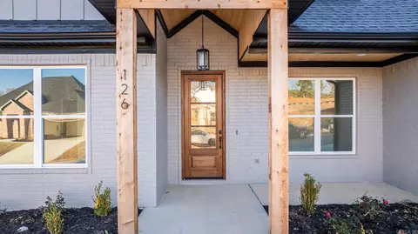
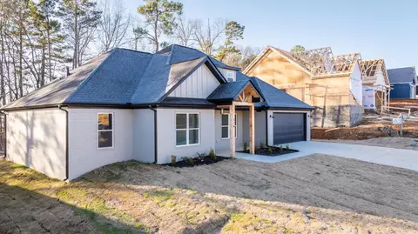
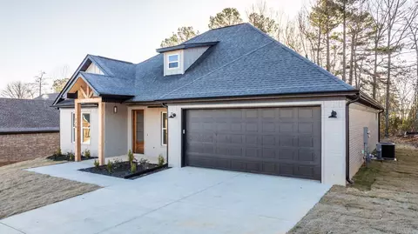
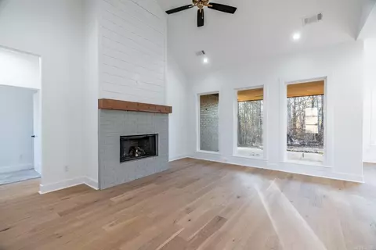
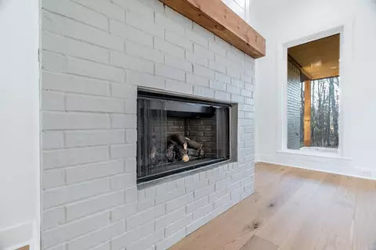
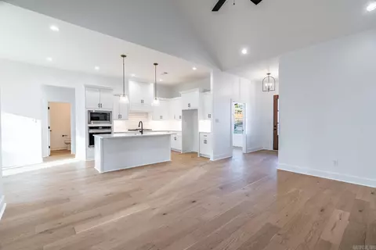
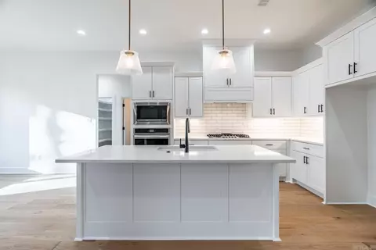
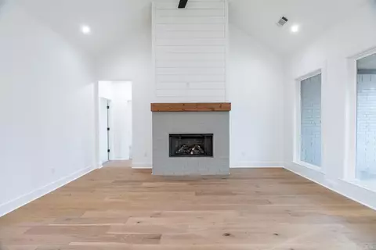
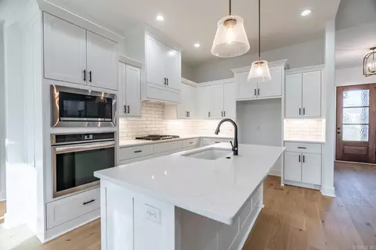
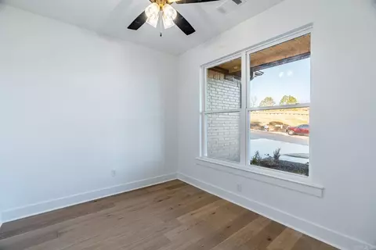
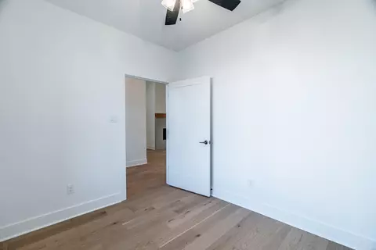
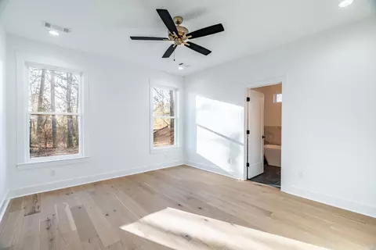
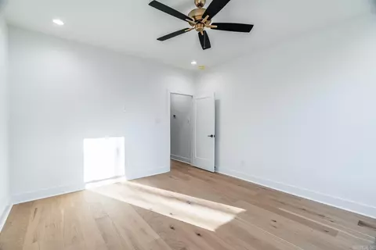
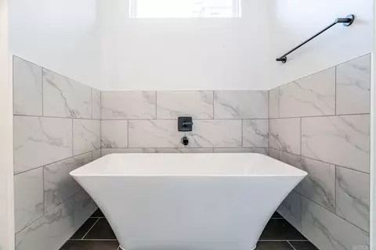

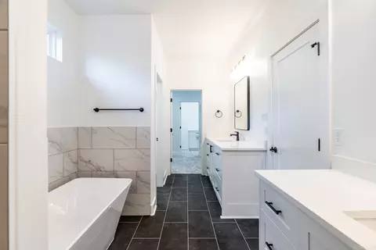
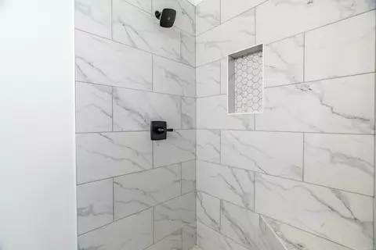
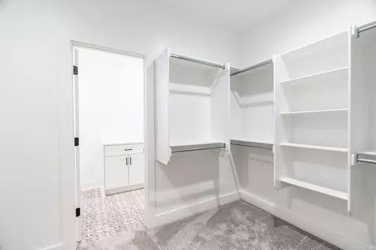
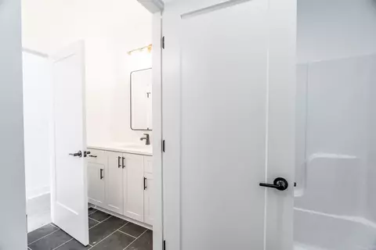
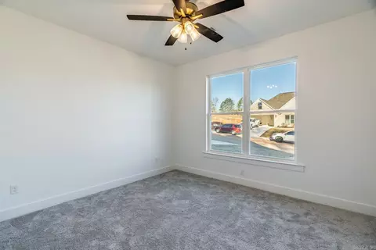
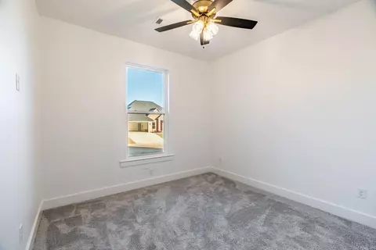
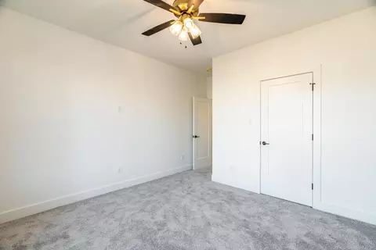
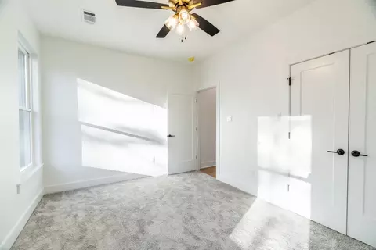
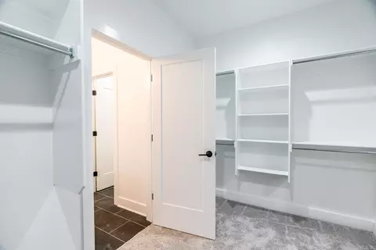
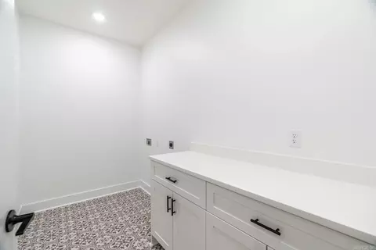
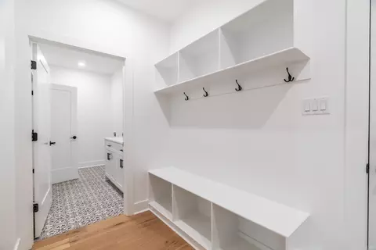
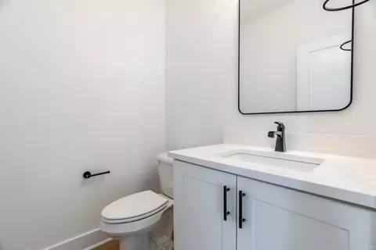
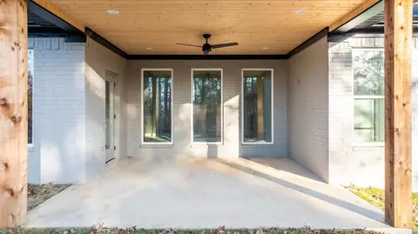
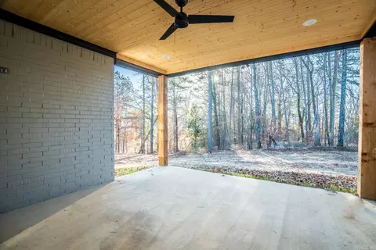
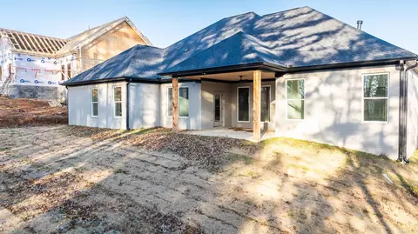
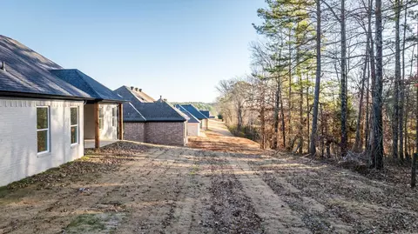
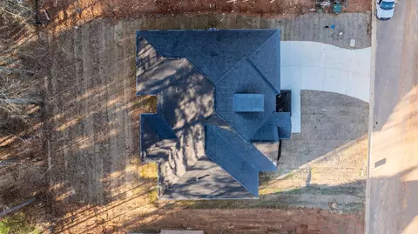
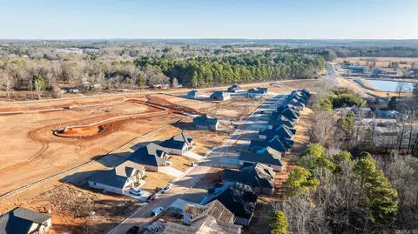
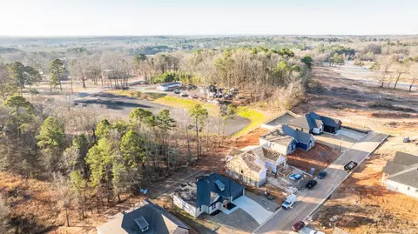
Last sold 03/21/2024 for $400K
bed
bath
Sqft ($174/Sqft)
| Property type House | Neighborhood | Year built 2023 | HOA fee $30/month | Lot size 10,454 Sqft | Movoto estimate | Rental estimate |

| Overview | |
| Cooling/AC | Central Cool-Gas, Central Heat-Gas |
| Levels/Style | Traditional |
| Status | Sold |
| SqFt | 2297 |
| Type | Residential |
| SubType | Detached |
| MLS # | 23035963 |
| Add'l Video | Https://youtu.be/QNfIir0OXbo |
| Lot Size (Acres) | 0.24 |
| Listing Agent Contact | Amandawhiterealestate@gmail.com, 501-589-5044 |
| Listing Office Contact | 501-590-3841 |
| Listing Office | LPT Realty Saline |
| New Construction? | Yes |
| HOA Fee | Monthly |
| Year Built | 2023 |
| Listing Agent | Amanda, White |
| Interior | |
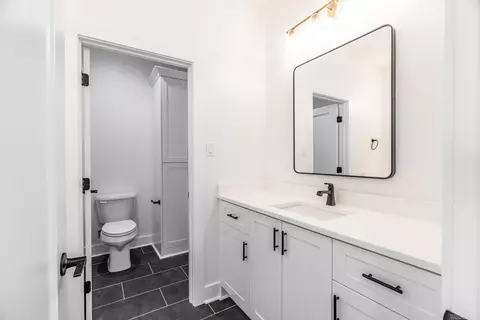
| # Full Baths | 2 |
| # Half Baths | 1 |
| Bedrooms | Primary Bedroom/Main Lv, Primary Bedroom Apart, All Bedrooms Down |
| Total # of Bedrooms | 3 |
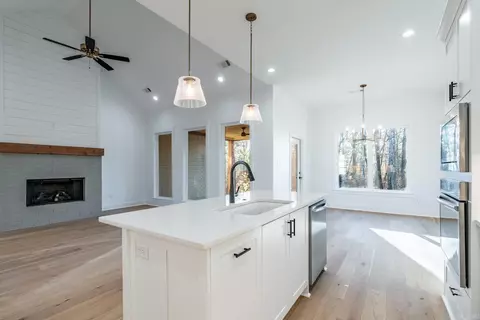
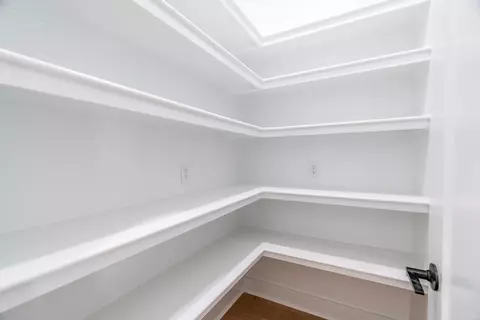
| Kitchen | Built-In Stove, Microwave, Gas Range, Dishwasher, Disposal, Pantry, Wall Oven |
| Other Room(s) | Office/Study |
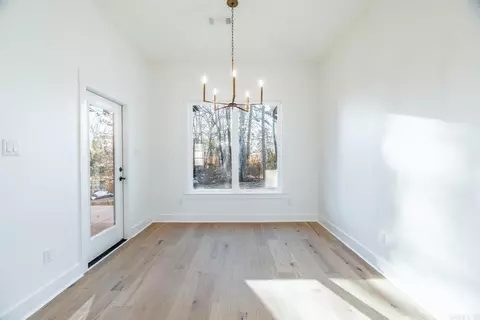
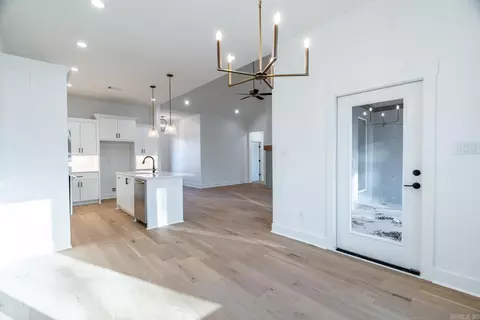
| Dining | Kitchen/Dining Combo, Breakfast Bar |
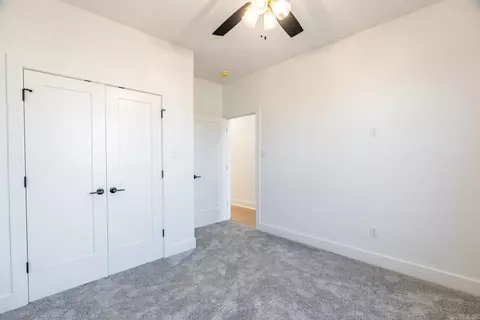
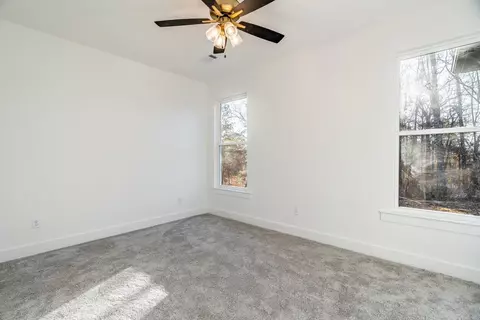
| Flooring | Carpet, Wood, Tile |
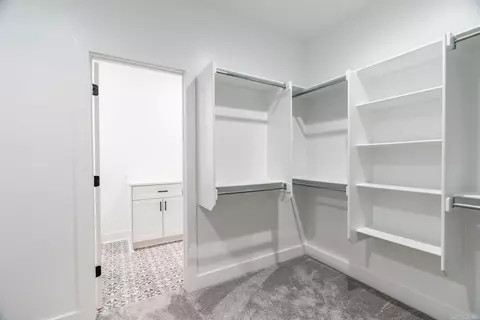
| Interior Features | Washer Connection, Dryer Connection-Electric, Water Heater-Gas, Smoke Detector(s), Floored Attic, Walk-In Closet(s), Built-Ins, Ceiling Fan(s), Walk-in Shower, Kit Counter-Quartz |
| Fireplace | Gas Starter, Gas Logs Present |
| Exterior | |
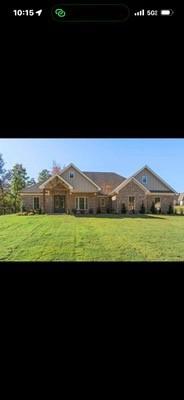
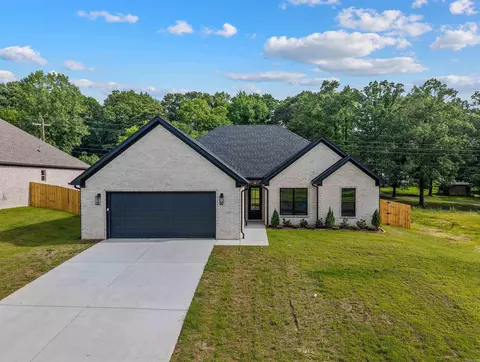
| Exterior | Brick & Frame Combo |
| Foundation | Slab |
| Roofing | Architectural Shingle |
| Parking | Garage, Two Car |
| Lot Description | Sloped, Cleared, In Subdivision |
| Exterior Features | Guttering |
| Amenities / Utilities | |
| Green Features | Insulated Windows, Ridge Vents/Caps, Low-E Windows, Tankless Water Heater, Programmable Thermostat |
| Utilities | Sewer-Public, Water-Public, Elec-Municipal (+Entergy), Gas-Natural, All Underground |
| Location | |
| County | Saline |
| Area | BENTON-HARMONY GROVE |
| Community Features | Mandatory Fee |
| Subdivision | HARMONY VILLAGE |
| Directions | From I-30, Take Exit 114 And Go South On Hwy 67 Approximately 2 Miles. Go Through The Stop Light And The Entrance To The Subdivision Is The Second Road On The Left. Home Will Be On The Left. |
| Lot/ Land Details | |
| Road Surface | Paved |
MLS # 23035963| Est. value | Bed/bath | Sqft | mi | |
|---|---|---|---|---|
| 128 Harmony Village Dr, Haskell, AR 72015 | $391,000 | —/2 | 2,127 | 0.01 |
| 130 Harmony Village Dr, Haskell, AR 72015 | $363,000 | 4/2 | 2,036 | 0.01 |
| 125 Harmony Village Dr, Haskell, AR 72015 | $369,000 | 3/2 | 2,134 | 0.02 |
| 132 Harmony Village Dr, Haskell, AR 72015 | $419,000 | 4/3 | 2,095 | 0.02 |
| 123 Harmony Village Dr, Haskell, AR 72015 | $355,000 | 4/2 | 2,242 | 0.03 |
| 129 Harmony Village Dr, Haskell, AR 72015 | $418,000 | 4/3 | 2,416 | 0.03 |
| 124 Harmony Village Dr, Haskell, AR 72015 | $390,000 | 4/3 | 2,235 | 0.04 |
| 121 Harmony Village Dr, Haskell, AR 72015 | $375,000 | 3/2 | 2,353 | 0.04 |
Estimated values are based on public record data and automated valuation models. Values are not guaranteed and may not reflect current market conditions.


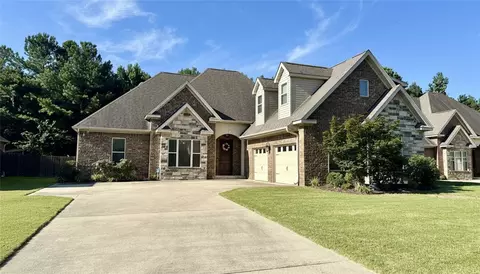


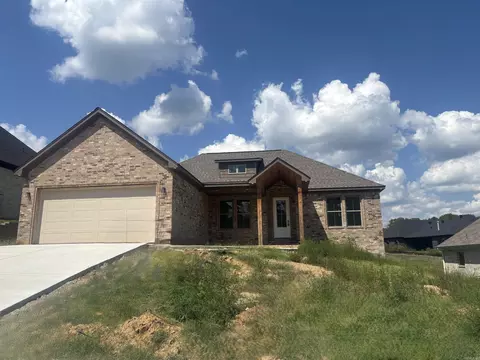
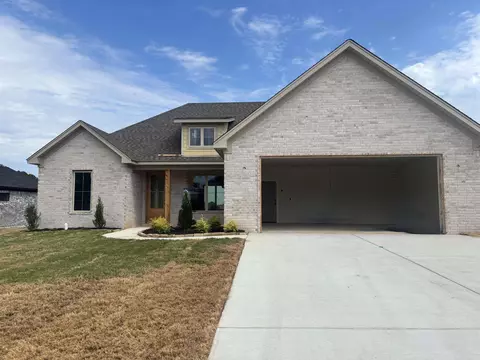
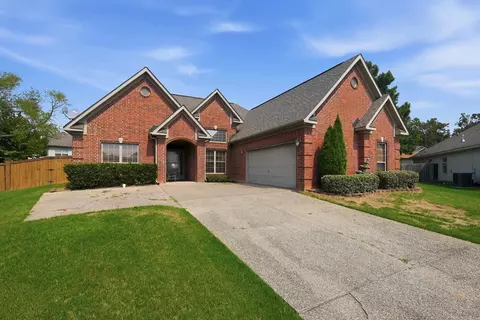
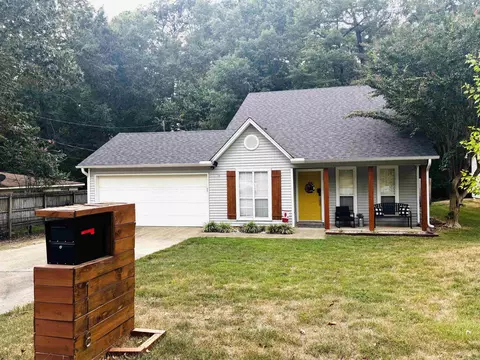
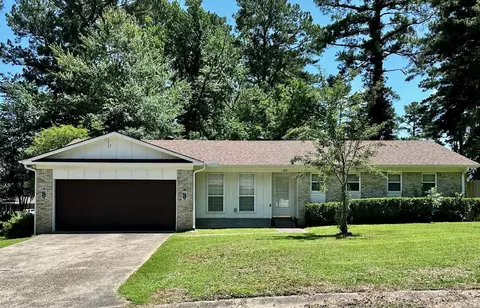
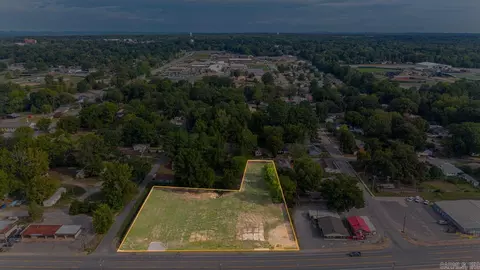
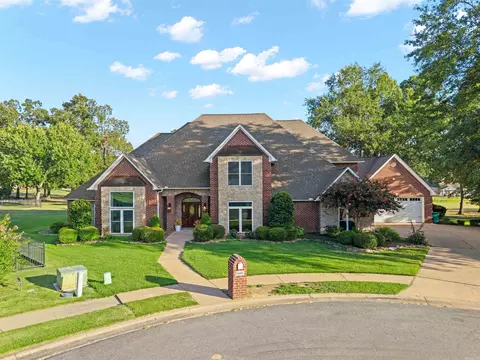
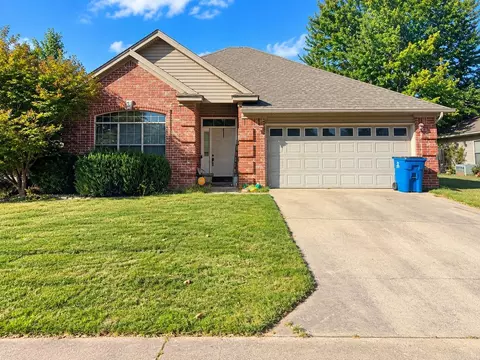
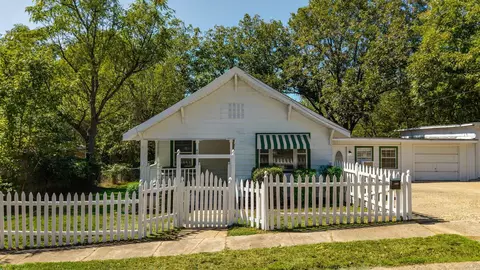
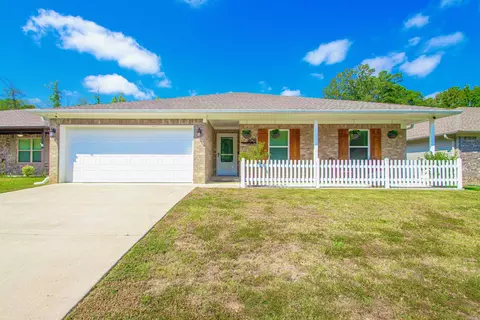
$484,900
$240,000
$226,250
$304,500
$240,000
$276,500
$350,500
$162,500
$207,140
$142,250
$167,000
$348,600
$325,000
$484,000
$20,000
$329,500
$150,000
$245,750
$269,900
$179,500
$340,000
$256,950
$675,000
$549,500
$275,500
$463,750
$435,000
$299,250
$189,000
$256,950