
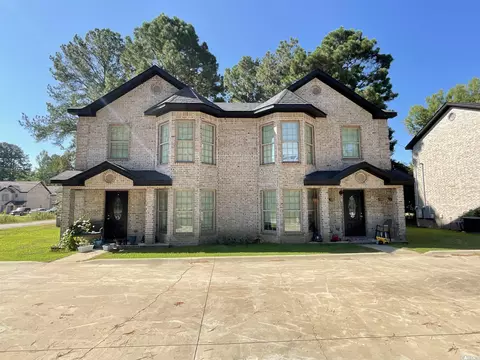
- $632,000
- 12Bd
- 6Ba
- 4,560 Sq Ft
New 15 Hours

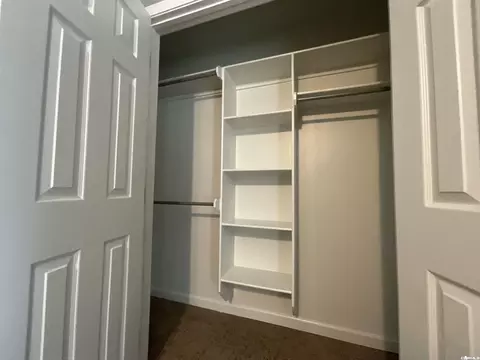
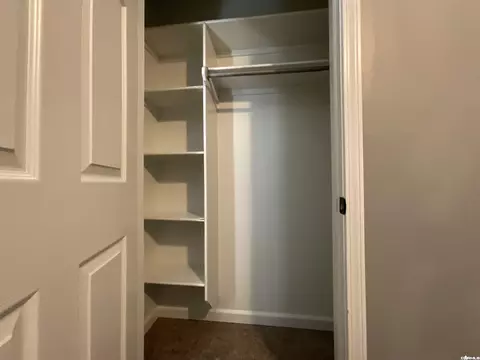
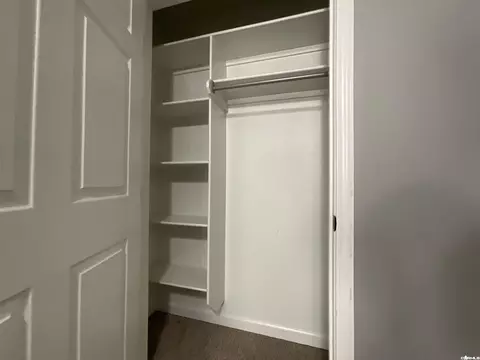
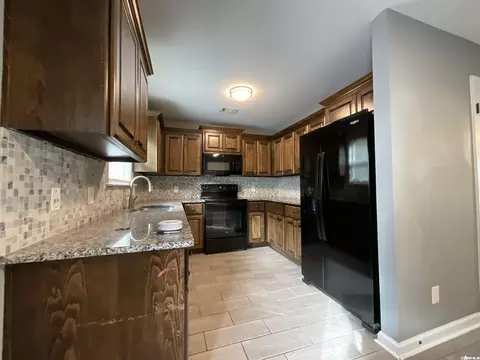
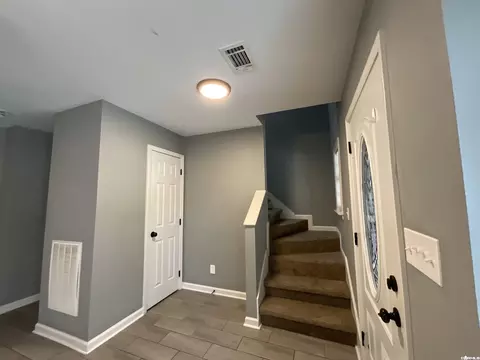
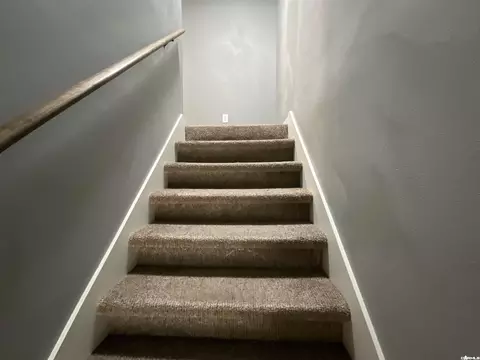
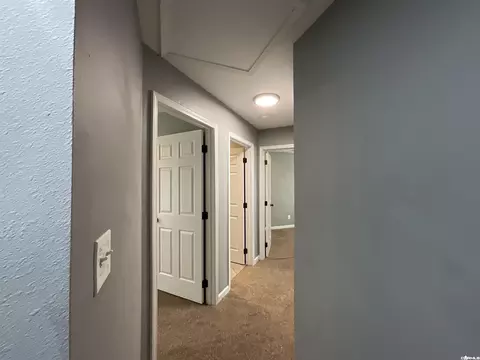
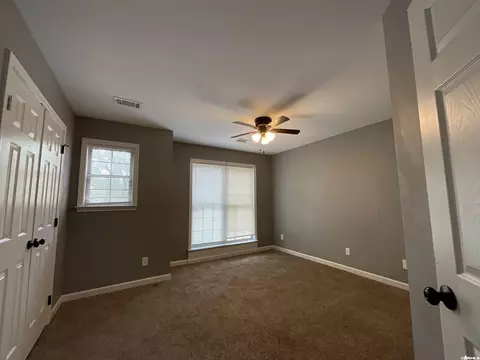
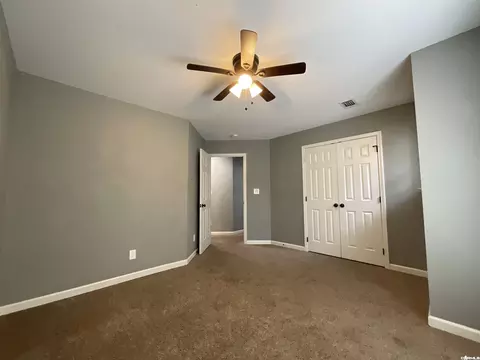
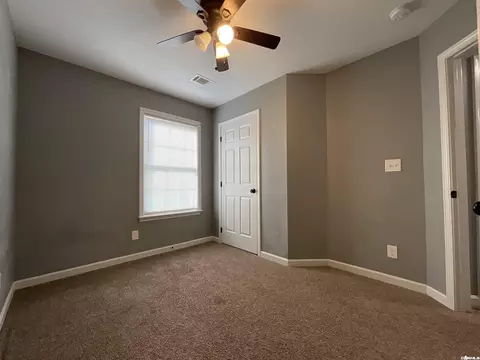
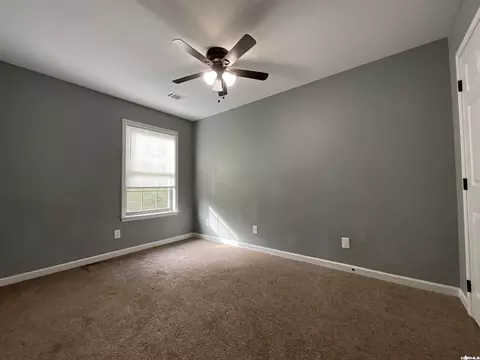
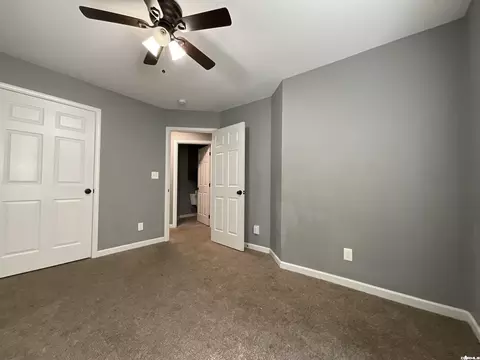
bed
bath
Sqft ($139/Sqft)
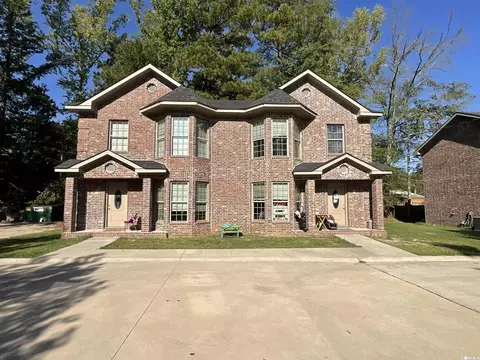
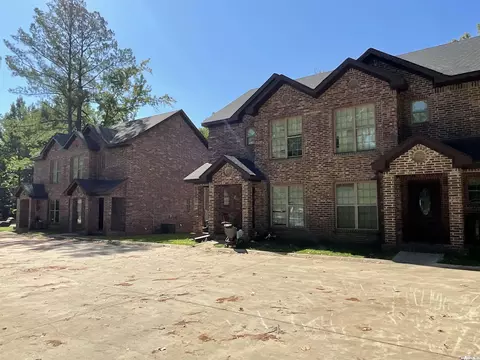
| Property type Multi-family | Neighborhood | Year built 2018 | HOA fee $0/month | Lot size 0.6 Acre | Movoto estimate |

| Overview | |
| Levels/Style | Traditional |
| Status | New Listing |
| SqFt | 6816 |
| Type | Multi-Family |
| SubType | Apartments |
| MLS # | 26045675 |
| Lot Size (Acres) | 0.6 |
| Annual Taxes | 8209.09 |
| Listing Agent Contact | 501realtorMM@gmail.com, 501-941-8830 |
| Listing Office Contact | 888-455-6040, Accounting@fathomrealty.com |
| Listing Office | Fathom Realty Central |
| New Construction? | No |
| Year Built | 2018 |
| Listing Agent | Miekka, Maile |
| Interior | |
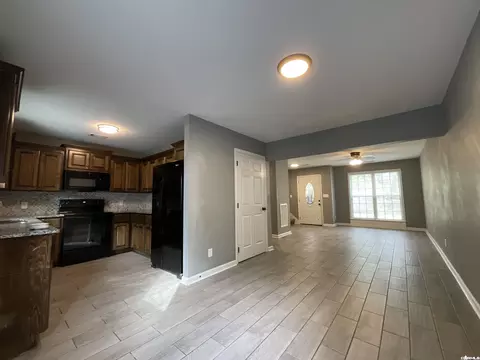
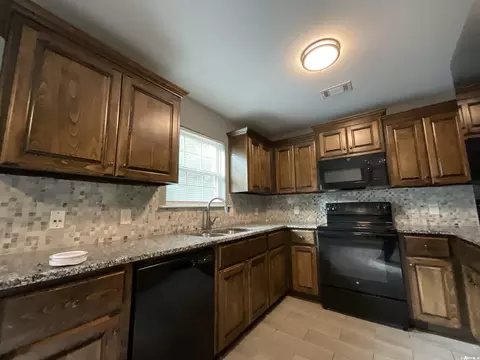
| Kitchen | Dishwasher, Disposal, Electric Range, Free-Standing Stove, Ice Maker Connection, Microwave, Pantry, Refrigerator-Stays |
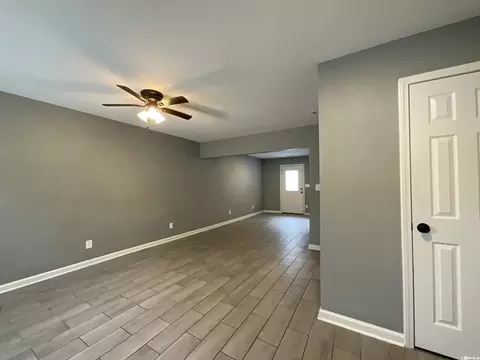
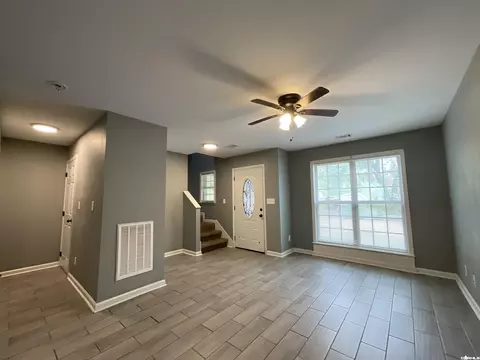
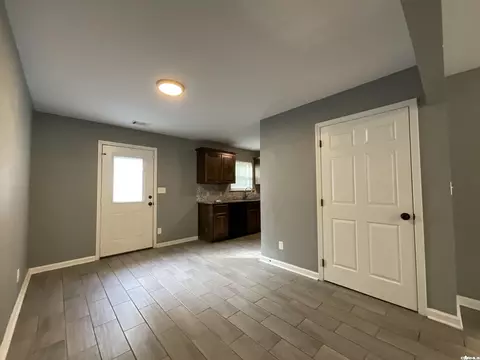
| Flooring | Luxury Vinyl, Partial Carpet |
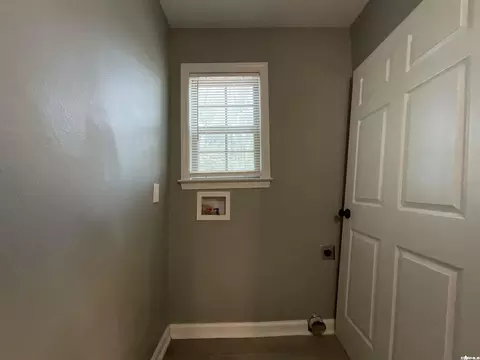
| Interior Features | Washer Connection, Dryer Connection-Electric, Hot Water Heater-Electric, Smoke Detector, Fan - Ceiling, Window Treatments |
| Exterior | |
| Foundation | Slab |
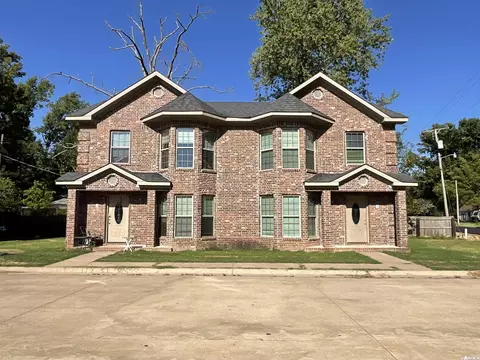
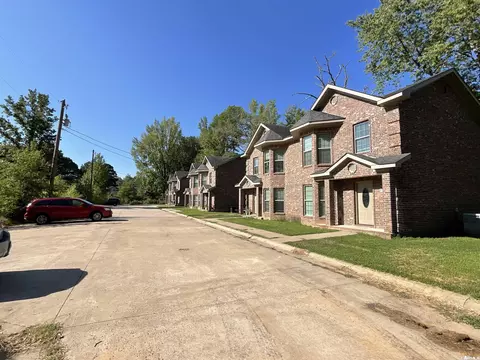
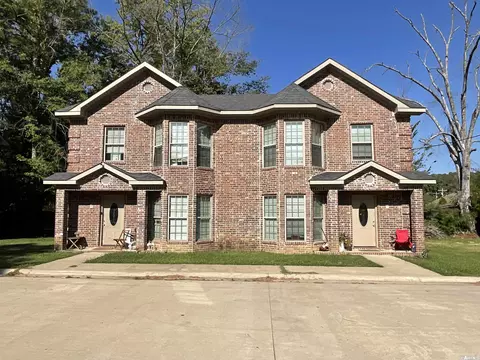
| Exterior | Brick |
| Roofing | Architectural Shingle |
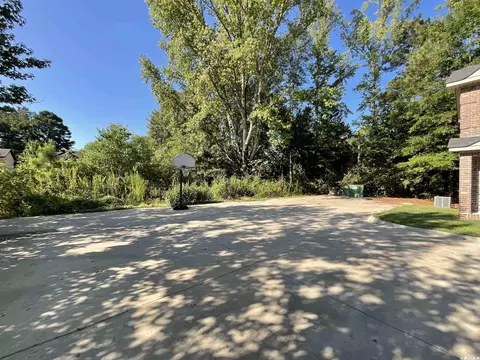
| Garage/ Parking | Parking Pads, Two Car |
| Exterior Features | Dumpster, Patio, Covered, Porch |
| Lot Desc | Level |
| Amenities / Utilities | |
| Utilities | Electric-Co-op, Sewer-Public, Water-Public |
| Green Features | Attic Vent-Turbo, Insulated Doors, Insulated Windows |
| Location | |
| County | Saline |
| Area | BENTON-HARMONY GROVE |
| Subdivision | Metes & Bounds |
| Elementary School | Harmony Grove |
| Middle School | Harmony Grove, Harmony Grove |
| High School | Harmony Grove |
| Directions | From Little Rock, Take 30 W To Exit 114 Haskell. Turn E Towards Town. When The Road Ys, Turn L Onto AR-229. A Mile And A Half Down, I Past The School, Grand Is On Your Left. Turn Onto Grand And 533 Will Be To Your Right. Do Not Disturb Tenants. |
| Zoning | Multifam |
| Multifamily Details | |
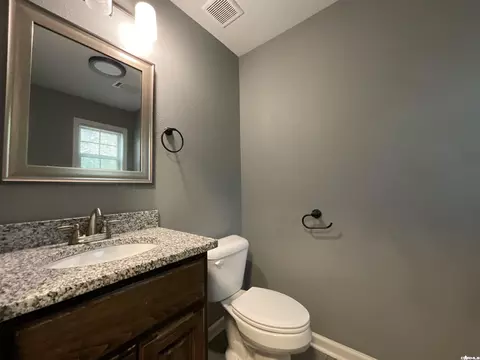
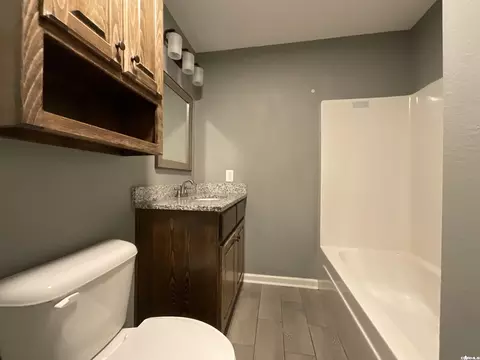
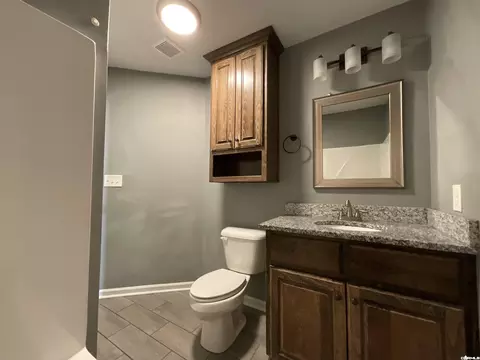
| Unit 4: # Bathrooms | 1.5 |
| Unit 4: SqFt | 1140 |
| Unit 5: # Bedrooms | 3 |
| Unit 5: # Bathrooms | 1.5 |
| Unit 5: SqFt | 1128 |
| Unit 6 # Bedrooms | 3 |
| Unit 6 Baths | 1.5 |
| Unit 6: SqFt | 1128 |
| Unit 1: # Bedrooms | 3 |
| 3-BR: Min Rent | 1225 |
| Tenant Pays | Electric, Sewer, Water |
| Unit 2: SqFt | 1140 |
| 3-BR: Max Rent | 1400 |
| Unit 2 Baths | 1.5 |
| Unit 1: SqFt | 1140 |
| Unit 2: # Bedrooms | 3 |
| Unit 1: # Bathrooms | 1.5 |
| Unit 3: # Bedrooms | 3 |
| Unit 3: # Bathrooms | 1.5 |
| 3Br # Of Units | 6 |
| Total # of Units | 6 |
| Expenses Include | Insurance, Maint./Lawn Care, Trash |
| Annual Operating Expenses | 8124 |
| Annual Income | 92700 |
| Lot/ Land Details | |
| Road Surface | Paved |



$484,900
$240,000
$226,250
$304,500
$240,000
$276,500
$350,500
$162,500
$207,140
$142,250
$167,000
$348,600
$325,000
$484,000
$20,000
$329,500
$150,000
$245,750
$269,900
$179,500
$340,000
$256,950
$675,000
$549,500
$275,500
$463,750
$435,000
$299,250
$189,000
$256,950