
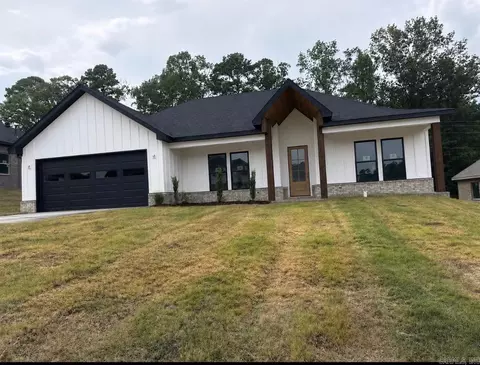
- $328,900
- 3Bd
- 2Ba
- 1,761 Sq Ft

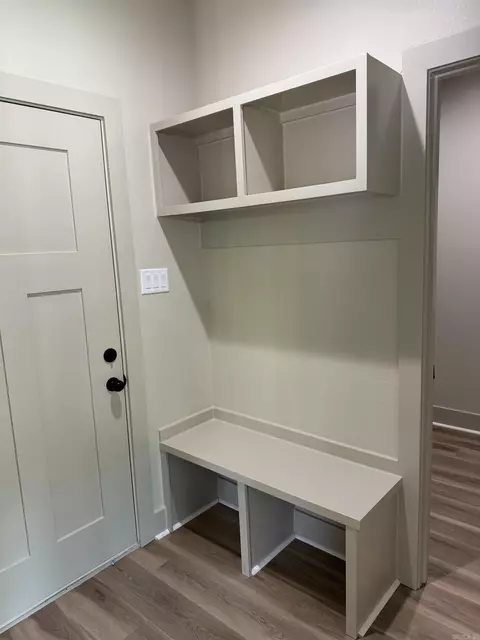
bed
bath
Sqft ($186/Sqft)
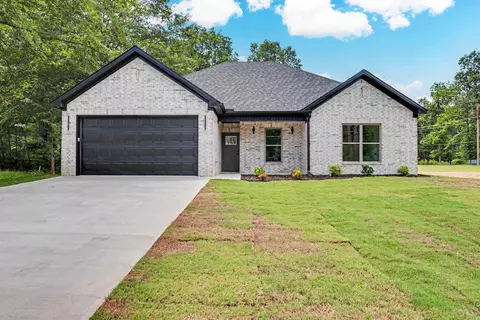
| Property type House | Neighborhood | Year built 2026 | HOA fee $17/month | Lot size 10,019 Sqft | Movoto estimate |

| Overview | |
| Levels/Style | Ranch |
| Status | Active |
| SqFt | 1879 |
| Type | Residential |
| SubType | Detached |
| MLS # | 26023222 |
| Lot Size (Acres) | 0.23 |
| Annual Taxes | 805.01 |
| Listing Agent Contact | Lesliegeurinrealtor@gmail.com, 501-366-7805 |
| Listing Office Contact | 501-316-4088, Jparkersellshomes@gmail.com |
| Listing Office | Century 21 Parker & Scroggins Realty - Benton |
| New Construction? | Yes |
| HOA Fee | Annual |
| Year Built | 2026 |
| Listing Agent | Leslie, Geurin |
| Interior | |
| # Full Baths | 2 |
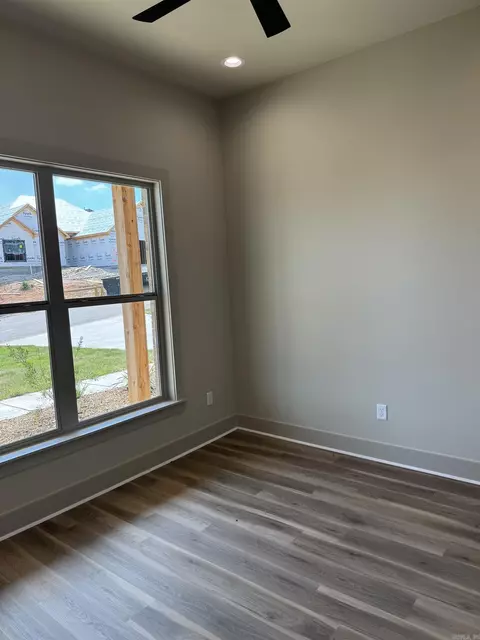
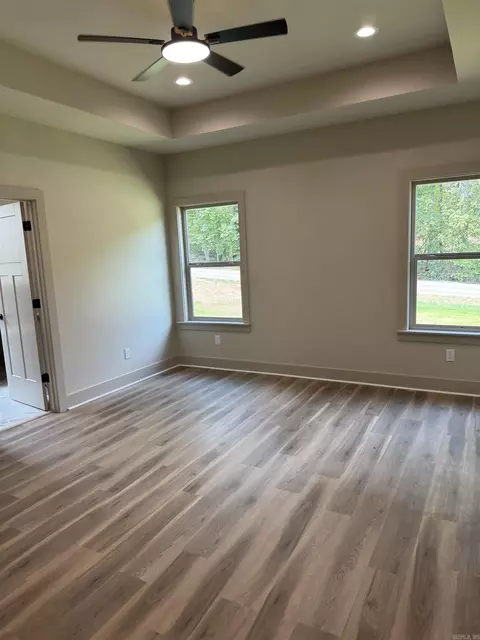
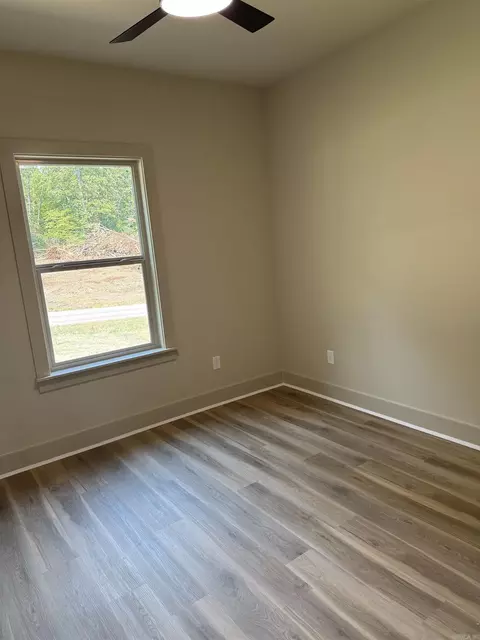
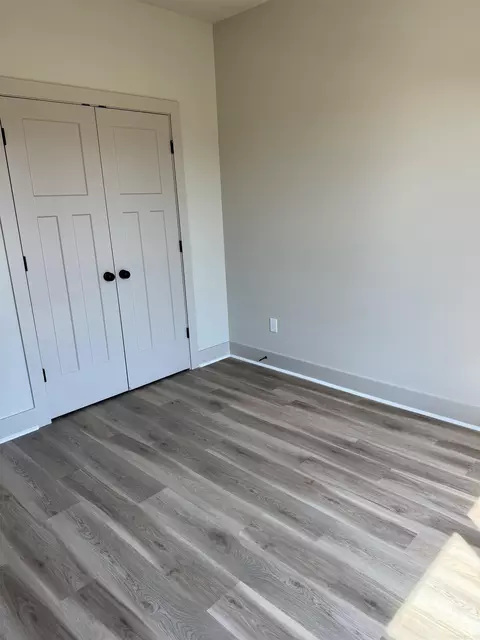
| Bedrooms | Primary Bedroom/Main Lv, Guest Bedroom/Main Lv, Primary Bedroom Apart, 4 Bedrooms Same Level |
| Total # of Bedrooms | 4 |
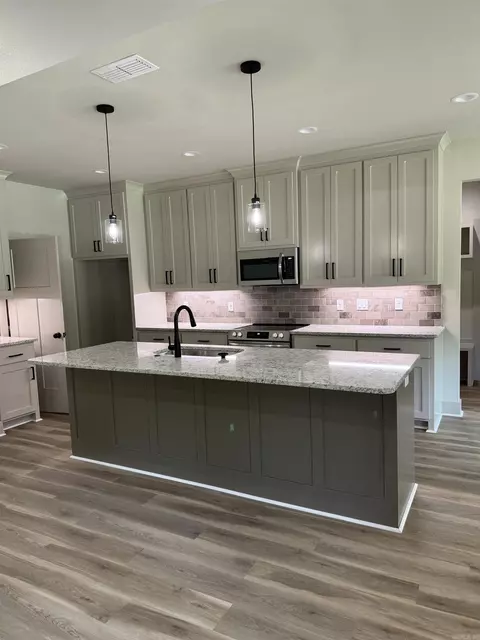
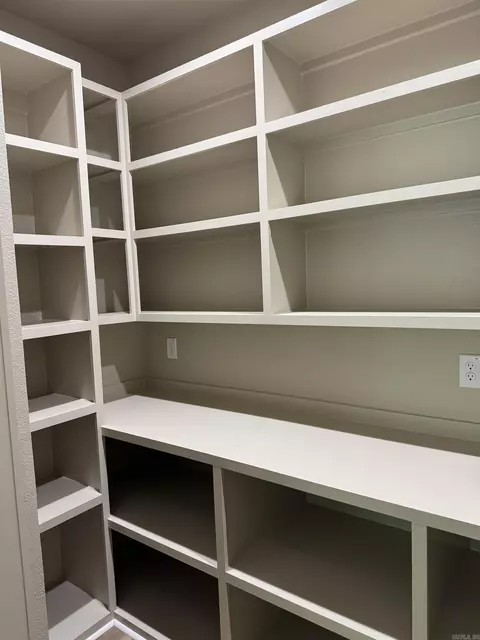
| Kitchen | Free-Standing Stove, Microwave, Electric Range, Dishwasher, Disposal, Pantry, Ice Maker Connection |
| Other Room(s) | Laundry |
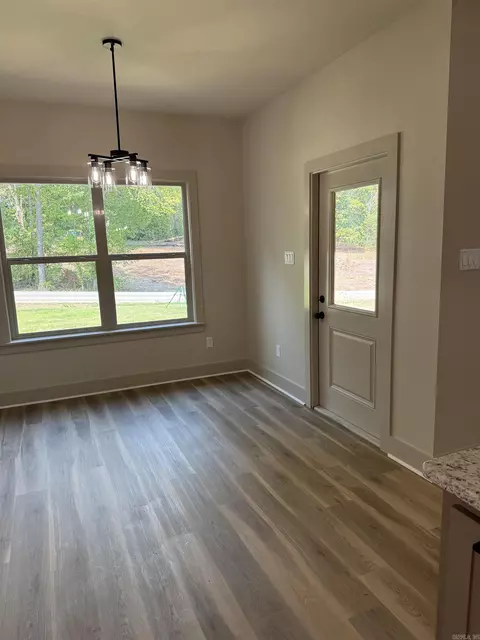
| Dining | Living/Dining Combo |
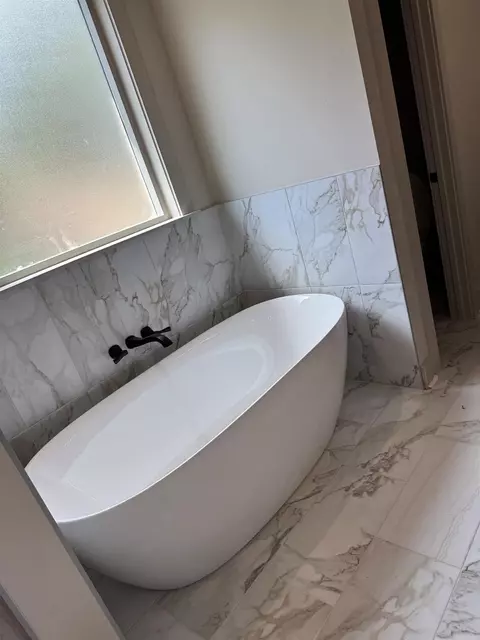
| Flooring | Tile, Luxury Vinyl |
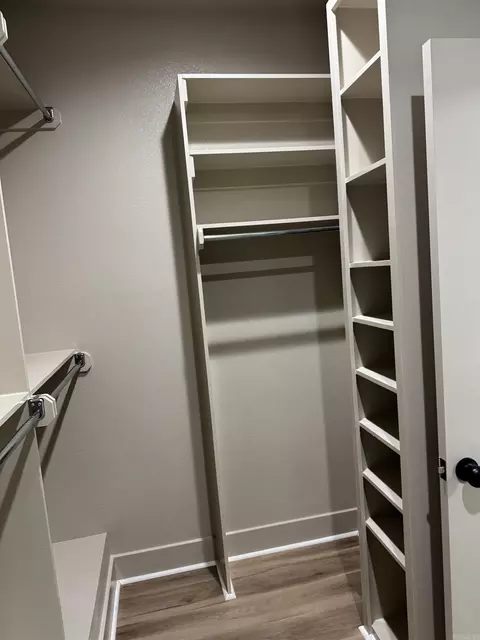
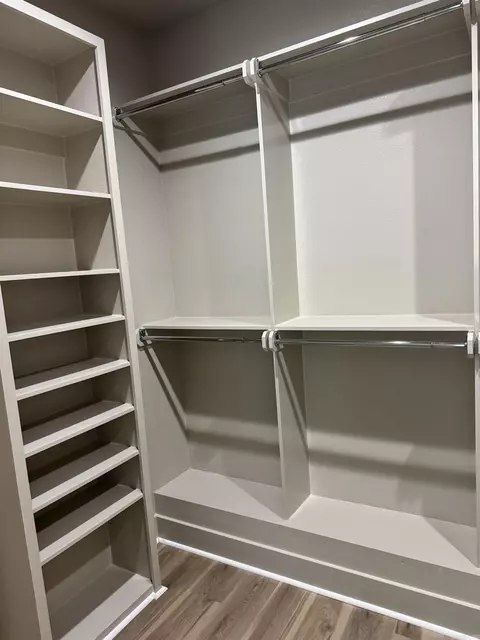
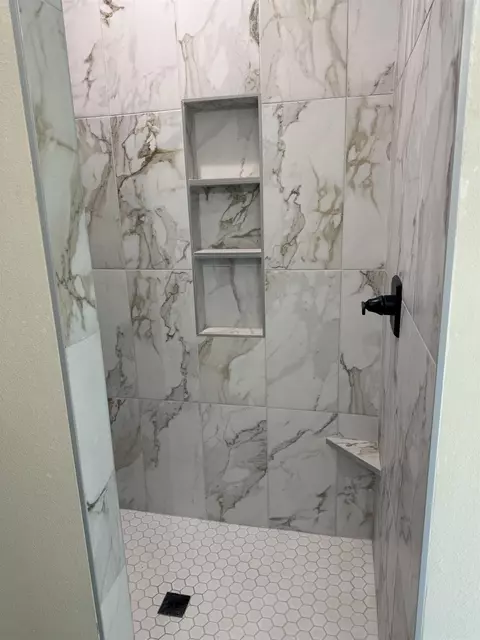
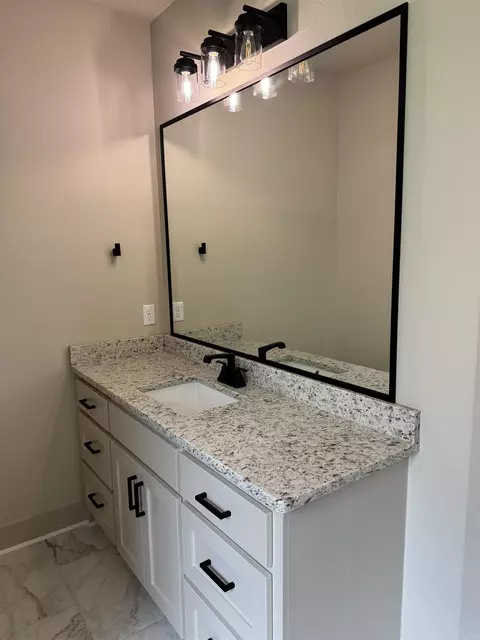
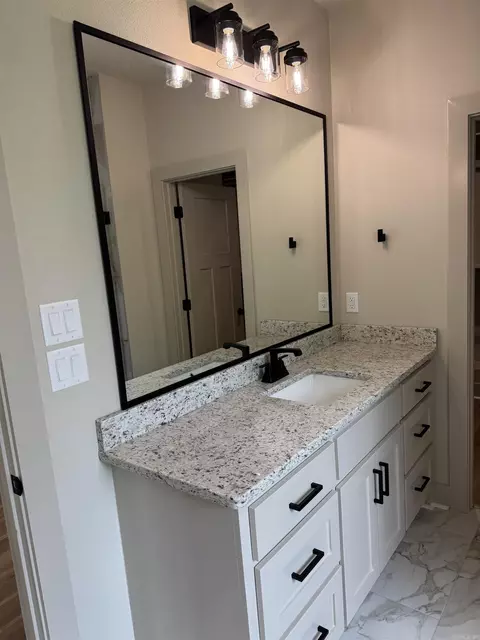
| Interior Features | Washer Connection, Dryer Connection-Electric, Water Heater-Gas, Walk-In Closet(s), Ceiling Fan(s), Walk-in Shower, Kit Counter- Granite Slab |
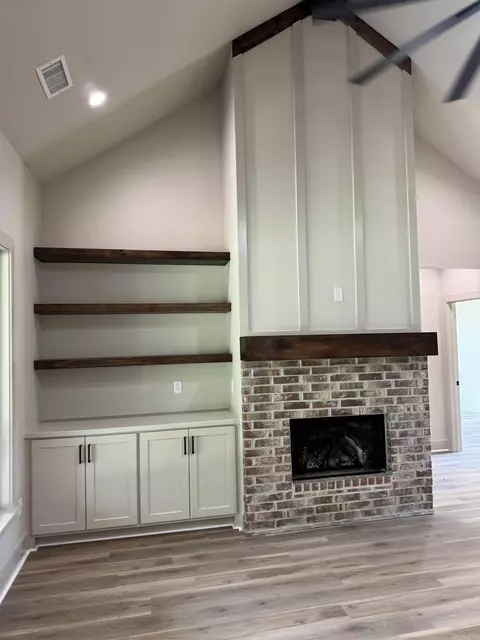
| Fireplace | Gas Logs Present, Blowers, Glass Doors |
| Walls/ Ceilings | Sheet Rock, Sheet Rock Ceiling, Vault Ceiling |
| Exterior | |
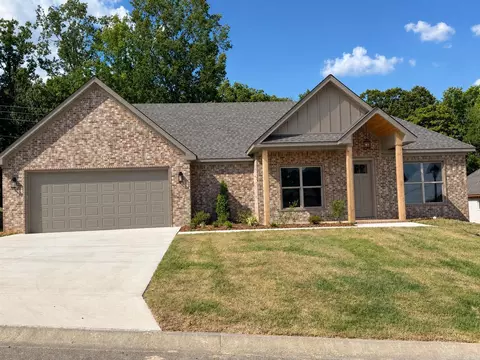
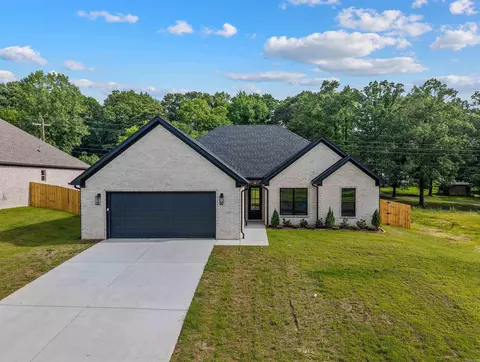
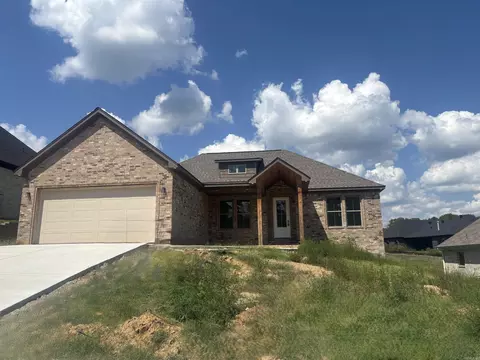
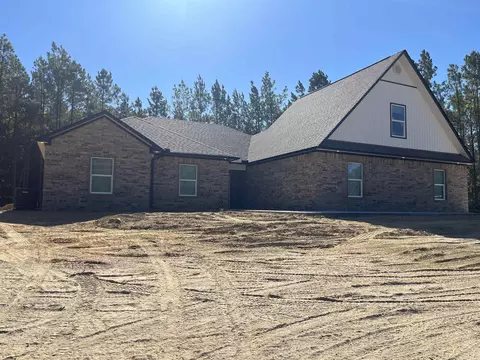
| Exterior | Brick, Hardie Board |
| Foundation | Slab |
| Roofing | Architectural Shingle |
| Parking | Garage, Two Car |
| Lot Description | Level, In Subdivision |
| Exterior Features | Patio |
| Amenities / Utilities | |
| Green Features | Insulated Windows, Insulated Doors, Low-E Windows, Tankless Water Heater, Spray Foam Insulation |
| Utilities | Sewer-Public, Water-Public, Elec-Municipal (+Entergy), Gas-Natural |
| Location | |
| County | Saline |
| Area | BENTON-HARMONY GROVE |
| Subdivision | HARMONY VILLAGE |
| Elementary School | Harmony Grove |
| Middle School | Harmony Grove, Harmony Grove |
| High School | Harmony Grove |
| APN | 860-02243-052 |
| Directions | From Benton Take I-30 To Exit 114 Left On Hwy 67 Turn Right On Trace Creek Rd Then Left On Harmony Hills Dr. |
| Lot/ Land Details | |
| Road Surface | Paved |






$484,900
$240,000
$226,250
$304,500
$240,000
$276,500
$350,500
$162,500
$207,140
$142,250
$167,000
$348,600
$325,000
$484,000
$20,000
$329,500
$150,000
$245,750
$269,900
$179,500
$340,000
$256,950
$675,000
$549,500
$275,500
$463,750
$435,000
$299,250
$189,000
$256,950