
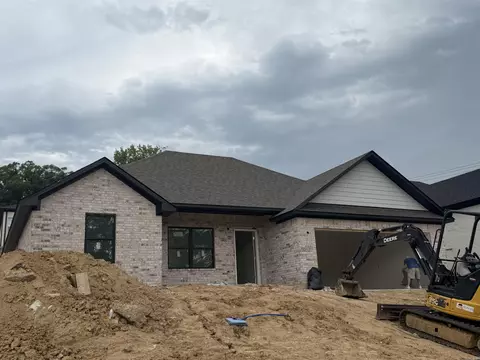
- $279,900
- 3Bd
- 2Ba
- 1,531 Sq Ft
$45K

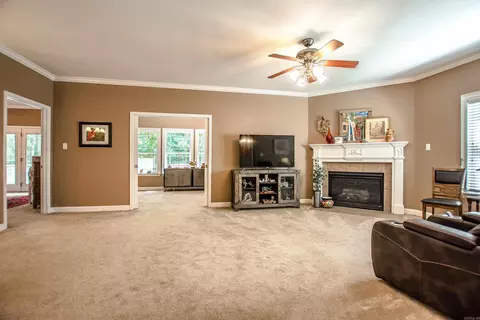
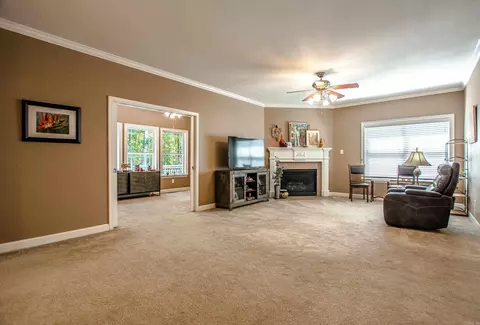
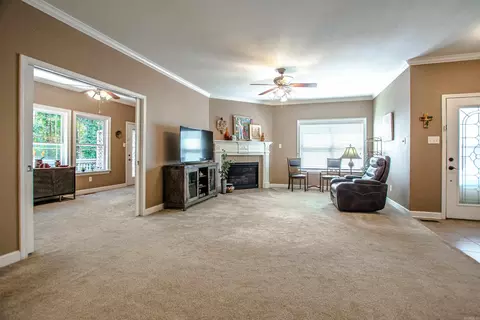
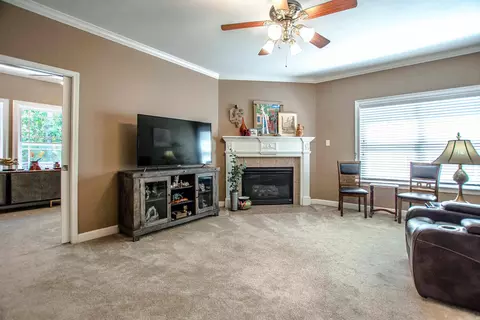
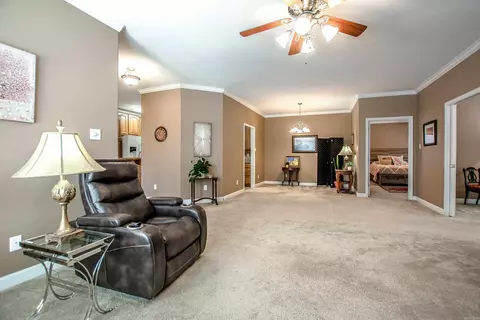
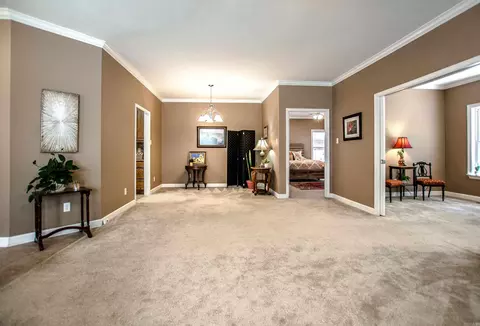
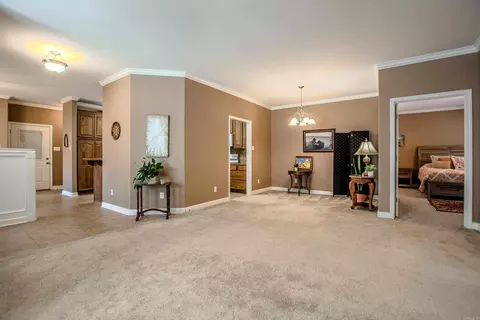
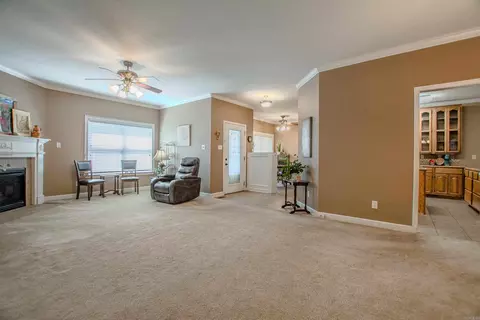
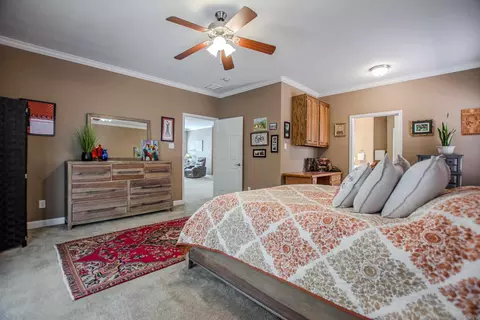
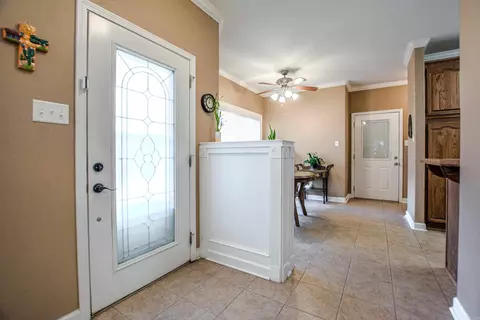
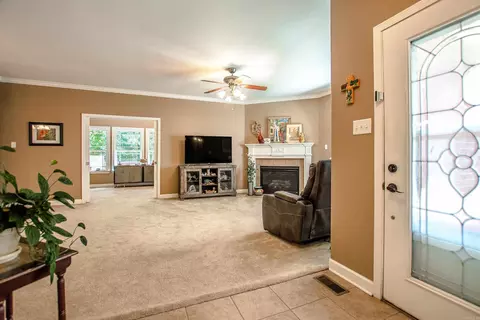
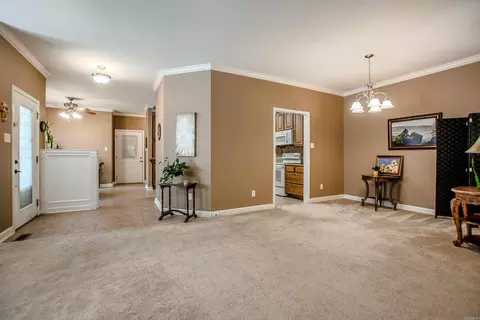
bed
bath
Sqft ($144/Sqft)
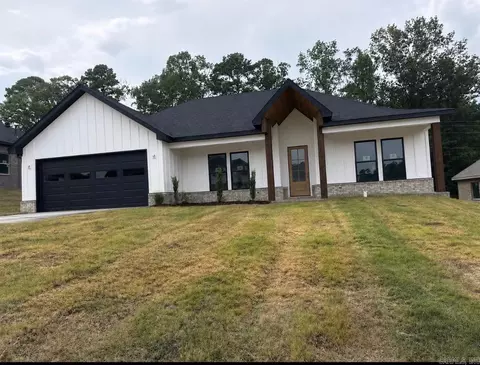
| Property type House | Neighborhood | Year built 2007 | HOA fee $63/month | Lot size 0.25 Acre | Movoto estimate | Rental estimate |

| Overview | |
| Cooling/AC | Central Cool-Electric, Central Heat-Gas |
| Levels/Style | Traditional |
| Status | New Listing |
| SqFt | 2076 |
| Type | Residential |
| SubType | Detached |
| MLS # | 26037842 |
| Lot Size (Acres) | 0.25 |
| Annual Taxes | 1473.62 |
| Listing Agent Contact | TracySmithsoldit@gmail.com, 501-912-1874 |
| Listing Office Contact | 501-834-3433, Michele_phillips@sbcglobal.net |
| Listing Office | Michele Phillips & Co. Realtors |
| New Construction? | No |
| HOA Fee | Monthly, Grounds |
| Year Built | 2007 |
| Listing Agent | Tracy, Smith |
| Interior | |
| # Full Baths | 2 |
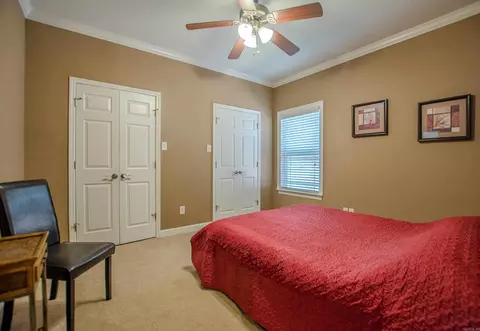
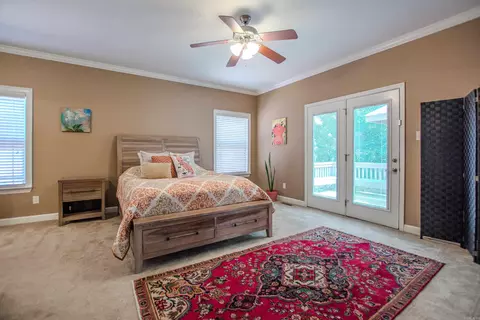
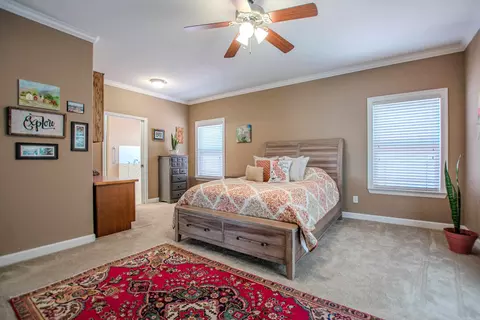
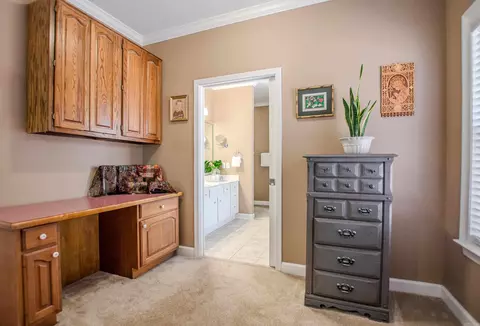
| Bedrooms | Primary Bedroom/Main Lv, Guest Bedroom/Main Lv, Primary Bedroom Apart, 3 Bedrooms Same Level |
| Total # of Bedrooms | 3 |
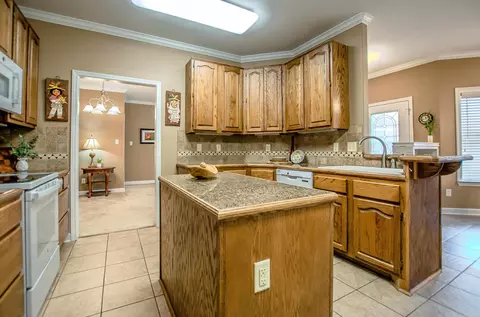
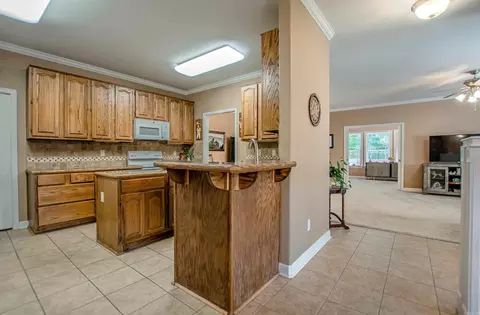
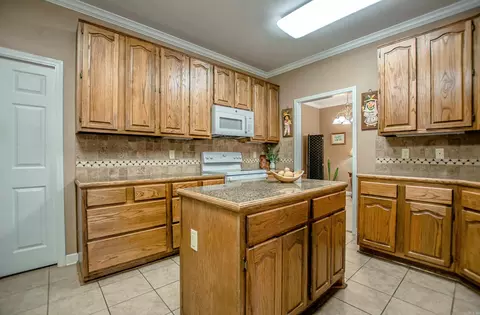
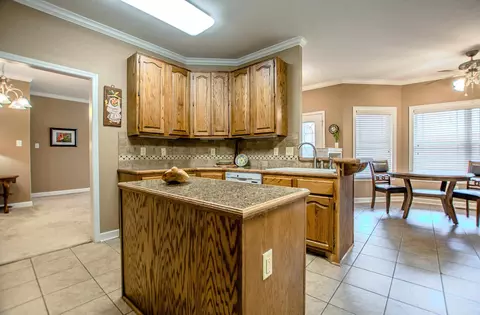
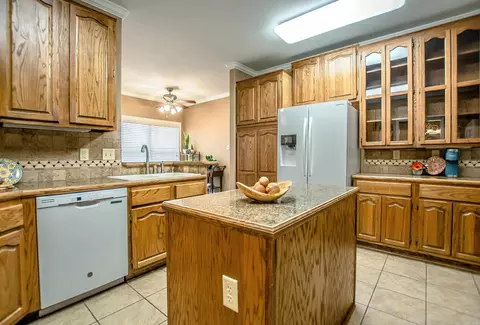
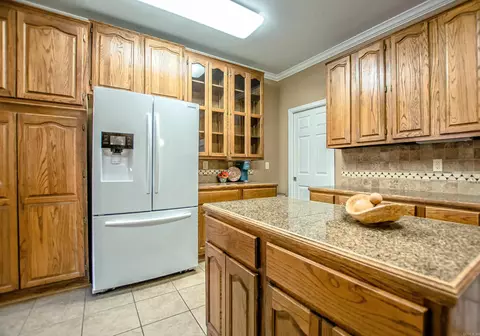
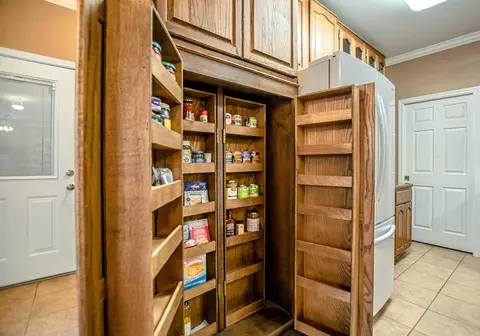
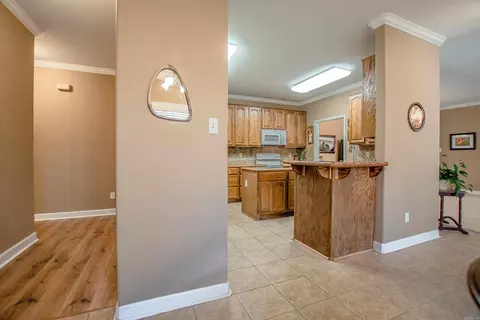
| Kitchen | Free-Standing Stove, Electric Range, Dishwasher, Disposal, Pantry, Refrigerator-Stays, Ice Maker Connection, Other (see Remarks) |
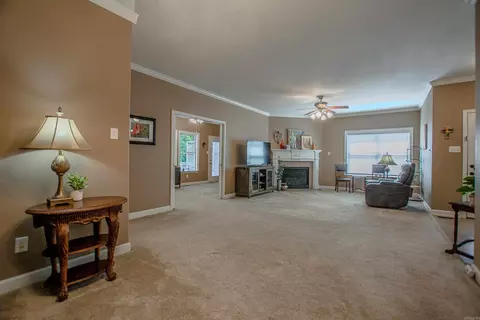
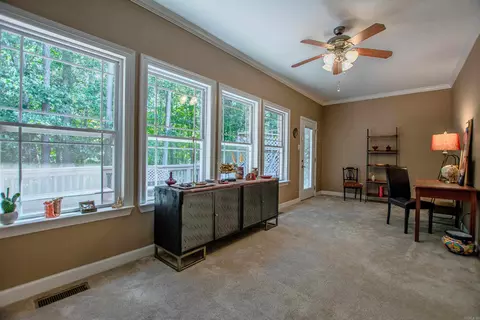
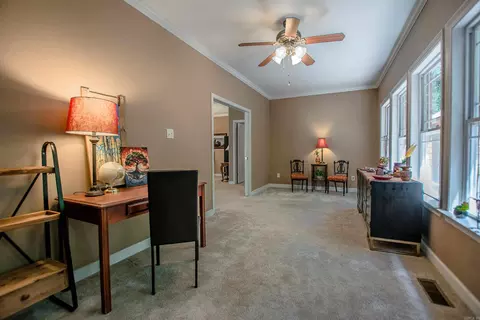
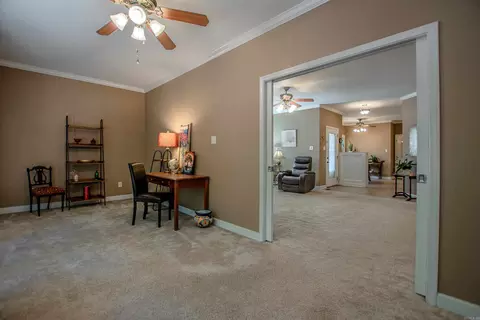
| Other Room(s) | Den/Family Room, Office/Study, Sun Room, Basement |
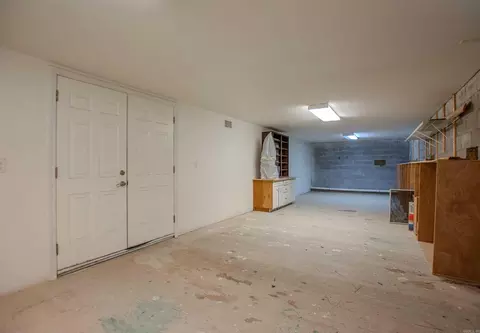
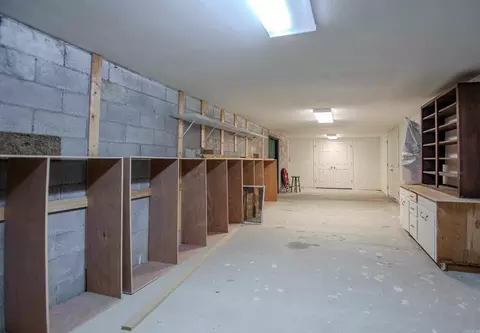
| Basement | Partially Finished, Outside Access/Walk-Out, Heated, Cooled |
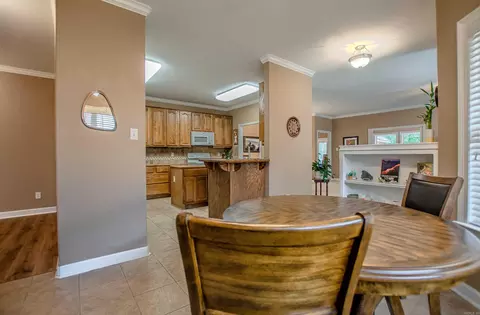
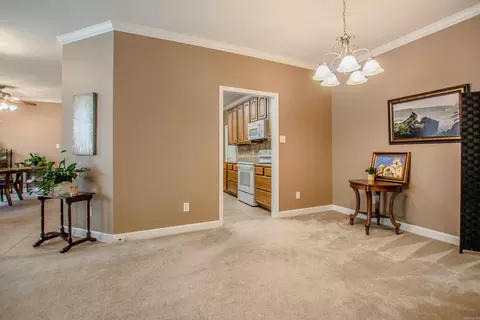
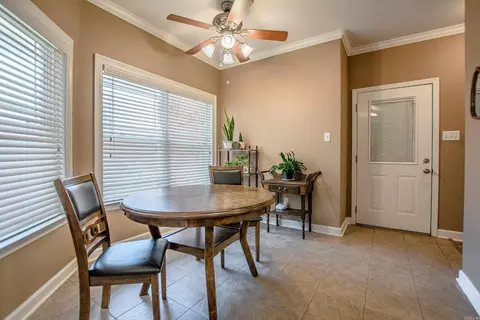
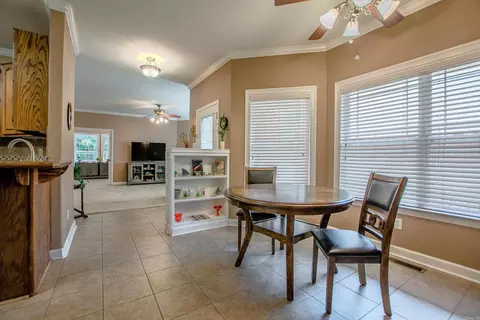
| Dining | Separate Dining Room, Separate Breakfast Rm, Breakfast Bar |
| Flooring | Carpet, Tile, Luxury Vinyl |
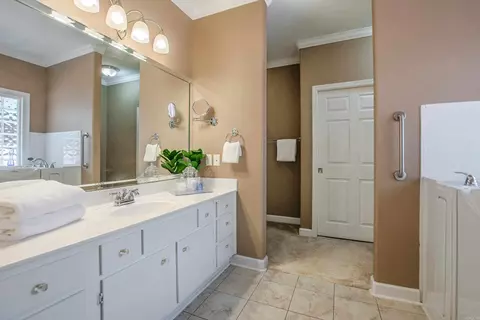
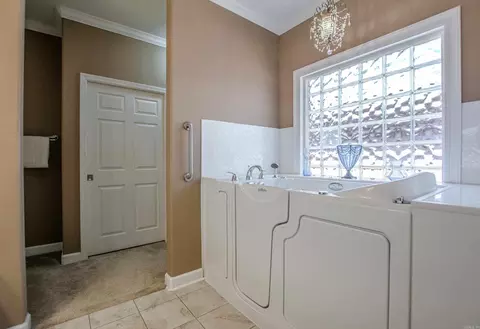
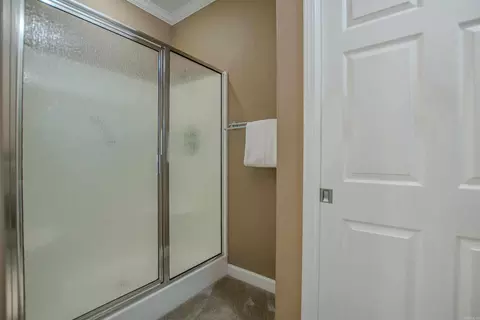
| Interior Features | Washer Connection, Washer-Stays, Dryer Connection-Electric, Dryer-Stays, Whirlpool/Hot Tub/Spa, Smoke Detector(s), Walk-In Closet(s), Handicapped Design, Ceiling Fan(s), Walk-in Shower, Kit Counter- Granite Slab |
| Fireplace | No Log Gas Fireplace |
| Walls/ Ceilings | Sheet Rock, Sheet Rock Ceiling |
| Exterior | |
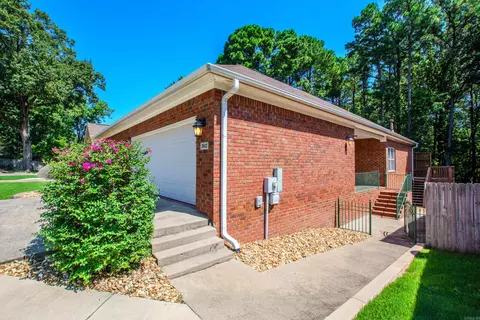
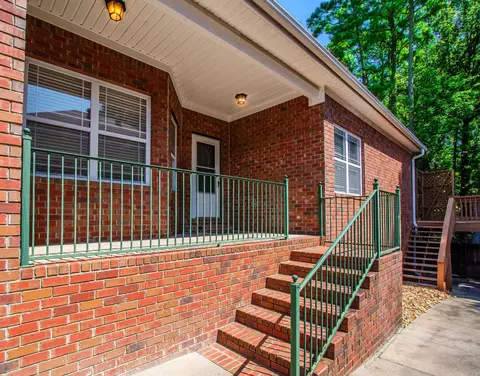
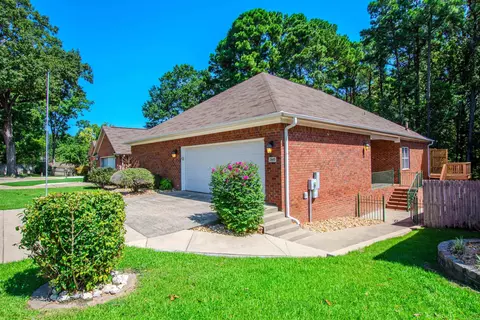
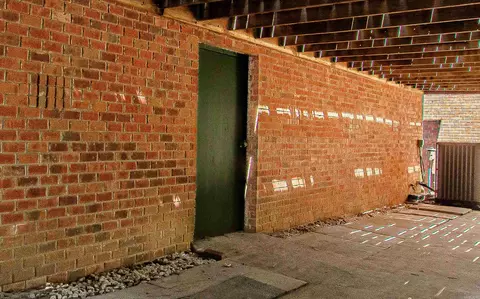
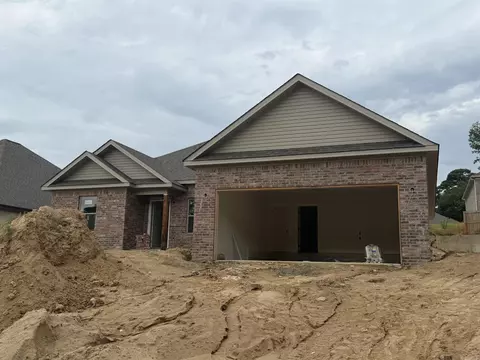
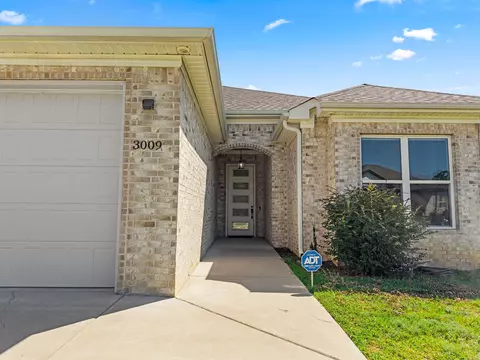
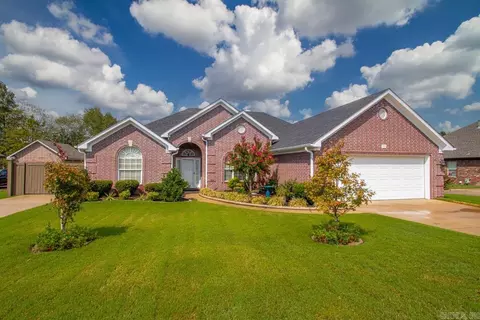
| Exterior | Brick, Metal/Vinyl Siding |
| Foundation | Slab/Crawl Combination |
| Roofing | 3 Tab Shingles |
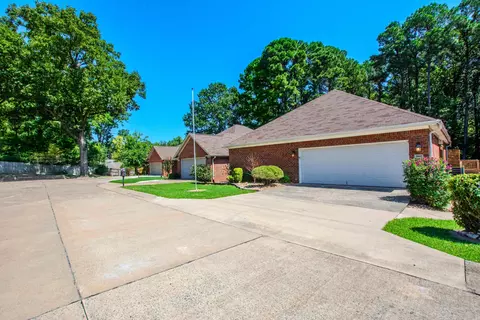
| Parking | Garage, Two Car, Auto Door Opener |
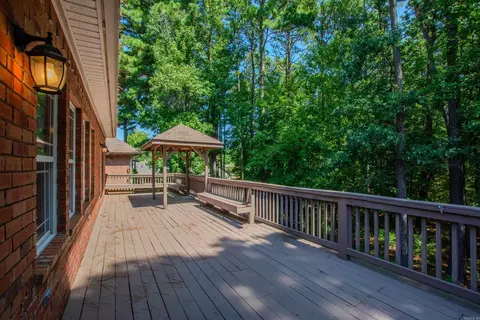
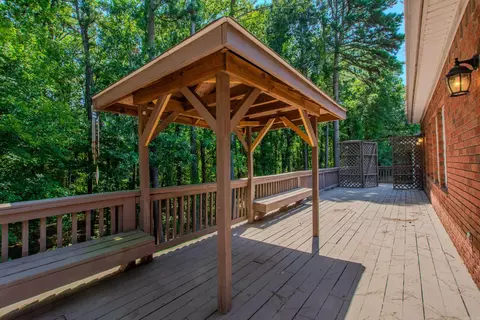
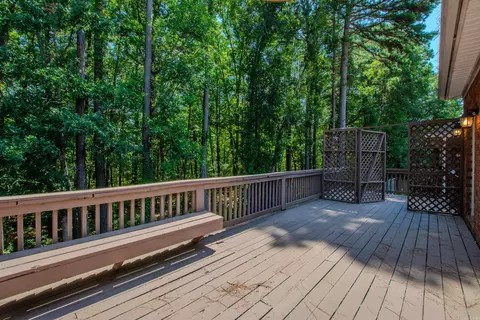
| Lot Description | Vista View |
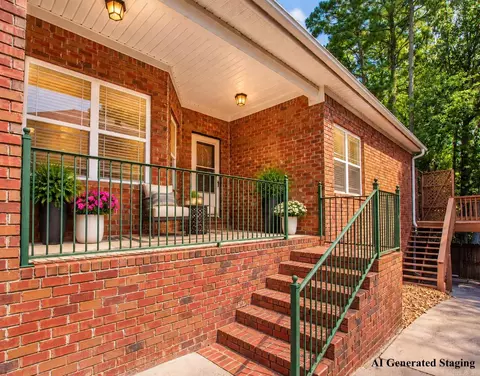
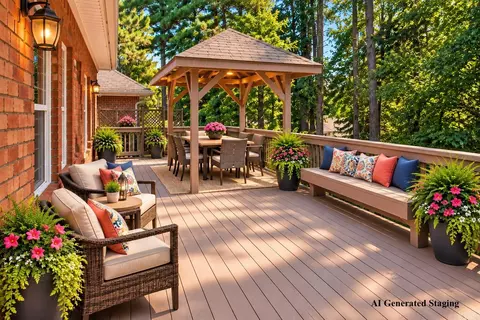
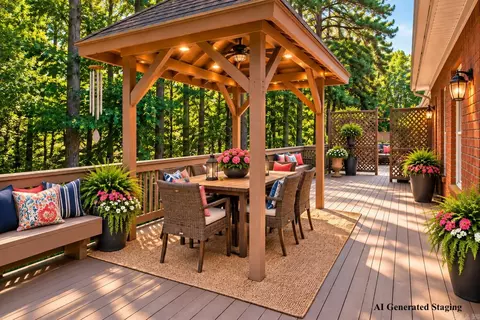
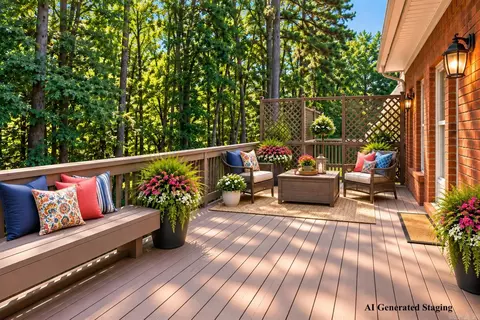
| Exterior Features | Deck, Porch, Fully Fenced, Outside Storage Area, Guttering, Wood Fence |
| Amenities / Utilities | |
| Green Features | Insulated Windows, Insulated Doors, Low-E Windows, Tankless Water Heater |
| Utilities | Sewer-Public, Water-Public, Elec-Municipal (+Entergy) |
| Location | |
| County | Saline |
| Area | BENTON |
| Subdivision | NORTHSHORE GARDENS |
| Directions | Take Northshore Drive To Jasmine Drive. You Will See The Sign That Says Northshore Gardens, Turn Into Neighborhood And Take Right Onto Juniper, Follow Down And Turn Left On Laurel. The House Is On The Right. |
| Lot/ Land Details | |
| Road Surface | Paved |

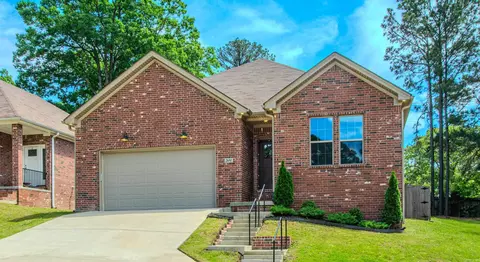
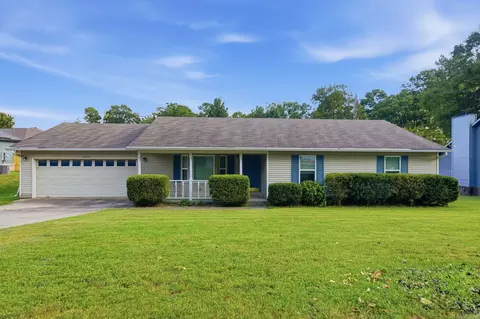
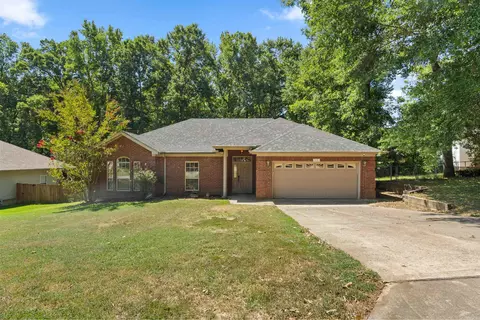
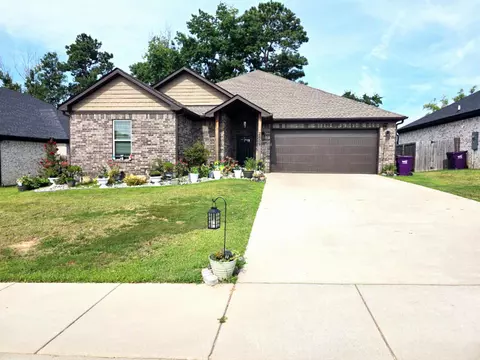







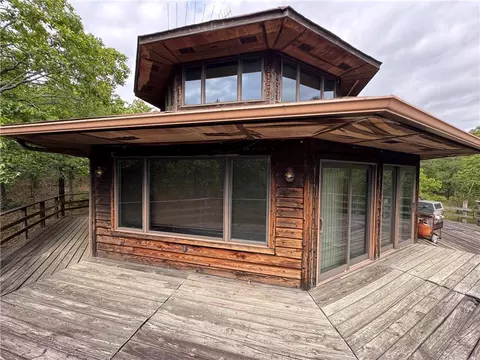

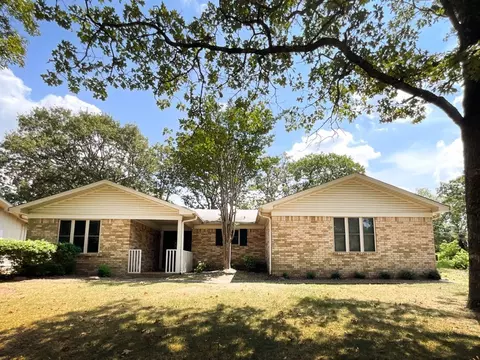
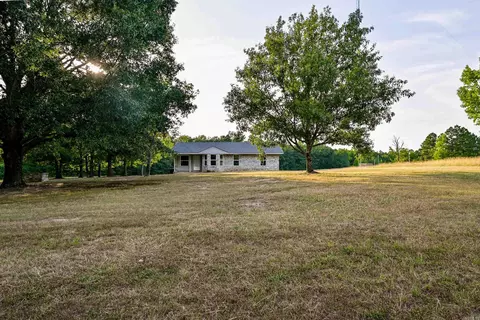
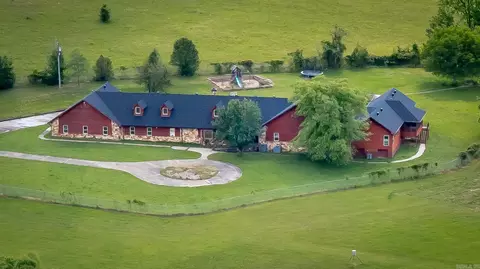
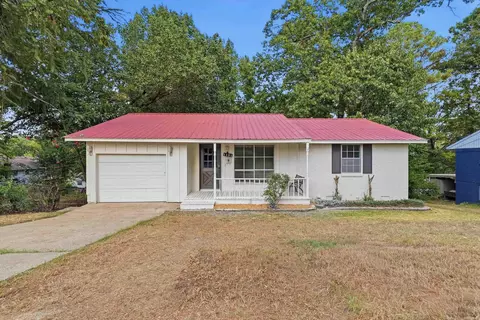
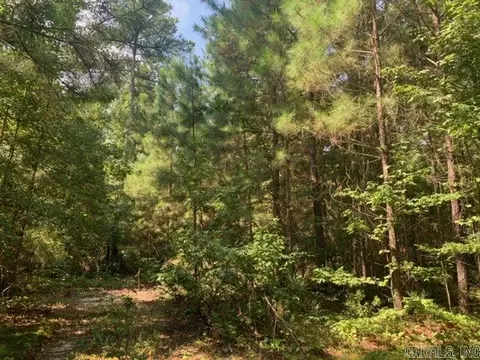
$484,900
$240,000
$226,250
$304,500
$240,000
$276,500
$350,500
$162,500
$207,140
$142,250
$167,000
$348,600
$325,000
$484,000
$20,000
$329,500
$150,000
$245,750
$269,900
$179,500
$340,000
$256,950
$675,000
$549,500
$275,500
$463,750
$435,000
$299,250
$189,000
$256,950