Movoto Real Estate
Sold on 05/04/2026
  • Exterior
  • Entry Way
  • Bedroom
  • Living
  • Other
  • Kitchen
  • Dining
  • Bath
  • View/Area

123 Harmony Village Dr, Haskell, AR 72015

  • $355,000

    Last sold 05/04/2026
  • 4

    bed

  • 3

    bath

  • 2,216

    Sqft ($160/Sqft)

House not for sale
Learn about Haskell's top local Real Estate agents

About 123 Harmony Village Dr

Property type House
Neighborhood
Year built 2024
HOA fee $17/month
Movoto estimate
Property description
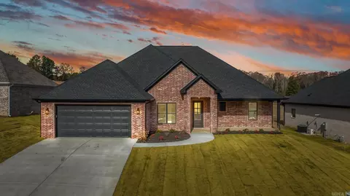
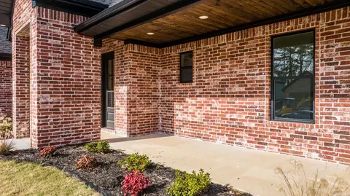
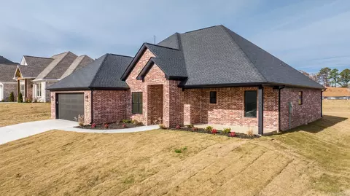
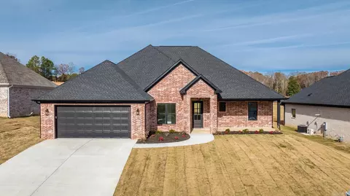
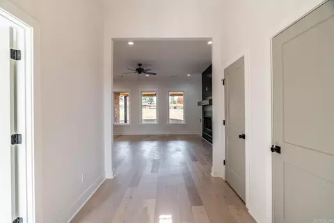
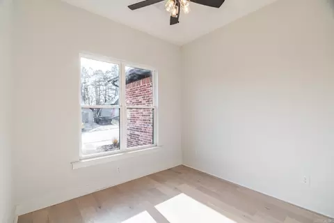
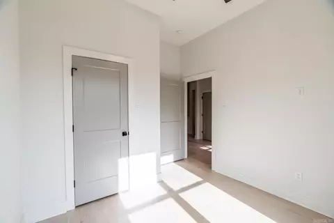
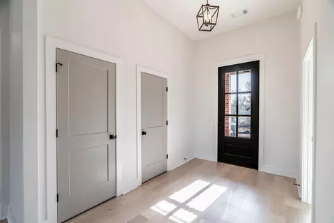
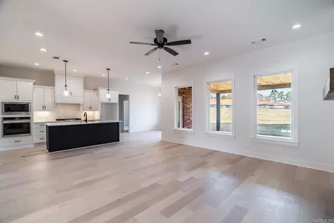
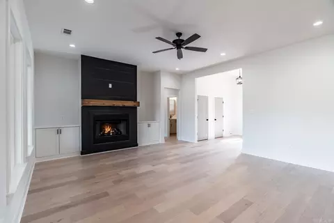
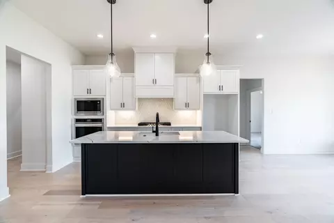
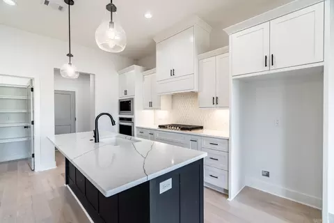
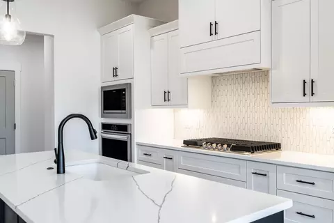
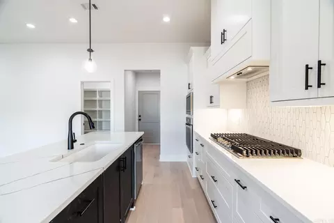
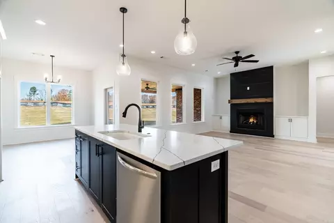
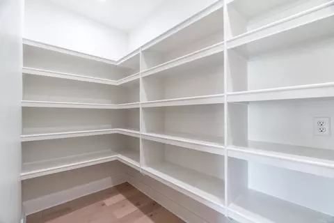
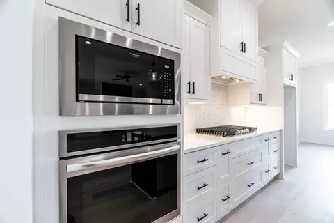
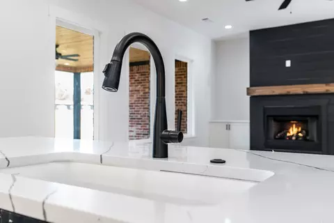
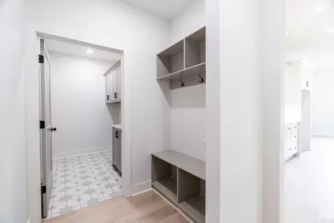
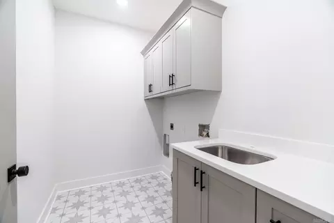
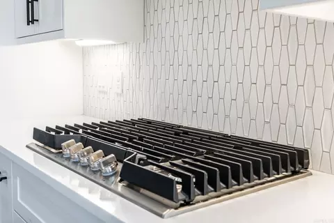
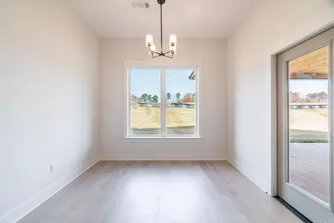
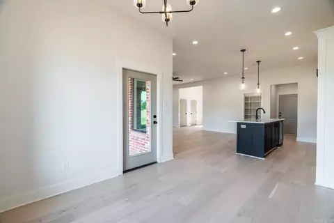
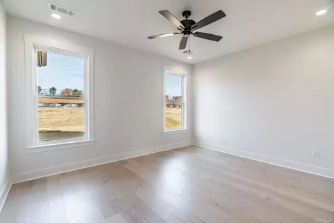
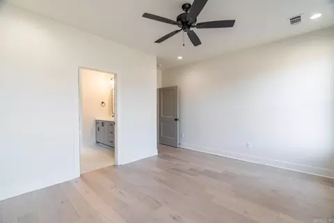
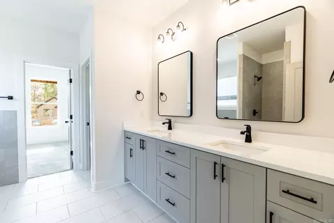
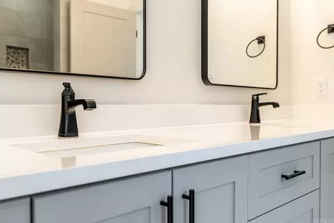
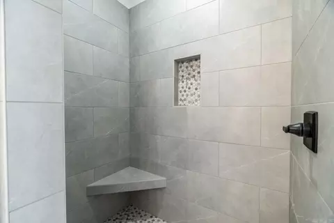
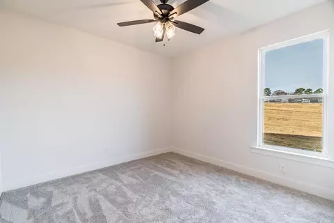
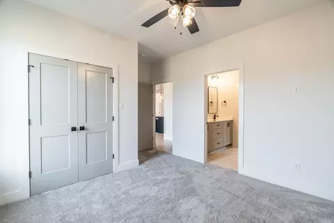
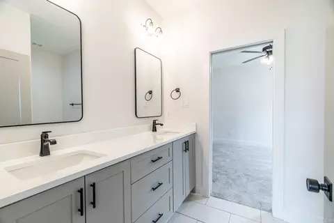
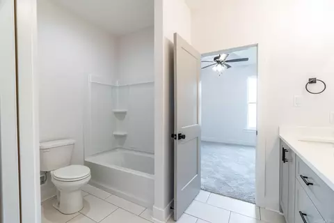
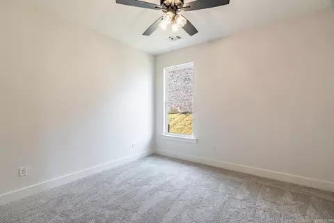
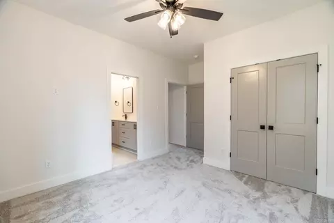
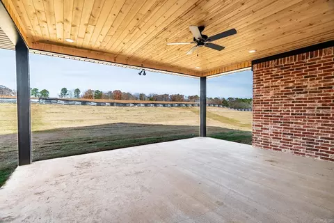
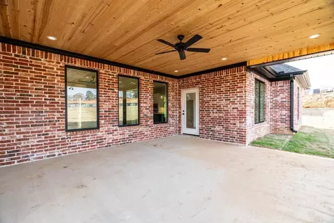
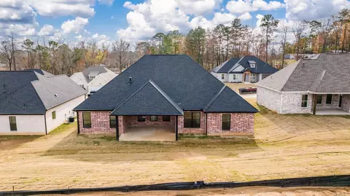
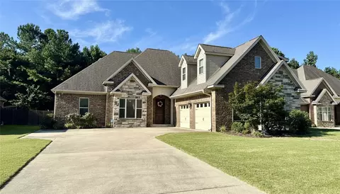
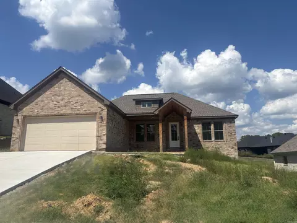
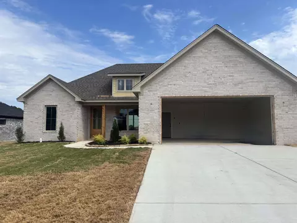
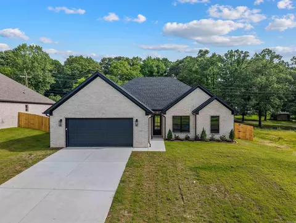
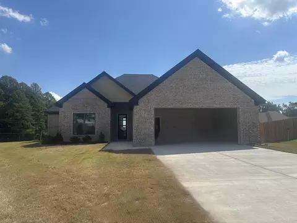
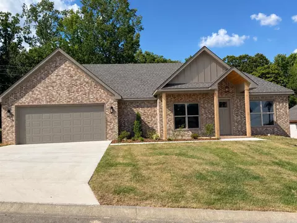
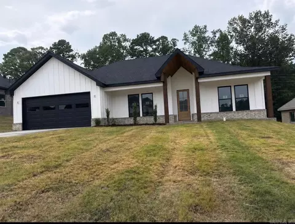
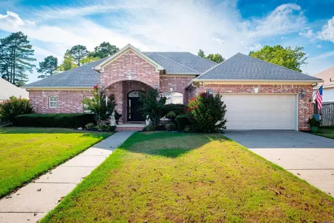
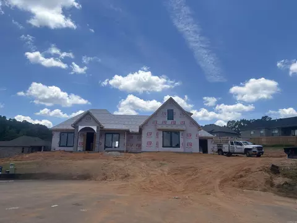
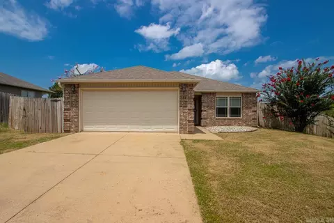
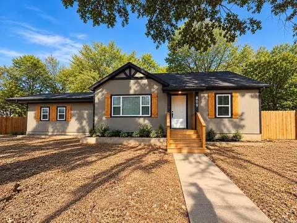
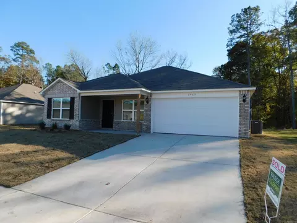
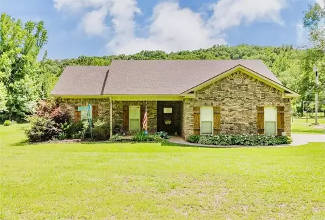
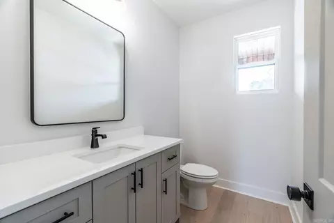
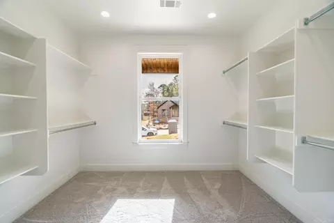
Sleek, stylish, and Efficient—this gorgeous all-brick, one-level new construction home blends modern design with everyday functionality. Featuring 3 bedrooms, 2.5 baths, and a dedicated office space just off the foyer, this home was built for both comfort and versatility. Step into the open-concept layout where the kitchen stuns with quartz countertops, a large island, soft-close custom cabinetry, gas stove, and a walk-in pantry. The spacious laundry room is oversized for convenience and storage, while additional closets throughout the home keep life organized. Each bedroom is generously sized with large walk-in closets, including a Jack-and-Jill setup. The primary suite is a true retreat—highlighted by a bathroom with high-end finishes and a closet larger than most bedrooms. Other features include fiber internet, natural gas, a tankless water heater, and clean, contemporary finishes throughout. Priced to move and ready for its first homeowners—this is modern living made easy.
Listed by
Listing Agent - Amanda White
Listing Office - Anchor & Oak Realty Group
Source: CAR MLS mls logo
MLS#26004403 • last updated 2 months ago
Movoto checked CAR MLS for data 3 minutes ago
Overview
Cooling/AC Central Cool-Electric, Central Heat-Gas
Levels/Style Traditional
Status Sold
SqFt 2216
Type Residential
SubType Detached
MLS # 26004403
Listing Agent Contact Amandawhiterealestate@gmail.com, 501-589-5044
Listing Office Contact 501-425-4515, Frivers0420@gmail.com
Listing Office Anchor & Oak Realty Group
New Construction? Yes
HOA Fee Annual
Year Built 2024
Listing Agent Amanda, White
Interior
# Full Baths 2
# Half Baths 1
Bedrooms Primary Bedroom/Main Lv, All Bedrooms Down
Total # of Bedrooms 4
Kitchen Built-In Stove, Microwave, Gas Range, Dishwasher, Pantry, Wall Oven
Other Room(s) Office/Study, Laundry
Dining Kitchen/Dining Combo
Flooring Carpet, Wood, Tile
Interior Features Washer Connection, Dryer Connection-Electric, Smoke Detector(s), Floored Attic, Walk-In Closet(s), Built-Ins, Walk-in Shower, Kit Counter-Quartz
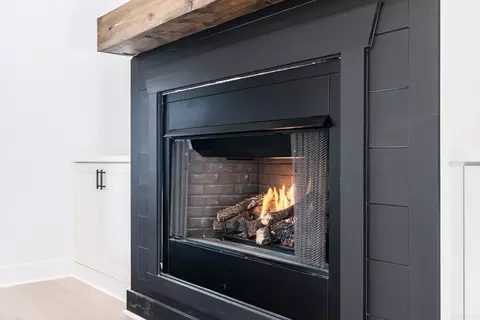
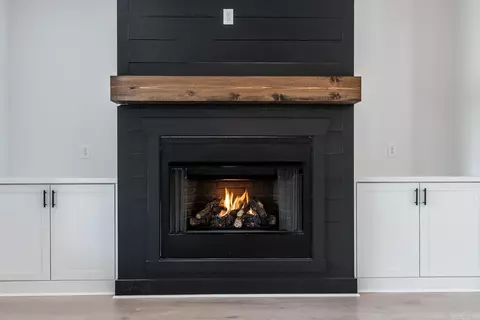
Fireplace Gas Starter, Gas Logs Present
Exterior
Exterior Brick & Frame Combo
Foundation Slab
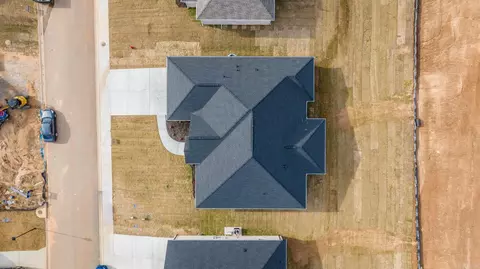
Roofing Architectural Shingle
Parking Garage, Two Car
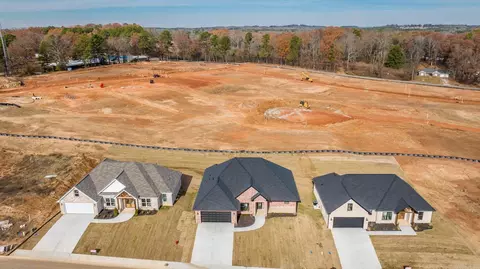
Lot Description Sloped, In Subdivision
Exterior Features Porch, Guttering
Amenities / Utilities
Green Features Insulated Windows, Insulated Doors, Ridge Vents/Caps, Low-E Windows, Tankless Water Heater, High Efficiency Gas Furn, Programmable Thermostat
Utilities Sewer-Public, Water-Public, Elec-Municipal (+Entergy), Gas-Natural
Location
County Saline
Area BENTON-HARMONY GROVE
Community Features Mandatory Fee
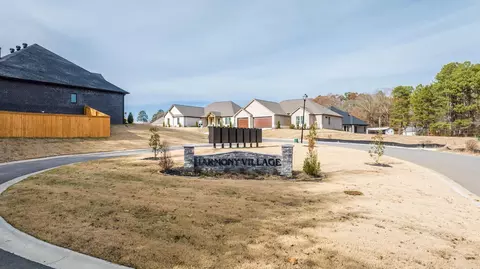
Subdivision HARMONY VILLAGE
Directions Take 1-30 To EXIT 114 & Go South On Highway 67 For 2 Miles. At The Stop Light Continue Straight. Entrance To Harmony Village Is The 2ND ENTRANCE On The RIGHT. Home Will Be On The RIGHT.
Lot/ Land Details
Road Surface Paved
$391K
Range: $367K-$414K
Last 30 days 
  • May 2026
    mls logo MLS # 26004403
  • May 4, 2026 Sold
    $355,000 (-6.3%)
  • Apr 12, 2026 Under Contract
  • Mar 2, 2026 Price Change
    $379,000 (-4.5%)
  • Jan 29, 2026 Listed
    $397,000 (+1.8%)
  • Jan 2026
    mls logo MLS # 25036742
  • Jan 9, 2026 Temporarily Off Market
  • Sep 12, 2025 Listed
    $389,900 (+5.4%)
  • Sep 2025
    mls logo MLS # 25026849
  • Sep 11, 2025 Withdrawn
  • Jul 8, 2025 Listed
    $369,900 (-7.3%)
  • Jun 2025
    mls logo MLS # 25012994
  • Jun 27, 2025 Withdrawn
  • Apr 3, 2025 Listed
    $399,000 (-2.4%)
  • Mar 2025
    mls logo MLS # 25001647
  • Mar 24, 2025 Withdrawn
  • Jan 4, 2025 Listed
    $409,000 (-0.2%)
  • Jan 2025
    mls logo MLS # 25000572
  • Jan 13, 2025 Withdrawn
  • Jan 3, 2025 Listed
    $409,900 (+6.5%)
  • Jan 2025
    mls logo MLS # 24031977
  • Jan 1, 2025 Expired
  • Oct 2, 2024 Price Change
    $384,900 (-3.8%)
  • Aug 29, 2024 Listed
    $399,900
  • Aug 2024
    mls logo MLS # 24018721
  • Aug 28, 2024 Expired
  • May 30, 2024 Listed
    $399,900 (-2.6%)
  • May 2024
    mls logo MLS # 23035966
  • May 8, 2024 Expired
  • Nov 7, 2023 Listed
    $410,500 (+647.7%)
  • May 2023
    Public Records
  • May 8, 2023 Sold
    $54,900
  • 123 Harmony Village Dr
    $355K
  • Harmony Village
  • 72015
    $225K +2% y/y
  • Haskell
    $225K +15% y/y
No chart available
Statistics calculated by Movoto

Thinking of selling? Get a Cash Offer.

  • A smooth, fast sale
  • Skip staging and repairs
  • No strings attached
7/10
7/10
6/10
Source: GreatSchools.org © 2026. All rights reserved.

Around Harmony Village

Explore everything this neighborhood has to offer.
By entering my info and clicking Ask a Question below, I am providing my e-signature and express written consent to receive marketing emails, calls, and texts (including via automatic telephone dialing systems, AI generative, artificial or pre-recorded voice technology) relating to my inquiry from Movoto (and parties calling/messaging on their behalf) even if my number appears on the company, state, or national Do Not Call Registry. You also agree to ourTerms and Conditions and Privacy Policy. Consent not required to receive services (call 1-844-420-1270 to be connected without providing consent).

Nearby recently sold homes in Haskell, AR

Nearby homes for sale in Haskell, AR

Newest listings in 72015

  • Real Estate
  • AR
  • Saline County
  • Haskell
  • 72015
  • 123 Harmony Village Dr
Meet with a real estate agent today (844) 430-0869
The multiple listing information is provided by Arkansas MLS. IDX information is provided exclusively for consumers’ personal, non-commercial use and that it may not be used for any purpose other than to identify prospective properties consumers may be interested in purchasing. Information deemed reliable but not guaranteed to be accurate. Buyer to verify all information. The information provided is for consumers' personal, non-commercial use and may not be used for any purpose other than to identify prospective properties consumers may be interested in purchasing. Listing information updated every 15 minutes. Terms of use & Privacy Policy, California Privacy Info. Copyright © 2005 - 2026 Movoto, Inc. All rights reserved. Equal Housing Opportunity CalDRE CalDRE #01517281
Movoto Real Estate is committed to ensuring accessibility for individuals with disabilities. We are continuously working to improve the accessibility of our web experience for everyone. We welcome feedback and accommodation requests, please submit them here.
Cooperative Arkansas Realtors MLS Inc Multiple Listing Service™ system
The real estate listing data marked with this icon come from Cooperative Arkansas Realtors MLS Multiple Listing Service™ system. The IDX information is provided exclusively for consumers' personal, non-commercial use that it may not be used for any purpose other than to identify prospective properties consumers may be interested in purchasing, and that data is deemed reliable but is not guaranteed accurate by the MLS.Information deemed reliable, but not guaranteed.
Requests for information regarding mortgage products will be directed to Movoto.com affiliate, Lower, LLC - a licensed Mortgage Lender (NMLS #1124061), or, based on your location, may be redirected to a participating mortgage marketing partner that may pay Lower, LLC for any consumer contact information provided through this site.