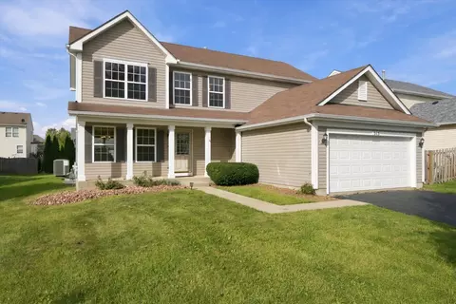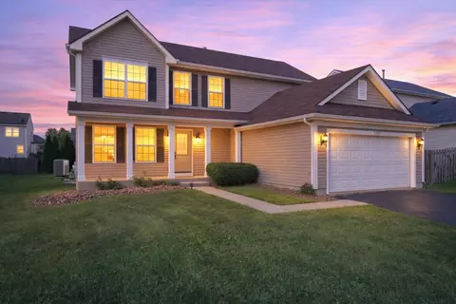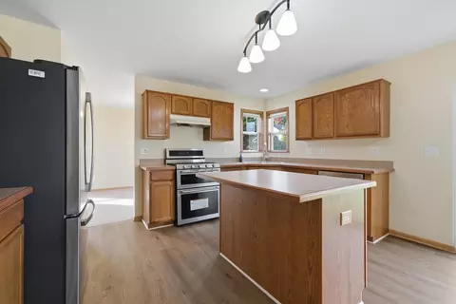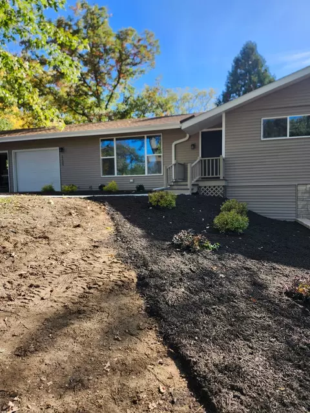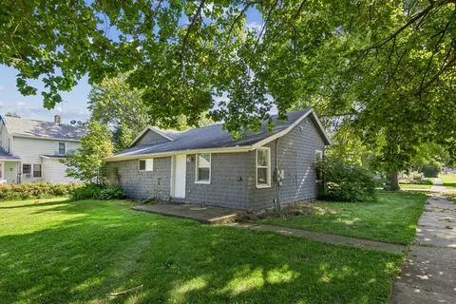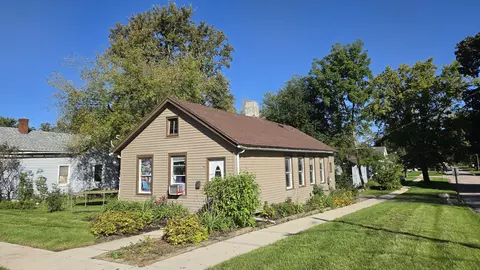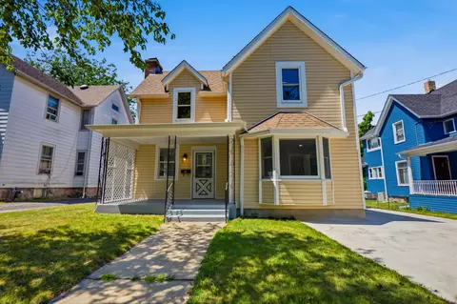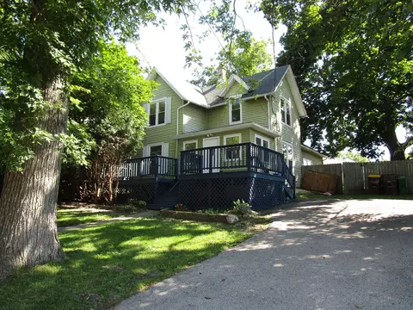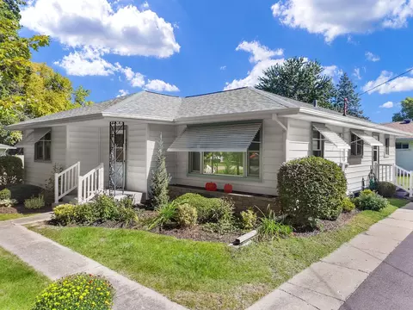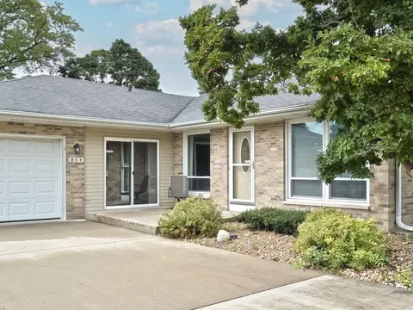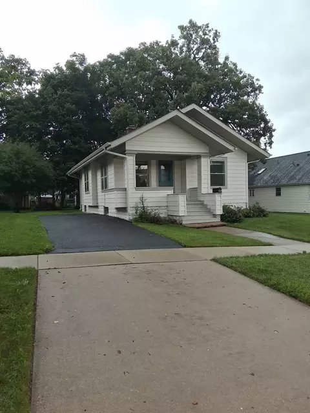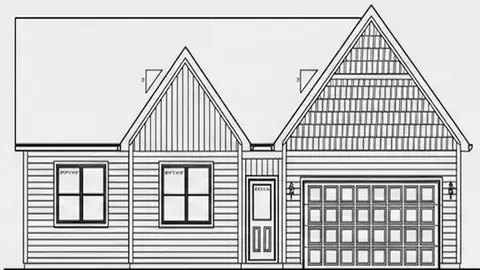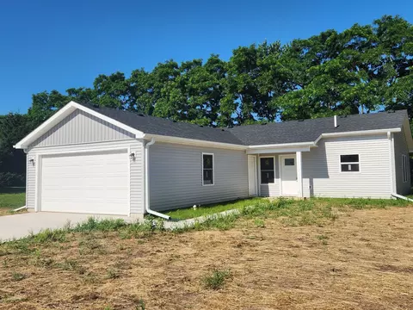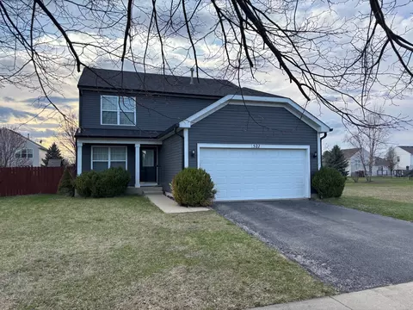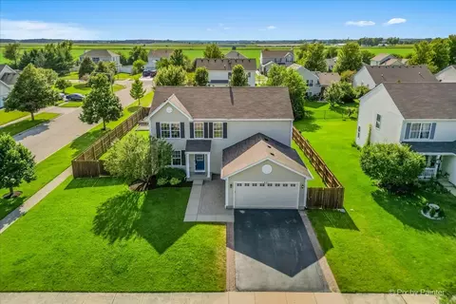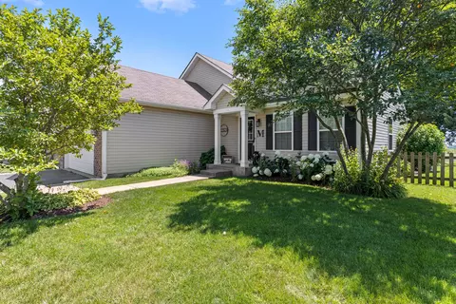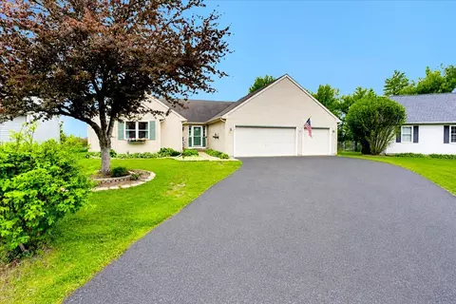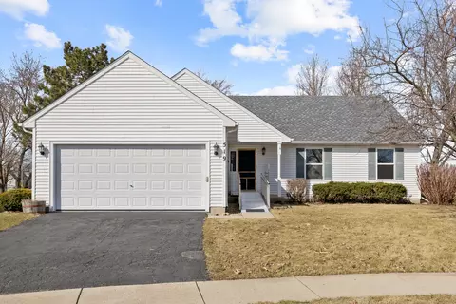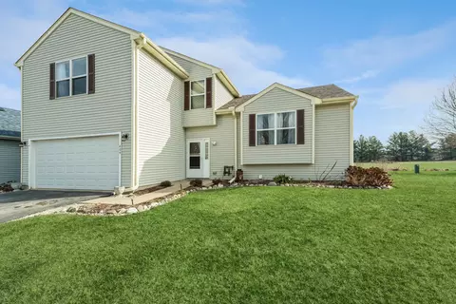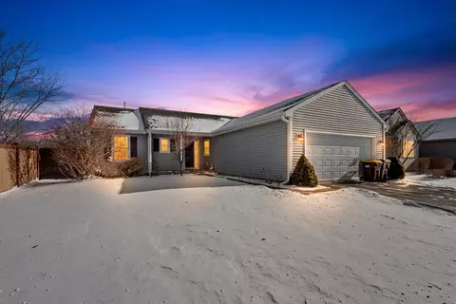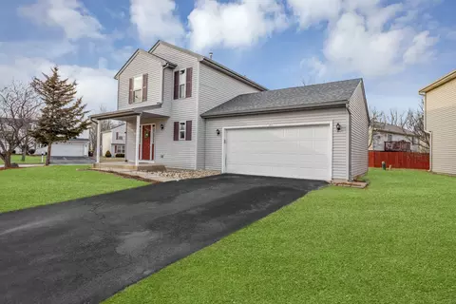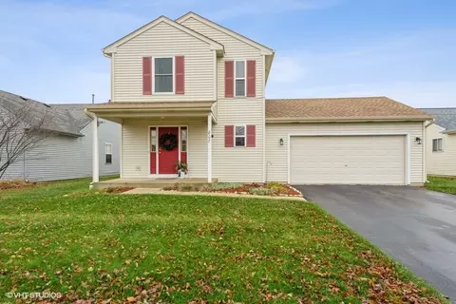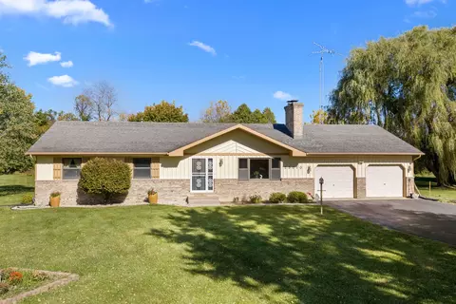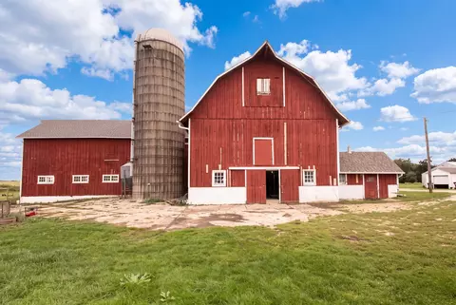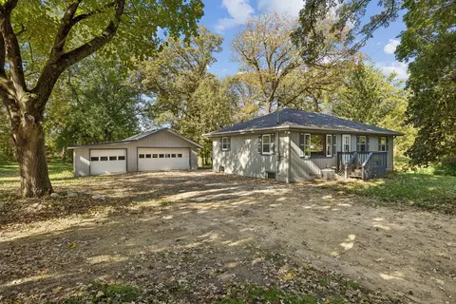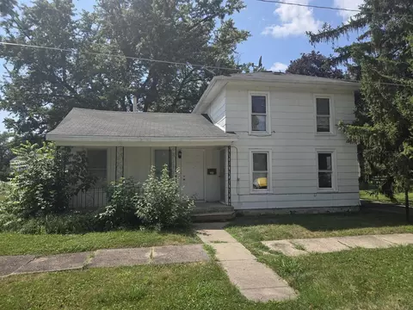
- $178,400
- 3Bd
- 2Ba
- 1,396 Sq Ft
SOLD
Last sold 03/27/2009 for $158K
bed
bath
| Property type House | Neighborhood | Year built 2005 | HOA fee $0/month | Movoto estimate | Parking 2 garage spaces |
| Property | |
| Approx Year Built | 2005 |
| Property Type | Detached Single |
| New Construction | N |
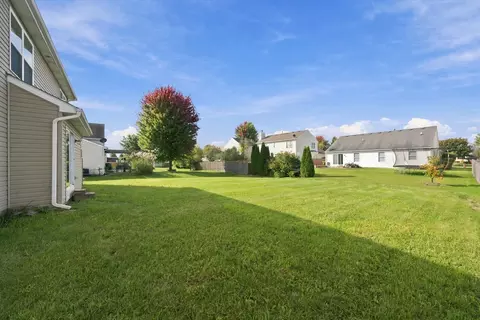
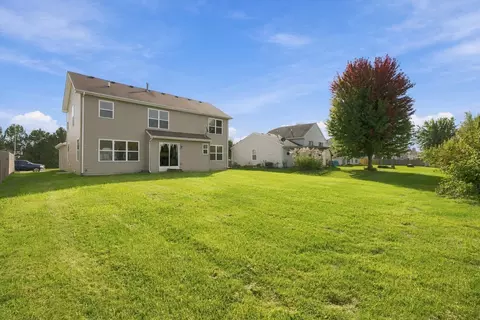
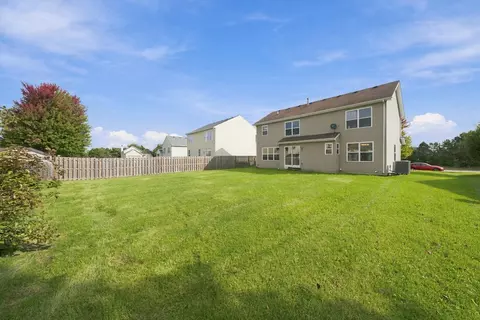
| Lot Size | Less Than 0.25 Acre |
| Lot Dimensions | 132X66 |
| Taxes | 5, 296.14 |
| Parcel Identification Number | 602327024 |
| Tax Exemptions | Homeowner |
| Tax Year | 2007 |
| General Information | School Bus Service, Commuter Train |
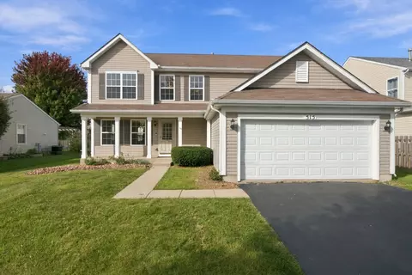
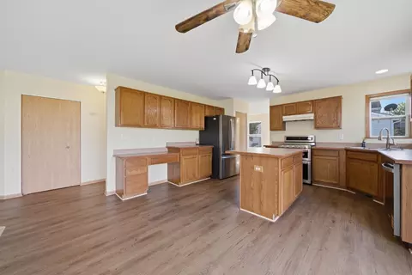
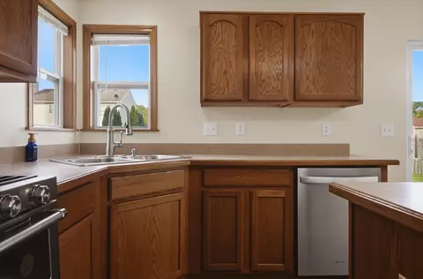
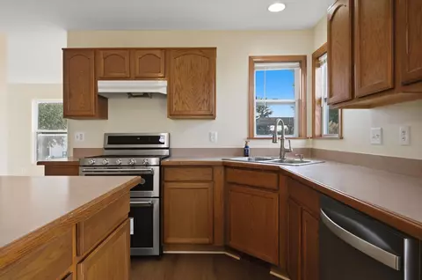
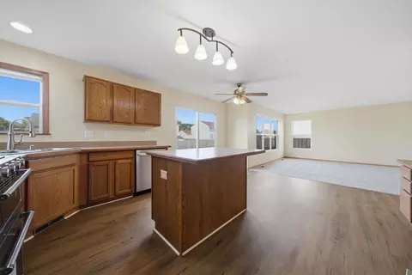
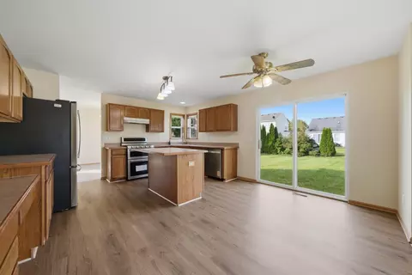
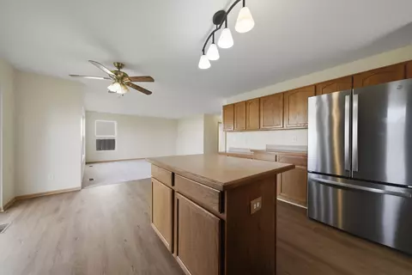
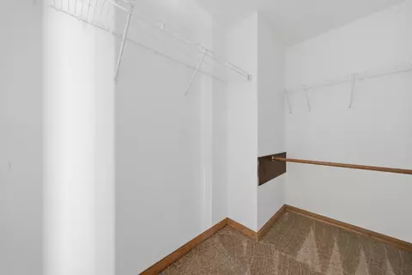
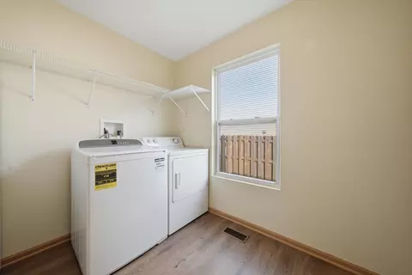
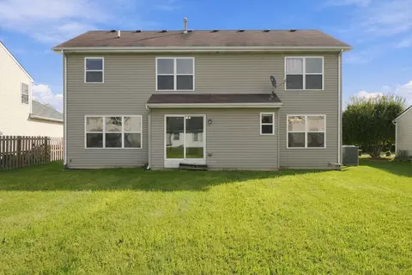
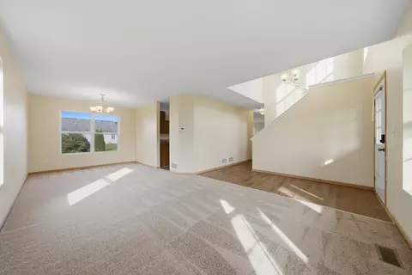
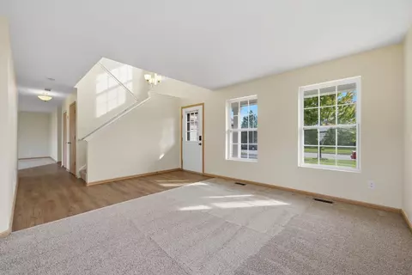
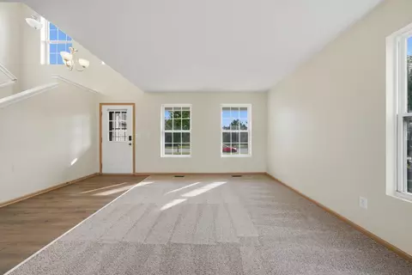
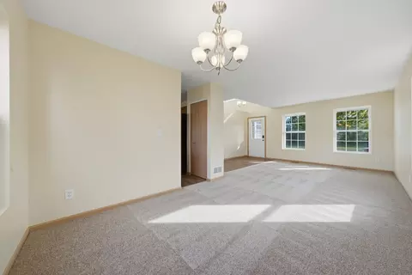
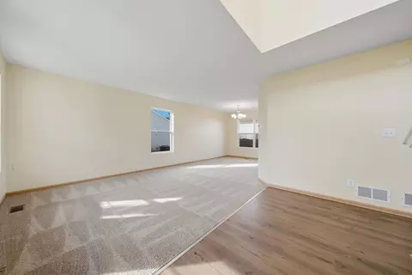
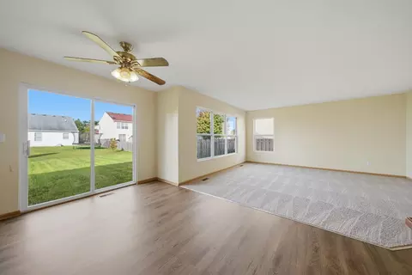
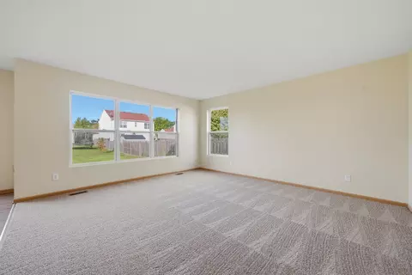
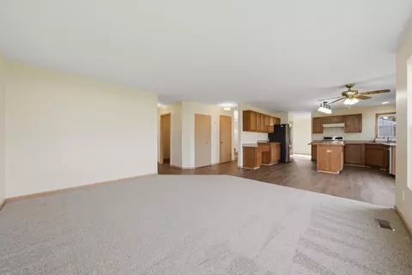
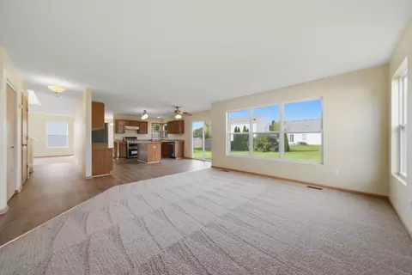
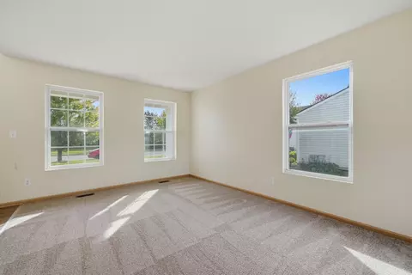
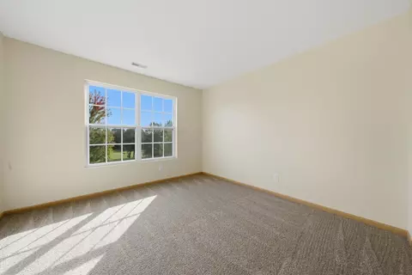
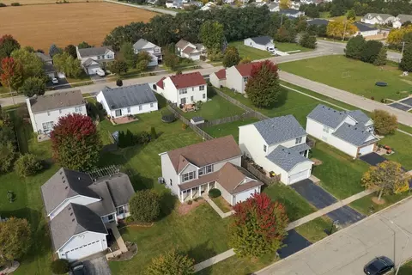
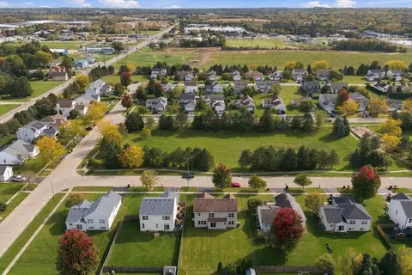
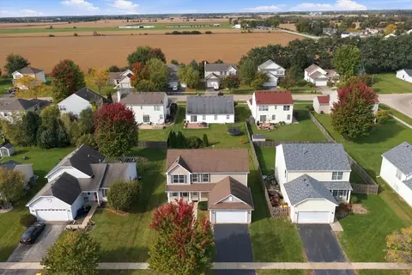
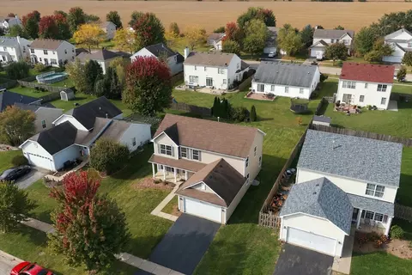
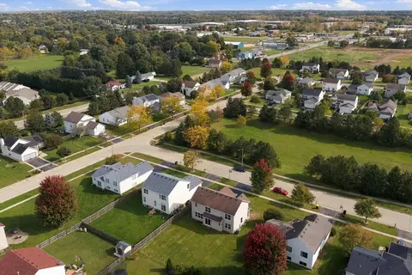
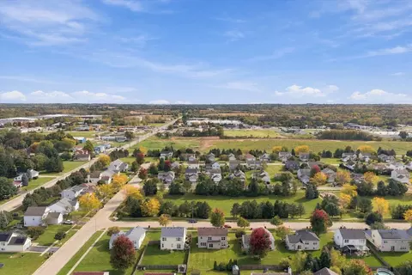
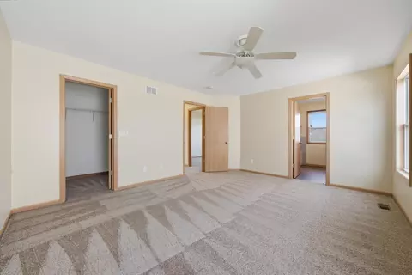
| Remarks | Looking for space? Come see this home. Modern and spacious with a welcoming foyer, kitchen with an island and lots of cabinets. Clean and in move in conditions. Home is across a park. Close to commuter train and down town. As Is. |
| Frequency | Not Applicable |
| Interior | |
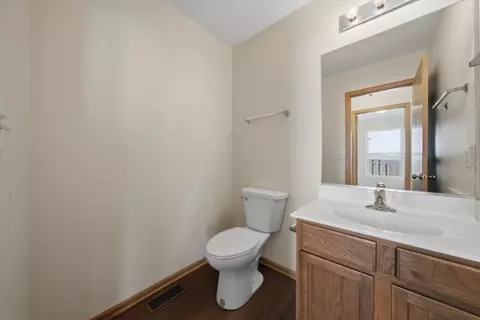
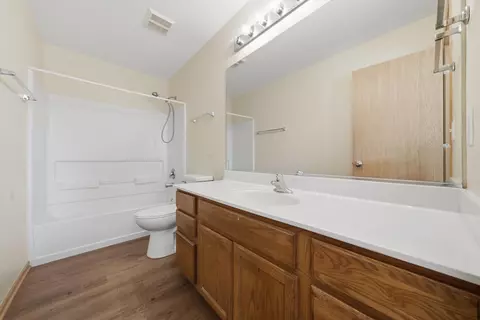
| Baths 1/2 | 1 |
| Total Full & 1/2 Baths | 2.1 |
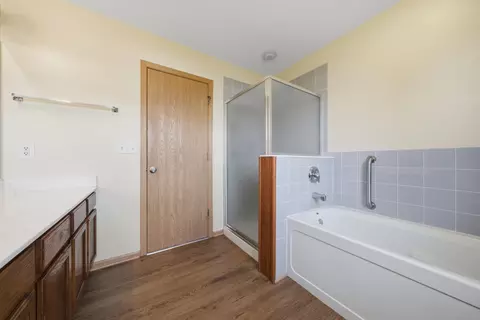
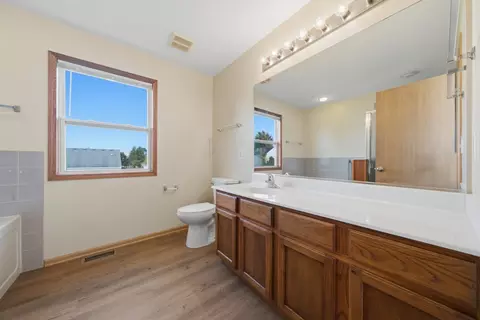
| # Full Baths | 2 |
| Master Bedroom Bath | Yes |
| Basement Bathrooms (Y/N) | No |
| Bedroom 2 Window Treatments | None |
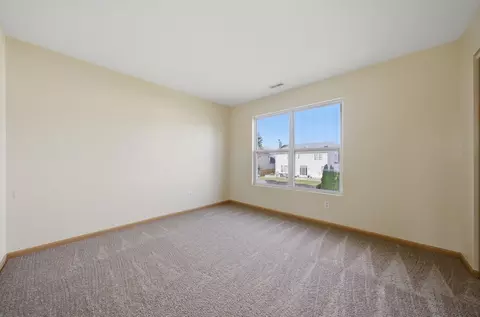
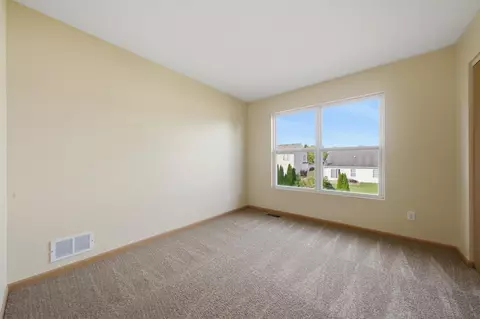
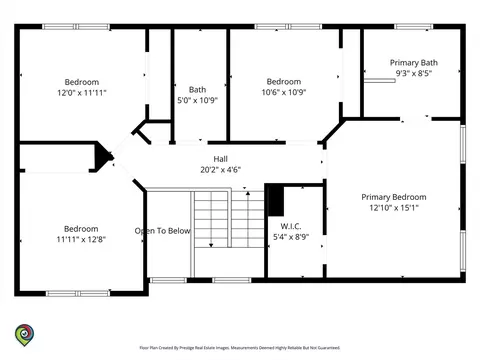
| Bedroom 2 Size (ft.) | 10X11 |
| Bedroom 2 Level | 2nd Level |
| Master Bedroom Window Treatments | None |
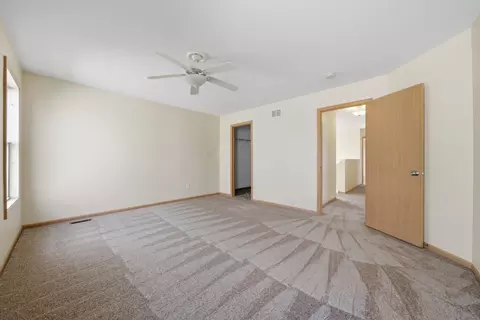
| Master Bedroom Size (ft.) | 13X16 |
| Bedroom 3 Window Treatments | None |
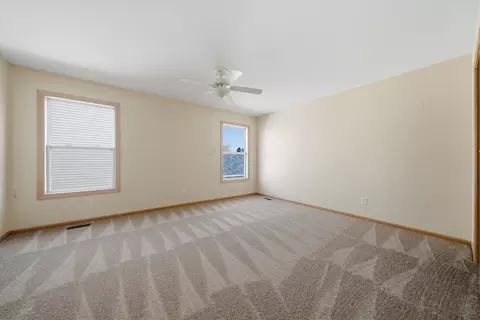
| Bedroom 3 Size (ft.) | 12X11 |
| Bedroom 3 Level | 2nd Level |
| Bedroom 4 Size (ft.) | 12X11 |
| Bedroom 4 Level | 2nd Level |
| Bedrooms All Levels | 4 |
| Master Bedroom Level | 2nd Level |
| Bedrooms Above Grade | 4 |
| Additional Room 5 Level | Not Applicable |
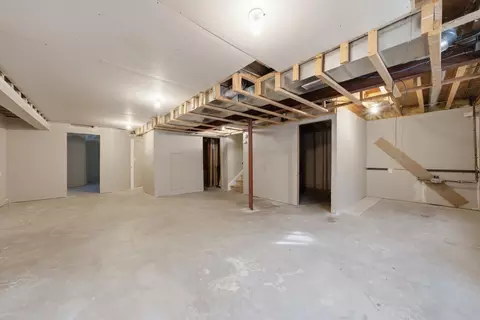
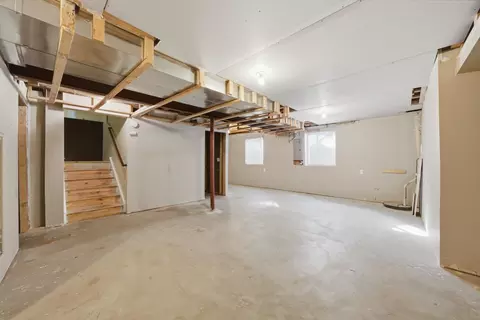
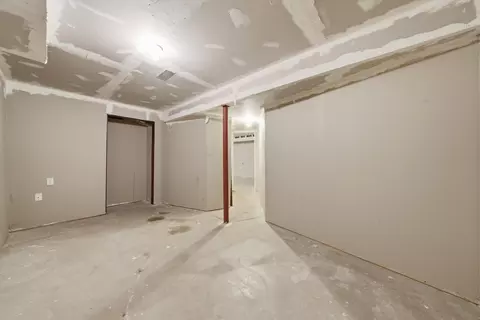
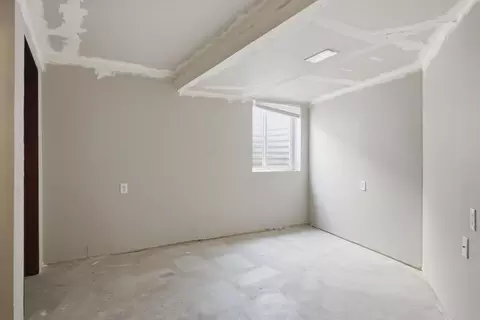
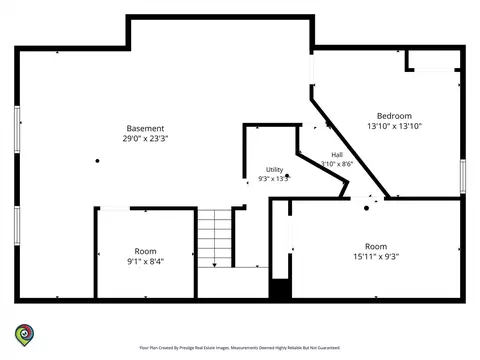
| Basement Description | Partially Finished |
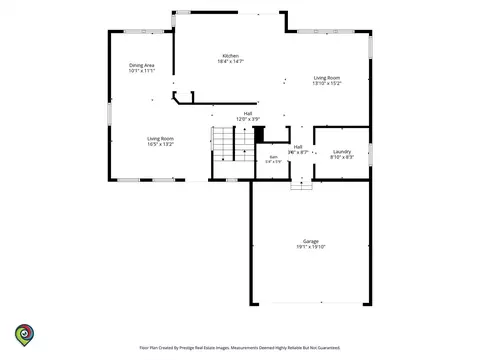
| Kitchen Level | Main Level |
| Additional Room 9 Level | Not Applicable |
| Additional Room 4 Level | Not Applicable |
| Basement | Full |
| Family Room Level | Not Applicable |
| Additional Room 3 Level | Not Applicable |
| Additional Room 8 Level | Not Applicable |
| Additional Room 10 Level | Not Applicable |
| Additional Room 7 Level | Not Applicable |
| Additional Room 2 Level | Not Applicable |
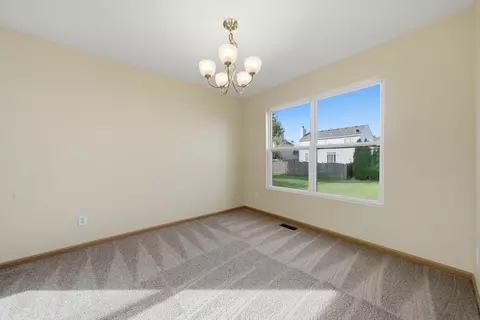
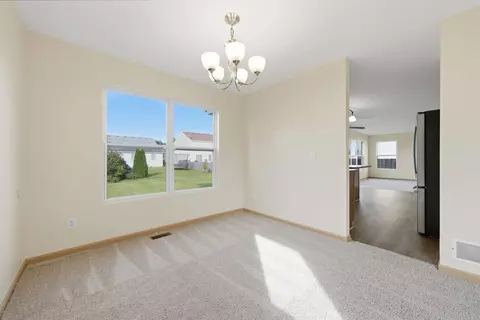
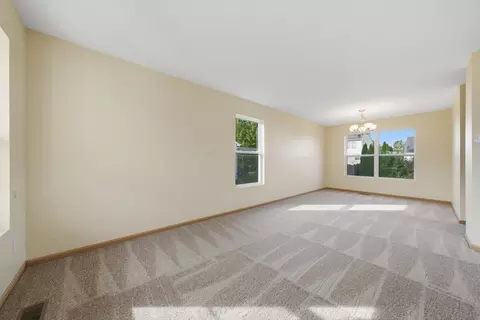
| Dining Room Size (ft.) | 13X13 |
| Dining Room Window Treatments | None |
| Additional Room 6 Level | Not Applicable |
| Dining Room Level | Main Level |
| Additional Rooms | Foyer |
| Living Room Level | Main Level |
| Living Room Size (ft.) | 24X10 |
| Living Room Window Treatments | None |
| Additional Rooms 1 Name | Foyer |
| Additional Room 1 Size (ft.) | 12X6 |
| Additional Rooms 1 Level | Main Level |
| Bedroom 2 Flooring | Carpet |
| Living Room Flooring | Carpet |
| Kitchen Flooring | Vinyl |
| Bedroom 3 Flooring | Carpet |
| Bedroom 4 Flooring | Carpet |
| Master Bedroom Flooring | Carpet |
| Dining Room Flooring | Carpet |
| Kitchen Window Treatments | None |
| Kitchen Size (ft.) | 15X18 |
| Rooms Count | 8 |
| Exterior | |
| Type Detached | 2 Stories |
| Exterior Building Type | Aluminum/Vinyl/Steel Siding |
| Roof Type | Asphalt/Glass (Shingles) |
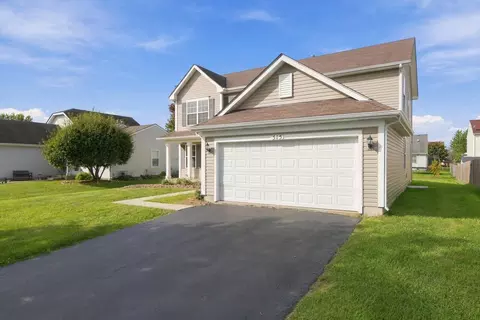
| Parking | Garage |
| Car Spaces | 2 |
| Parking Details | Off Street |
| Driveway | Asphalt |
| Garage Type | Attached |
| Parking On-Site | Yes |
| Garage Spaces | 2 |
| Amenities / Utilities | |
| Heat/Fuel | Gas, Forced Air |
| Air Conditioning | Central Air |
| Sewer | Sewer-Public |
| Water | Public |
| Electricity | 200+ Amp Service |
| Location | |
| Waterfront Y/N | No |
| High School District | 50 |
| Elementary School District | 50 |
| Middle School District | 50 |
| Directions | Rt 14 To Ariport Rd. To Countrybrook Ln. To Prairie L |
| Est. value | Bed/bath | Sqft | mi | |
|---|---|---|---|---|
| 507 Meadow Ln, Harvard, IL 60033 | $319,000 | 3/2 | 1,914 | 0.02 |
| 511 Meadow Ln, Harvard, IL 60033 | $318,000 | 4/2 | 2,150 | 0.02 |
| 405 Prairie Dr, Harvard, IL 60033 | $338,000 | 4/2 | 2,150 | 0.03 |
| 401 Prairie Dr, Harvard, IL 60033 | $307,000 | 3/2 | 1,657 | 0.03 |
| 519 Meadow Ln, Harvard, IL 60033 | $325,000 | —/— | 1,995 | 0.04 |
| 321 Prairie Dr, Harvard, IL 60033 | $348,000 | 3/2 | 2,496 | 0.04 |
| 508 Country Brook Ln, Harvard, IL 60033 | $348,000 | 4/2 | 2,150 | 0.05 |
| 512 Country Brook Ln, Harvard, IL 60033 | $341,000 | 4/2 | 2,150 | 0.05 |
Estimated values are based on public record data and automated valuation models. Values are not guaranteed and may not reflect current market conditions.
$260,000
$140,000
$395,000
$169,950
$299,900
$285,000
$175,000
$269,450
$362,500
$386,750
$747,000
$250,000
$321,950
$170,000
$284,990
$194,500
$360,000
$294,900
$287,450
$358,550
$407,400
$130,000
$324,950
$1,164,000
$475,000
$500,000
$245,000
$299,500
$630,000