
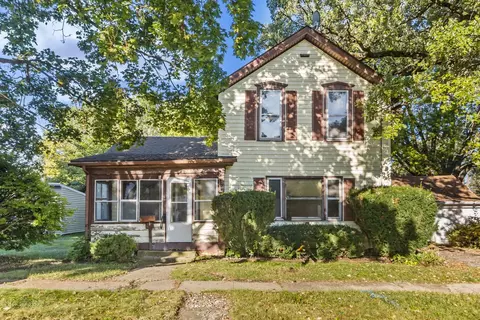
- $119,900
- 3Bd
- 2Ba
- 1,441 Sq Ft
SOLD


Last sold 09/08/2009 after 162 Days
bed
bath
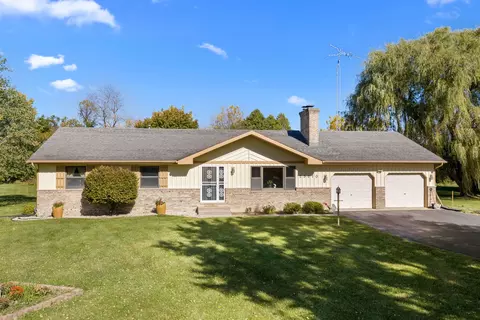
| Property type House | Neighborhood | Year built 1999 | HOA fee $0/month | Parking 2 garage spaces |

| Overview | |
| Cooling/AC | None |
| Levels/Style | Ranch |
| MLS # | 7174347 |
| Virtual Tour | N/A |
| Status | Closed |
| SubType | 1 Story |
| Type | Detached Single |
| Property Tax $ | 3002.2 |
| Year Built | 1999 |
| HOA Fee $ | 0, Not Applicable |
| Interior | |
| # Full Baths | 2 |
| Basement | Crawl Space |
| Total # of Rooms | 6 |
| Exterior | |
| Roof | Asphalt |
| # Garage Spaces | 2 |
| Fencing | Fenced |
| Lot Desc | Less Than 0.25 Acre |
| Amenities / Utilities | |
| Sewer/ Septic Desc | Public Sewer |
| Water Source | Public |
| HOA Fee Includes | None |
| Location | |
| Area | Chemung / Harvard / Lawrence |
| County | Mc Henry |
| Elementary School District | 50 |
| High School | HARVARD HIGH SCHOOL |
| Middle School District | 50 |
| Middle School | HARVARD JUNIOR HIGH SCHOOL |
| High School District | 50 |
| APN | 126352027 |
| Directions | Rt 14 To Northfield To 9th To Property |
MLS # 07174347
MLS # 07007874| Est. value | Bed/bath | Sqft | mi | |
|---|---|---|---|---|
| 1301 9th St, Harvard, IL 60033 | $305,000 | 3/2 | — | 0.02 |
| 1300 9th St, Harvard, IL 60033 | $305,000 | 3/2 | — | 0.02 |
| 1305 9th St, Harvard, IL 60033 | $319,000 | 3/3 | — | 0.02 |
| 1304 9th St, Harvard, IL 60033 | $260,000 | —/— | — | 0.03 |
| 1308 9th St, Harvard, IL 60033 | $306,000 | 4/2 | — | 0.04 |
| 1309 9th St, Harvard, IL 60033 | $305,000 | —/— | — | 0.04 |
| 1313 9th St, Harvard, IL 60033 | $264,000 | —/— | — | 0.05 |
| 1312 9th St, Harvard, IL 60033 | $265,000 | —/— | — | 0.05 |
Estimated values are based on public record data and automated valuation models. Values are not guaranteed and may not reflect current market conditions.
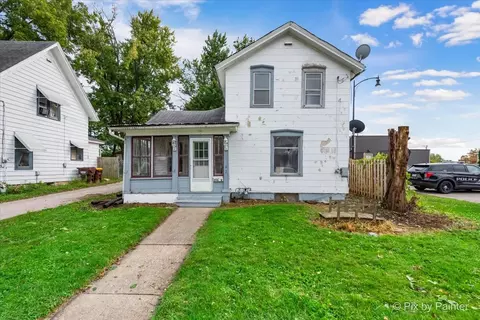
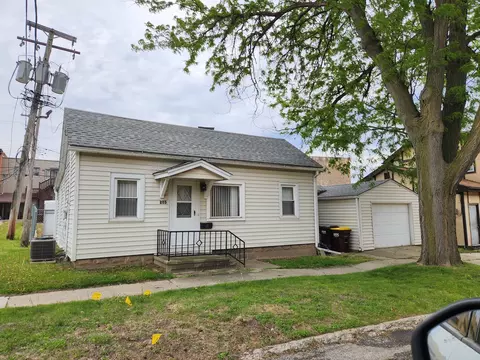
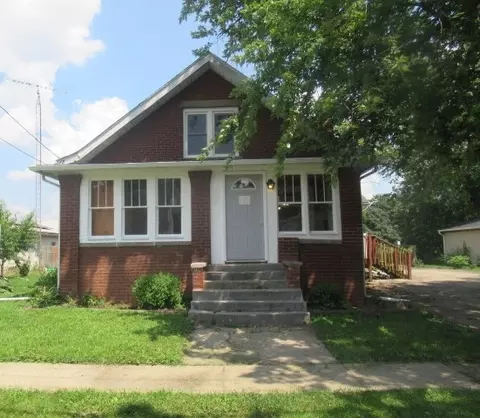
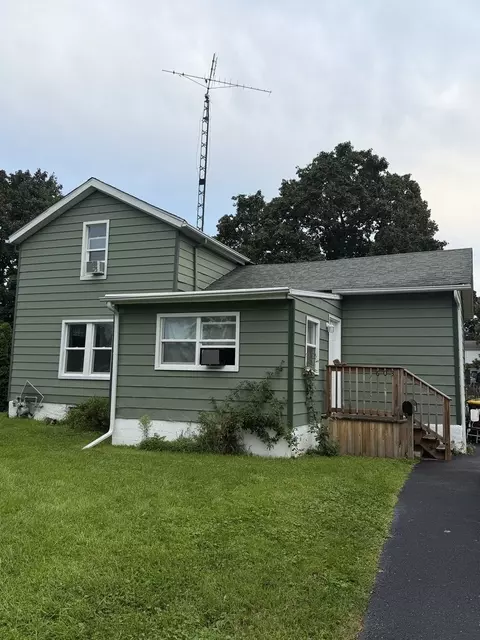
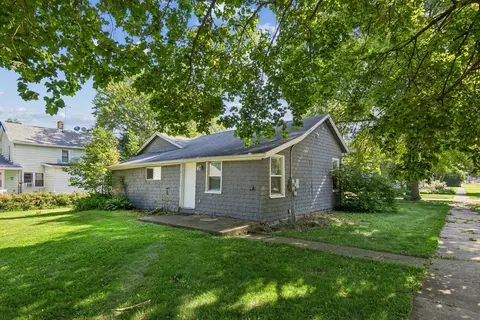
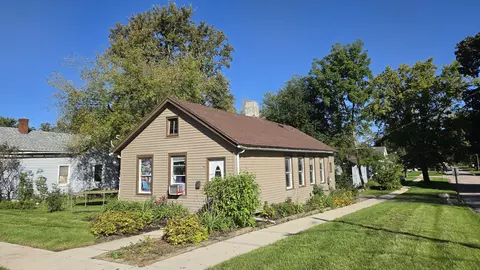
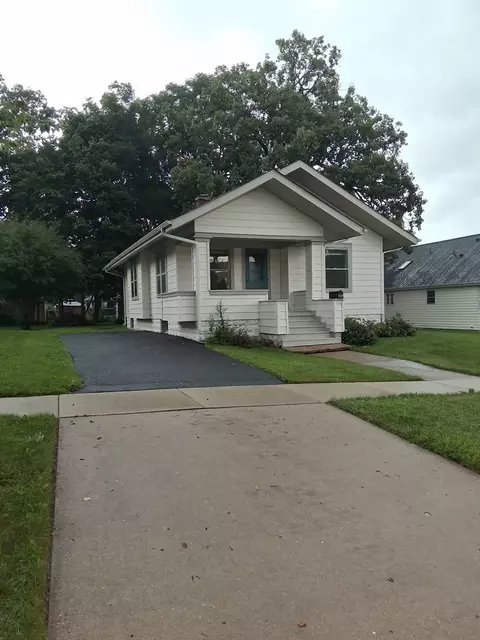
$260,000
$140,000
$395,000
$169,950
$299,900
$285,000
$175,000
$269,450
$362,500
$386,750
$747,000
$250,000
$321,950
$170,000
$284,990
$194,500
$360,000
$294,900
$287,450
$358,550
$407,400
$130,000
$324,950
$1,164,000
$475,000
$500,000
$245,000
$299,500
$630,000