
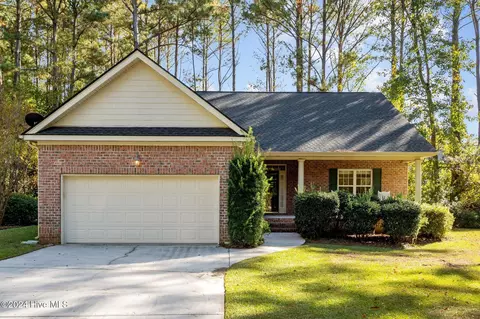
- $360,000
- 3Bd
- 2Ba
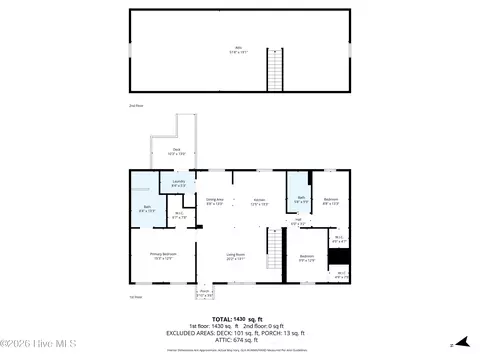
- 1,698 Sq Ft
SOLD


Last sold 06/30/2021 for $389K
bed
bath
Sqft ($181/Sqft)
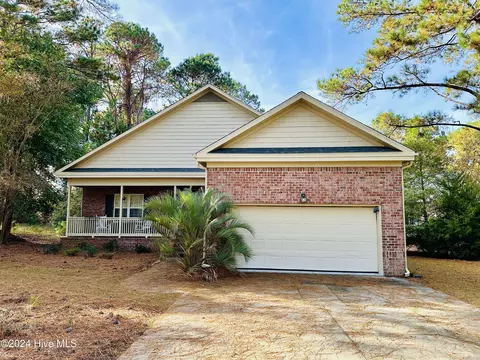
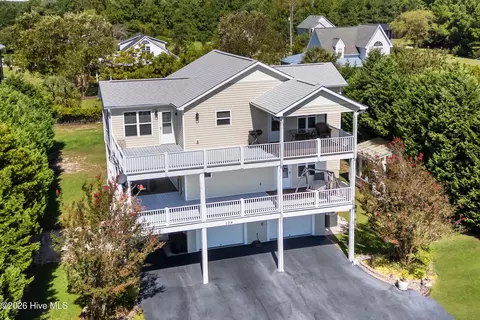
| Property type House | Year built 1997 | HOA fee $77/month | Lot size 3,049 Sqft | Movoto estimate | Parking 2 garage spaces |

| Overview | |
| Cooling/AC | Central Air |
| Heating | Electric, Forced Air |
| Levels/Style | One, Patio, Patio, Wood Frame, 1 |
| MLS # | 100272423 |
| SubType | Single Family Residence |
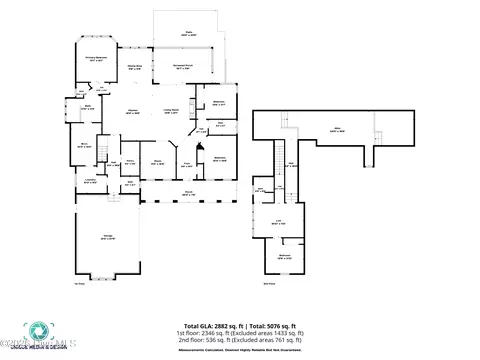
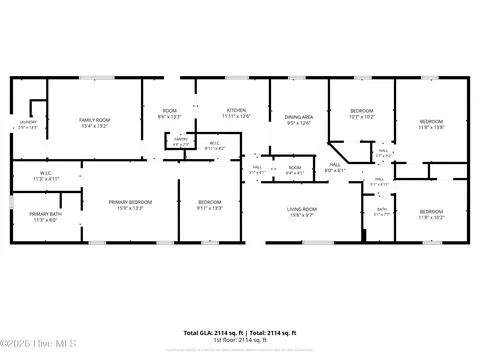
| Living Area | 2147 |
| Status | Closed |
| Lot Size (Acres) | 0.07 |
| Lot Size (SqFt) | 3049 |
| HOA Fee | 925 |
| Year Built | 1997 |
| Interior | |
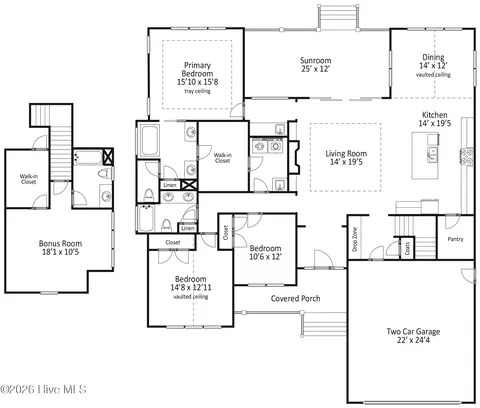
| Total # of Bathrooms | 2 |
| # of Full Baths | 2 |
| Total # of Bedrooms | 3 |
| Total # of Rooms | 9 |
| Laundry | Laundry Room |
| Flooring | Tile, Wood |
| Interior Features | Master Downstairs, Walk-in Closet(s), Vaulted Ceiling(s), High Ceilings, Entrance Foyer, Solid Surface, Ceiling Fan(s), Pantry, Walk-in Shower, Gas Log, Walk-In Closet(s) |
| Fireplace | Gas Log |
| Appliances | Electric Oven, Built-In Microwave, Dishwasher, Convection Oven |
| Exterior | |
| Roof | Architectural Shingle |
| Foundation | Crawl Space |
| Construction | Brick |
| # of Parking Spaces | 2 |
| Parking | Paved |
| # of Open Parking Spaces | 2 |
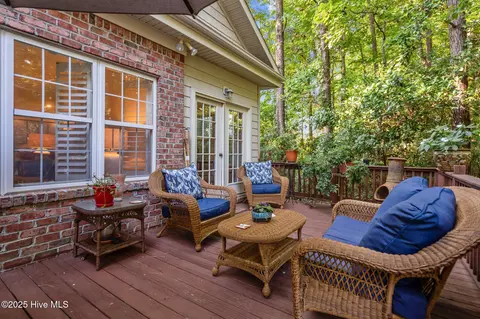
| Patio/Porch | Deck |
| Fencing | None |
| Exterior Features | Outdoor Shower, Irrigation System, Gas Log, Storm Doors |
| Lot Features | Cul-De-Sac |
| Amenities / Utilities | |
| Water Source | Community Water, Well |
| HOA Amenities | Waterfront Community, Boat Dock, Clubhouse, Community Pool, Fitness Center, Gated, Maintenance Common Areas, Maintenance Grounds, Maintenance Roads, Management, Street Lights, Taxes, Tennis Court(s), Trail(s), Water |
| Security Features | Smoke Detector(s) |
| Location | |
| Subdivision | Pelican Reef |
| APN | 4214-99-4102-0000 |
| Zoning | PD |
| Directions | Driving North On Hwy 17, Turn Right Into Pelican Reef, Follow Royal Tern Drive 1.3 Miles, Turn Right Into Heron Pond (Sanderling Lane), Turn Left Onto Sanderling Circle, Turn Left Onto Sanderling Court. Home Is At The End Of The Cul-de-sac |
| Multifamily Details |
| Lot/ Land Details | |
| Road Frontage | Paved |
| Road Surface | Paved |
MLS # 100272423
MLS # 30527781
MLS # 80170740| Est. value | Bed/bath | Sqft | mi | |
|---|---|---|---|---|
| 122 E High Bluff Dr, Hampstead, NC 28443 | $639,000 | 3/2 | 2,363 | 0.03 |
| 124 E High Bluff Dr, Hampstead, NC 28443 | $821,000 | 3/2 | 2,206 | 0.04 |
| 120 E High Bluff Dr, Hampstead, NC 28443 | $935,000 | 3/3 | 4,277 | 0.04 |
| 118 E High Bluff Dr, Hampstead, NC 28443 | $919,000 | 3/3 | 3,367 | 0.05 |
| 79 Kenilworth Ct, Hampstead, NC 28443 | $764,000 | 3/3 | 2,857 | 0.05 |
| 128 E High Bluff Dr, Hampstead, NC 28443 | $613,000 | 3/2 | 1,746 | 0.06 |
| 78 Kenilworth Ct, Hampstead, NC 28443 | $733,000 | 4/1 | 2,546 | 0.07 |
| 65 Kenilworth Ct, Hampstead, NC 28443 | $815,000 | 4/2 | 3,284 | 0.07 |
Estimated values are based on public record data and automated valuation models. Values are not guaranteed and may not reflect current market conditions.

$495,000
$499,900
$244,950
$382,290
$690,000
$267,500
$225,000
$200,000
$1,622,500
$304,900
$495,163
$479,500
$435,000
$550,000
$346,610
$378,985
$284,950
$274,900
$397,740
$280,000
$1,172,500
$416,500
$559,000
$490,000
$451,000