Movoto Real Estate
  • Exterior
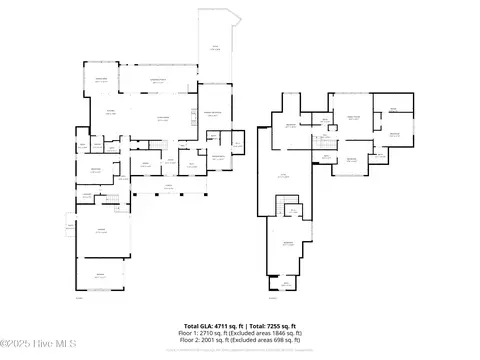
  • Floorplan
  • Other
  • View/Area
  • Entry Way
  • Living
  • Dining
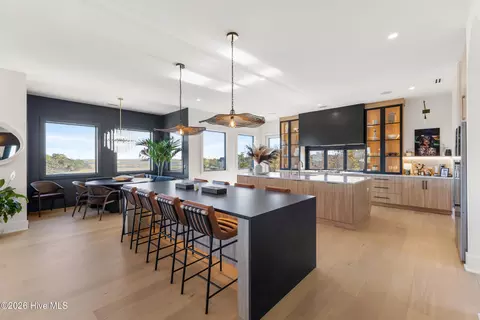
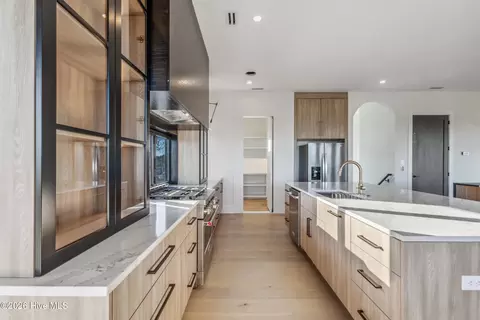
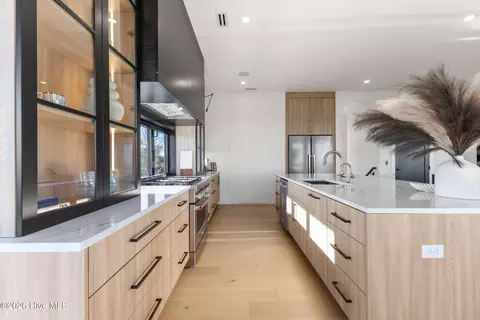
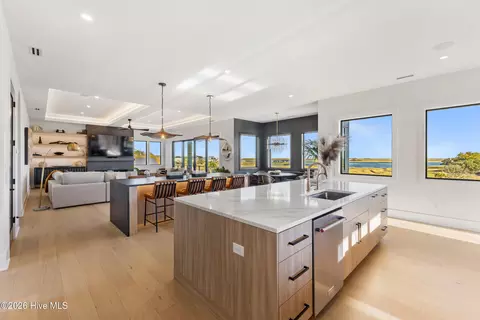
  • Kitchen
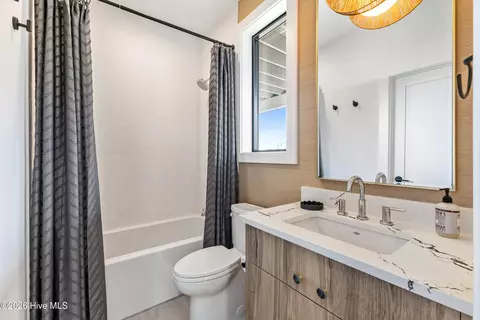
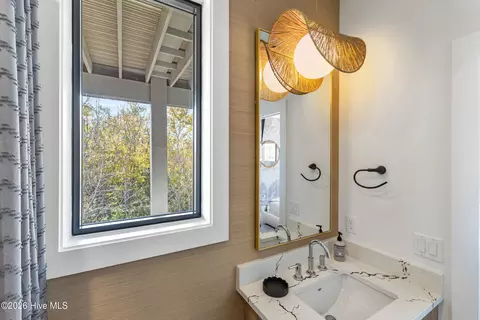
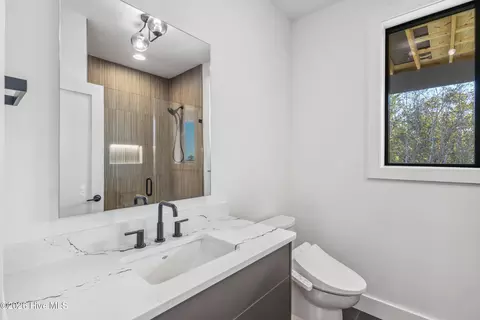
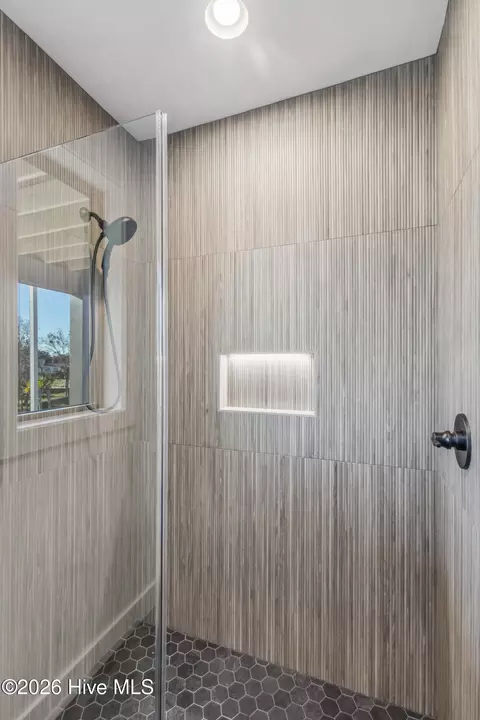
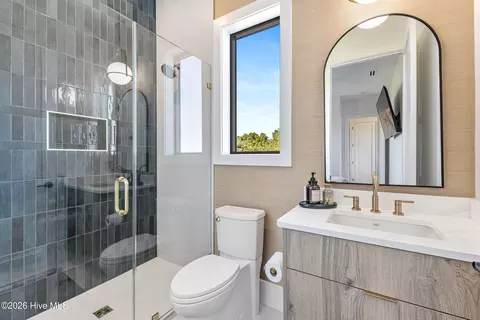
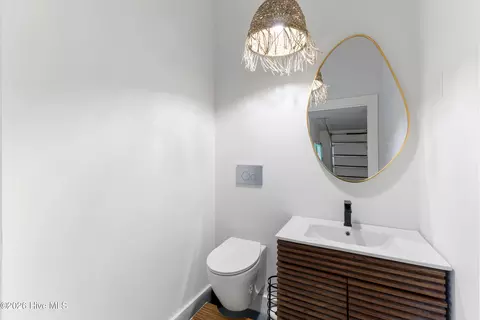
  • Bath
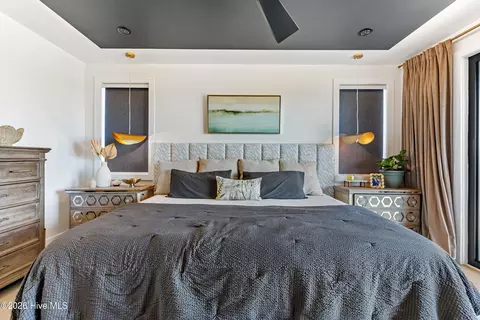
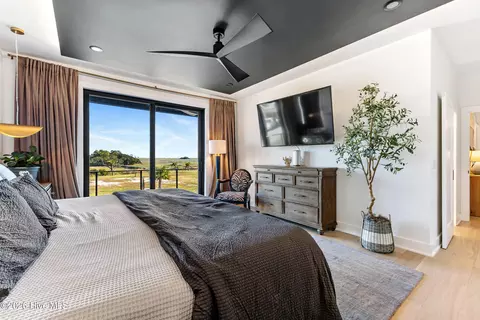
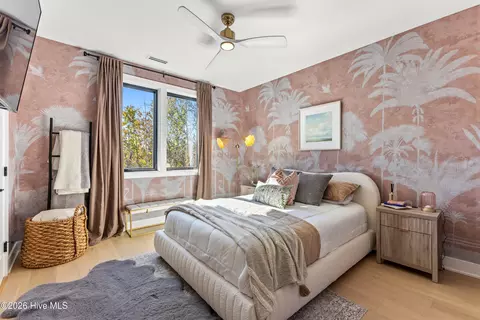
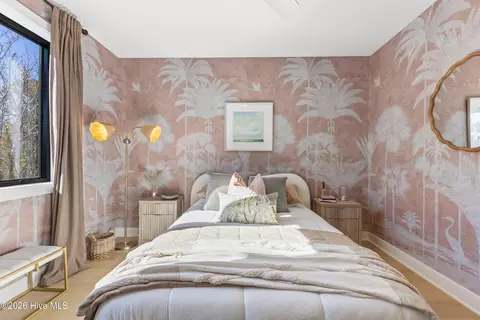
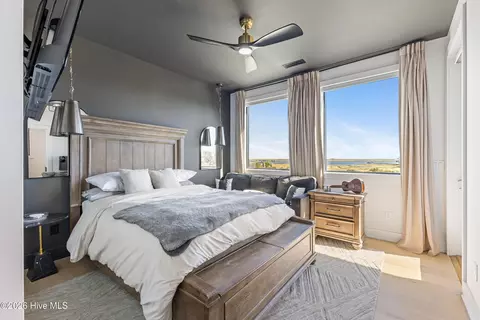
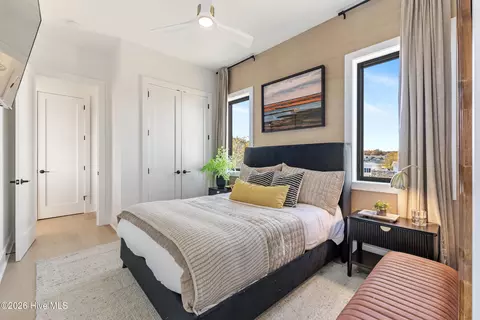
  • Bedroom
  • Animated home icon 3D tour

83 Paris Pointe, Hampstead, NC 28443

$2,249,000
  • 4

    bed

  • 6

    bath

  • 3,448

    Sqft ($652/Sqft)

House for sale 5 hours

About 83 Paris Pointe

Property type House
Year built 2024
HOA fee $125/month
Lot size 0.6 Acre
Movoto estimate
Parking 3 garage spaces
Property description
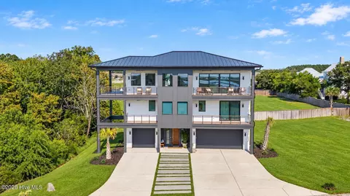
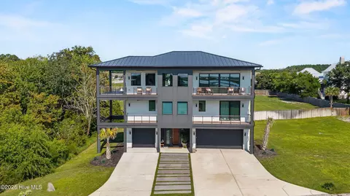
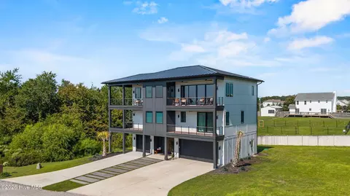
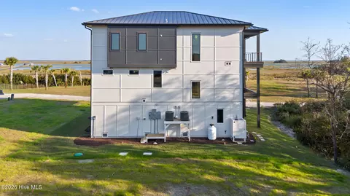
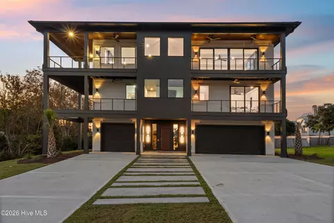
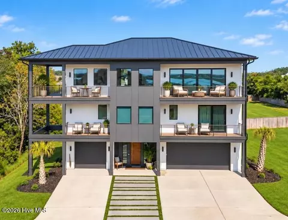
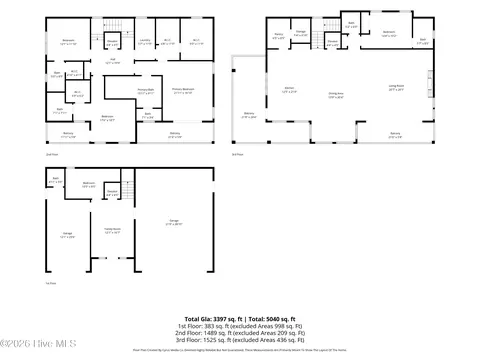
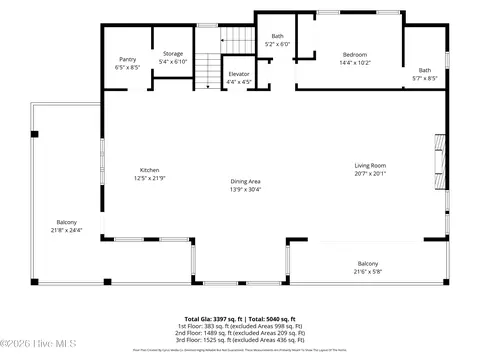
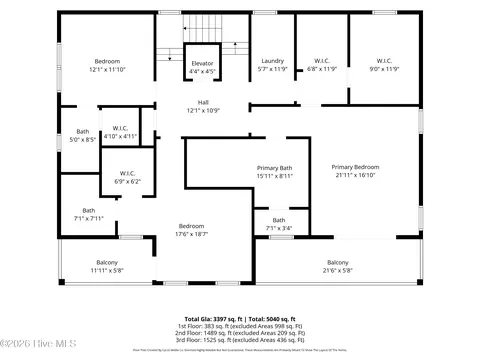
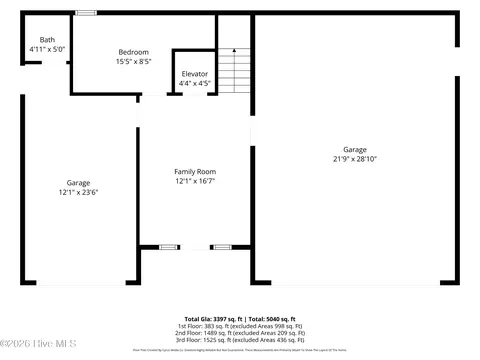
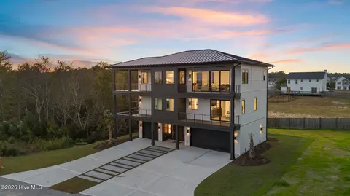
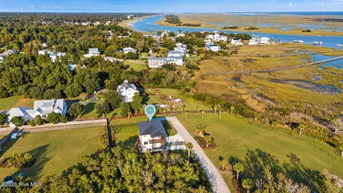
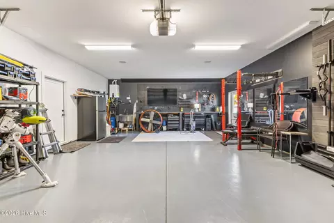
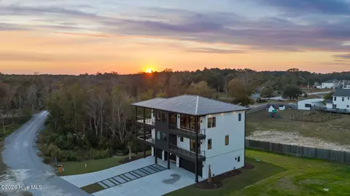
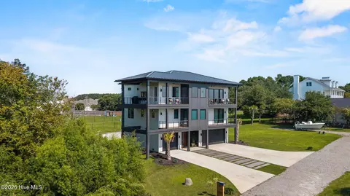
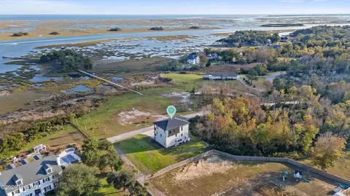
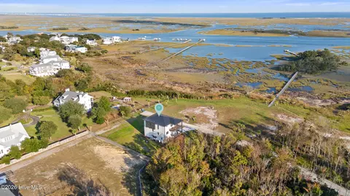
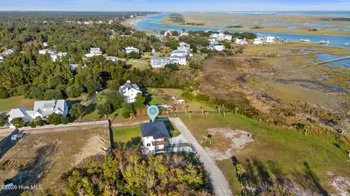
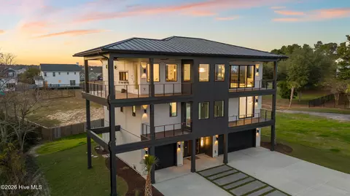
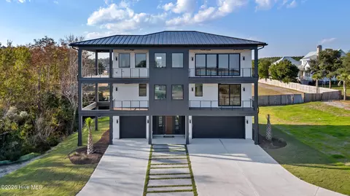
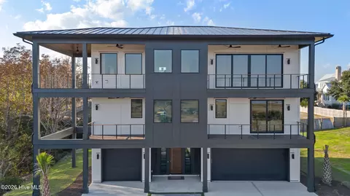
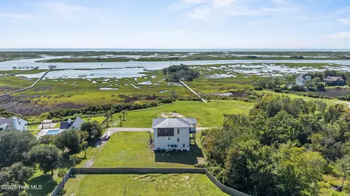
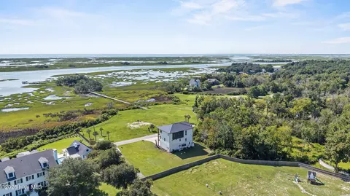
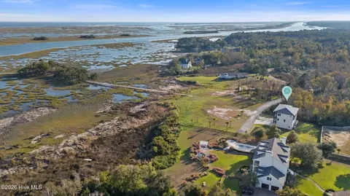
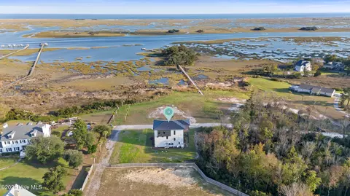
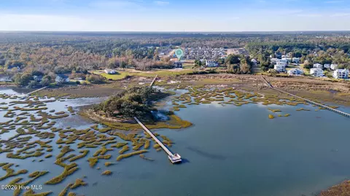
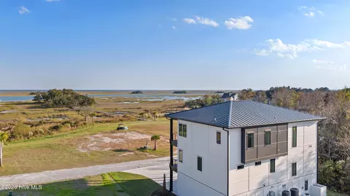
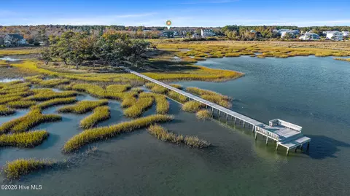
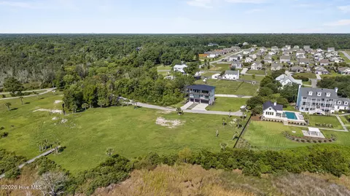
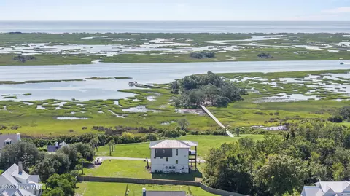
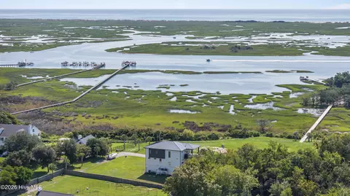
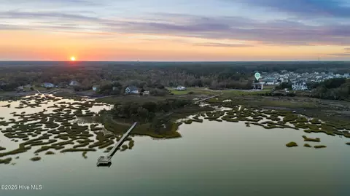
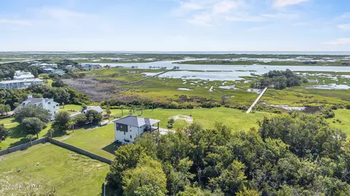
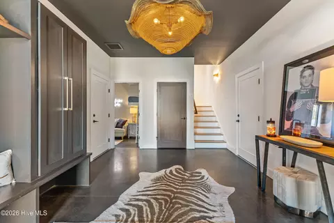
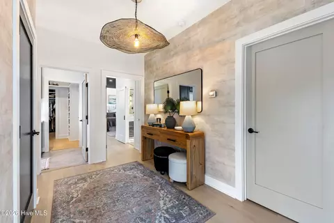
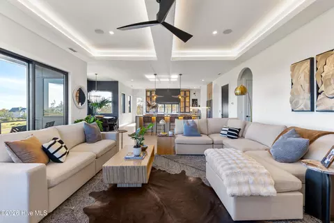
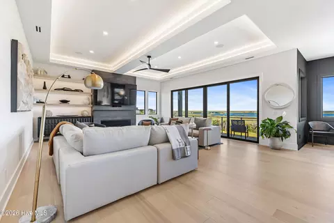
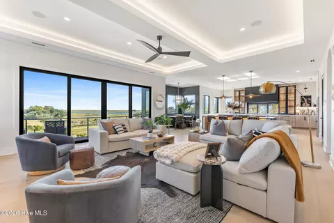
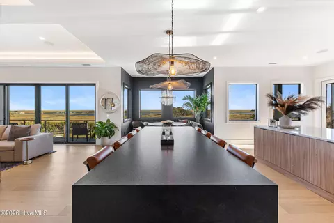
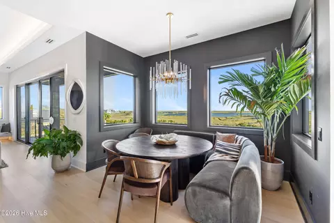
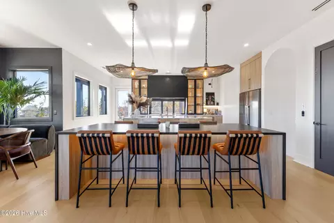
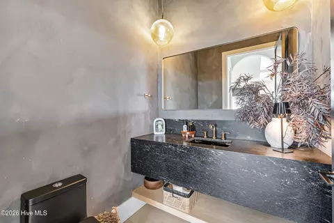
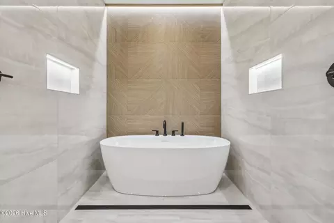
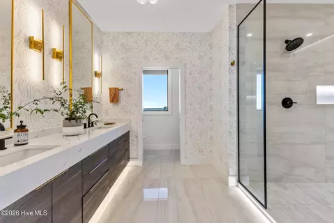
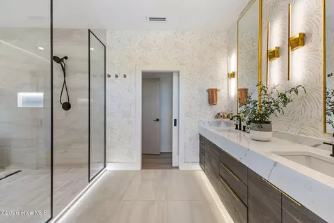
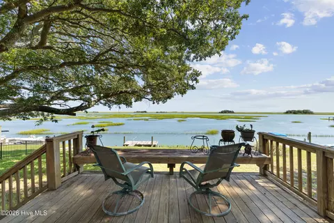
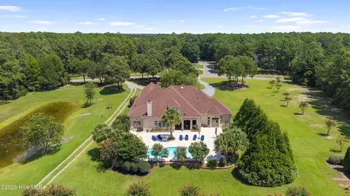
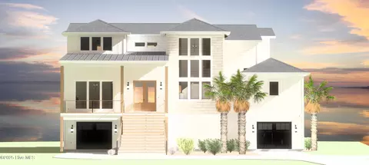
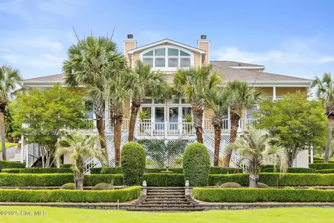
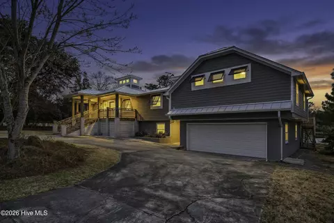
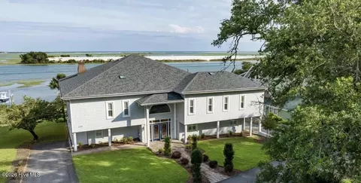
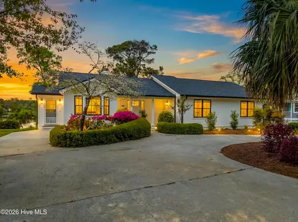
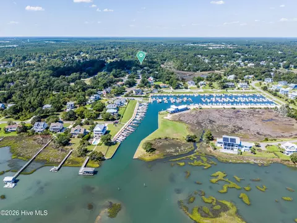
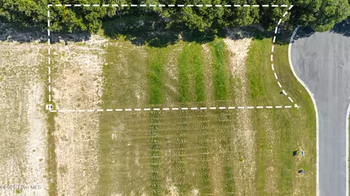
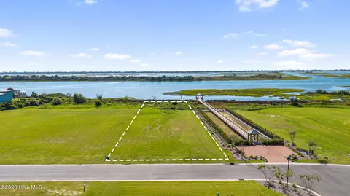
83 Paris Pointe offers a rare combination of luxury coastal living, water access, privacy, and future opportunity, all while being conveniently located just 2.5 miles from Wilmington address for easy access to shopping, dining, marinas, and everyday amenities. An especially unique feature is the rare opportunity to separately acquire the adjacent properties, allowing a buyer to preserve even more views and privacy, control future development, or create additional investment properties. When the home was built, it was carefully positioned on the property to maximize and preserve long-term water and island views, allowing the setting to remain a defining feature of the home. The residence offers four bedrooms, six baths, a flex room, elevator access to all three levels, an outdoor shower, and a three-car garage with ample additional parking. Multiple covered outdoor living spaces create easy transitions between the interior and the surrounding coastal setting. Set within an intimate seven-homesite community, owners enjoy access to a private island with a dock, picnic area, swing, firepit, and kayak launch. A roughly 500-foot dock provides direct access to the water for kayaking and paddleboarding. From there, take your kayak to Lea Island, walk over to the beach, and enjoy a swim in the ocean. Dock permitting is currently in process for future boat slips available for purchase. Be sure to review the extensive feature list attached in the MLS documents for additional details on the home's upgrades, finishes, systems, and amenities.
Listed by
Listing Agent - The Summers Real Estate Team
Listing Agent Contact: 910-777-2200
Listing Office - Keller Williams Innovate-Wilmington
Source: Hive MLS mls logo
MLS#100604190 • last updated 4 hours ago
Movoto checked Hive MLS for data 2 minutes ago
Request a virtual or in-person tour
Overview
Cooling/AC Zoned
Heating Fireplace Insert, Electric, Forced Air, Zoned
Levels/Style Three Or More, Wood Frame, Stick Built
MLS # 100604190
Virtual Tour External Link
SubType Single Family Residence
Living Area 3448
Status Active
Lot Size (Acres) 0.6
Lot Size (SqFt) 26136
HOA :Longview-Topsail
HOA Fee 1500
Year Built 2024
Interior
Total # of Bathrooms 6
# of Full Baths 4
# of Half Baths 2
Total # of Bedrooms 4
Total # of Rooms 9
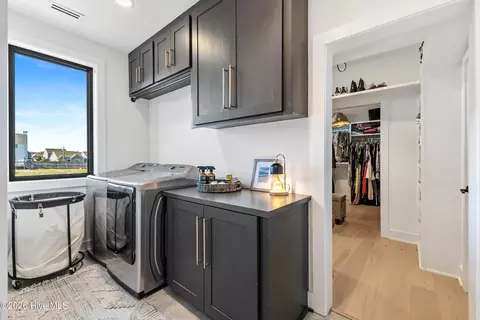
Laundry Dryer Hookup, Washer Hookup, Laundry Room
Flooring LVT/LVP, Concrete, Tile
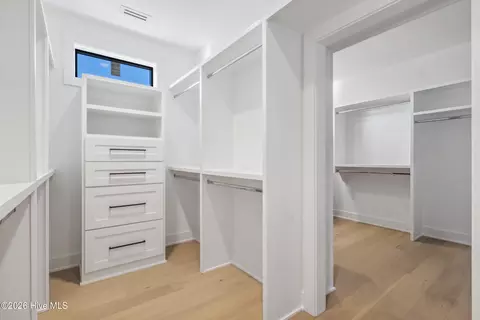
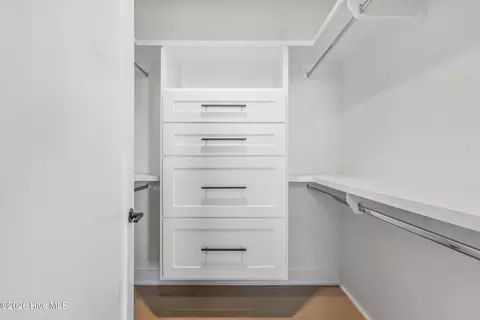
Interior Features Sound System, Walk-in Closet(s), Tray Ceiling(s), Entrance Foyer, Mud Room, Generator Plug, Kitchen Island, Ceiling Fan(s), Elevator, Pantry, Reverse Floor Plan, Walk-in Shower, Basement, Blinds/Shades, Smart Thermostat, Surround Sound, Walk-In Closet(s), WiFi Thermostat
Appliances Gas Oven, Gas Cooktop, Freezer, Water Softener, Washer, Self Cleaning Oven, Refrigerator, Range, Ice Maker, Disposal, Dishwasher, Convection Oven, ENERGY STAR Qualified Appliances, Tankless Water Heater, Gas Range
Exterior
Roof Metal
Foundation Other, Raised, Pilings
Construction Wood Siding, Wood Frame
# of Parking Spaces 9
Parking Electric Vehicle Charging Station(s), Additional Parking, Concrete
Patio/Porch Covered, Deck
Other Structures Shower
Fencing None
Exterior Features Outdoor Shower, Irrigation System, Gas Grill, Gas Log, Thermal Doors, See Remarks
Lot Features Dead End, Wooded, Boat Slip, Boat Dock, Pier, Second Row, Water Access Comm, Landscaped, Secluded, Shopping Nearby, Sprinklers In Front, Sprinklers In Rear
Amenities / Utilities
Water Source Well
HOA Amenities Waterfront Community, Boat Dock, Maintenance Common Areas, Maintenance Grounds, Maintenance Roads, Management
Security Features Security Lights, Smoke Detector(s), Cameras Included
Location
View ICW, Marsh, Ocean, Water
Waterfront Pier, Second Row, Water Access Comm
Subdivision Longview
Elementary School South Topsail
Middle School Topsail
High School Topsail
Zoning RP
Directions From Highway 17 N, Turn Right Onto Washington Acres Road. Turn Right Onto Dogwood Lane. Turn Left On Paris Pointe And Home Is On Left.
Multifamily Details
Lot/ Land Details
Frontage Marsh Front, ICW Front
Road Frontage Private Road
Tour this home
When would you like to see 83 Paris Pointe?
question
Have a question about this property? Call us at (844) 430-0869
6/10
6/10
8/10
Source: GreatSchools.org © 2026. All rights reserved.

Around the neighborhood

Explore everything this neighborhood has to offer.
  • Real Estate
  • NC
  • Pender County
  • Hampstead
  • 28443
  • 83 Paris Pointe

My commute

Enter a destination to see travel time and distance.
By entering my info and clicking Ask a Question below, I am providing my e-signature and express written consent to receive marketing emails, calls, and texts (including via automatic telephone dialing systems, AI generative, artificial or pre-recorded voice technology) relating to my inquiry from Movoto (and parties calling/messaging on their behalf) even if my number appears on the company, state, or national Do Not Call Registry. You also agree to ourTerms and Conditions and Privacy Policy. Consent not required to receive services (call 1-844-420-1270 to be connected without providing consent).

Nearby homes for sale in Hampstead, NC

Nearby recently sold homes in Hampstead, NC

Newest listings in 28443

Meet with a real estate agent today (844) 430-0869
The multiple listing information is provided by North Carolina Regional MLS. IDX information is provided exclusively for consumers’ personal, non-commercial use and that it may not be used for any purpose other than to identify prospective properties consumers may be interested in purchasing. Information deemed reliable but not guaranteed to be accurate. Buyer to verify all information. The information provided is for consumers' personal, non-commercial use and may not be used for any purpose other than to identify prospective properties consumers may be interested in purchasing. Listing information updated every 15 minutes. Terms of use & Privacy Policy, California Privacy Info. Copyright © 2005 - 2026 Movoto, Inc. All rights reserved. Equal Housing Opportunity CalDRE CalDRE #01517281
Movoto Real Estate is committed to ensuring accessibility for individuals with disabilities. We are continuously working to improve the accessibility of our web experience for everyone. We welcome feedback and accommodation requests, please submit them here.
The data relating to real estate on this web site comes in part from the Internet Data Exchange program of Hive MLS, and is updated as of 9/17/2026/10 AM. All information is deemed reliable but not guaranteed and should be independently verified. All properties are subject to prior sale, change, or withdrawal. Neither listing broker(s) nor Movoto shall be responsible for any typographical errors, misinformation, or misprints, and shall be held totally harmless from any damages arising from reliance upon these data. © 2026 Hive MLS
Requests for information regarding mortgage products will be directed to Movoto.com affiliate, Lower, LLC - a licensed Mortgage Lender (NMLS #1124061), or, based on your location, may be redirected to a participating mortgage marketing partner that may pay Lower, LLC for any consumer contact information provided through this site.