
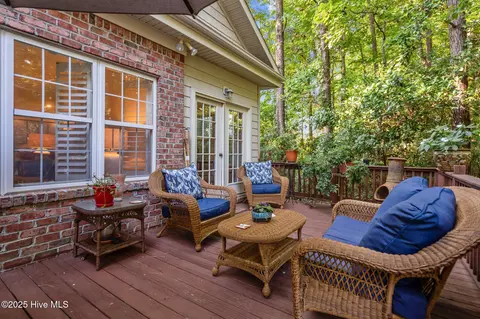
- $340,000
- 2Bd
- 2Ba
- 1,759 Sq Ft
SOLD


Last sold 02/14/2025 for $360K
bed
bath
Sqft ($212/Sqft)
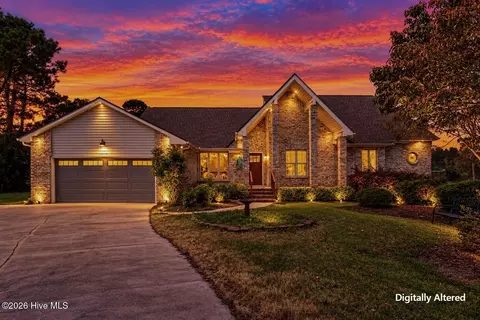
| Property type House | Year built 2003 | HOA fee $97/month | Lot size 3,049 Sqft | Movoto estimate | Parking 2 garage spaces |

| Overview | |
| Cooling/AC | Central Air |
| Heating | Fireplace(s), Electric, Forced Air, Heat Pump |
| Levels/Style | One, Patio, Patio, Wood Frame, Stick Built, 1 |
| MLS # | 100473807 |
| SubType | Single Family Residence |
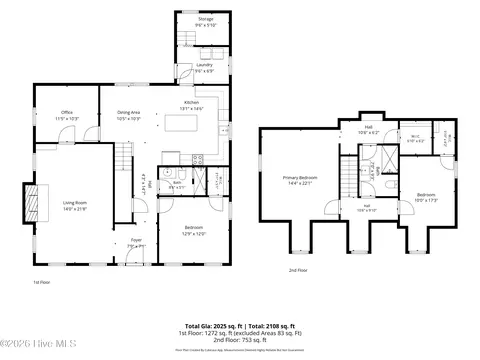
| Living Area | 1698 |
| Status | Closed |
| Lot Size (Acres) | 0.07 |
| Lot Size (SqFt) | 3049 |
| HOA | Pelican Reef |
| HOA Fee | 1160 |
| Year Built | 2003 |
| HOA Fee 2 | 1199 |
| HOA 2 Name | Heron Pond |
| Interior | |
| Total # of Bathrooms | 2 |
| # of Full Baths | 2 |
| Total # of Bedrooms | 3 |
| Total # of Rooms | 6 |
| Laundry | Laundry Room |
| Flooring | Carpet, Tile |
| Interior Features | Master Downstairs, Walk-in Closet(s), Mud Room, Ceiling Fan(s), Pantry, Walk-in Shower, Blinds/Shades, Walk-In Closet(s) |
| Appliances | Electric Oven, Built-In Microwave, Water Softener, Washer, Refrigerator, Dryer, Dishwasher |
| Accessibility Features | None |
| Exterior | |
| Roof | Shingle |
| Foundation | Crawl Space |
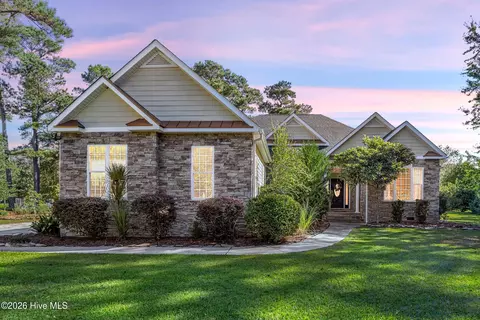
| Construction | Brick, Vinyl Siding, Brick/Stone, Wood Frame |
| # of Parking Spaces | 2 |
| Parking | Garage Door Opener |
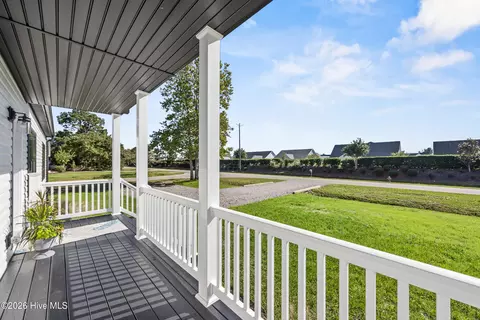
| Patio/Porch | Patio, Porch, Screened |
| Fencing | None |
| Exterior Features | Irrigation System |
| Lot Features | Cul-De-Sac, Wooded |
| Amenities / Utilities | |
| Water Source | Community Water, Well |
| HOA Amenities | Clubhouse, Community Pool, Fitness Center, Maintenance Common Areas, Maintenance Grounds, Maintenance Roads, Tennis Court(s) |
| Security Features | Smoke Detector(s) |
| Location | |
| Subdivision | Pelican Reef |
| Elementary School | Surf City |
| Middle School | Surf City |
| High School | Topsail |
| APN | 4214-99-3031-0000 |
| Zoning | PD |
| Directions | HWY 17 To Pelican Reef Community. Follow Royal Tern Drive. Right On Sanderling Lane. Left On E Sanderling Circle., Then Left On Sanderling Court. House Is At End Of Street. |
| Multifamily Details |
| Lot/ Land Details | |
| Road Frontage | Private Road, Paved |
| Road Surface | Paved |
MLS # 100473807| Est. value | Bed/bath | Sqft | mi | |
|---|---|---|---|---|
| 79 Kenilworth Ct, Hampstead, NC 28443 | $772,000 | 3/3 | 2,857 | 0.03 |
| 65 Kenilworth Ct, Hampstead, NC 28443 | $824,000 | 4/2 | 3,284 | 0.05 |
| 78 Kenilworth Ct, Hampstead, NC 28443 | $741,000 | 4/1 | 2,546 | 0.05 |
| 124 E High Bluff Dr, Hampstead, NC 28443 | $837,000 | 3/2 | 2,206 | 0.05 |
| 128 E High Bluff Dr, Hampstead, NC 28443 | $604,000 | 3/2 | 1,746 | 0.05 |
| 122 E High Bluff Dr, Hampstead, NC 28443 | $647,000 | 3/2 | 2,363 | 0.05 |
| 120 E High Bluff Dr, Hampstead, NC 28443 | $941,000 | 3/3 | 4,277 | 0.06 |
| 110 Berkshire Ln, Hampstead, NC 28443 | $751,000 | 4/4 | 2,910 | 0.07 |
Estimated values are based on public record data and automated valuation models. Values are not guaranteed and may not reflect current market conditions.

$495,000
$499,900
$244,950
$382,290
$690,000
$267,500
$225,000
$200,000
$1,622,500
$304,900
$495,163
$479,500
$435,000
$550,000
$346,610
$378,985
$284,950
$274,900
$397,740
$280,000
$1,172,500
$416,500
$559,000
$490,000
$451,000
