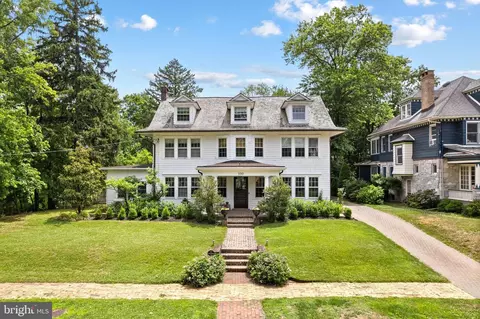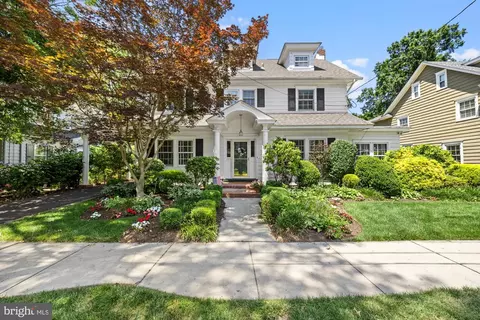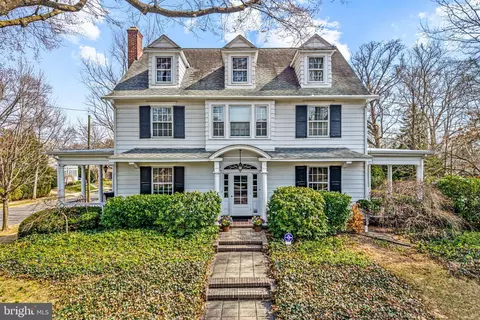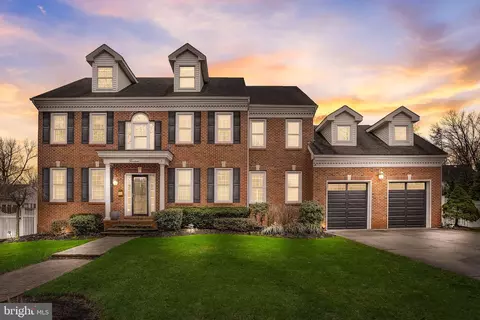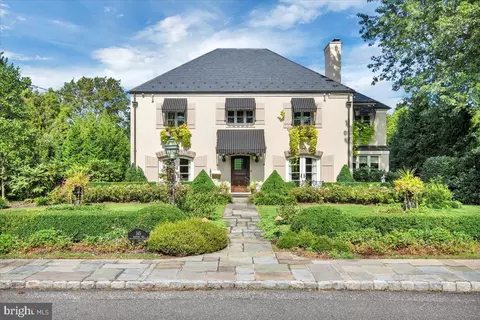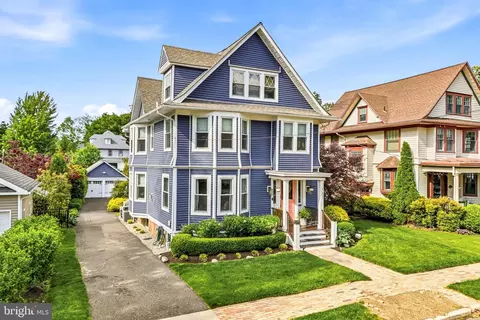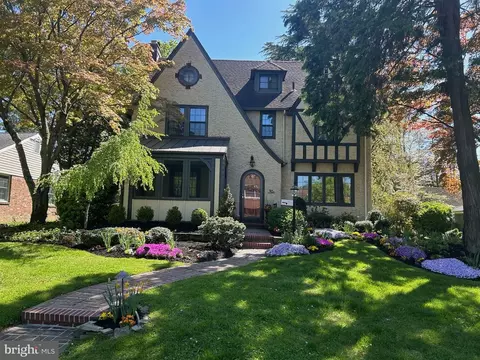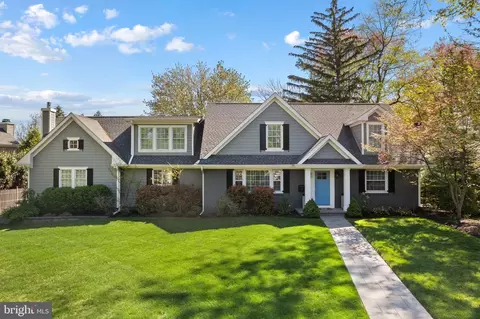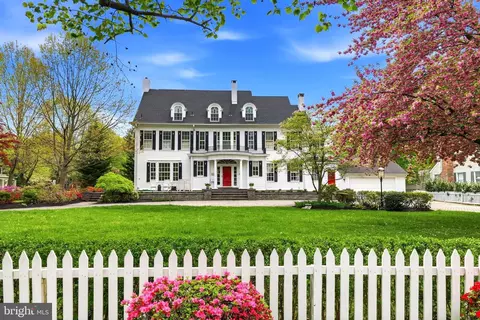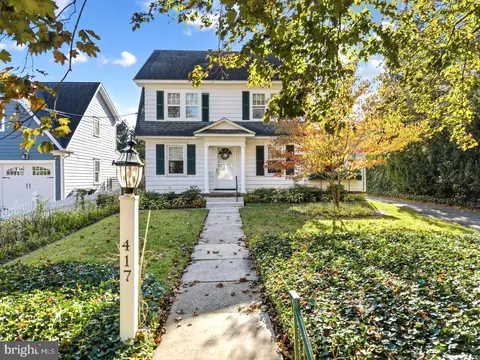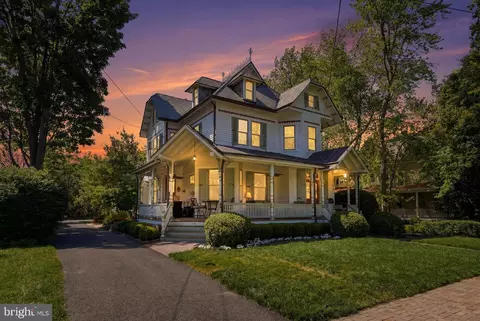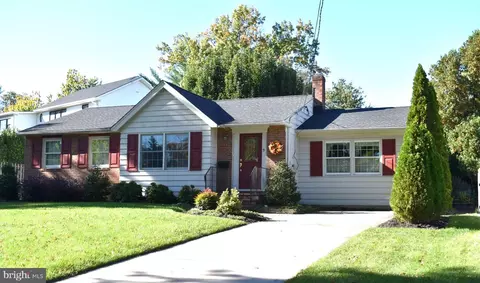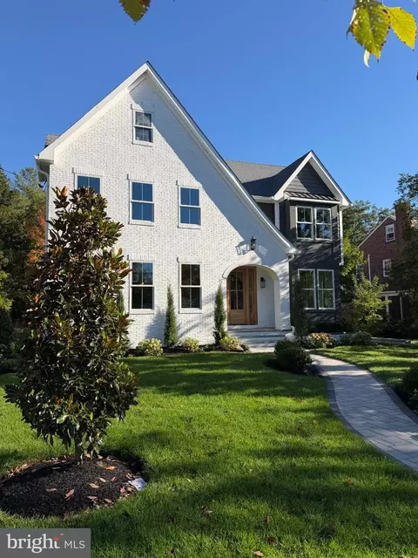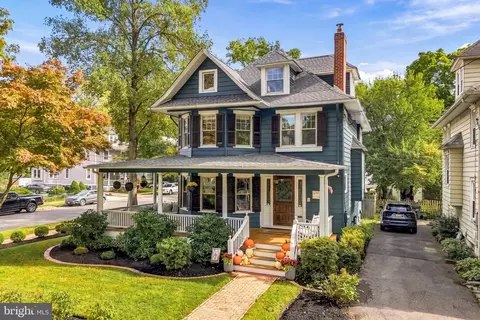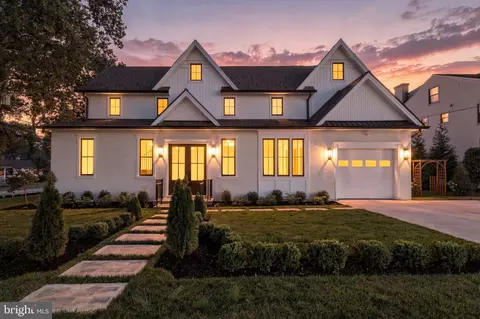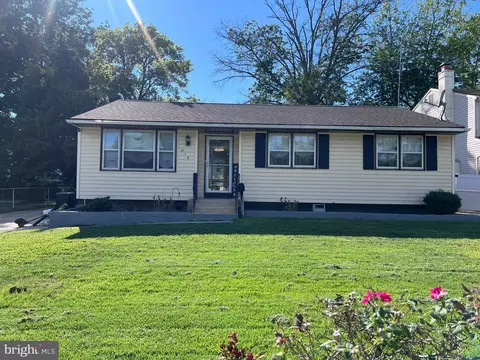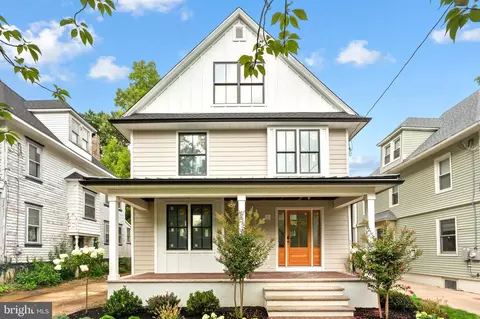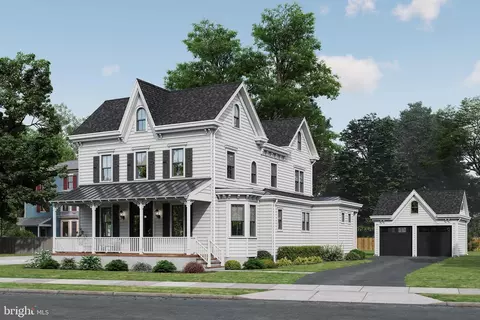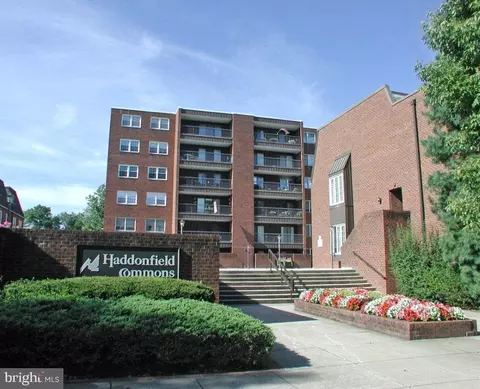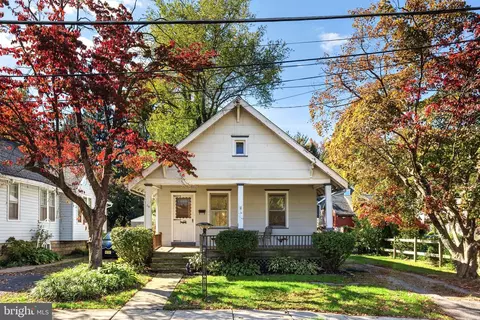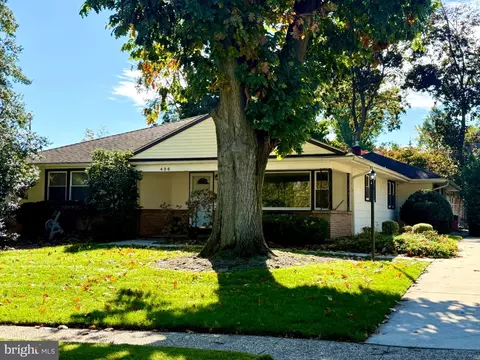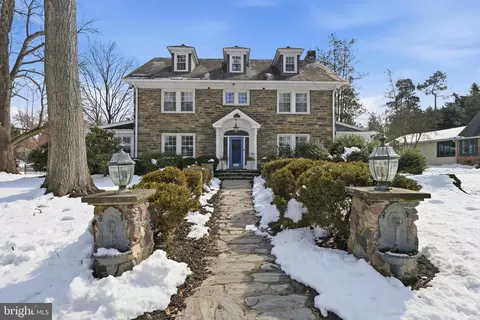
- $1,925,000
- 5Bd
- 4Ba
- 4,774 Sq Ft
SOLD 04/30/26


Last sold 10/20/2023 for $1.8M
bed
bath
Sqft ($311/Sqft)
| Property type House | Neighborhood | Year built 2019 | HOA fee $0/month | Lot size 0.3 Acre | Movoto estimate | Parking 2 garage spaces |
| Overview | |
| Cooling/AC | Central A/C, Electric |
| Heating | Natural Gas |
| Levels/Style | Colonial |
| Type | Residential |
| Status | Closed |
| SqFt | 5785 |
| Lot Size (SqFt) | 12998 |
| Lot Size (Acres) | 0.3 |
| County Tax | 0, Annually |
| Tax: Assessed Value | 1265000 |
| Annual Property Tax | 40011 |
| Year Built | 2019 |
| Condition | Excellent |
| Municipality | HADDONFIELD BORO |
| New Construction (Y/N) | N |
| Foreclosure (Y/N) | N |
| Interior | |
| Total # of Bathrooms | 7 |
| # Full Baths | 5 |
| # Half Baths | 2 |
| Total # of Bedrooms | 4 |
| Basement | Sump Pump, Windows |
| Other Room(s) | Primary Bedroom, Bedroom 2, Bedroom 3, Bedroom 4, Basement, Bedroom 1, Primary Bathroom, Half Bath |
| Laundry | Upper Floor |
| Appliances | Dishwasher, Oven - Self Cleaning, Built-In Range, Disposal, Dryer, Stove, Washer |
| Walls/ Ceilings | 9'+ Ceilings, High, Dry Wall, Vaulted Ceilings, Paneled Walls, Tray Ceilings |
| Interior Features | Butlers Pantry, Kitchen - Eat-In, Kitchen - Island, Primary Bath(s), Bar, Built-Ins, Breakfast Area, Ceiling Fan(s), Crown Moldings, Dining Area, Family Room Off Kitchen, Floor Plan - Open, Recessed Lighting, Soaking Tub, Stall Shower, Wainscotting, Walk-in Closet(s), Wet/Dry Bar, Wood Floors, Wine Storage |
| Accessibility Features | None |
| Exterior | |
| Roof | Metal, Shingle |
| Construction | Frame |
| Foundation | Concrete Perimeter |
| Garage Desc | Garage Door Opener, Inside Access |
| Parking Desc | Private, Attached Garage, Driveway, Other |
| # Garage Spaces | 2 |
| # Parking Spaces | 2 |
| # Attached Garage Spaces | 2 |
| Exterior Features | Exterior Lighting, Sidewalks, Lawn Sprinkler |
| Existing Structures | Above Grade, Below Grade |
| Amenities / Utilities | |
| Sewer/ Septic | Public Sewer |
| Pool | No Pool |
| Location | |
| Subdivision | GILL TRACT |
| Water Source | Public |
| Senior Community (Y/N) | N |
| School District | HADDONFIELD BOROUGH PUBLIC SCHOOLS |
| Directions | 295 To Warwick Or Kings HWY To Warwick |
| Zoning | R3 |
MLS # NJCD2047954
MLS # NJCD379704
MLS # NJCD100578
MLS # 6111201
MLS # 1004099530| Est. value | Bed/bath | Sqft | mi | |
|---|---|---|---|---|
| 161 Gill Rd, Haddonfield, NJ 08033 | $2,525,000 | 5/6 | 5,096 | 0.01 |
| 145 Treaty Elm Ln, Haddonfield, NJ 08033 | $2,921,000 | 5/6 | 4,983 | 0.01 |
| 601 Warwick Rd, Haddonfield, NJ 08033 | $1,784,000 | 5/4 | 3,507 | 0.03 |
| 148 Heritage Rd, Haddonfield, NJ 08033 | $1,239,000 | —/— | 2,452 | 0.04 |
| 617 Warwick Rd, Haddonfield, NJ 08033 | $526,000 | —/— | 1,404 | 0.04 |
| 139 Treaty Elm Ln, Haddonfield, NJ 08033 | $3,372,000 | —/— | 2,894 | 0.04 |
| 150 Gill Rd, Haddonfield, NJ 08033 | $1,399,000 | —/— | 2,623 | 0.04 |
| 160 Gill Rd, Haddonfield, NJ 08033 | $1,818,000 | 4/2 | 3,114 | 0.05 |
Estimated values are based on public record data and automated valuation models. Values are not guaranteed and may not reflect current market conditions.
$425,000
$260,000
$887,000
$312,500
$140,000
$384,450
$799,000
$435,000
$349,450
$299,900
$420,000
$300,000
$309,900
$180,000
$1,000,000
$195,000
$410,000
$664,450
$335,000
$512,498
$235,000
$207,500
$1,375,000
$1,635,000
$260,000
$380,000
$472,500
$742,000
$444,500
$220,000