
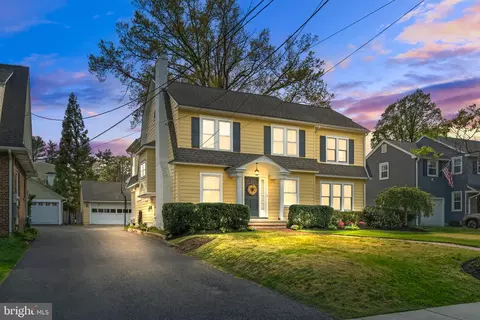
- $1,510,000
- 4Bd
- 3Ba
- 3,152 Sq Ft
SOLD 08/03/26

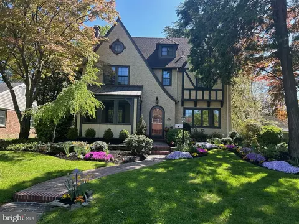
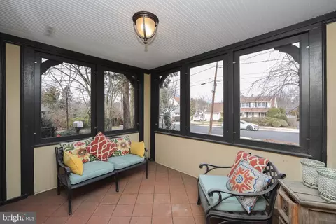
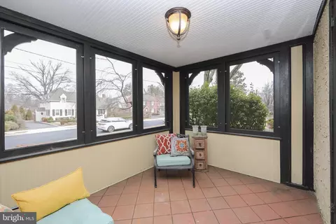
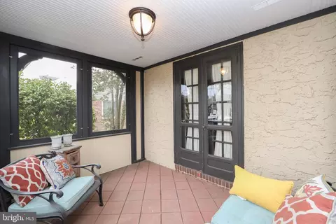
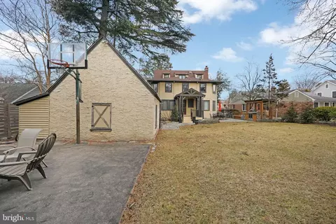
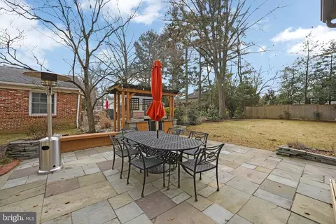
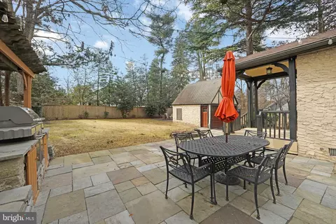
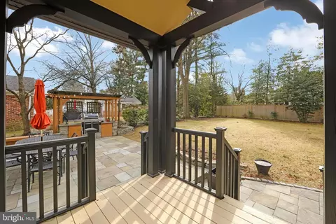
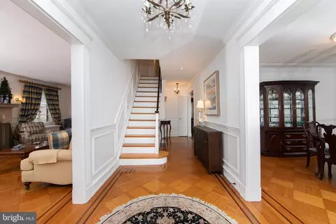
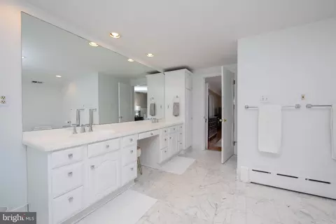
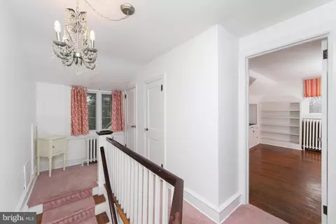
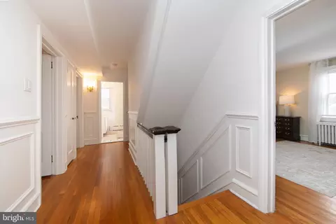
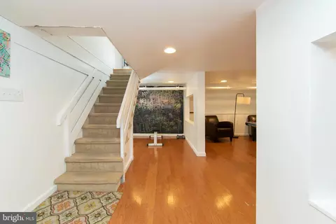
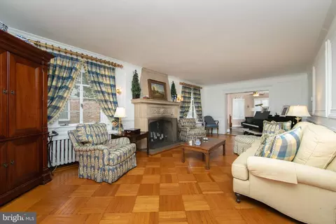
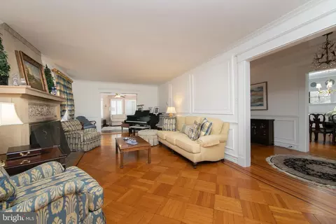
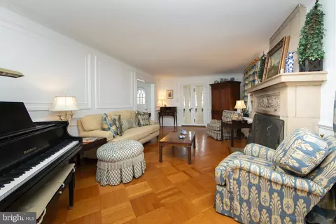
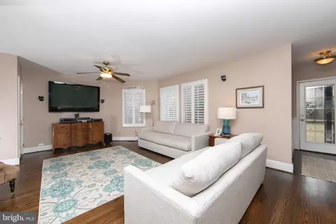
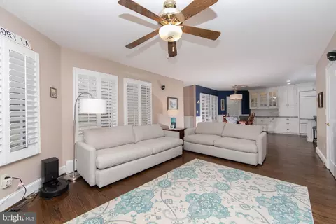
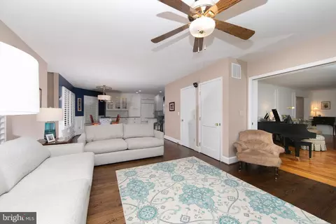
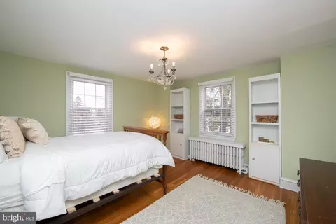
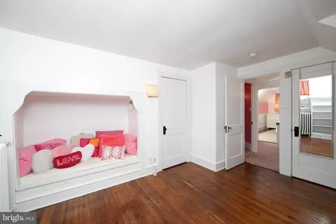
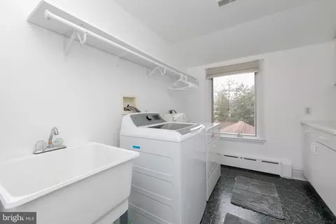
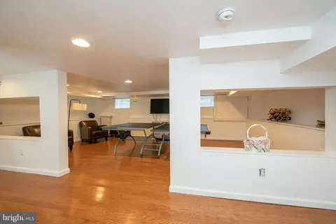
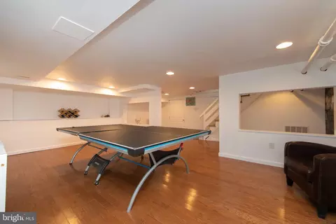
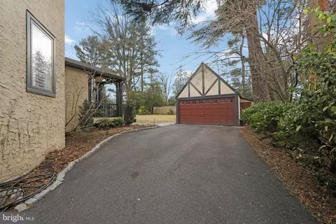
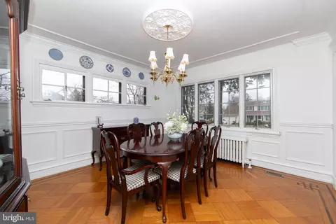
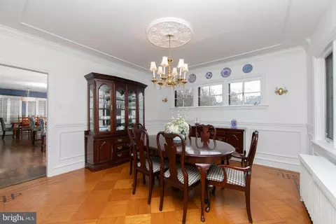
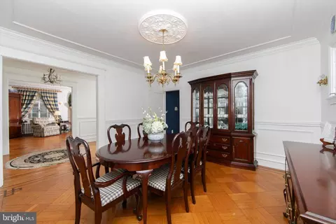
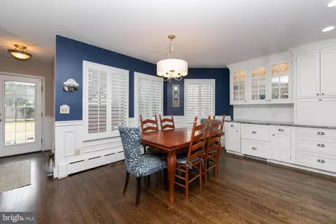
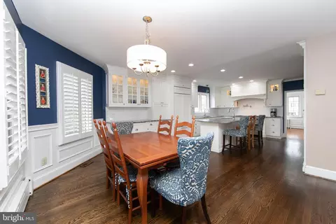
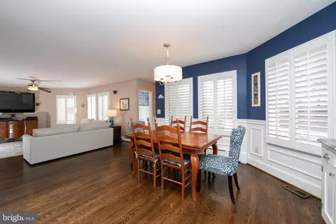
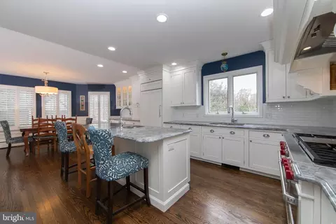
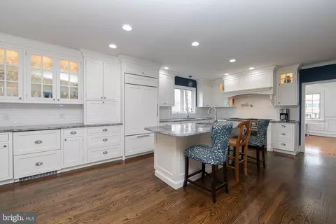
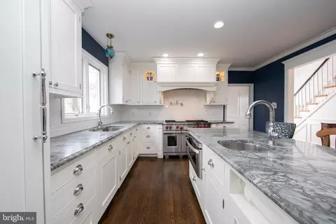
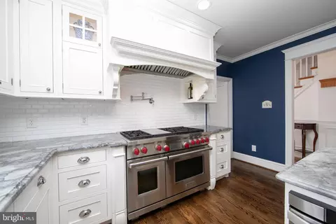
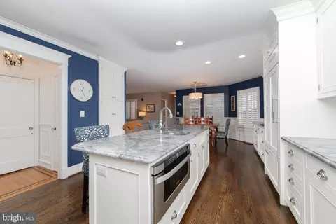
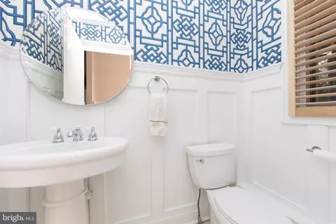
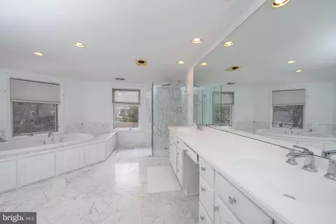
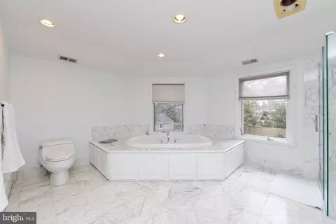
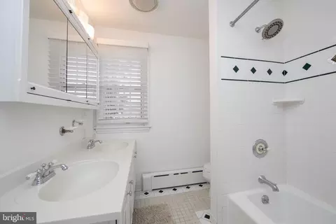
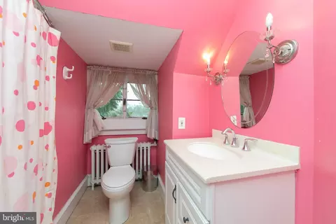
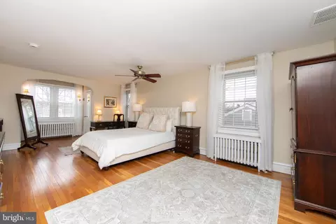
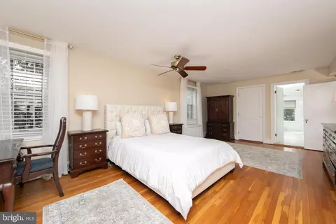
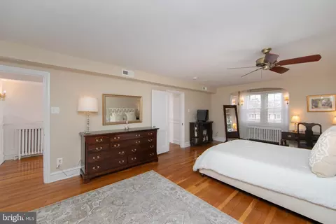
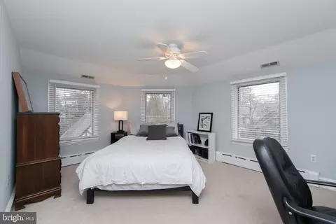
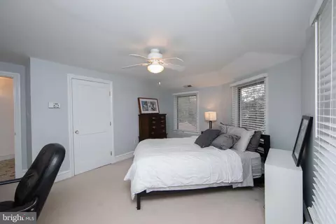
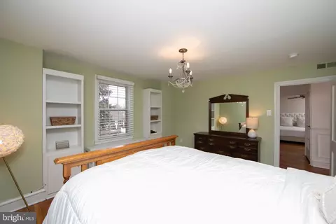
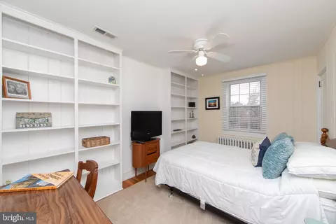
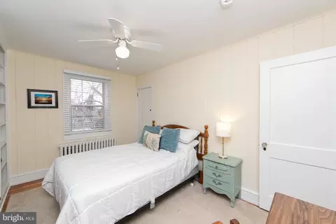
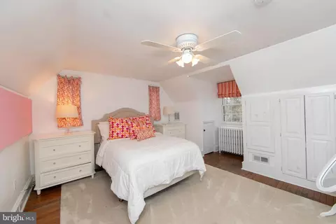
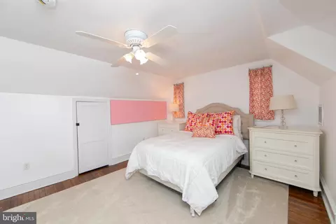
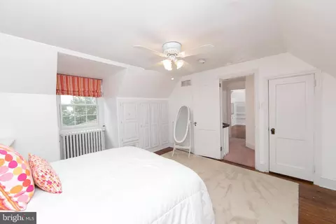
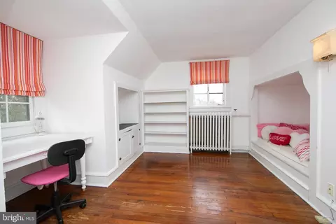
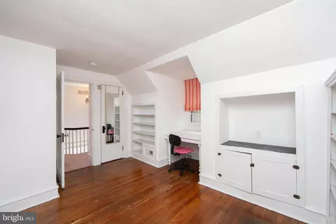
Last sold 05/15/2025 for $1.7M
bed
bath
Sqft ($443/Sqft)
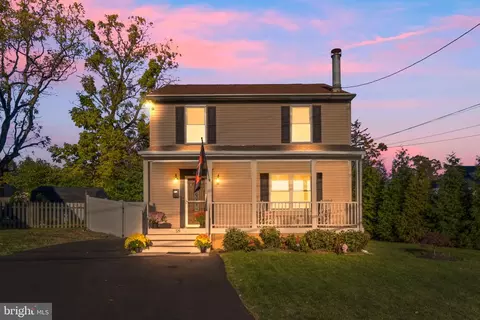
| Property type House | Year built 1929 | HOA fee $0/month | Lot size 0.25 Acre | Movoto estimate | Parking 1 garage spaces |

| Overview | |
| Cooling/AC | Central A/C, Natural Gas |
| Heating | Natural Gas |
| Levels/Style | Tudor |
| Type | Residential |
| Status | Pending |
| SqFt | 3853 |
| Lot Size (SqFt) | 10920 |
| Lot Size (Acres) | 0.25 |
| County Tax | 0, Annually |
| Tax: Assessed Value | 657300 |
| Annual Property Tax | 21237 |
| Year Built | 1929 |
| Municipality | HADDONFIELD BORO |
| New Construction (Y/N) | N |
| Foreclosure (Y/N) | N |
| Interior | |
| Total # of Bathrooms | 4 |
| # Full Baths | 3 |
| # Half Baths | 1 |
| Total # of Bedrooms | 6 |
| Basement | Heated, Partially Finished, Windows |
| Total # of Rooms | 15 |
| Flooring | Hardwood |
| Appliances | Built-In Microwave, Dishwasher, Disposal, Dryer, ENERGY STAR Clothes Washer, Exhaust Fan, Oven - Double, Range Hood, Oven/Range - Gas, Refrigerator, Six Burner Stove, Stainless Steel Appliances, Washer |
| Walls/ Ceilings | Plaster Walls, Dry Wall |
| Fireplace | Wood |
| Interior Features | Primary Bath(s), Bathroom - Jetted Tub, Bathroom - Stall Shower, Bathroom - Tub Shower, Walk-in Closet(s), Crown Moldings, Chair Railings, Ceiling Fan(s), Dining Area, Family Room Off Kitchen, Floor Plan - Open, Formal/Separate Dining Room, Bathroom - Walk-In Shower, Breakfast Area, Cedar Closet(s), Kitchen - Eat-In, Kitchen - Island, Kitchen - Gourmet, Kitchen - Table Space, Pantry, Recessed Lighting, Sound System, Upgraded Countertops, Window Treatments, Wood Floors |
| Accessibility Features | None |
| Exterior | |
| Roof | Pitched |
| Garage Desc | Additional Storage Area, Garage - Front Entry, Garage - Side Entry |
| Parking Desc | Asphalt Driveway, Detached Garage, Driveway |
| # Garage Spaces | 1 |
| # Parking Spaces | 6 |
| # Detached Garage Spaces | 1 |
| # Driveway Spaces | 5 |
| Exterior Features | Exterior Lighting, Flood Lights, Sidewalks, Street Lights, Underground Lawn Sprinkler, Play Area, Sport Court |
| Existing Structures | Above Grade, Below Grade, Garage(s) |
| Amenities / Utilities | |
| Sewer/ Septic | Public Sewer |
| Pool | No Pool |
| Location | |
| Subdivision | NONE AVAILABLE |
| Water Source | Public |
| Senior Community (Y/N) | N |
| High School | HADDONFIELD MEMORIAL |
| Elementary School | CENTRAL |
| School District | HADDONFIELD BOROUGH PUBLIC SCHOOLS |
| Middle School | HADDONFIELD |
| Directions | Kings Hwy To Chews Landing, Left Onto Hickory, Property On Right |
| Zoning | RESIDENTIAL |
MLS # NJCD2087176| Est. value | Bed/bath | Sqft | mi | |
|---|---|---|---|---|
| 358 Hickory Ln, Haddonfield, NJ 08033 | $1,193,000 | 3/2 | 2,105 | 0.01 |
| 343 Bellevue Ave, Cherry Hill, NJ 08003 | $1,122,000 | —/— | 2,162 | 0.02 |
| 352 Hickory Ln, Haddonfield, NJ 08033 | $2,012,000 | 4/3 | 3,600 | 0.03 |
| 401 Chews Landing Rd, Haddonfield, NJ 08033 | $1,616,000 | —/— | 2,822 | 0.03 |
| 407 Chews Landing Rd, Haddonfield, NJ 08033 | $1,519,000 | 4/3 | 3,107 | 0.03 |
| 365 Hickory Ln, Haddonfield, NJ 08033 | $1,405,000 | 3/2 | 2,590 | 0.03 |
| 371 Bellevue Ave, Haddonfield, NJ 08033 | $1,653,000 | 3/2 | 3,376 | 0.03 |
| 373 Hickory Ln, Haddonfield, NJ 08033 | $1,206,000 | 4/2 | 2,304 | 0.04 |
Estimated values are based on public record data and automated valuation models. Values are not guaranteed and may not reflect current market conditions.

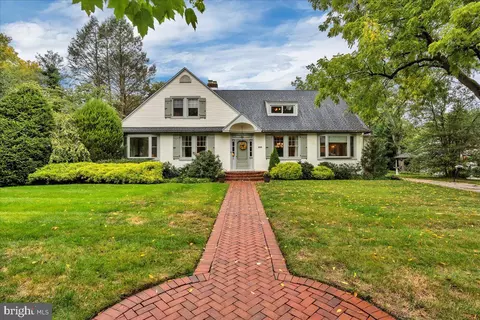






$425,000
$260,000
$887,000
$312,500
$140,000
$384,450
$799,000
$435,000
$349,450
$299,900
$420,000
$300,000
$309,900
$180,000
$1,000,000
$195,000
$410,000
$664,450
$335,000
$512,498
$235,000
$207,500
$1,375,000
$1,635,000
$260,000
$380,000
$472,500
$742,000
$444,500
$220,000