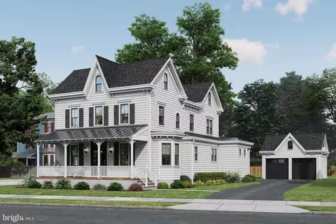
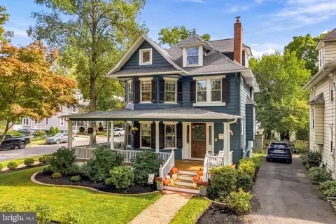
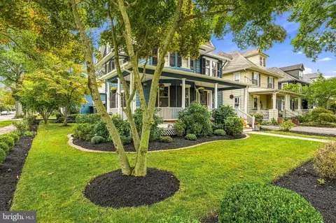
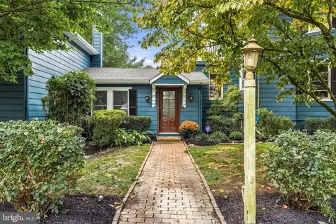
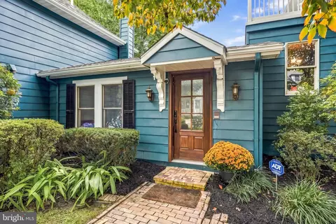
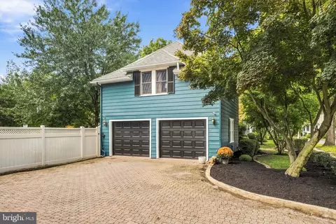
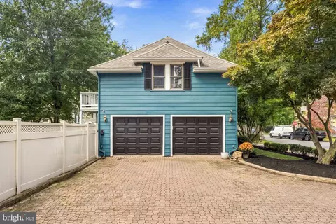
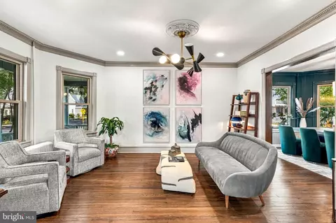
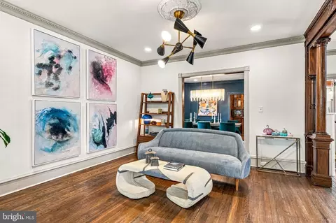
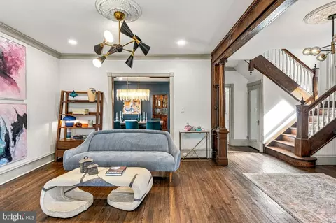
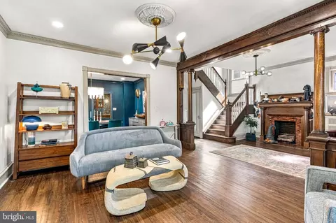
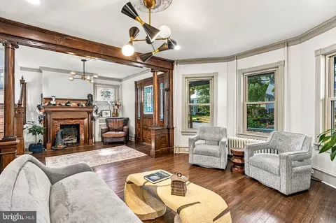
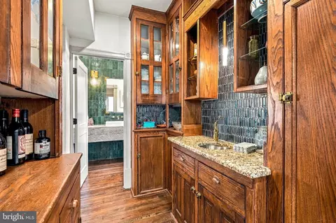
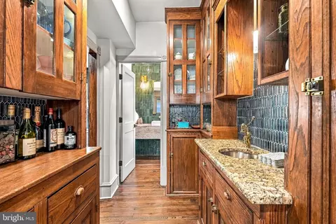
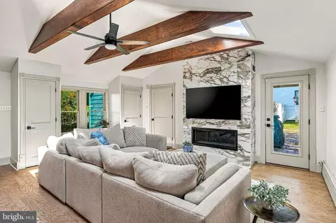
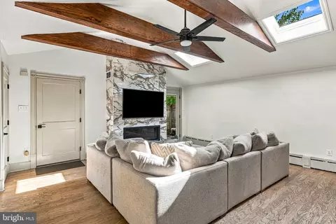
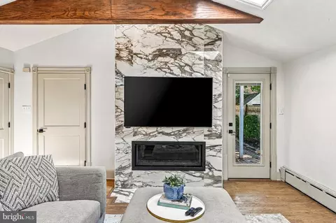
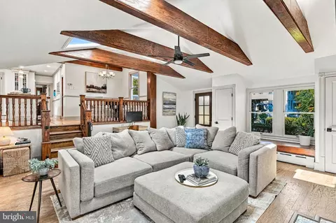
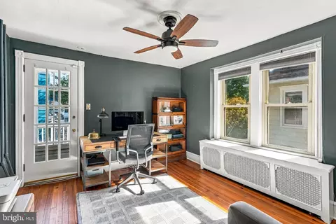
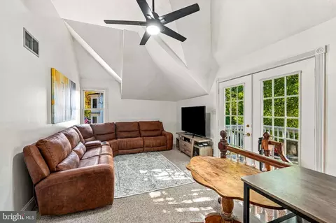
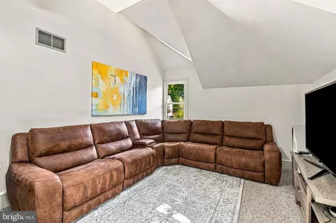
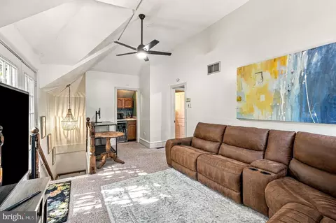
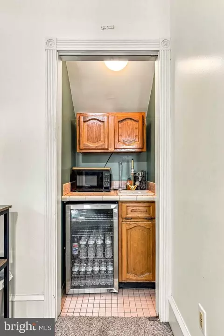
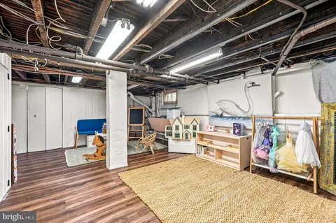
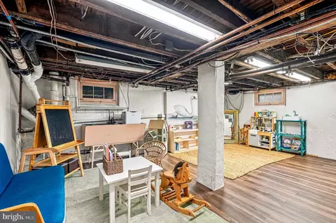
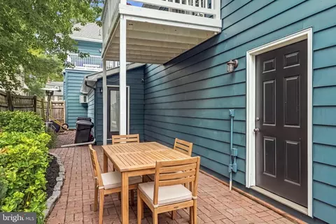
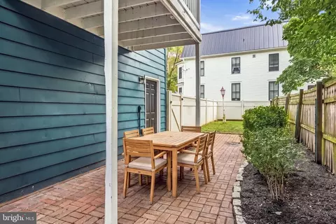
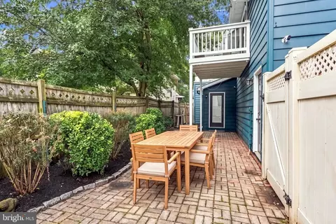
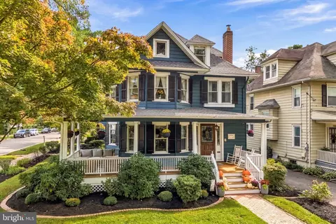
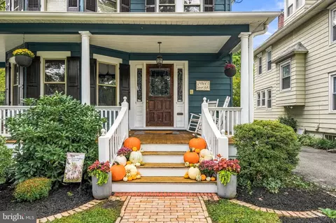
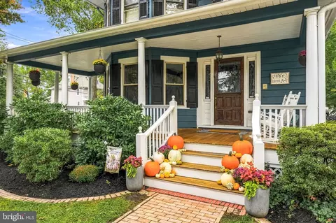
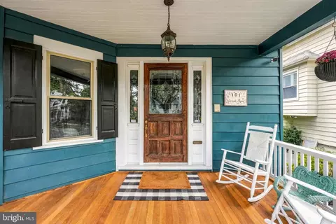
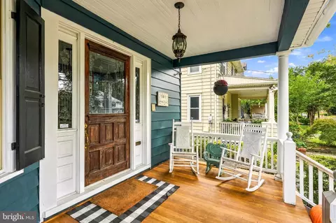
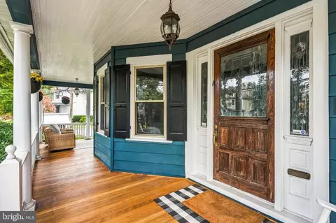
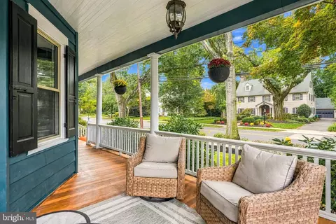
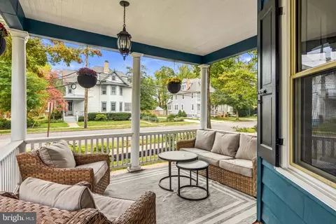
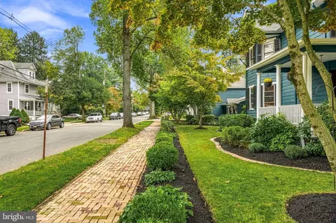
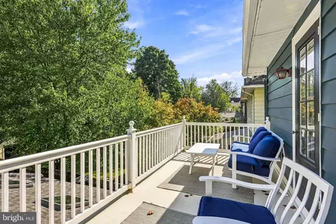
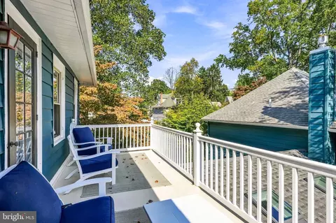
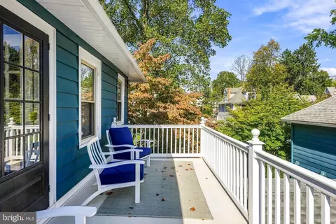
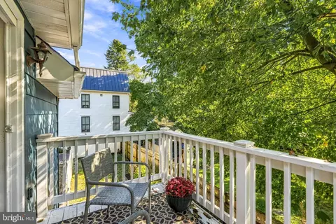
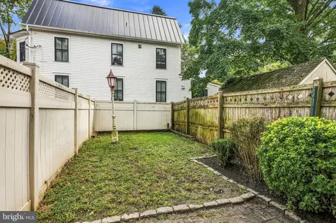
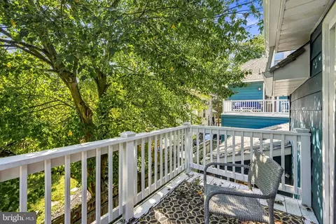
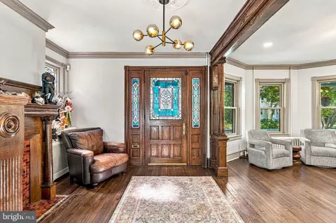
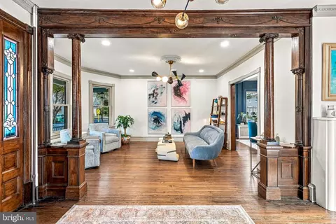
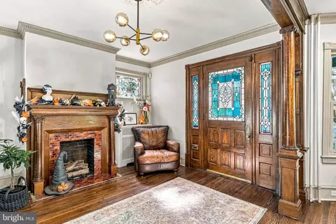
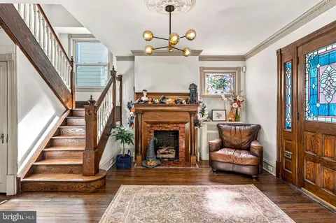
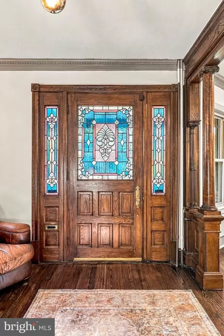
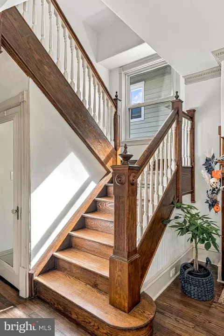
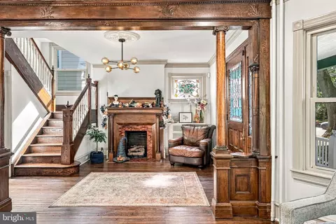
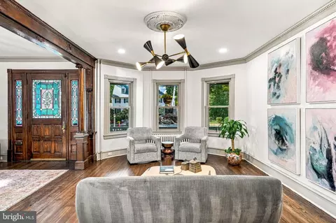
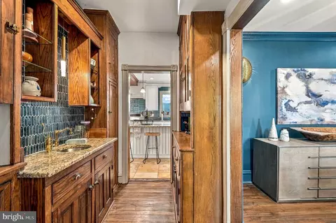
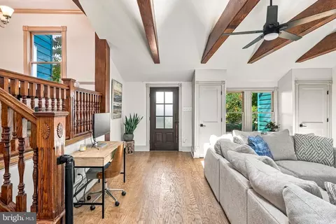
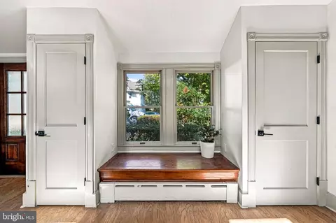
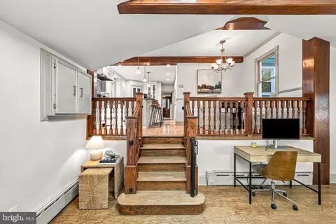
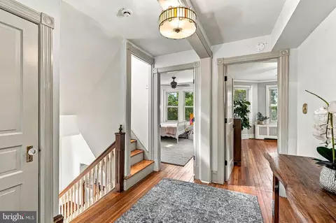
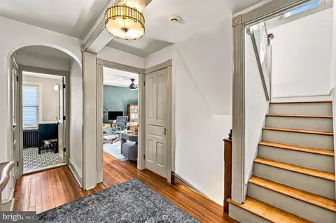
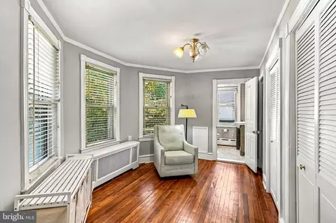
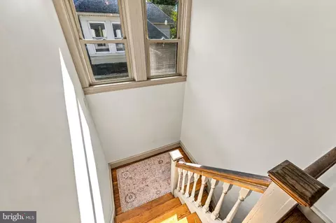
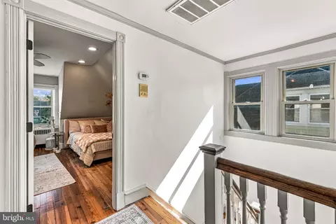
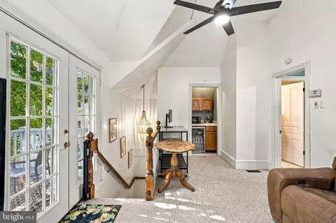
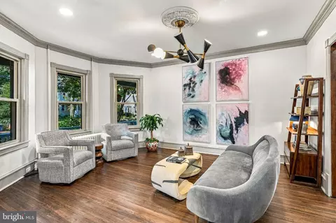
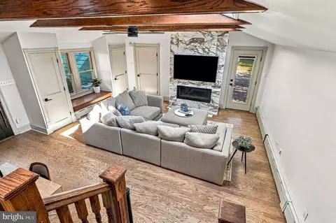
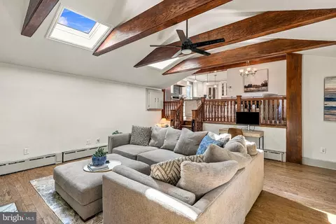
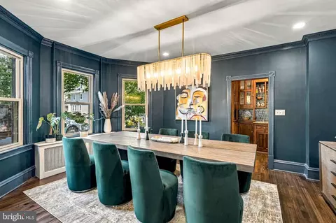
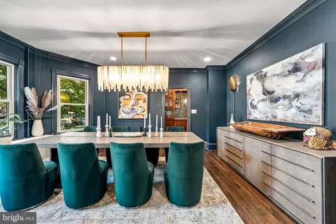
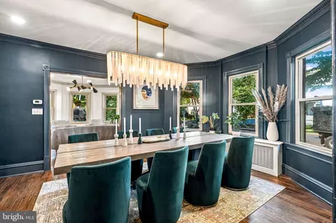
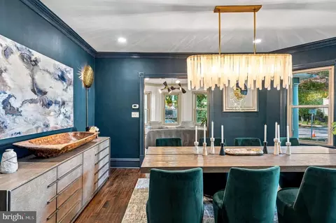
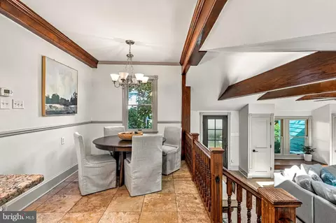
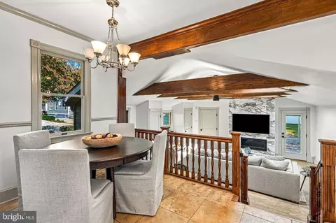
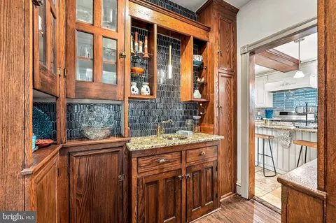
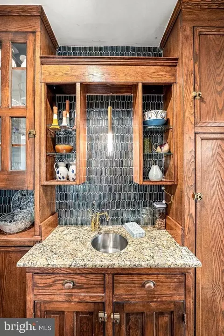
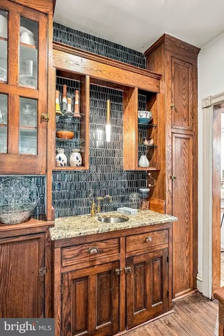
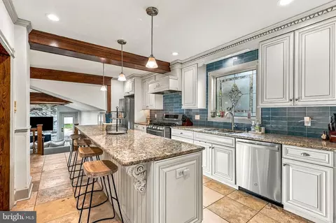
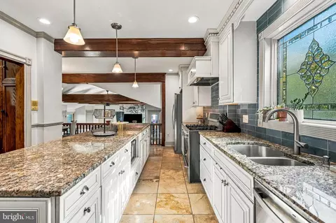
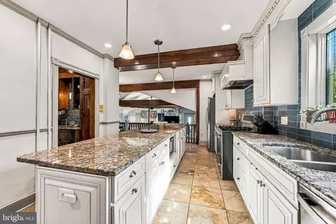
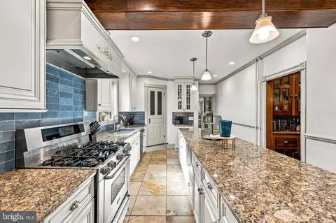
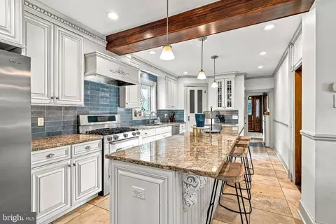
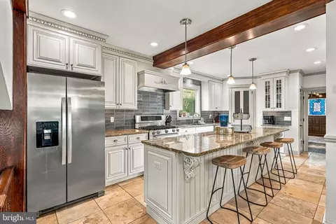
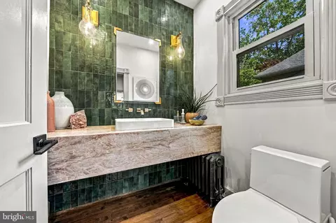
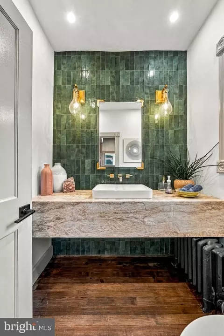
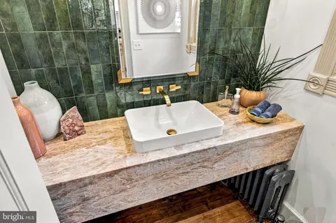
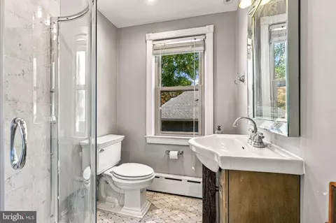
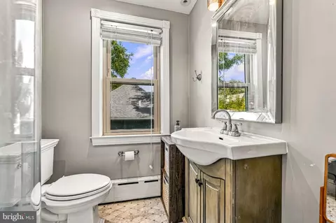
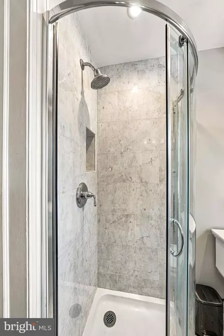
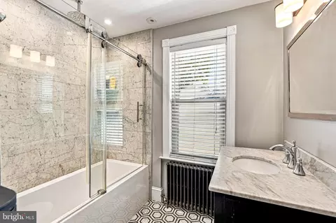
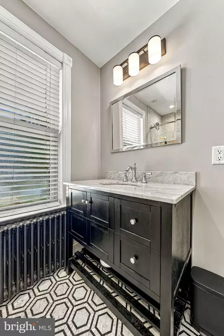
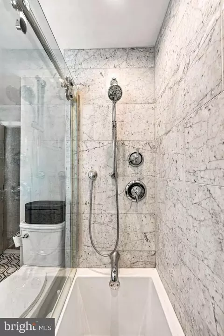
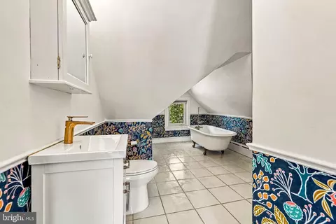
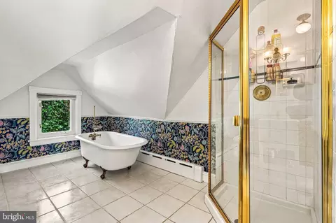
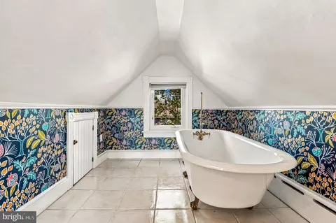
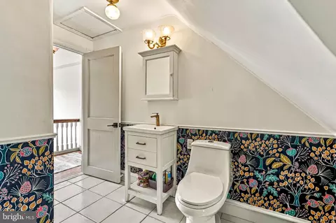
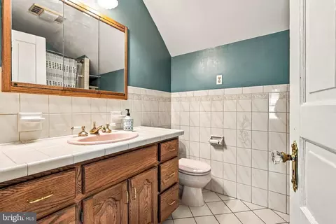
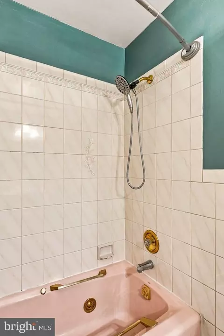
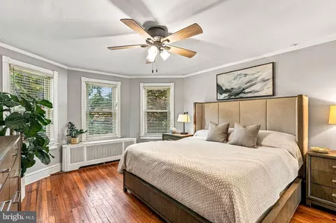
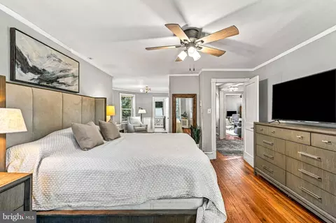
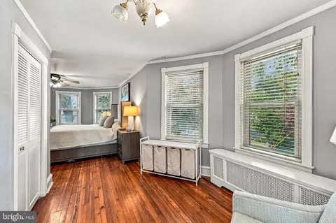
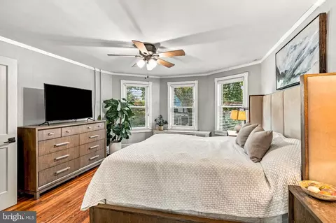
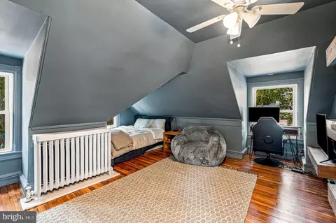
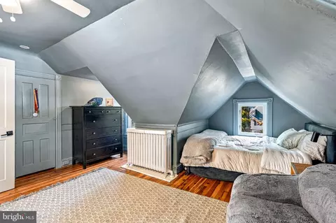
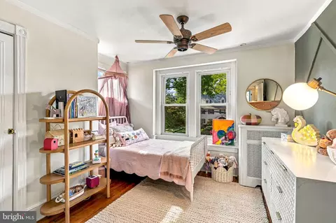
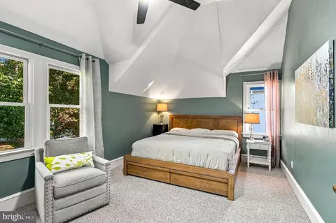
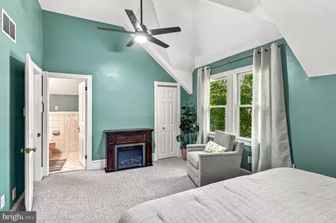
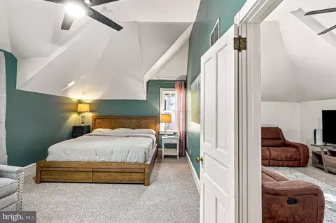
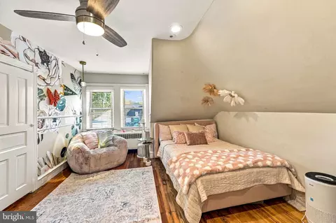
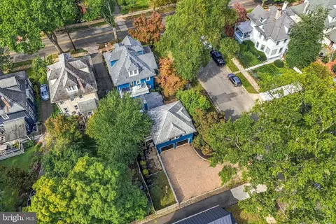
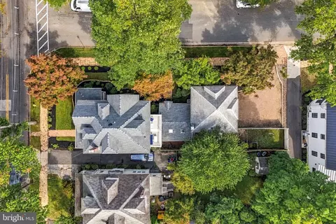
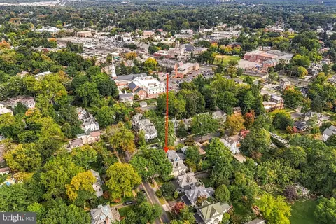
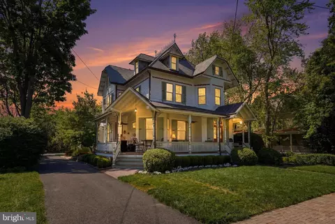
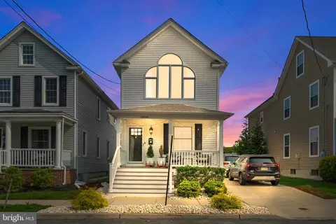
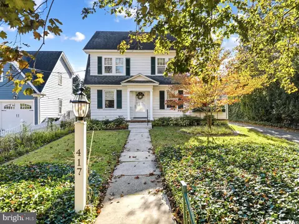
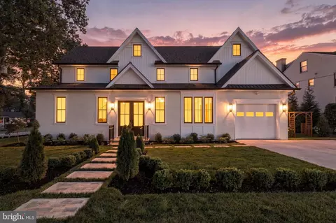
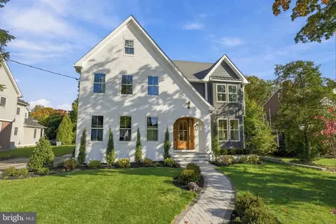
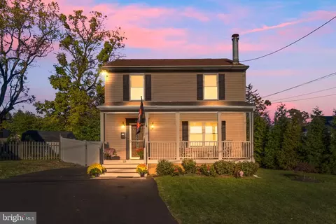
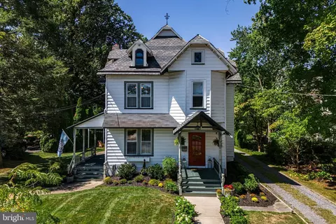
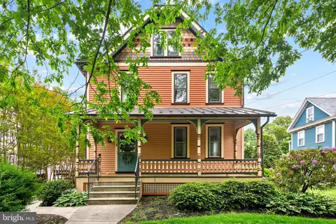
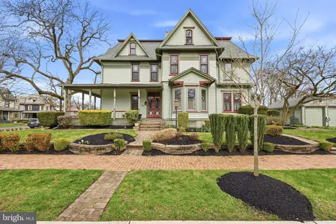
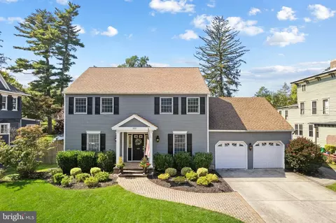
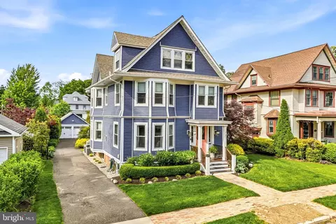
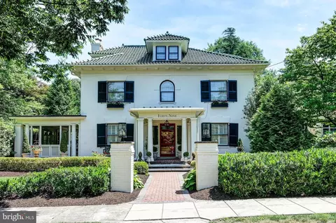
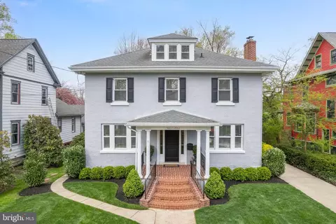
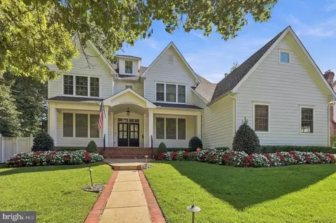
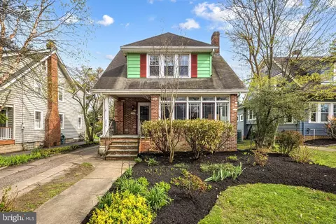
There is something special about a home that has been loved, cared for and thoughtfully maintained, and that feeling is evident throughout this beautiful Haddonfield Victorian. The wraparound front porch, classic architectural details, refinished entry door and porch, and freshly painted exterior welcome you home. Inside, high ceilings, beautiful millwork, refinished hardwood floors and oversized windows create warm, light-filled spaces that showcase the home's historic character. The inviting foyer and parlor flow into generous living and dining rooms ideal for everyday living and entertaining. The parlor's original fireplace adds timeless charm, while updated lighting in the foyer, parlor and dining room brings a fresh feel. A butler's pantry connects the dining room to the kitchen, featuring refreshed wall tile, extensive cabinetry and a bar sink. The kitchen offers custom cabinetry, a large center island with seating, new tile and a cozy breakfast nook overlooking the sunken family room. With its cathedral ceiling and rebuilt chimney, the family room features a completely renovated, gas-converted fireplace. Doors open to the side yard and rear patio, with convenient access to the attached two-car garage. The first-floor powder room has also been beautifully updated with a full wall of tile and a floating vanity. The second floor includes three bedrooms, highlighted by a spacious primary suite with a large dressing area, custom closet built-ins and a private ensuite bath. Two additional bedrooms share an updated hall bath, and one opens to a large private balcony. The third floor adds two generously sized bedrooms and a full bath with a separate tub and shower, offering flexible space for guests, work or recreation. Above the garage, a distinctive additional living area connects to the main house while offering its own entrance, living room, bedroom, full bath, kitchenette and private balcony. This versatile space provides options for extended family, guests, an au pair or a private workspace. Since purchasing the home in 2021, the owners have completed numerous improvements, including a new roof and skylights, interior and exterior painting, new interior doors and rebuilt frames, custom side and rear doors, refinished first-floor hardwood floors, updated lighting and ceiling fans, a remodeled powder room, basement flooring, a new exterior AC condenser, new sod and an irrigation system. Tankless hot water serves the main house, with a separate water heater for the additional living area. The result is a home that thoughtfully balances historic character with meaningful updates and comfortable living. Ideally located just off Washington Avenue, the home is within walking distance of Central Elementary and Haddonfield Middle School, with PATCO nearby and downtown Haddonfield's shops and restaurants close at hand. The beloved Washington Avenue Halloween displays are another neighborhood highlight each fall. Full of character, inviting spaces and thoughtful improvements, this special Victorian offers a wonderful opportunity to enjoy the best of Haddonfield living.
Listed by
Listing Agent - Colleen Hadden
Listing Office - Compass New Jersey, LLC - Haddon Township
Source: Bright MLS
MLS#NJCD2128188 • last updated
2 weeks ago
Movotochecked Bright MLS for data 4 minutes ago
Request a virtual or in-person tour
Overview
Cooling/AC
Central A/C, Wall Unit, Electric
Heating
Natural Gas
Levels/Style
Victorian
Type
Residential
Status
Active
SqFt
3808
Lot Size (SqFt)
7802
Lot Size (Acres)
0.18
County Tax
0, Annually
Tax: Assessed Value
680800
Annual Property Tax
22568
Year Built
1908
Municipality
HADDONFIELD BORO
New Construction (Y/N)
N
Foreclosure (Y/N)
N
Interior
Total # of Bathrooms
5
# Full Baths
4
# Half Baths
1
Total # of Bedrooms
6
Basement
Full, Partially Finished
Accessibility Features
None
Exterior
Construction
Frame
Foundation
Other
Garage Desc
Garage - Rear Entry, Inside Access
# Garage Spaces
2
# Parking Spaces
5
# Attached Garage Spaces
2
Parking Desc
Attached Garage, Driveway
# Driveway Spaces
3
Existing Structures
Above Grade, Below Grade
Amenities / Utilities
Sewer/ Septic
Public Sewer
Pool
No Pool
Location
Subdivision
NONE AVAILABLE
Water Source
Public
Senior Community (Y/N)
N
School District
HADDONFIELD BOROUGH PUBLIC SCHOOLS
Directions
Kings Highway To Warwick Road
Zoning
RES
Tour this home
When would you like to see 101 Warwick Rd?
Have a question about this property? Call us at (844) 430-0869