

- $1,950,000
- 5Bd
- 3Ba
- 3,990 Sq Ft
SOLD


Last sold date unavailable
bed
bath
Sqft ($423/Sqft)
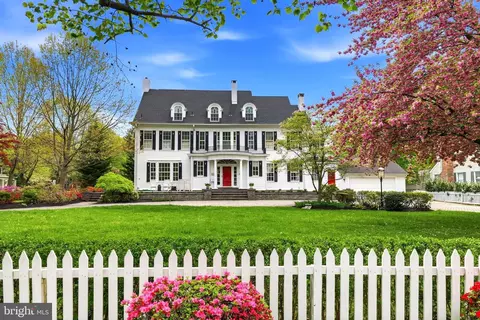
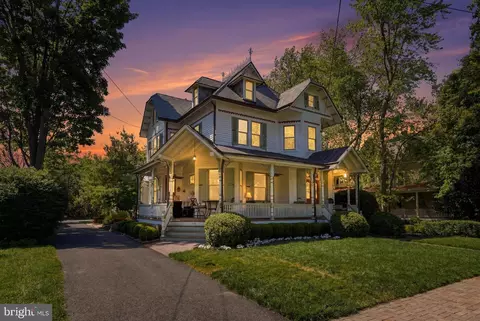
| Property type House | Year built 1885 | HOA fee $0/month | Lot size 0.6 Acre | Movoto estimate | Parking 2 garage spaces |
| Overview | |
| Cooling/AC | Central A/C, Natural Gas |
| Heating | Natural Gas |
| Levels/Style | Colonial |
| Type | Residential |
| Virtual Tour | N/A |
| Status | Active |
| SqFt | 5140 |
| Lot Size (SqFt) | 26136 |
| Lot Size (Acres) | 0.6 |
| County Tax | 0, Annually |
| Tax: Assessed Value | 1200000 |
| Annual Property Tax | 39780 |
| Year Built | 1885 |
| Municipality | HADDONFIELD BORO |
| New Construction (Y/N) | N |
| Foreclosure (Y/N) | N |
| Interior | |
| Total # of Bathrooms | 5 |
| # Full Baths | 3 |
| # Half Baths | 2 |
| Total # of Bedrooms | 6 |
| Basement | Full |
| Other Room(s) | Dining Room, Primary Bedroom, Sitting Room, Bedroom 2, Bedroom 3, Bedroom 4, Bedroom 5, Kitchen, Family Room, Foyer, Breakfast Room, Laundry, Mud Room, Other, Office, Bedroom 6, Bathroom 2, Bathroom 3, Primary Bathroom, Half Bath |
| Laundry | Upper Floor |
| Walls/ Ceilings | 9'+ Ceilings |
| Interior Features | Additional Stairway, Bathroom - Soaking Tub, Bathroom - Tub Shower, Breakfast Area, Built-Ins, Carpet, Chair Railings, Crown Moldings, Dining Area, Formal/Separate Dining Room, Kitchen - Island, Kitchen - Gourmet, Primary Bath(s), Recessed Lighting, Sound System, Wood Floors, Cedar Closet(s), Bathroom - Walk-In Shower, Skylight(s), Wet/Dry Bar |
| Accessibility Features | 2+ Access Exits |
| Exterior | |
| Roof | Asphalt |
| Construction | Frame |
| Foundation | Brick/Mortar |
| Garage Desc | Garage - Front Entry |
| # Garage Spaces | 2 |
| # Parking Spaces | 2 |
| # Attached Garage Spaces | 2 |
| Parking Desc | Attached Garage, Driveway |
| Exterior Features | Extensive Hardscape |
| Existing Structures | Above Grade, Below Grade |
| Lot Desc | Corner |
| Fencing | Picket |
| Amenities / Utilities | |
| Sewer/ Septic | No Septic System |
| Electricity | 200+ Amp Service |
| Pool | No Pool |
| Security Features | Security System |
| Location | |
| Subdivision | NONE AVAILABLE |
| Water Source | Public |
| Senior Community (Y/N) | N |
| School District | HADDONFIELD BOROUGH PUBLIC SCHOOLS |
| Directions | Corner Of Warwick Road And Mountwell Avenue |
| Zoning | RESIDENTIAL |
| Est. value | Bed/bath | Sqft | mi | |
|---|---|---|---|---|
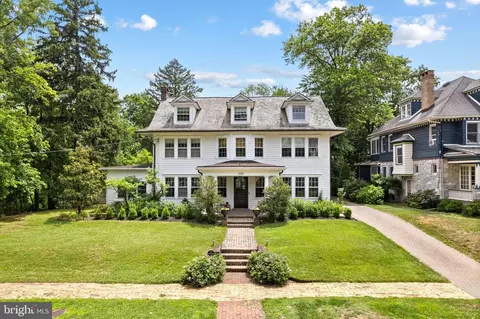
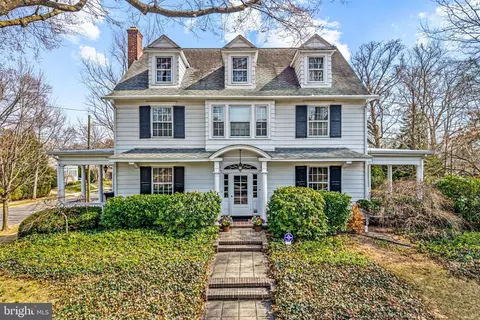
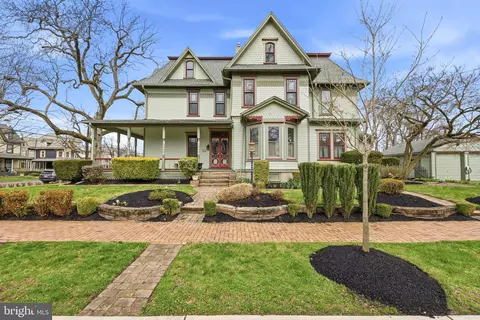
| 220 Mountwell Ave, Haddonfield, NJ 08033 | $1,953,000 | 4/3 | 4,002 | 0.02 |
| 410 Warwick Rd, Haddonfield, NJ 08033 | $2,802,000 | 5/4 | 5,595 | 0.02 |
| 416 Warwick Rd, Haddonfield, NJ 08033 | $1,098,000 | —/— | 1,872 | 0.04 |
| 224 Mountwell Ave, Haddonfield, NJ 08033 | $1,599,000 | 5/2 | 2,929 | 0.04 |
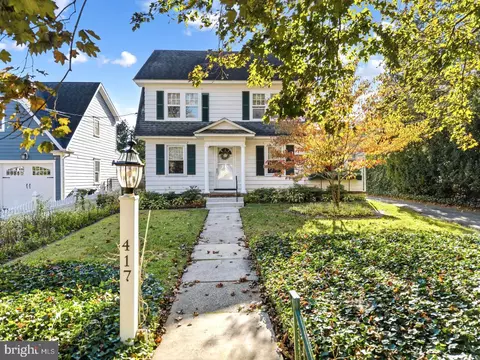
| 417 Warwick Rd, Haddonfield, NJ 08033 | $1,339,000 | —/— | 3,456 | 0.04 |
| 413 Warwick Rd, Haddonfield, NJ 08033 | $1,121,000 | 6/2 | 2,351 | 0.04 |
| 332 Warwick Rd, Haddonfield, NJ 08033 | $1,536,000 | 5/2 | 3,259 | 0.04 |
| 409 Warwick Rd, Haddonfield, NJ 08033 | $1,179,000 | 6/2 | 2,458 | 0.04 |
Estimated values are based on public record data and automated valuation models. Values are not guaranteed and may not reflect current market conditions.




$425,000
$260,000
$887,000
$312,500
$140,000
$384,450
$799,000
$435,000
$349,450
$299,900
$420,000
$300,000
$309,900
$180,000
$1,000,000
$195,000
$410,000
$664,450
$335,000
$512,498
$235,000
$207,500
$1,375,000
$1,635,000
$260,000
$380,000
$472,500
$742,000
$444,500
$220,000