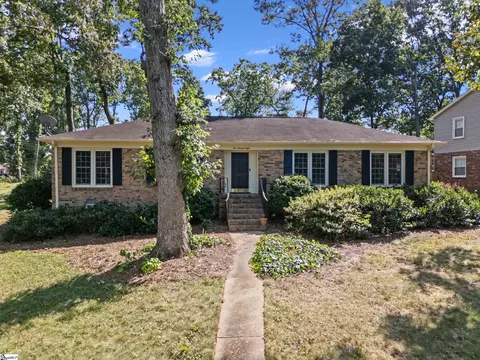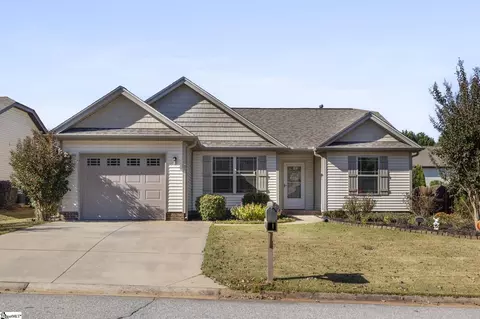
Movoto Real Estate
Sold on 04/20/2020

616 Chartwell Dr, Greer, SC 29650

$384,000

Last sold 04/20/2020 for $290K

  • 4

    bed

  • 4

    bath

  • 2,184

    Sqft ($133/Sqft)

House not for sale

About 616 Chartwell Dr

Property type House
Neighborhood
Year built 2013
HOA fee $425/month
Lot size 6,098 Sqft
Movoto estimate
Parking 2 garage spaces
Property description
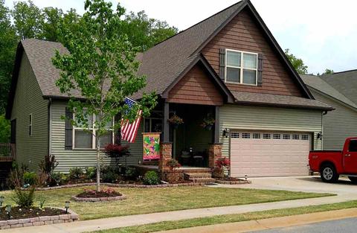
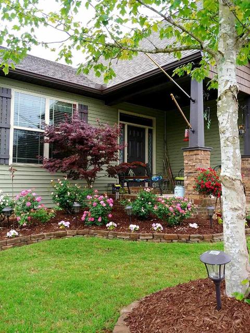
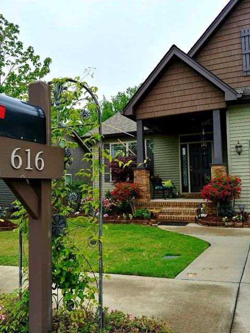
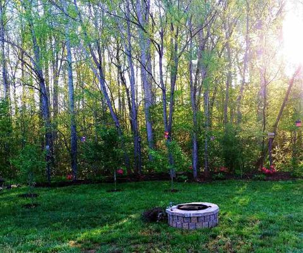
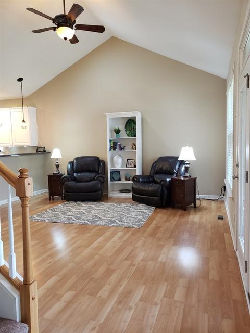
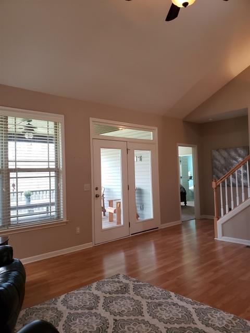
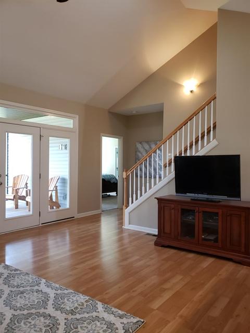
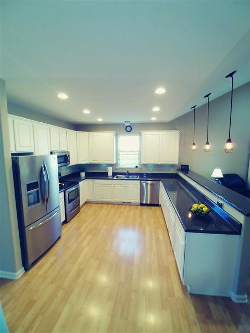
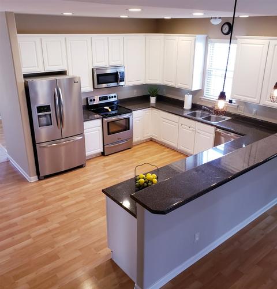
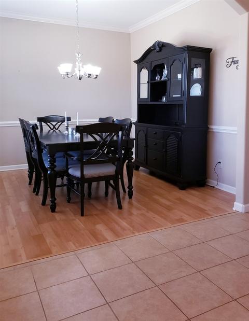
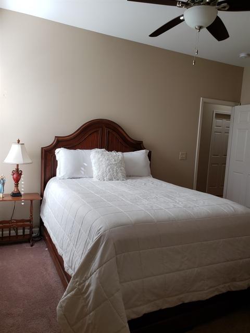
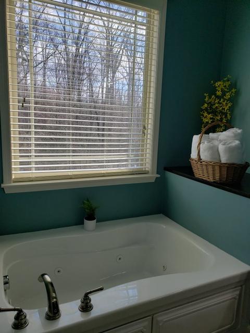
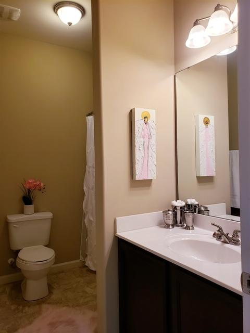
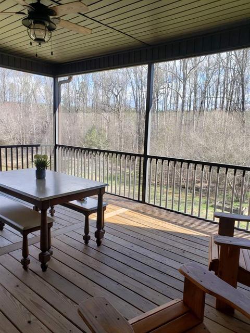
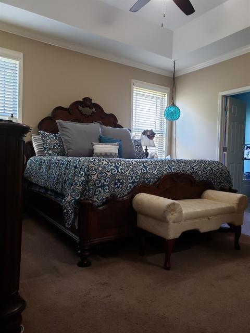
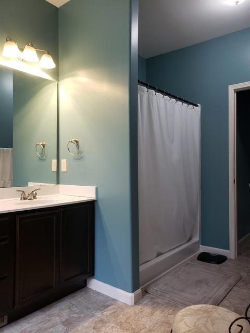
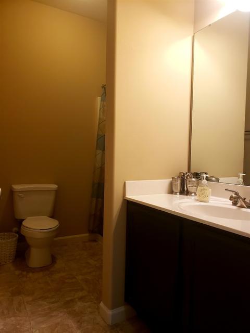
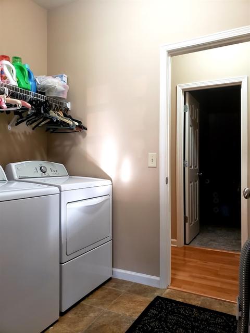
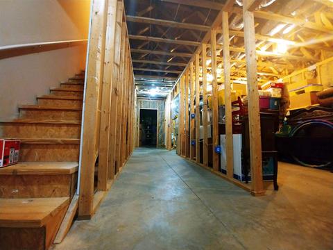
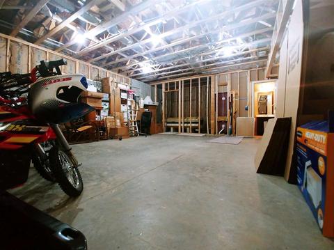
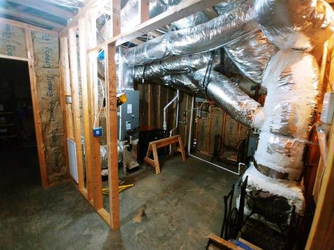
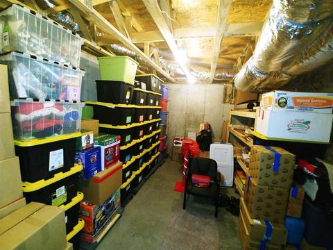
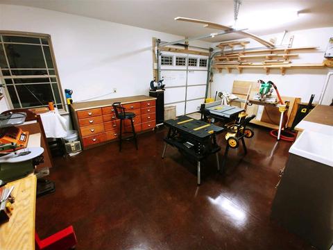
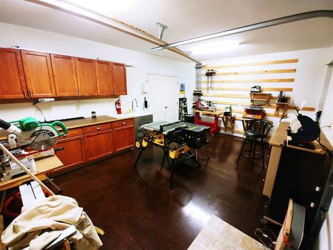
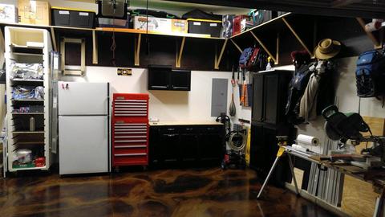
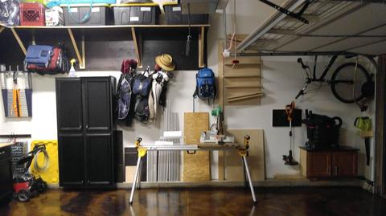
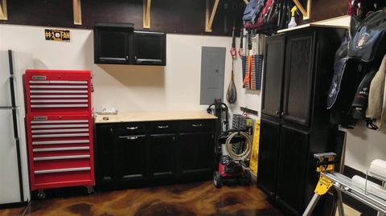
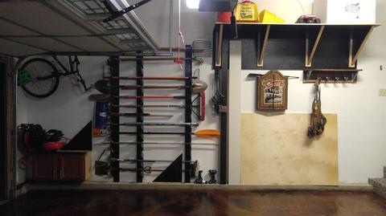
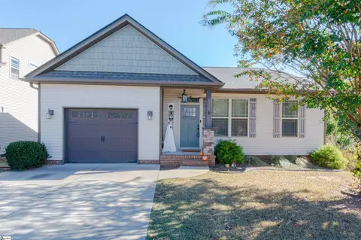
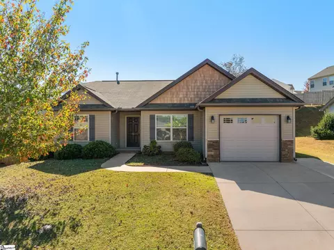
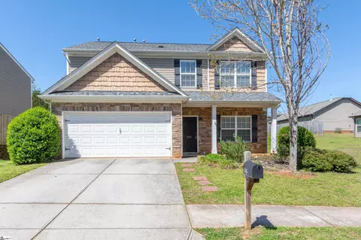
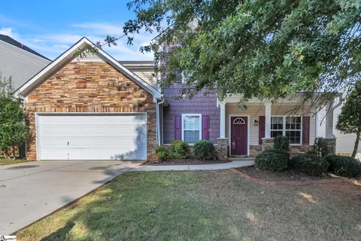
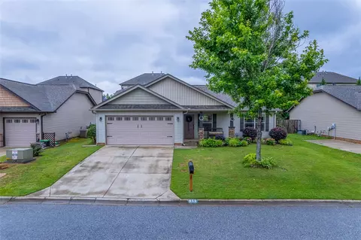
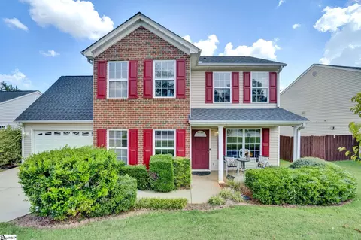
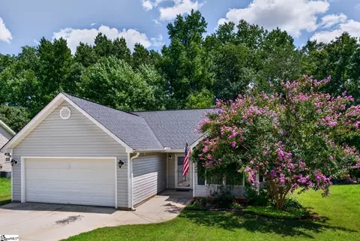
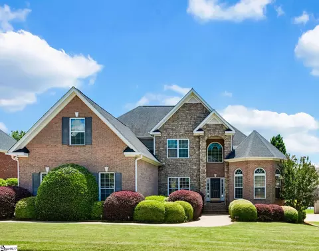
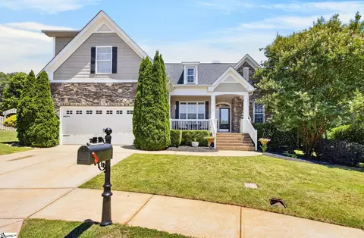
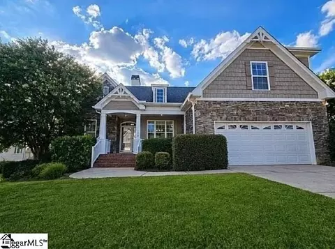
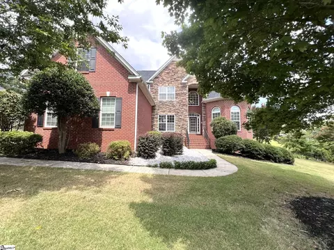
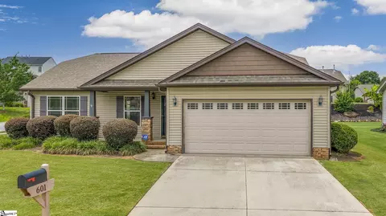
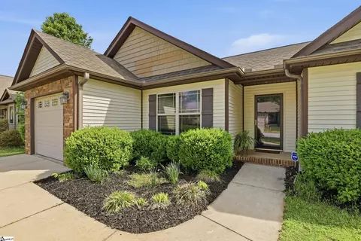
BASEMENT HOME IN GREAT LOCATION WITH MANY FEATURES !!! MUST SEE TO APPRECIATE !!! Convenient to GSP Airport, BMW, Michelin and a short drive to top ranked Greenville County Schools. This 2012 built 4 bedroom, 4 bath craftsman style BASEMENT home has much to offer! You are welcomed to an extra wide driveway and large front porch. Off the tiled foyer is a large dining room. Down the entry hall is a cooks dream kitchen that offers plenty of large white thermofoil cabinets forming a customized u-shaped counter with an eat at bar. Appliances are upgraded SS Frigidaire Gallery. The dishwasher is extra quiet!. The hallway off the kitchen leads to a full bath and two bedrooms, both with large walk in closets. Also off the hallway is a laundry room that leads to a high ceiling 2-car garage. The garage features plenty of custom overhead storage, workbench, cabinetry and beautiful stained floor. A spacious living room rises above to SunTunnel lights: ready for that 10 foot Christmas tree!. Off the living room you will find the master bedroom with a walk in closet customized to accommodate both. The spacious master bath hold a whirlpool tub, dual bowl vanity, medicine cabinet, large shower and separate toilet closet. Also off the living room through the French doors, the rear of the house has a large screened in porch with a cement patio below. The backyard offers lots of space for the children to play and the pets to run! The stairs lead to attic storage and an extremely large 4th bedroom and 3rd full bathroom, a teenagers dream room. Unlike many rooms over the garage, this room stays cool in the summer and warm in the winter, it contains its own Mitsubishi HVAC mini split unit.The basement is ready for drywall, doors and floors! Full size walkout basement is ready for a 5th bedroom and or entertainment room. It holds the mechanical room with gas furnace for the 1st level and heat pump for the lower level. No more climbing into the attic for service in August or January! The HVAC for the main level has an added HEPA grade Honeywell air cleaner. A tankless water heater supplies unlimited hot water. Past the mechanical room is a very large storage room. The basement also has a fully finished full 4th bathroom. Open the double steel doors to find a handyman's dream workshop! The workshop has custom cabinetry ,easily replaceable counters, French cleat wall, lumber storage, stained concrete floor, bright fluorescent lights, and rollup door. To handle equipment loads, the workshop is wired with a separate 2sd0 amp circuit. Built by a local quality builder, this home is full of storage and many upgraded options to meet the needs of a growing family.
Listed by
Listing Agent - JEANNIE BURNETT
Listing Office - Region South Realty, LLC
Source: SPTBRG MLS mls logo
MLS#267696 • last updated 2 years ago
Movoto checked SPTBRG MLS for data 3 hours ago
Overview
Cooling/AC Central Air
Heating Forced Air, Varies By Unit
Levels/Style One And One Half, Traditional
Living Area 2184
SubType Single Family Residence
Type Residential
Status Sold
MLS # 267696
Lot Size (Acres) 0.14
Property Tax 2026
Builder Name SK Builders
Year Built 2013
HOA Fee 425
Interior
# of Full Baths 4
Total # of Bedrooms 4
Flooring Carpet, Ceramic Tile, Laminate, Vinyl
Interior Features Ceiling Fan(s), Tray Ceiling(s), Walk-In Closet(s), Ceiling - Smooth, Laminate Counters, Open Floorplan, Split Bedroom Plan
Appliances Dishwasher, Disposal, Dryer, Microwave, Refrigerator, Washer, Electric Cooktop, Electric Oven
Exterior
Roof Architectural
Construction Vinyl Siding
Foundation Basement
Parking Attached
Lot Features Water Access, Sidewalk, Sloped
Patio/Porch Deck, Patio, Porch, Screened
Amenities / Utilities
Sewer/Septic Public Sewer
Water Source Available
Spa Bath
HOA Fee Includes Common Area, Pool, Street Lights
Location
Subdivision Chartwell Estates
Community Features Clubhouse, Common Areas, Street Lights, Pool, Sidewalks
Elementary School 9 Woodland
High School 9 Riverside
Middle School 9 Riverside
Directions I85 To Exit 56 ( Greer-Pelham Exit) To Highway N- 3rd Light- Suber Road Turn L Onto Suber, 1st Light Turn L Onto Gibbs Shoal Road. L Onto Chartwell Drive. 2nd Stop Sign Turn L ( Still Chartwell) 616 Is On The L) Sign In Yard.
$384K
Range: $330K-$437K
Last 30 days 
  • Apr 2020
    mls logo MLS # 267696
  • Apr 23, 2020 Sold
    $290,000
  • Dec 29, 2019 Listed
    $327,600
  • Dec 27, 2019 Listed
  • Apr 2020
    mls logo MLS # 1411026
  • Apr 20, 2020 Sold
    $290,000 (-5.3%)
  • Mar 24, 2020 Pending
  • Feb 5, 2020 Listed
    $306,100 (-6.6%)
  • Year Property taxes Tax assessment
  • 2025
    $2,970 +8.2%
    $12,620 +14.94%
  • 2024
    $2,745 +4.9%
    $10,980
  • 2023
    $2,617 +3.0%
    $10,980 -33.29%
  • 2022
    $2,540 -57.9%
    $16,460
  • 2021
    $6,039 +197.3%
    $16,460 +92.74%
  • 2020
    $2,031 +0.3%
    $8,540
  • 2019
    $2,026 +0.5%
    $8,540
  • 2018
    $2,017 +0.5%
    $8,540
  • 2017
    $2,007 +2.8%
    $8,540 -96.0%
  • 2016
    $1,953 +2.1%
    $213,550
  • 2015
    $1,913
  • 616 Chartwell Dr
    $290K
  • Greer
  • 29650
    $405K -9% y/y
  • Greer
    $387K 0% y/y
No chart available
Statistics calculated by Movoto
Est. value Bed/bath Sqft mi
612 Chartwell Dr, Greer, SC 29650 $369,000 3/2 1,982 0.01
620 Chartwell Dr, Greer, SC 29650 $311,000 3/2 1,686 0.01
608 Chartwell Dr, Greer, SC 29650 $304,000 3/2 1,398 0.02
624 Chartwell Dr, Greer, SC 29650 $312,000 3/2 1,697 0.02
613 Chartwell Dr, Greer, SC 29650 $279,000 3/2 1,224 0.03
617 Chartwell Dr, Greer, SC 29650 $280,000 3/2 1,224 0.03
609 Chartwell Dr, Greer, SC 29650 $277,000 3/2 1,200 0.03
621 Chartwell Dr, Greer, SC 29650 $279,000 3/2 1,284 0.03

Estimated values are based on public record data and automated valuation models. Values are not guaranteed and may not reflect current market conditions.
Thinking of selling? Get a Cash Offer.

  • A smooth, fast sale
  • Skip staging and repairs
  • No strings attached
9/10
Woodland Elementary School
public Grades PK, K-5
Greenville 01 School District
8/10
Riverside Middle School
public Grades 6-8
Greenville 01 School District
9/10
Riverside High School
public Grades 9-12
Greenville 01 School District
Source: GreatSchools.org © 2026. All rights reserved.

Around Greer

Explore everything this neighborhood has to offer.
By entering my info and clicking Ask a Question below, I am providing my e-signature and express written consent to receive marketing emails, calls, and texts (including via automatic telephone dialing systems, AI generative, artificial or pre-recorded voice technology) relating to my inquiry from Movoto (and parties calling/messaging on their behalf) even if my number appears on the company, state, or national Do Not Call Registry. You also agree to ourTerms and Conditions and Privacy Policy. Consent not required to receive services (call 1-844-420-1270 to be connected without providing consent).

Nearby recently sold homes in Greer, SC

Nearby homes for sale in Greer, SC

Newest listings in 29650

  • Real Estate
  • SC
  • Greenville County
  • Greer
  • 29650
  • 616 Chartwell Dr
Meet with a real estate agent today (844) 430-0869
The multiple listing information is provided by Spartanbug MLS. IDX information is provided exclusively for consumers’ personal, non-commercial use and that it may not be used for any purpose other than to identify prospective properties consumers may be interested in purchasing. Information deemed reliable but not guaranteed to be accurate. Buyer to verify all information. The information provided is for consumers' personal, non-commercial use and may not be used for any purpose other than to identify prospective properties consumers may be interested in purchasing. Listing information updated every 15 minutes. Terms of use & Privacy Policy, California Privacy Info. Copyright © 2005 - 2026 Movoto, Inc. All rights reserved. Equal Housing Opportunity CalDRE CalDRE #01517281
Movoto Real Estate is committed to ensuring accessibility for individuals with disabilities. We are continuously working to improve the accessibility of our web experience for everyone. We welcome feedback and accommodation requests, please submit them here.
Spartanburg Multiple Listing Service™ system
The real estate listing data marked with this icon comes from the IDX program of the Spartanburg Multiple Listing Service™ system.
Requests for information regarding mortgage products will be directed to Movoto.com affiliate, Lower, LLC - a licensed Mortgage Lender (NMLS #1124061), or, based on your location, may be redirected to a participating mortgage marketing partner that may pay Lower, LLC for any consumer contact information provided through this site.