Movoto Real Estate
Sold on 05/15/2020

401 Wennington Pl, Greer, SC 29651

$461,100

Last sold 05/15/2020 for $315K

  • 3

    bed

  • 2

    bath

House not for sale

About 401 Wennington Pl

Property type House
Neighborhood
Year built 2004
HOA fee $0/month
Lot size 9,583 Sqft
Movoto estimate
Parking 2 garage spaces
Rental estimate
Property description
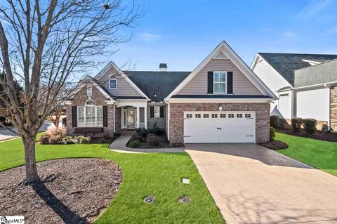
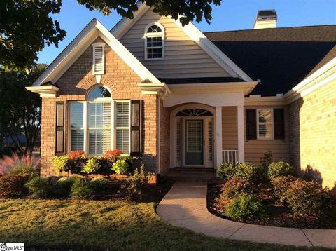
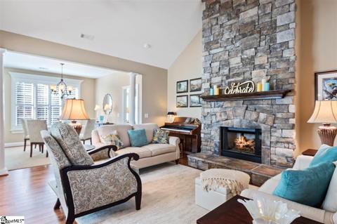
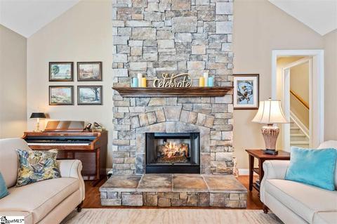
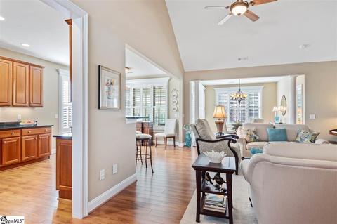
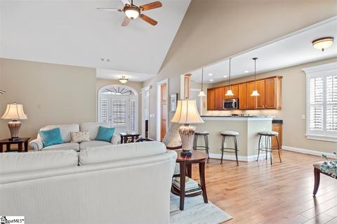
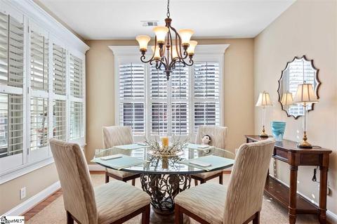
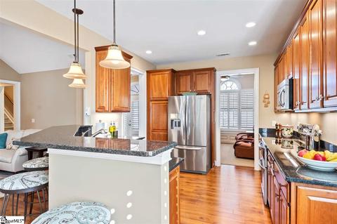
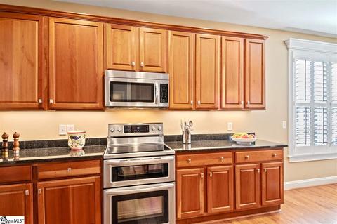
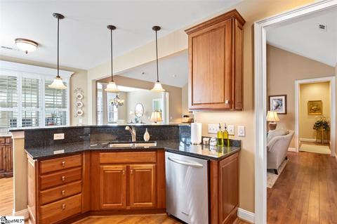
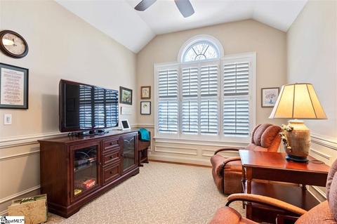
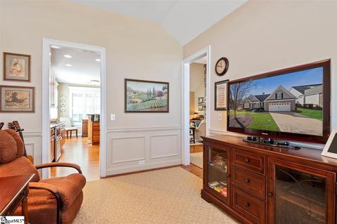
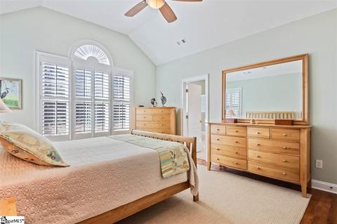
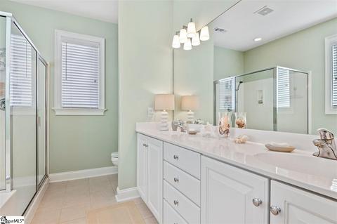
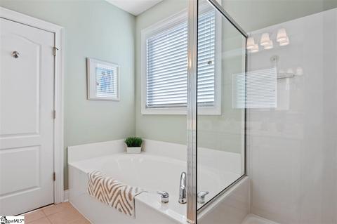
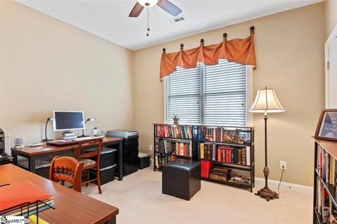
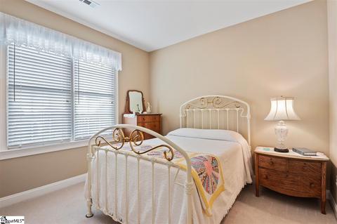
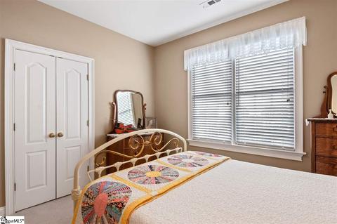
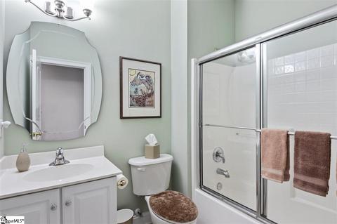
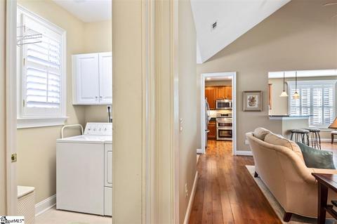
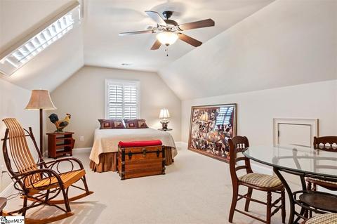
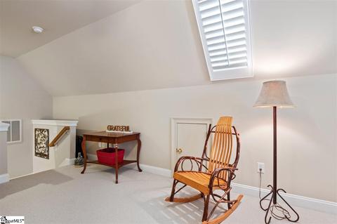
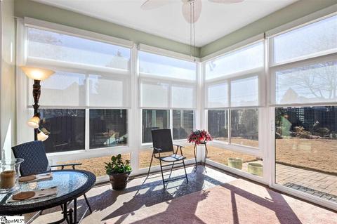
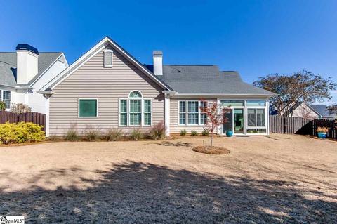
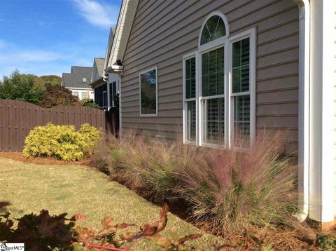
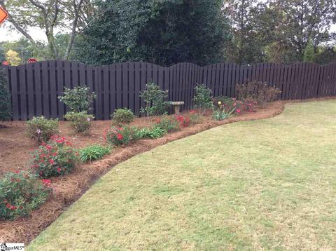
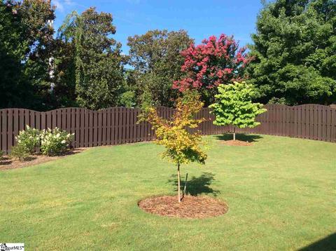
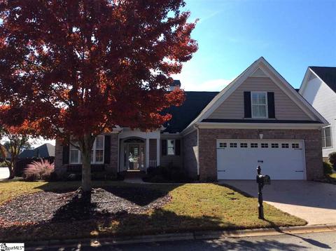
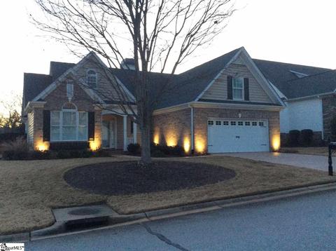
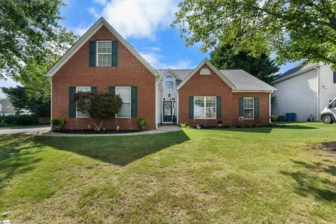
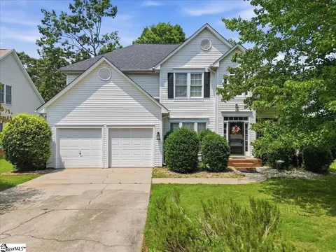
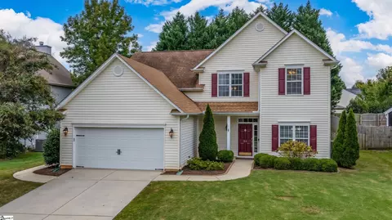
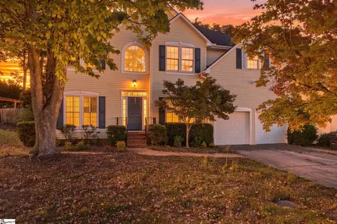
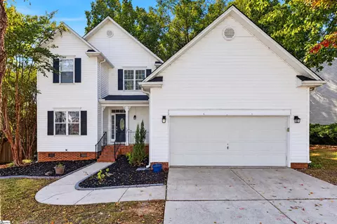
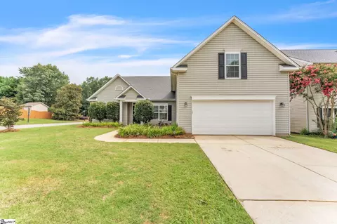
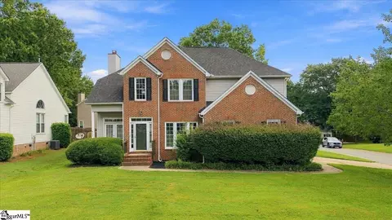
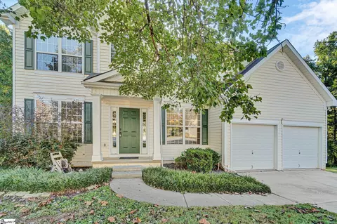
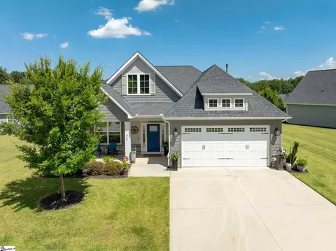
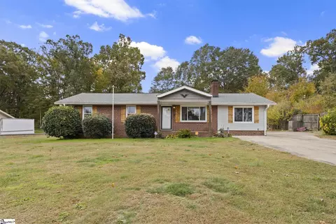
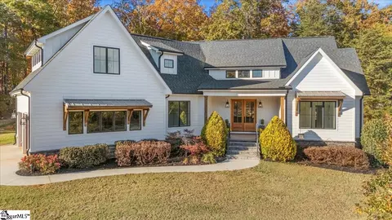
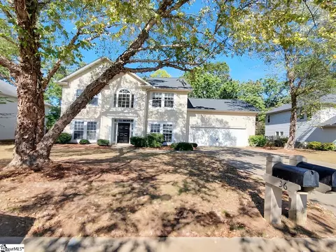
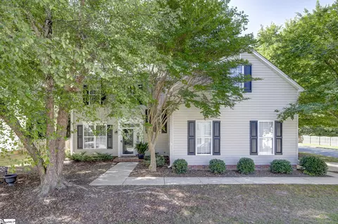
Welcome Home! 401 Wennington Place is located in the highly sought-after Batesville Ridge Subdivision in the desirable Five Forks area. From the moment you pull into the driveway you know you are home. The professional landscaping and beautiful flowers (all installed in the last 3 years) are highlighted by the subtle landscape lights. The stamped concrete all around the home adds to the custom feel. As you walk through the front door you find yourself in a room filled with sunlight and accented by vaulted ceilings. The stone surround gas fireplace provides a cozy feel to the spacious open floor plan and is the perfect place to spend time with family and friends. The kitchen is open to the Great Room allowing easy interaction between the two rooms. The kitchen features granite countertops, a stainless appliance package, a peninsula for a quick bite to eat, and recessed lighting. The dining room features easy access to the kitchen and overlooks the backyard through floor to ceiling windows. You will find a great flex room that can be used as a formal living room, dining room, home office, or den featuring a vaulted ceiling and large window. Your most favorite room in the house will be the year-round sunroom! The sun streams in from all sides, you can open the glass and allow the breeze to flow through the screen or pull the shades for privacy. The sunroom has plenty of room for seating and provides access to the private backyard. It really does bring the outdoors in! The master suite is light and airy with a vaulted ceiling and en suite bathroom featuring double sinks and a large soaking tub. The other two bedrooms share a large hall bath. There is a walk-in laundry room that has plenty of space to use as a mudroom as well. Upstairs you will find a large bonus room with vaulted ceilings, skylights, and access to storage. This room provides the perfect space for kids to play, guests to stay, a craft or game/movie room! The sellers have made some amazing custom updates to this home including all new paint, plantation shutters, built in whole house vacuum system, and new lighting throughout. Do not miss this home…it won’t last long!
Listed by
Listing Agent - Dan Hamilton
Listing Office - Keller Williams Grv Upst
Source: GGAR mls logo
MLS#1409111 • last updated 6 years ago
Movoto checked GGAR for data 16 minutes ago
Overview
Cooling/AC Central Forced, Electric
Heating Forced Air, Natural Gas
Levels/Style 1.5, Traditional
MLS # 1409111
Type Residential
SubType Single Family-Detached
SqFt Range 2200-2399
Lot Size Range (Acres) 1/2 Acre Or Less
Lot Size (Acres) 0.22
Foreclosure (Y/N) N
Year Built 2004
Short Sale (Y/N) N
Interior
# Full Baths 2
Master Bedroom Desc Double Sink, Full Bath, Master On Main Lvl, Shower-Separate, Tub-Garden, Walk-in Closet
# Bedrooms 3
Master Bedroom Size 13x16
Bedroom #2 Size 11x12
Bedroom #3 Size 11x12
Laundry 1st Floor, Dryer – Electric Hookup, Walk-in
Basement None
Great Room 16x19
Specialty Room Bonus Room/Rec Room, Laundry, Sun Room
Kitchen 12x11
Dining Room 11x12
Breakfast Room 9x11
Den 11x12
Bonus/Rec Room 22x13
Flooring Carpet, Ceramic Tile, Laminate Flooring
Interior Features Cable Available, Ceiling 9ft+, Ceiling Cathedral/Vaulted, Ceiling Fan, Ceiling Smooth, Central Vacuum, Pantry – Closet, Security System Leased, Sky Lights, Smoke Detector, Some Window Trtmnts, Tub Garden, Walk In Closet
Appliances Cook Top-Electric, Double Oven, Microwave-Built In, Oven-Convection, Oven-Electric, Oven-Self Cleaning, Stand Alone Rng-Electric, Stand Alone Rng-Smooth Tp
Fireplace Gas Logs
# Fireplaces 1
Exterior
Foundation Slab
Roof Architectural
Exterior Brick Veneer-Full, Vinyl Siding
Parking Desc Attached Garage, Attached Garage 2 Cars, Door Opener, Key Pad Entry
# Garage Spaces 2
Driveway Paved, Specialty
Sun Room 12x12
Lot Desc Corner, Fenced Yard, Level, Sidewalk, Some Trees, Underground Utilities
Exterior Features Patio, Porch-Enclosed, Some Storm Doors, Sprklr In Grnd-Full Yard, Tilt Out Windows, Vinyl/Aluminum Trim
Amenities / Utilities
Water Public
Water Heater Gas
Sewer/ Septic Public
Horse Property No
HOA Fee Includes None
Storage Attic, Garage
HOA Amenities Common Areas, Lights, Path, Some Sidewalks
Location
County Greenville
Subdivision Batesville Ridge
Middle School Riverside
Elementary School Oakview
High School J. L. Mann
APN 531130106100
$461K
Range: $432K-$490K
Last 30 days 
Rental est.: $1,858/month
Gross rent multiplier: 14.1
  • May 2020
    Public Records
  • May 21, 2020 Sold
    $315,000
  • May 2020
    mls logo MLS # 1409111
  • May 15, 2020 Sold
    $315,000 (-1.6%)
  • Jan 9, 2020 Listed
    $320,000 (+8.5%)
  • May 2016
    mls logo MLS # 1314515
  • May 15, 2016 Sold
    $295,000
  • Jan 21, 2016 Listed
    $314,900 (+26.0%)
  • Apr 2016
    Public Records
  • Apr 1, 2016 Sold
    $295,000 (-6.3%)
  • Jul 2011
    Public Records
  • Jul 15, 2011 Sold
    $250,000 (-15.3%)
  • Sep 2007
    Public Records
  • Sep 21, 2007 Sold
    $295,000
  • Year Property taxes Tax assessment
  • 2025
    $1,896 +4.8%
    $14,060 +14.96%
  • 2024
    $1,809 -1.7%
    $12,230
  • 2023
    $1,839 +5.0%
    $12,230
  • 2022
    $1,753 +0.6%
    $12,230
  • 2021
    $1,742 +19.6%
    $12,230 +4.8%
  • 2020
    $1,456 +0.2%
    $11,670
  • 2019
    $1,453 -22.0%
    $11,670
  • 2018
    $1,864 +0.6%
    $11,670
  • 2017
    $1,854 +42.3%
    $11,670 -95.51%
  • 2016
    $1,303 +0.3%
    $260,160
  • 2015
    $1,298
    —
  • 401 Wennington Pl
    $315K
  • Batesville Ridge
    —
  • 29651
    $379K 0% y/y
  • Greer
    $379K -1% y/y
No chart available
Statistics calculated by Movoto
Est. value Bed/bath Sqft mi
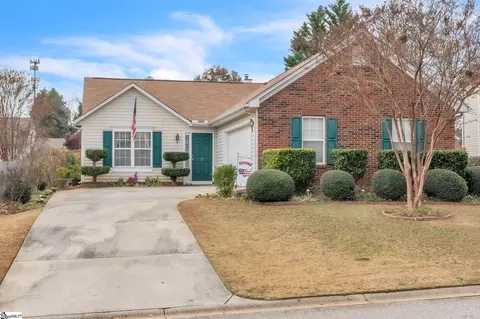
403 Wennington Pl, Greer, SC 29651 $427,700 3/2 1,980 0.01
405 Wennington Pl, Greer, SC 29651 $428,500 3/2 2,007 0.03
501 Thorington Ct, Greer, SC 29651 $492,800 3/2 2,551 0.03
300 Werrington Ct, Greer, SC 29651 $419,700 3/2 2,093 0.03
406 Wennington Pl, Greer, SC 29651 $439,200 3/2 2,134 0.04
500 Thorington Ct, Greer, SC 29651 $440,400 3/2 2,399 0.04
302 Werrington Ct, Greer, SC 29651 $416,900 3/2 1,943 0.04
503 Thorington Ct, Greer, SC 29651 $433,200 3/2 2,205 0.04

Estimated values are based on public record data and automated valuation models. Values are not guaranteed and may not reflect current market conditions.
Thinking of selling? Get a Cash Offer.

  • A smooth, fast sale
  • Skip staging and repairs
  • No strings attached
7/10
Oakview Elementary School
public Grades PK, K-5
Greenville 01 School District
8/10
Riverside Middle School
public Grades 6-8
Greenville 01 School District
7/10
J. L. Mann High Academy
public Grades 9-12
Greenville 01 School District
Source: GreatSchools.org © 2026. All rights reserved.

Around Batesville Ridge

Explore everything this neighborhood has to offer.
By entering my info and clicking Ask a Question below, I am providing my e-signature and express written consent to receive marketing emails, calls, and texts (including via automatic telephone dialing systems, AI generative, artificial or pre-recorded voice technology) relating to my inquiry from Movoto (and parties calling/messaging on their behalf) even if my number appears on the company, state, or national Do Not Call Registry. You also agree to ourTerms and Conditions and Privacy Policy. Consent not required to receive services (call 1-844-420-1270 to be connected without providing consent).

Nearby recently sold homes in Greer, SC

Nearby homes for sale in Greer, SC

Newest listings in 29651

  • Real Estate
  • SC
  • Greenville County
  • Greer
  • 29651
  • 401 Wennington Pl
Meet with a real estate agent today (844) 430-0869
The multiple listing information is provided by GGAR MLS. IDX information is provided exclusively for consumers’ personal, non-commercial use and that it may not be used for any purpose other than to identify prospective properties consumers may be interested in purchasing. Information deemed reliable but not guaranteed to be accurate. Buyer to verify all information. The information provided is for consumers' personal, non-commercial use and may not be used for any purpose other than to identify prospective properties consumers may be interested in purchasing. Listing information updated every 15 minutes. Terms of use & Privacy Policy, California Privacy Info. Copyright © 2005 - 2026 Movoto, Inc. All rights reserved. Equal Housing Opportunity CalDRE CalDRE #01517281
Movoto Real Estate is committed to ensuring accessibility for individuals with disabilities. We are continuously working to improve the accessibility of our web experience for everyone. We welcome feedback and accommodation requests, please submit them here.
The data relating to real estate for sale on this web site comes in part from the Greater Greenville Association of REALTORS®. All information deemed reliable but not guaranteed and should be independently verified. All properties are subject to prior sale, change or withdrawal.
©2026 Greater Greenville Association of REALTORS®. All rights reserved.
Requests for information regarding mortgage products will be directed to Movoto.com affiliate, Lower, LLC - a licensed Mortgage Lender (NMLS #1124061), or, based on your location, may be redirected to a participating mortgage marketing partner that may pay Lower, LLC for any consumer contact information provided through this site.