Movoto Real Estate
Sold on 04/15/2019
  • Map Image
  • Map Image
  • Map Image

4 Henson Pl, Greer, SC 29650

$851,200

Last sold 04/15/2019 for $520K

  • 3

    bed

  • 4

    bath

House not for sale

About 4 Henson Pl

Property type House
Neighborhood
Year built 2007
HOA fee $0/month
Movoto estimate
Parking 2 garage spaces
Rental estimate
Property description
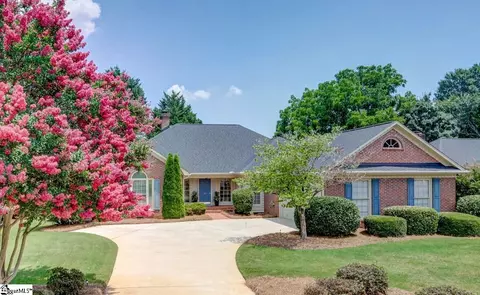
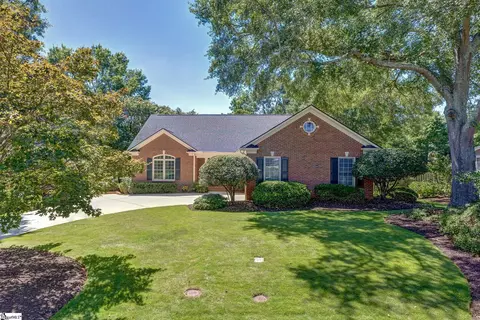
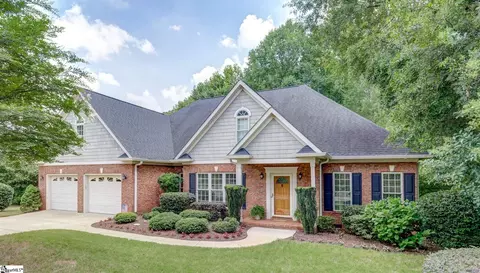
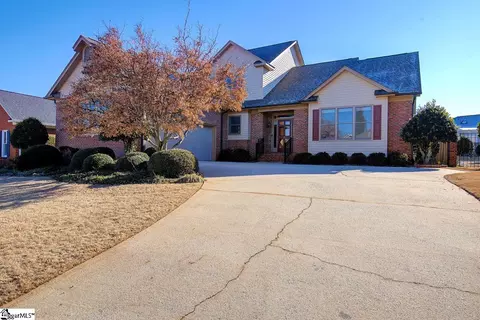
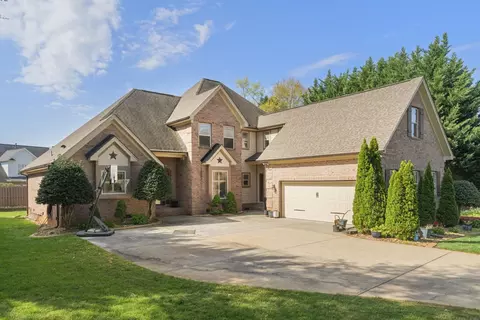
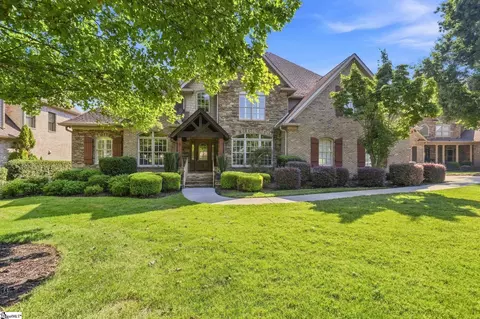
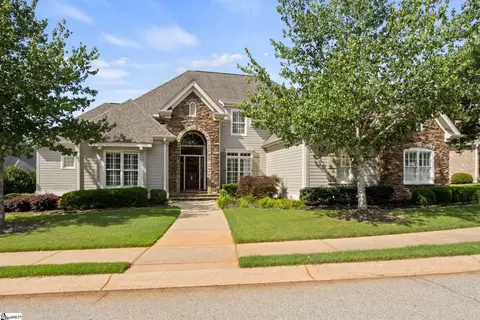
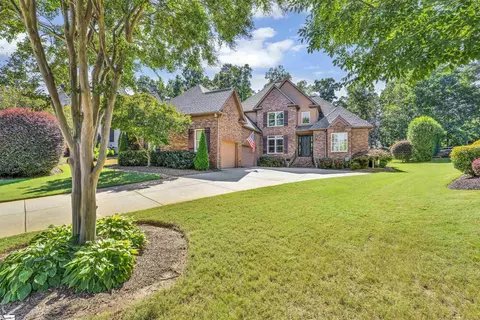
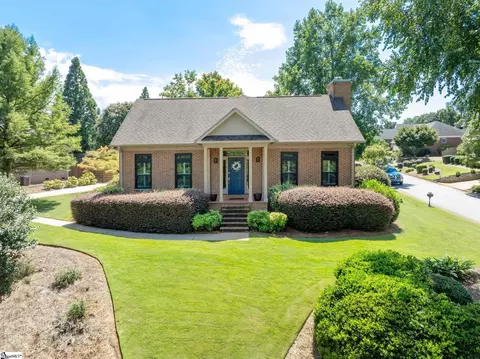
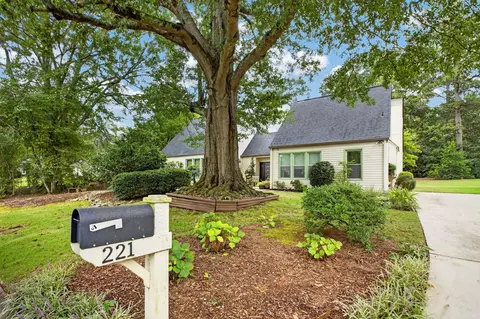
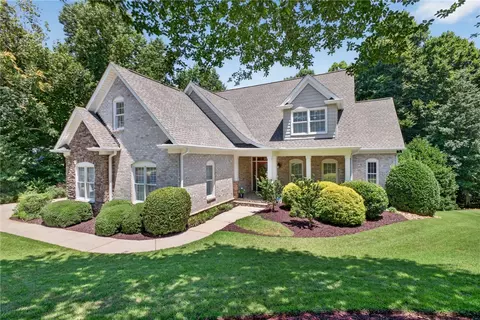
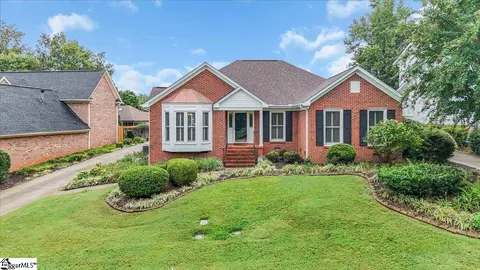
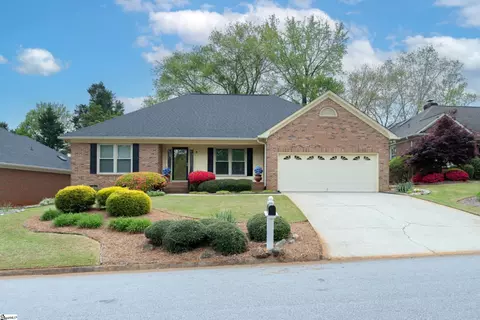
Welcome to your new home, located in the desirable neighborhood of Hammett’s Glen. Tired of cutting grass every weekend? Look no further…this neighborhood includes lawn maintenance in the HOA. This one-of-a-kind home was custom designed by the current owners and offers loads of features: Open Living/Dining/Kitchen, 3 Bedrooms, 3 1/2 Baths, Study, large Laundry Room, Screened Porch, covered Patio, Fenced Yard & a small Nook/Nursery. Entertain in grand style in the 33x22 Great Room graced by high ceilings, a stacked stone fireplace, built-in speakers, custom built-in cabinets, & bamboo flooring. The Great Room is open to the large Dining area and Kitchen. At the time of construction, the current owners had a special beam made to eliminate the need for columns. This area also opens to the covered Patio and Screened Porch and has remote-controlled custom shades on all the windows. The Kitchen features custom cabinets, granite countertops, stainless steel appliances, and a large island that can accommodate 6-7 bar stools. The Study offers a built-in desk and cabinets, plus lovely double pocket doors for privacy. The main level Master Suite, with double pocket doors also, features bamboo floors, custom built-ins, and a fabulous Master Bathroom. It's like having 2 separate bathrooms! There are two separate entrances to the Bathroom (his & hers), and it offers lots of cabinets on each side, two toilets, a large double shower with 2 shower heads, and his/her Walk-in Closet. The 2nd main level Bedroom is located away from the Master and has bamboo floors, a private full Bath, and Walk-in Closet. You will love the large Laundry Room with utility sink, lots of cabinets, and enough room for a desk. There is also a small Nook/Nursery that can be used in a variety of ways. Upstairs you will find the 3rd Bedroom, Bath with a shower, and Walk-in Closet. Enjoy the several outdoor areas where you can sit on the Front Porch, Back Covered Porch, Patio with a pergola or relax on the Screen Porch which has a vaulted ceiling with beadboard & overlooks the lovely backyard. A one year home warranty is included. Don’t miss out on this extraordinary home!
Listed by
Listing Agent - Krista Ligon
Listing Office - BHHS C Dan Joyner Miller Rd.
Source: GGAR mls logo
MLS#1387612 • last updated 7 years ago
Movoto checked GGAR for data 13 minutes ago
Overview
Cooling/AC Electric, Multi-Units
Heating Multi-Units, Natural Gas
Levels/Style 1.5, Traditional
MLS # 1387612
Virtual Tour N/A
Type Residential
SubType Single Family-Detached
SqFt Range 3600-3799
Lot Size Range (Acres) 1/2 Acre Or Less
Builder Name Goodwin Foust
Foreclosure (Y/N) N
Year Built 2007
Short Sale (Y/N) N
Interior
# Full Baths 3
# Half Baths 1
Master Bedroom Desc Double Sink, Full Bath, Master On Main Lvl, Multiple Closets, Shower Only, Walk-in Closet
# Bedrooms 3
Master Bedroom Size 19x18
Bedroom #2 Size 14x12
Bedroom #3 Size 20x17
Laundry 1st Floor, Dryer – Electric Hookup, Sink, Walk-in
Basement None
Great Room 33x22
Specialty Room Bonus Room/Rec Room, Comb Liv & Din Room, Laundry, Office/Study
Kitchen 16x16
Dining Room 16x15
Flooring Bamboo, Carpet, Ceramic Tile
Interior Features Attic Stairs Disappearing, Bookcase, Cable Available, Ceiling 9ft+, Ceiling Cathedral/Vaulted, Ceiling Fan, Ceiling Smooth, Ceiling Trey, Countertops Granite, Open Floor Plan, Security System Owned, Smoke Detector, Some Window Trtmnts, Split Floor Plan, Walk In Closet
Appliances Cook Top-Electric, Dishwasher, Disposal, Dryer, Microwave-Built In, Oven(s)-Wall, Oven-Convection, Oven-Electric, Oven-Self Cleaning, Refrigerator, Washer
Fireplace Gas Logs, Screen
# Fireplaces 1
Accessibility Features Roll In Shower
Exterior
Foundation Crawl Space
Roof Architectural
Exterior Hardboard Siding, Stone
Parking Desc Attached Garage, Attached Garage 2 Cars, Door Opener, Key Pad Entry
# Garage Spaces 2
Driveway Paved
Lot Desc Cul-de-Sac, Fenced Yard, Sidewalk, Some Trees, Underground Utilities
Exterior Features Patio, Porch-Front, Porch-Other, Porch-Screened, Windows-Thermal
Amenities / Utilities
Water Public
Water Heater Gas
Sewer/ Septic Public
HOA Fee Includes None
Storage Attic, Garage
HOA Amenities Common Areas, Lawn Maintenance, Lights, Path, Some Sidewalks
Location
County Greenville
Subdivision Hammetts Glen
Middle School Riverside
Elementary School Buena Vista
High School Riverside
APN 0534.40-01-009.00
$851K
Range: $800K-$901K
Last 30 days 
Rental est.: $1,678/month
Gross rent multiplier: 25.8
  • Apr 2019
    Public Records
  • Apr 17, 2019 Sold
    $520,000
  • Apr 2019
    mls logo MLS # 1387612
  • Apr 15, 2019 Sold
    $520,000 (-1.7%)
  • Mar 15, 2019 Listed
    $529,000 (+958.0%)
  • Sep 2006
    Public Records
  • Sep 12, 2006 Sold
    $50,000
  • Year Property taxes Tax assessment
  • 2025
    $2,945 +5.6%
    $22,570 +15.04%
  • 2024
    $2,788 -2.1%
    $19,620
  • 2023
    $2,848 +10.7%
    $19,620
  • 2022
    $2,574 -0.1%
    $19,620
  • 2021
    $2,575 -1.6%
    $19,620 +3.7%
  • 2020
    $2,616 +2.0%
    $18,920
  • 2019
    $2,563 -15.2%
    $18,920
  • 2018
    $3,025 +0.9%
    $18,920
  • 2017
    $2,996 +4.5%
    $18,920 -96.0%
  • 2016
    $2,866 +1.3%
    $472,950
  • 2015
    $2,828
    —
  • 4 Henson Pl
    $520K
  • Hammetts Glen
    —
  • 29650
    $395K -7% y/y
  • Greer
    $379K -1% y/y
No chart available
Statistics calculated by Movoto
Est. value Bed/bath Sqft mi
2 Henson Pl, Greer, SC 29650 $817,200 3/3 3,726 0.02
8 Henson Pl, Greer, SC 29650 $748,700 3/3 2,636 0.02
10 Henson Pl, Greer, SC 29650 $984,300 3/3 3,975 0.03
3 Henson Pl, Greer, SC 29650 $806,500 3/3 3,888 0.03
5 Henson Pl, Greer, SC 29650 $754,000 4/3 3,534 0.04
9 Henson Pl, Greer, SC 29650 $734,900 3/3 3,109 0.04
1 Henson Pl, Greer, SC 29650 $713,000 4/3 3,240 0.04
7 Henson Pl, Greer, SC 29650 $684,000 3/2 2,729 0.04

Estimated values are based on public record data and automated valuation models. Values are not guaranteed and may not reflect current market conditions.
Thinking of selling? Get a Cash Offer.

  • A smooth, fast sale
  • Skip staging and repairs
  • No strings attached
9/10
Buena Vista Elementary School
public Grades K-5
Greenville 01 School District
8/10
Riverside Middle School
public Grades 6-8
Greenville 01 School District
9/10
Riverside High School
public Grades 9-12
Greenville 01 School District
Source: GreatSchools.org © 2026. All rights reserved.

Around Hammetts Glen

Explore everything this neighborhood has to offer.
By entering my info and clicking Ask a Question, I am providing my e-signature and express written consent to receive marketing emails, calls, and texts (including via automatic telephone dialing systems, AI generative, artificial or pre-recorded voice technology) relating to my inquiry from Movoto (and parties calling/messaging on their behalf) even if my number appears on the company, state, or national Do Not Call Registry. You also agree to ourTerms and Conditions and Privacy Policy. Consent not required to receive services (call 1-844-420-1270 to be connected without providing consent).

Nearby recently sold homes in Greer, SC

Nearby homes for sale in Greer, SC

Newest listings in 29650

  • Real Estate
  • SC
  • Greenville County
  • Greer
  • 29650
  • 4 Henson Pl
Meet with a real estate agent today (844) 430-0869
The multiple listing information is provided by GGAR MLS. IDX information is provided exclusively for consumers’ personal, non-commercial use and that it may not be used for any purpose other than to identify prospective properties consumers may be interested in purchasing. Information deemed reliable but not guaranteed to be accurate. Buyer to verify all information. The information provided is for consumers' personal, non-commercial use and may not be used for any purpose other than to identify prospective properties consumers may be interested in purchasing. Listing information updated every 15 minutes. Terms of use & Privacy Policy, California Privacy Info. Copyright © 2005 - 2026 Movoto, Inc. All rights reserved. Equal Housing Opportunity CalDRE CalDRE #01517281
Movoto Real Estate is committed to ensuring accessibility for individuals with disabilities. We are continuously working to improve the accessibility of our web experience for everyone. We welcome feedback and accommodation requests, please submit them here.
The data relating to real estate for sale on this web site comes in part from the Greater Greenville Association of REALTORS®. All information deemed reliable but not guaranteed and should be independently verified. All properties are subject to prior sale, change or withdrawal.
©2026 Greater Greenville Association of REALTORS®. All rights reserved.
Requests for information regarding mortgage products will be directed to Movoto.com affiliate, Lower, LLC - a licensed Mortgage Lender (NMLS #1124061), or, based on your location, may be redirected to a participating mortgage marketing partner that may pay Lower, LLC for any consumer contact information provided through this site.