
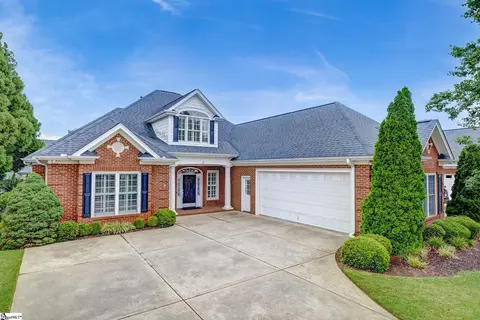
- $752,000
- 4Bd
- 4Ba
- 3,600 Sq Ft
SOLD

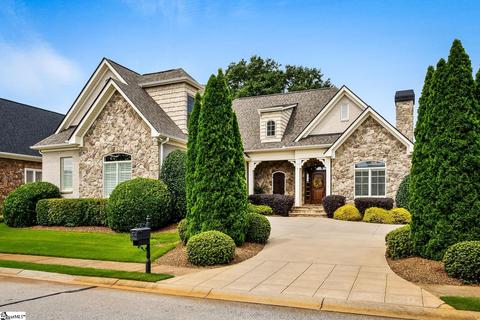
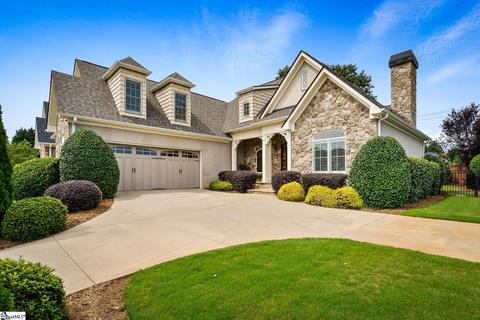
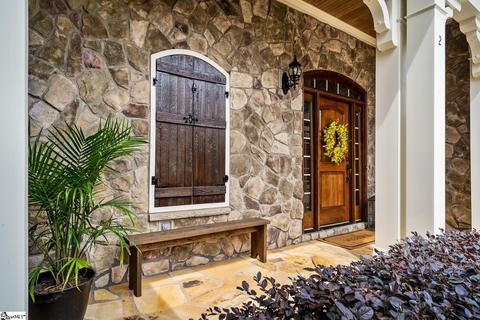
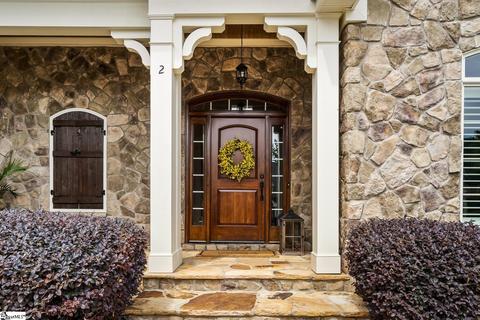
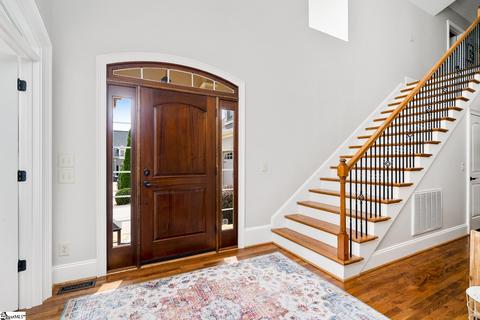
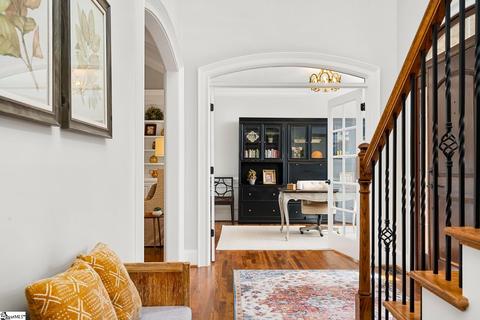
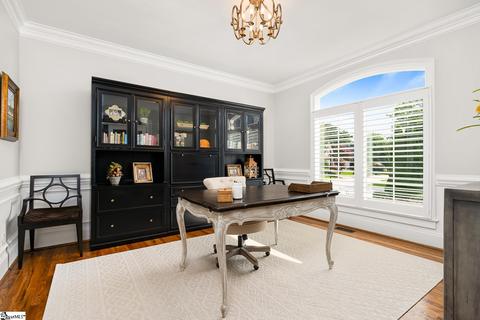
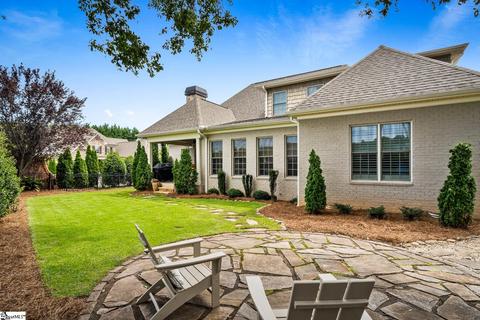
Last sold 08/17/2022 for $715K
bed
bath
| Property type House | Neighborhood | Year built 2010 | HOA fee $0/month | Lot size 9,583 Sqft | Movoto estimate | Parking 2 garage spaces | Rental estimate |

| Overview | |
| Cooling/AC | Central Forced, Electric, Multi-Units |
| Heating | Electric, Forced Air, Multi-Units, Natural Gas |
| Levels/Style | 2, Traditional |
| MLS # | 1476803 |
| Type | Residential |
| SubType | Single Family-Detached |
| SqFt Range | 3400-3599 |
| Lot Size Range (Acres) | 1/2 Acre Or Less |
| Lot Size (Acres) | 0.22 |
| Builder Name | Charles Ross |
| Foreclosure (Y/N) | N |
| Year Built | 2010 |
| Short Sale (Y/N) | N |
| Interior | |
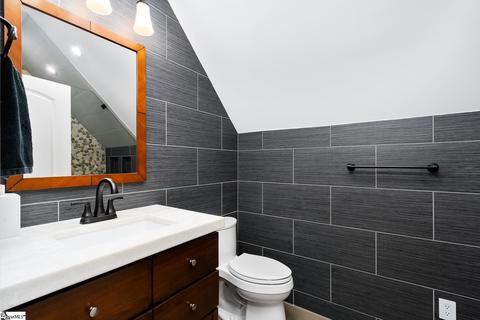
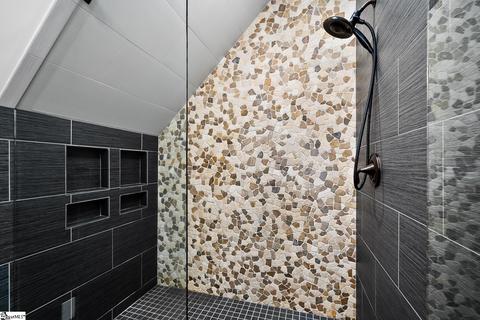
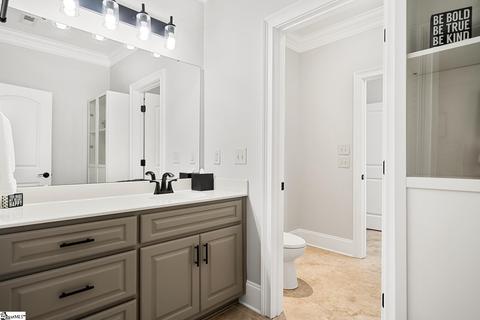
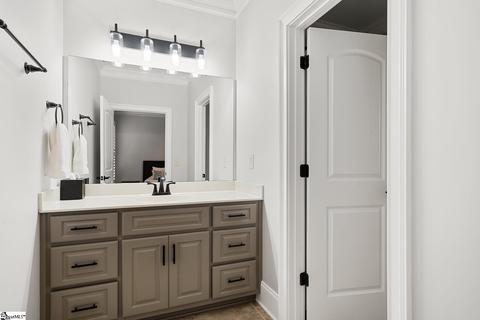
| # Full Baths | 3 |
| # Half Baths | 1 |
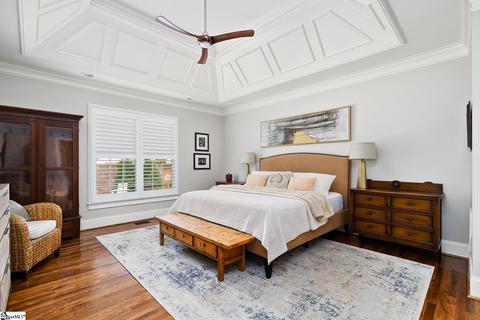
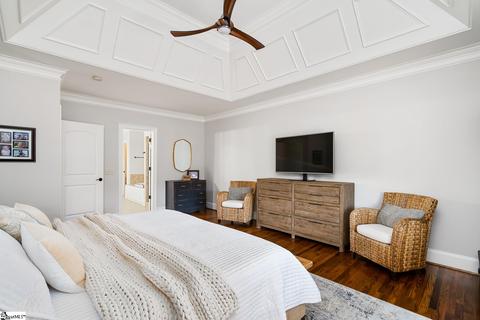
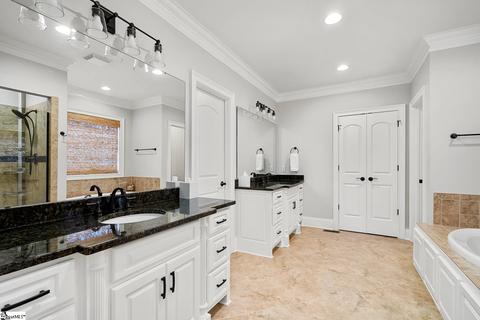
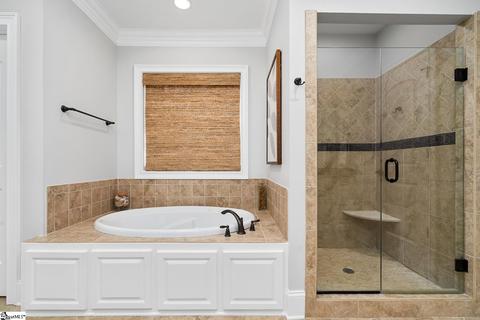
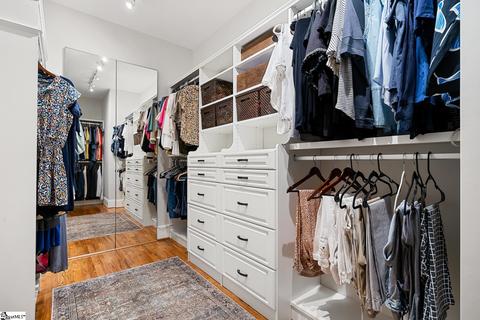
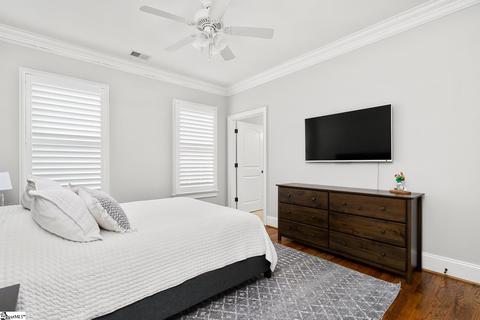
| Master Bedroom Desc | Double Sink, Full Bath, Master On Main Lvl, Shower-Separate, Tub-Garden, Tub-Jetted, Tub-Separate, Walk-in Closet |
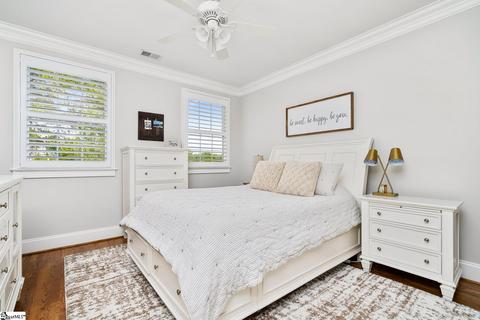
| # Bedrooms | 3 |
| Master Bedroom Size | 15x20 |
| Bedroom #2 Size | 12x13 |
| Bedroom #3 Size | 12x13 |
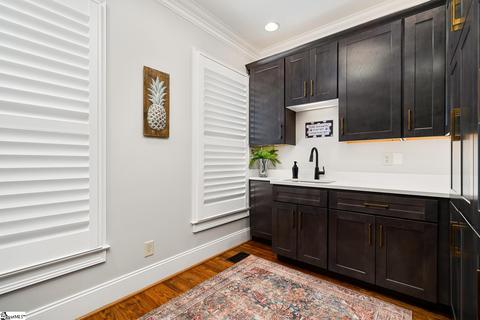
| Laundry | 1st Floor, Dryer – Electric Hookup, Sink, Walk-in |
| Basement | None |
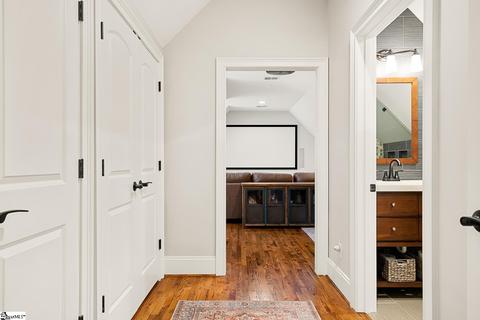
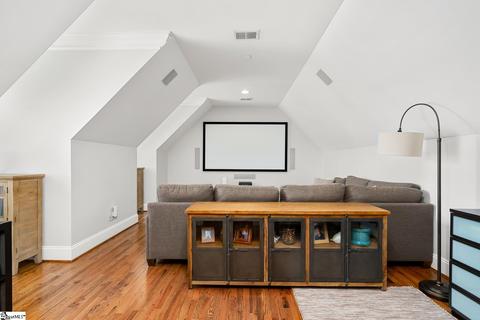
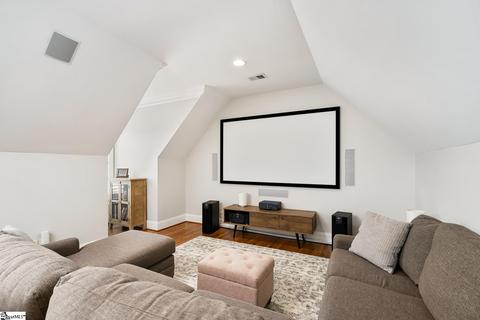
| Specialty Room | Bonus Room/Rec Room, Laundry, Media Room/Home Theater, Office/Study |
| Living Room | 16x19 |
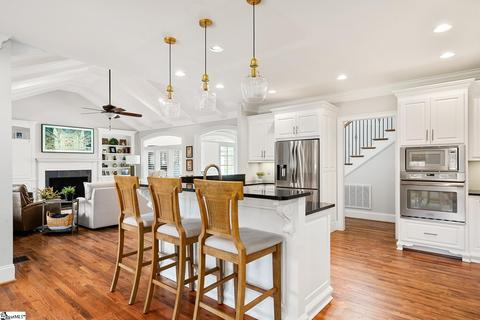
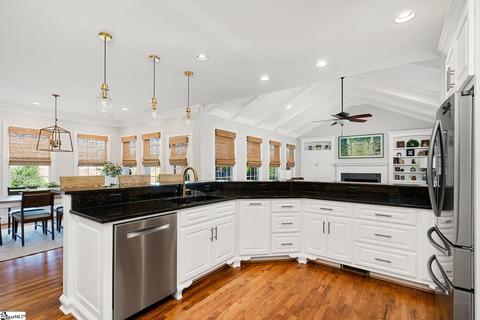
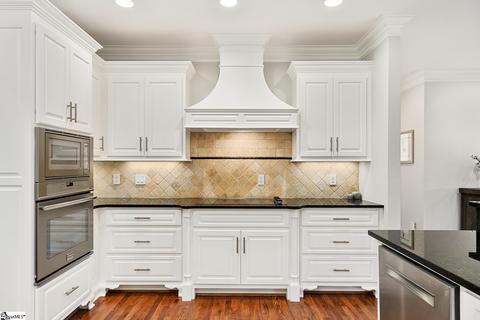
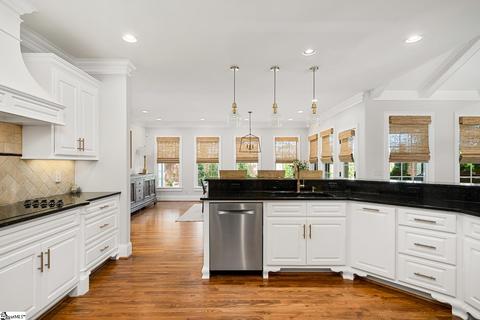
| Kitchen | 13x19 |
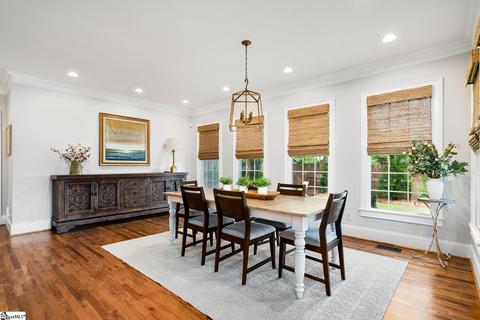
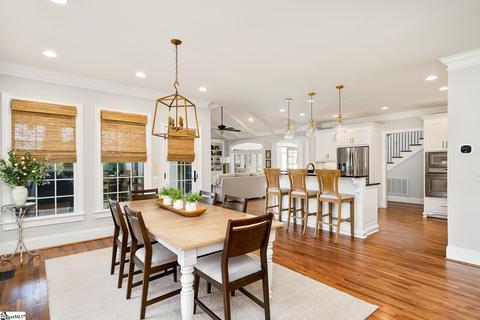
| Breakfast Room | 15x19 |
| Bonus/Rec Room | 14x21 |
| Flooring | Ceramic Tile, Hardwood |
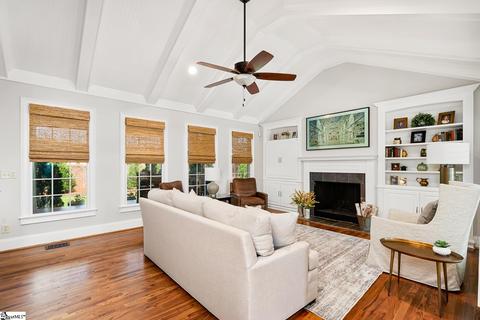
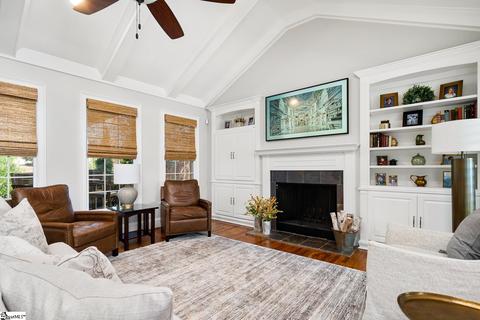
| Interior Features | 2 Story Foyer, Bookcase, Cable Available, Ceiling 9ft+, Ceiling Cathedral/Vaulted, Ceiling Fan, Ceiling Smooth, Ceiling Trey, Central Vacuum, Countertops Granite, Countertops-Other, Open Floor Plan, Pantry – Closet, Security System Owned, Smoke Detector, Some Window Trtmnts, Tub Garden, Tub-Jetted, Walk In Closet |
| Appliances | Cook Top-Dwn Draft, Cook Top-Electric, Cook Top-Smooth, Dishwasher, Disposal, Microwave-Built In, Oven(s)-Wall, Oven-Convection, Oven-Electric, Oven-Self Cleaning |
| Fireplace | Gas Starter, Masonry, Screen, Wood Burning Fireplace |
| # Fireplaces | 1 |
| Exterior | |
| Foundation | Crawl Space, Dehumidifier |
| Roof | Architectural |
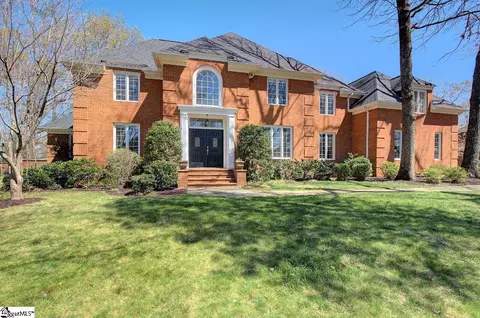
| Exterior | Brick Veneer-Partial, Stone, Vinyl Siding |
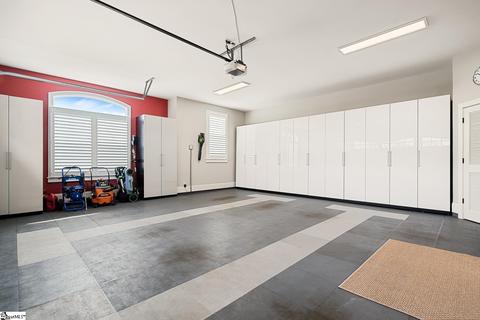
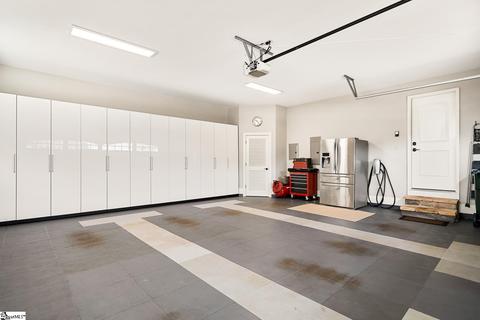
| Parking Desc | Attached Garage, Attached Garage 2 Cars, Door Opener, Key Pad Entry, Side/Rear Entry |
| # Garage Spaces | 2 |
| Driveway | Extra Pad, Paved |
| Lot Desc | Corner, Fenced Yard, Level, Sidewalk, Some Trees, Underground Utilities |
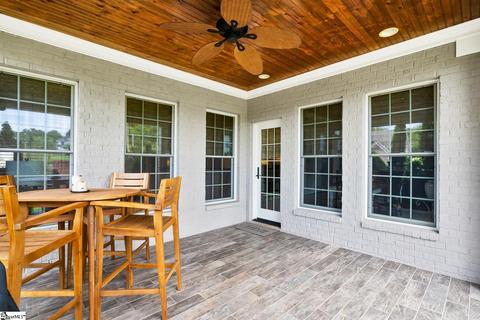
| Exterior Features | Patio, Porch-Front, Porch-Other, Sprklr In Grnd-Full Yard, Tilt Out Windows, Windows-Thermal |
| Amenities / Utilities | |
| Water | Public |
| Water Heater | Gas, Tankless |
| Sewer/ Septic | Public |
| HOA Fee Includes | None |
| Storage | Attic, Garage |
| HOA Amenities | Common Areas, Landscape Maintenance, Lawn Maintenance, Lights, Neighborhood Lake/Pond, Path, Some Sidewalks |
| Location | |
| County | Greenville |
| Subdivision | Hammetts Glen |
| Middle School | Riverside |
| Elementary School | Buena Vista |
| High School | Riverside |
| APN | 534400100800 |
MLS # 1476803
MLS # 1452188
MLS # 1290703| Est. value | Bed/bath | Sqft | mi | |
|---|---|---|---|---|
| 4 Henson Pl, Greer, SC 29650 | $826,000 | 3/3 | 3,588 | 0.02 |
| 1 Hammetts Glen Way, Greer, SC 29650 | $868,000 | 3/3 | 3,813 | 0.03 |
| 1 Henson Pl, Greer, SC 29650 | $785,000 | 4/3 | 3,240 | 0.03 |
| 3 Henson Pl, Greer, SC 29650 | $856,000 | 3/3 | 3,888 | 0.03 |
| 101 Hammetts Glen Way, Greer, SC 29650 | $810,000 | 4/3 | 3,191 | 0.03 |
| 8 Henson Pl, Greer, SC 29650 | $703,000 | 3/3 | 2,636 | 0.04 |
| 5 Henson Pl, Greer, SC 29650 | $816,000 | 4/3 | 3,534 | 0.04 |
| 103 Hammetts Glen Way, Greer, SC 29650 | $850,000 | 3/3 | 3,595 | 0.04 |
Estimated values are based on public record data and automated valuation models. Values are not guaranteed and may not reflect current market conditions.
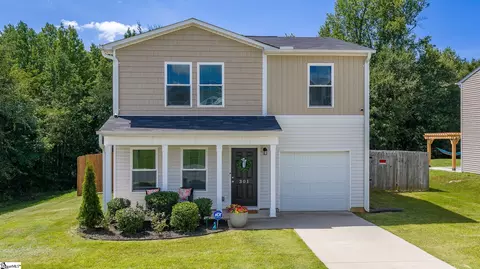
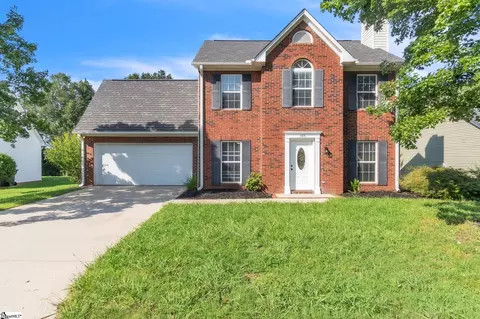
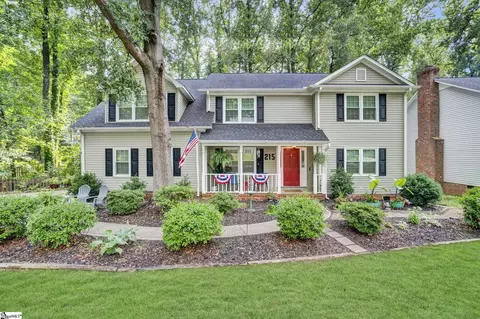
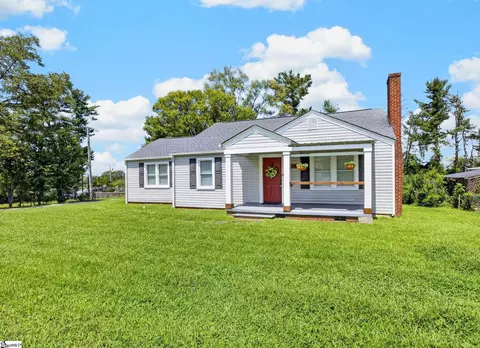
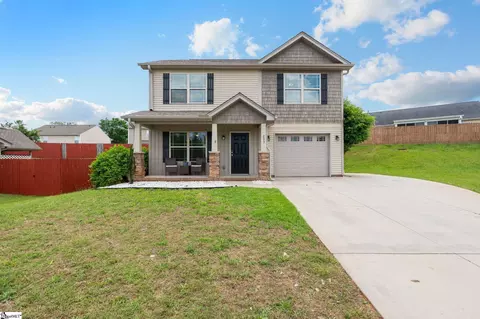
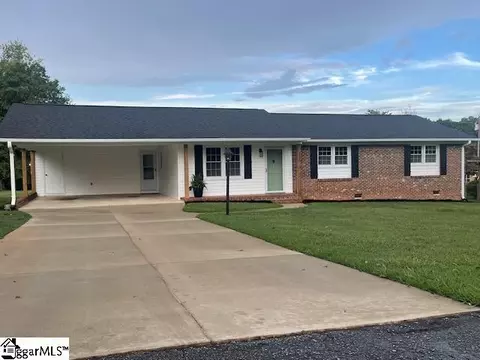
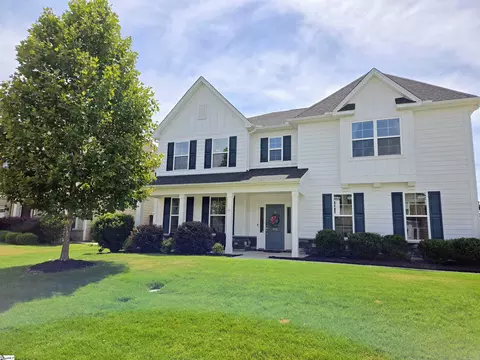
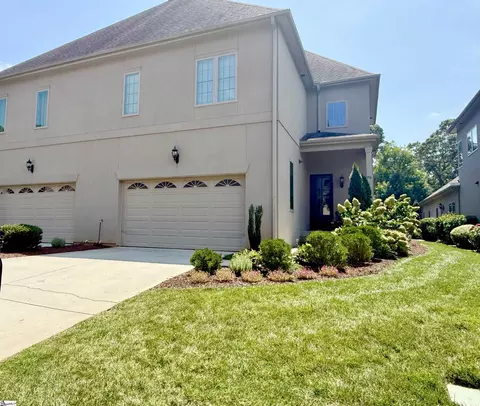
$599,753
$319,900
$315,000
$240,000
$385,000
$339,900
$246,150
$305,000
$267,738
$278,500
$275,000
$419,999
$335,495
$370,675
$349,950
$775,000
$371,195
$375,000
$315,000
$402,980
$825,605
$882,000
$799,000
$457,400
$120,000
$389,000
$367,304
$425,000
$427,000
$400,000