Movoto Real Estate
Sold on 03/08/2018

234 Ermon Ct, Greer, SC 29651

$512,000

Last sold 03/08/2018 for $281K

  • 4

    bed

  • 3

    bath

  • 3,235

    Sqft ($87/Sqft)

House not for sale

About 234 Ermon Ct

Property type House
Neighborhood
Year built 2014
HOA fee $800/month
Lot size 8,276 Sqft
Movoto estimate
Parking 2 garage spaces
Property description
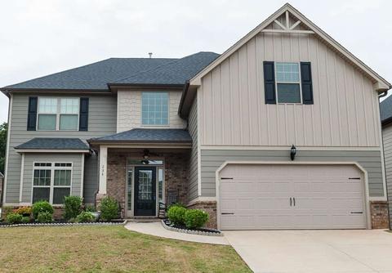
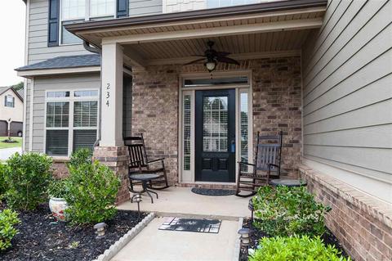
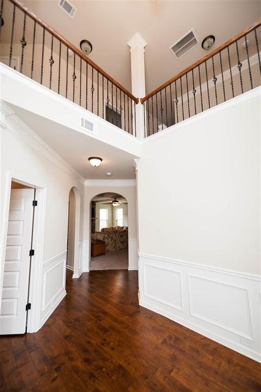
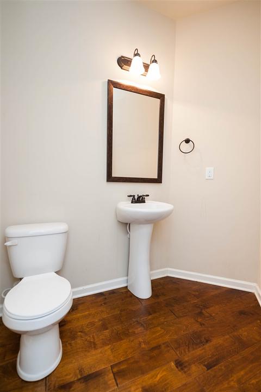
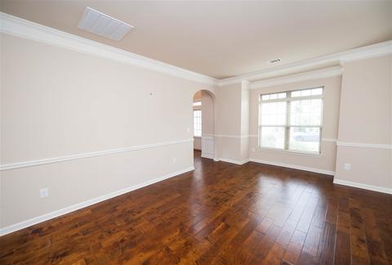
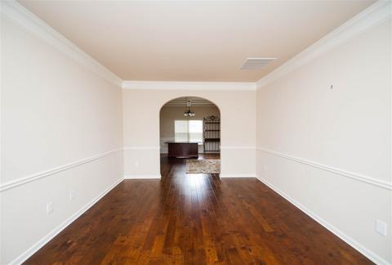
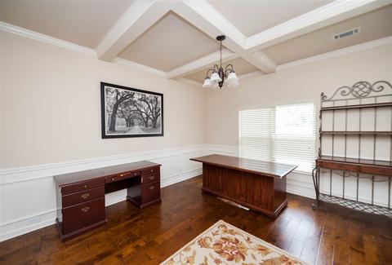
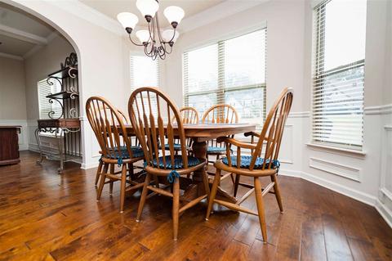
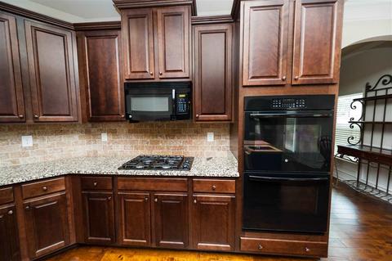
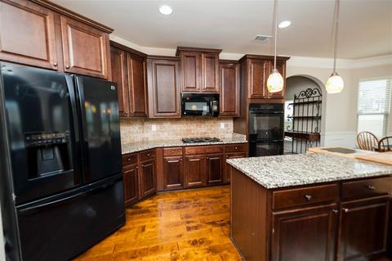
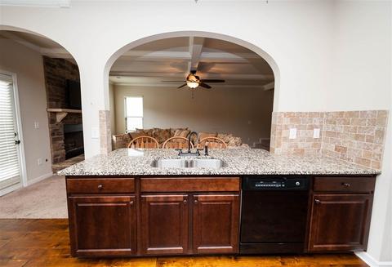
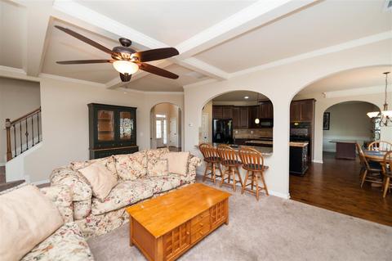
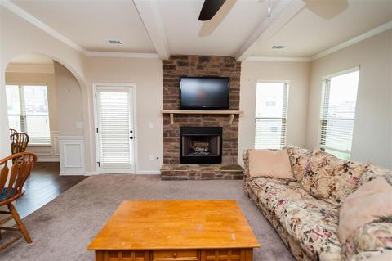
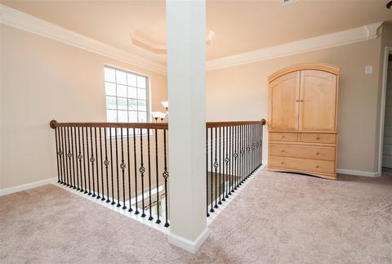
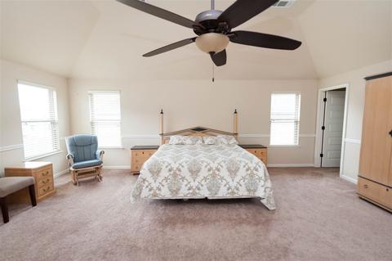
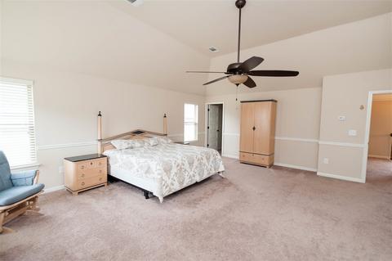
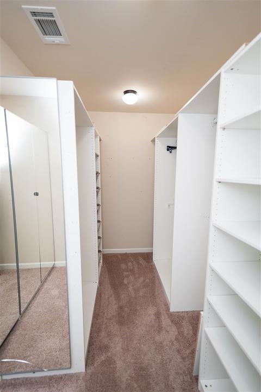
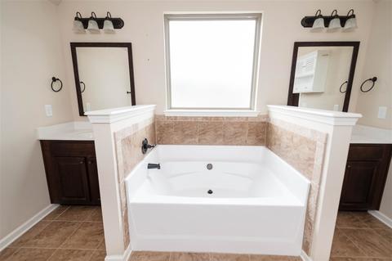
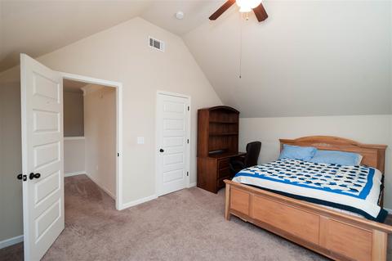
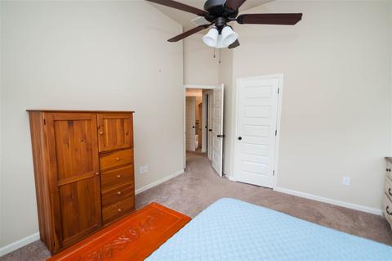
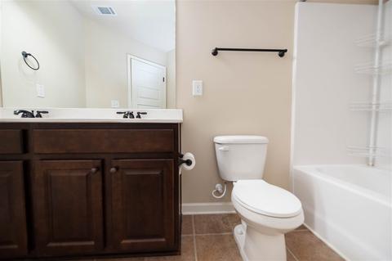
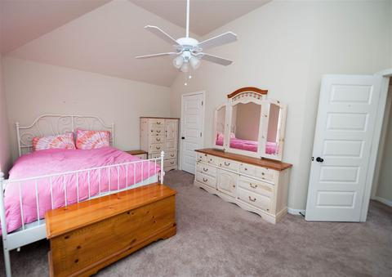
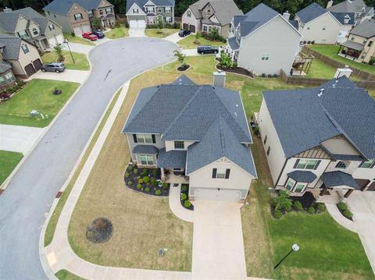
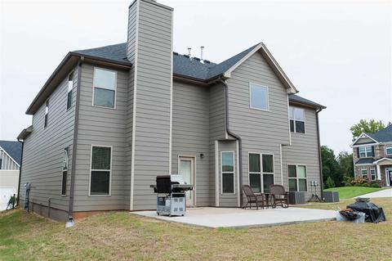
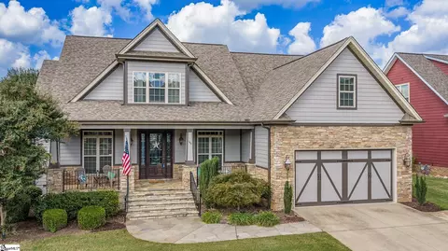
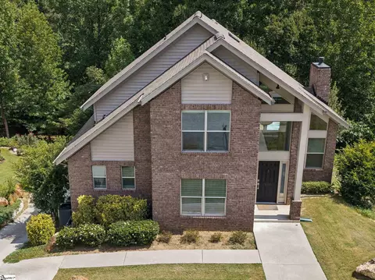
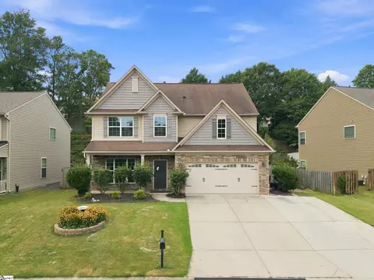
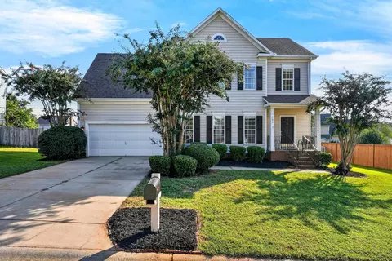
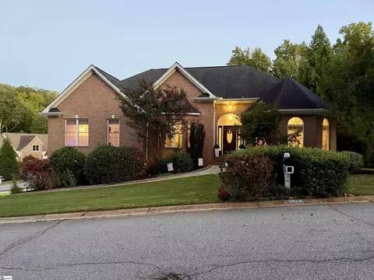
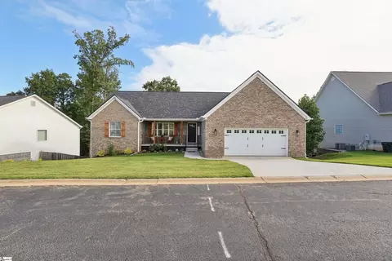
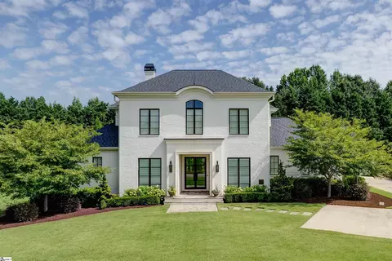
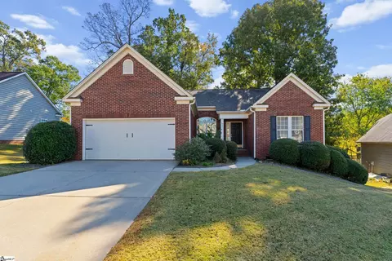
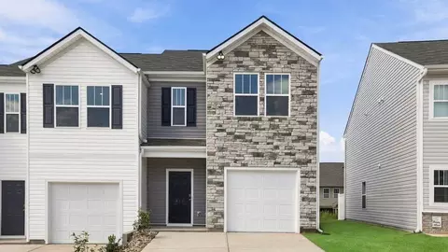
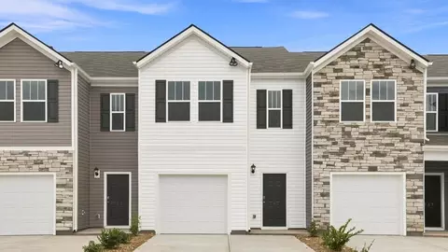
Spacious, Stunning & Spectacular describes this 4BR/2.5 Craftsman home in the desirable Estates at Dillard Creek. From the STONE WORK on the home's front façade, to COFFEREED CEILLINGS and gleaming HARDWOOD FLOORS, this home is just waiting for new owners. Open the front door and you are greeted with a dynamic Foyer complimented by ARCHED DOORWAYS that lead into an PRIVATE Office or Den on the left hand side. This room flows right into the Formal Dining Room where you will find features such as WAINSCOTING PANELED WALLS, coffered ceilings & CROWN MOLDING. For your ease of entertaining, round the corner and you immediately step into the OPEN CONCEPT KITCHEN where anyone would delight in preparing everyday meals. A spacious Breakfast Area provides a hub for guest to sit as they watch the cook of the family prepare meals on the ISLAND & GRANITE COUNTERTOPS accented by TILED BACKSPLASH, an abundance of CUSTOM CABINETRY plus PANTRY. A BAR AREA gives your guests more room to sit and extends itself into the LIVING AREA, where coffered ceilings, stone gas log fireplace with wood burning options and access to the patio are some of the features. A spacious half bath, two closets with adjustable shelves. Looking for the perfect place to get away, then look no further than the OWNER'S SUITE spacious enough to accommodate both bedroom and sitting room furnishings. You will marvel at just how much space and options you have in this room, not to mention the vaulted ceilings, upgraded ceiling fan and IKEA CUSTOM CLOSET ORGANIZERS. The Master Bath is a wonder as well with DUAL VANITIES, TILE FLOOR, GARDEN TUB, SEPARATE SHOWER, WATER CLOSET & WALK IN CLOSET. Three additional bedrooms are located upstairs, offering vaulted ceilings, walk-in closets with shelves, plus Laundry Accommodations, dual vanity guest bath, linen closets and a loft area. Enjoy living close to just about anything in this neighborhood where the HOA provides pool, clubhouse, and playground amenities. Don't delay in making your appointment today to see this home!
Listed by
Listing Agent - T. J. YOUNG
Listing Office - Better Homes & Gardens Young &
Source: SPTBRG MLS mls logo
MLS#249099 • last updated 2 years ago
Movoto checked SPTBRG MLS for data 17 minutes ago
Overview
Cooling/AC Central Air, Multi Units
Heating Forced Air, Varies By Unit
Levels/Style Two, Traditional, Craftsman
Living Area 3235
SubType Single Family Residence
Type Residential
Status Sold
MLS # 249099
Lot Size (Acres) 0.19
Property Tax 2615
Year Built 2014
HOA Fee 800
Interior
# of Full Baths 2
# of Half Baths 1
Total # of Bedrooms 4
Flooring Carpet, Ceramic Tile, Hardwood
Interior Features Ceiling Fan(s), Cathedral Ceiling(s), High Ceilings, Attic Stairs Pulldown, Fireplace, Walk-In Closet(s), Soaking Tub, Solid Surface Counters, Entrance Foyer, Open Floorplan
Appliances Disposal, Gas Cooktop, Wall Oven, Self Cleaning Oven
Fireplace Gas Log
Exterior
Roof Architectural
Construction Stone, Vinyl Siding
Foundation Crawl Space
Parking Attached, Garage, Garage Door Opener
Exterior Features Aluminum/Vinyl Trim, Sprinkler System
Lot Features Corner Lot, Cul-De-Sac, Level, Sidewalk, Underground Utilities
Patio/Porch Patio, Porch
Amenities / Utilities
Sewer/Septic Public Sewer
Water Source Public
HOA Fee Includes Common Area, Street Lights
Location
Subdivision The Estates @ Dillard Creek
Community Features Clubhouse, Playground, Pool, Sidewalks
Elementary School 9 Woodland
High School 9 Riverside
Middle School 9 Riverside
Directions 85 South To Highway 14; TL Onto Highway 14; TL Onto Westmoreland Road @ Pelham Medical Center; TL Onto Vaughn Rd; TR Into Subdivision; TL On Ermon And House Is On The Right At The Corner Of Emron & Bessie Court.
Zoning Residential
$512K
Range: $471K-$552K
Last 30 days 
  • Mar 2018
    Public Records
  • Mar 9, 2018 Sold
    $281,000
  • Mar 2018
    mls logo MLS # 249099
  • Mar 9, 2018 Sold
    $281,000
  • Jan 25, 2018 Listed
    $279,900 (-1.8%)
  • Mar 2018
    mls logo MLS # 1359664
  • Mar 8, 2018 Sold
    $281,000 (+0.4%)
  • Jan 25, 2018 Listed
    $279,900
  • Dec 2017
    mls logo MLS # 246141
  • Dec 20, 2017 Price Change
    $284,900 (-1.7%)
  • Aug 30, 2017 Listed
    $289,900
  • Jan 2017
    mls logo MLS # 240512
  • Jan 25, 2017 Listed
    $289,999 (-49.3%)
  • Apr 2014
    Public Records
  • Apr 22, 2014 Sold
    $572,000
  • Year Property taxes Tax assessment
  • 2025
    $3,430 -1.5%
    $13,768
  • 2024
    $3,482 +12.3%
    $13,768 +6.63%
  • 2023
    $3,100 +11.7%
    $12,912 +15.0%
  • 2022
    $2,776 +1.1%
    $11,228
  • 2021
    $2,745 +1.4%
    $11,228
  • 2020
    $2,708 +0.4%
    $11,228
  • 2018
    $2,696 +1.2%
    $11,228 +1.85%
  • 2017
    $2,665 +1.9%
    $11,024
  • 2016
    $2,615 -57.4%
    $11,024
  • 2015
    $6,141
    —
  • 234 Ermon Ct
    $281K
  • Greer
    —
  • 29651
    $384K 0% y/y
  • Greer
    $379K -2% y/y
No chart available
Statistics calculated by Movoto
Est. value Bed/bath Sqft mi
210 Ermon Ct, Greer, SC 29651 $495,000 3/2 3,035 0.01
211 Ermon Ct, Greer, SC 29651 $643,000 4/2 4,924 0.01
207 Ermon Ct, Greer, SC 29651 $586,000 —/2 4,039 0.02
214 Ermon Ct, Greer, SC 29651 $479,000 3/2 2,778 0.02
206 Ermon Ct, Greer, SC 29651 $473,000 4/2 2,702 0.02
215 Ermon Ct, Greer, SC 29651 $559,000 4/2 3,368 0.02
202 Ermon Ct, Greer, SC 29651 $651,000 3/2 4,484 0.03
218 Ermon Ct, Greer, SC 29651 $453,000 3/2 2,584 0.03

Estimated values are based on public record data and automated valuation models. Values are not guaranteed and may not reflect current market conditions.

Thinking of selling? Get a Cash Offer.

  • A smooth, fast sale
  • Skip staging and repairs
  • No strings attached
9/10
Woodland Elementary School
public Grades PK, K-5
Greenville 01 School District
8/10
Riverside Middle School
public Grades 6-8
Greenville 01 School District
9/10
Riverside High School
public Grades 9-12
Greenville 01 School District
Source: GreatSchools.org © 2026. All rights reserved.

Around Greer

Explore everything this neighborhood has to offer.
By entering my info and clicking Ask a Question below, I am providing my e-signature and express written consent to receive marketing emails, calls, and texts (including via automatic telephone dialing systems, AI generative, artificial or pre-recorded voice technology) relating to my inquiry from Movoto (and parties calling/messaging on their behalf) even if my number appears on the company, state, or national Do Not Call Registry. You also agree to ourTerms and Conditions and Privacy Policy. Consent not required to receive services (call 1-844-420-1270 to be connected without providing consent).

Nearby recently sold homes in Greer, SC

Nearby homes for sale in Greer, SC

Newest listings in 29651

  • Real Estate
  • SC
  • Greenville County
  • Greer
  • 29651
  • 234 Ermon Ct
Meet with a real estate agent today (844) 430-0869
The multiple listing information is provided by Spartanbug MLS. IDX information is provided exclusively for consumers’ personal, non-commercial use and that it may not be used for any purpose other than to identify prospective properties consumers may be interested in purchasing. Information deemed reliable but not guaranteed to be accurate. Buyer to verify all information. The information provided is for consumers' personal, non-commercial use and may not be used for any purpose other than to identify prospective properties consumers may be interested in purchasing. Listing information updated every 15 minutes. Terms of use & Privacy Policy, California Privacy Info. Copyright © 2005 - 2026 Movoto, Inc. All rights reserved. Equal Housing Opportunity CalDRE CalDRE #01517281
Movoto Real Estate is committed to ensuring accessibility for individuals with disabilities. We are continuously working to improve the accessibility of our web experience for everyone. We welcome feedback and accommodation requests, please submit them here.
Spartanburg Multiple Listing Service™ system
The real estate listing data marked with this icon comes from the IDX program of the Spartanburg Multiple Listing Service™ system.
Requests for information regarding mortgage products will be directed to Movoto.com affiliate, Lower, LLC - a licensed Mortgage Lender (NMLS #1124061), or, based on your location, may be redirected to a participating mortgage marketing partner that may pay Lower, LLC for any consumer contact information provided through this site.