

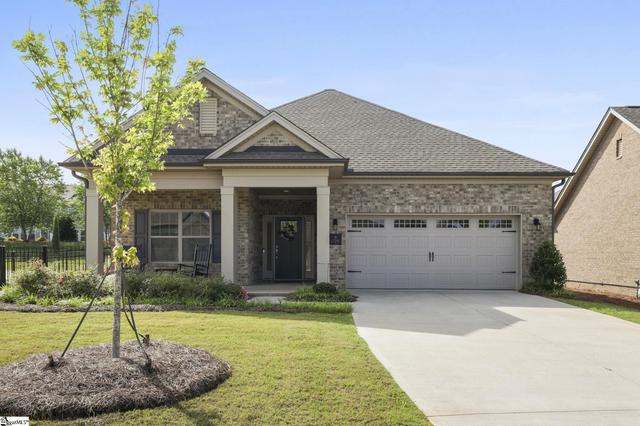
- $614,800
- 2Bd
- 2Ba
- 2,200 Sq Ft
$10K

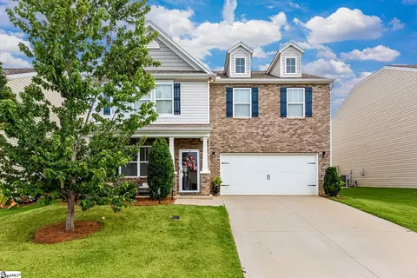
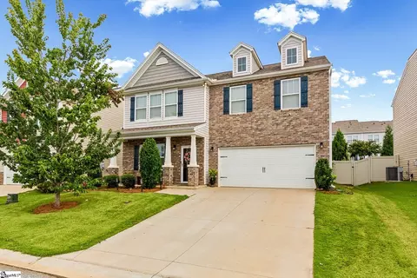
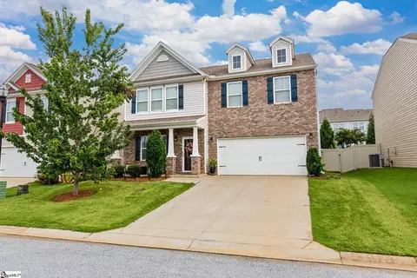
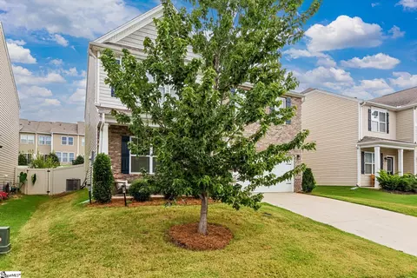
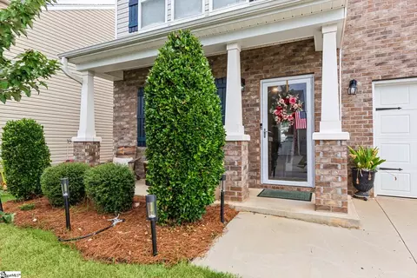
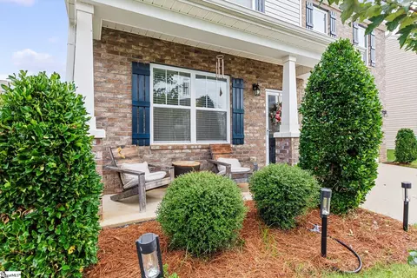
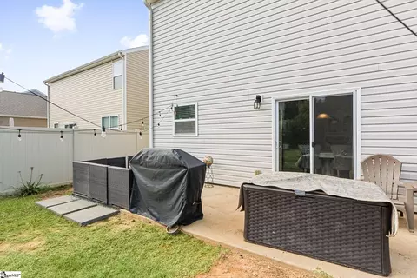
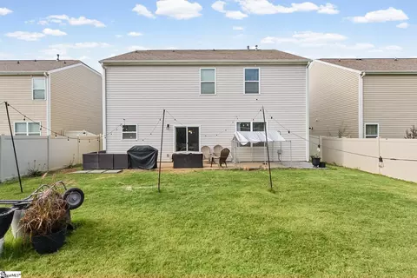
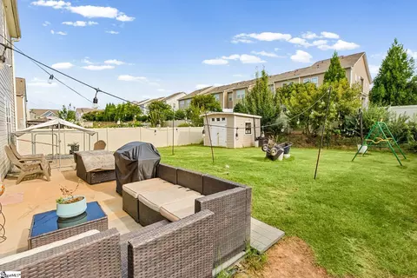
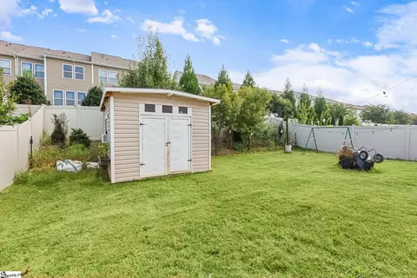
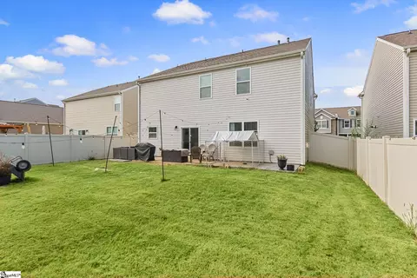
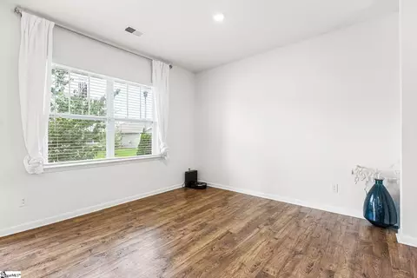
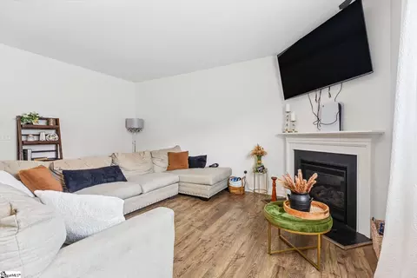
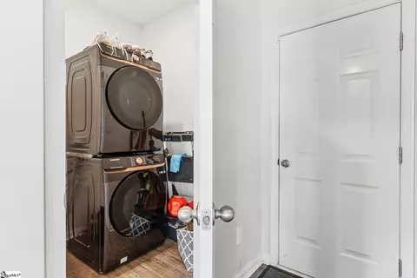
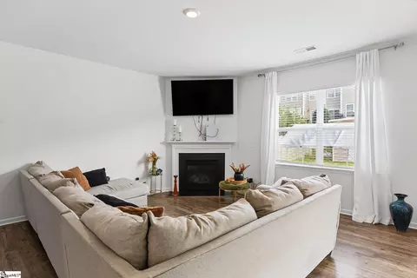
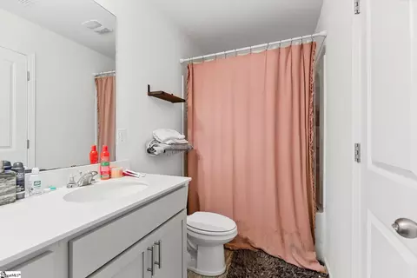
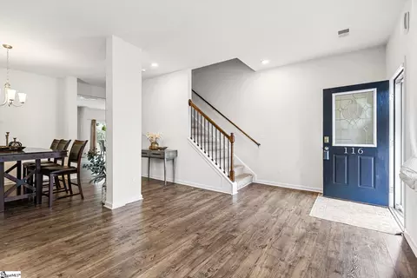
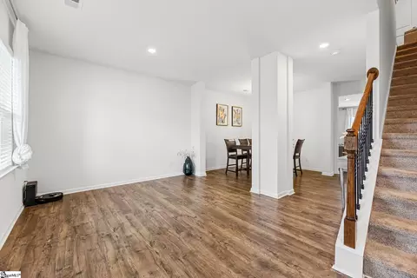
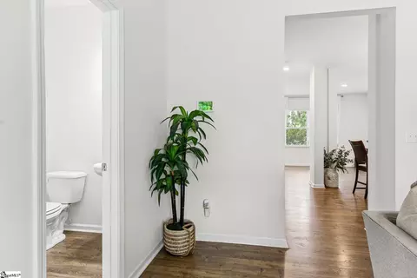
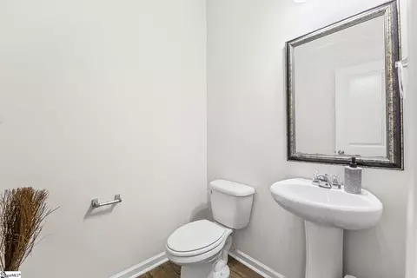
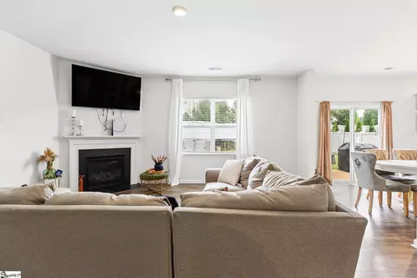
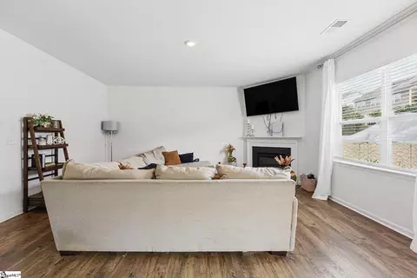
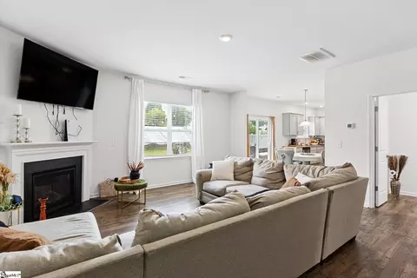
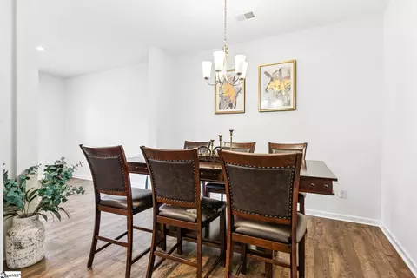
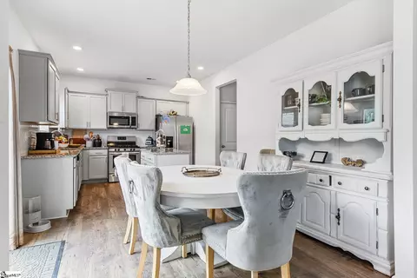
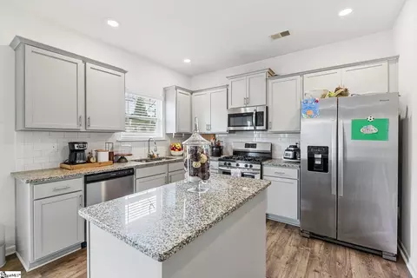
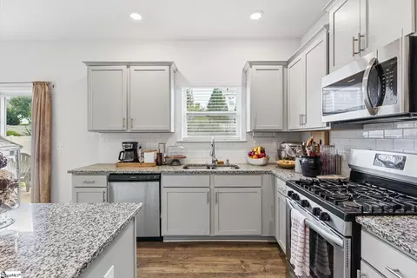
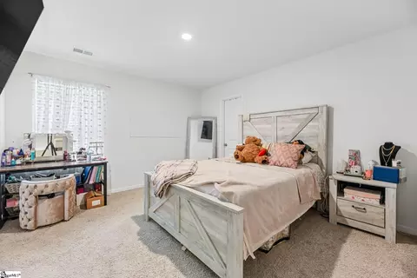
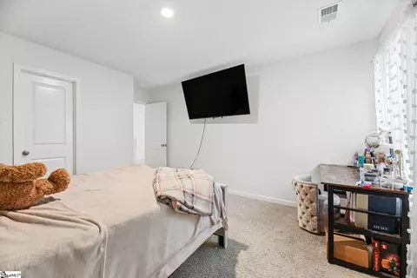
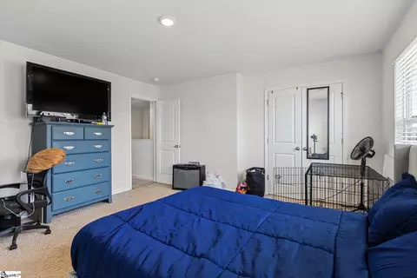
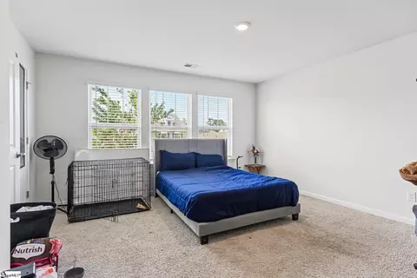
bed
bath
Sqft ($179/Sqft)
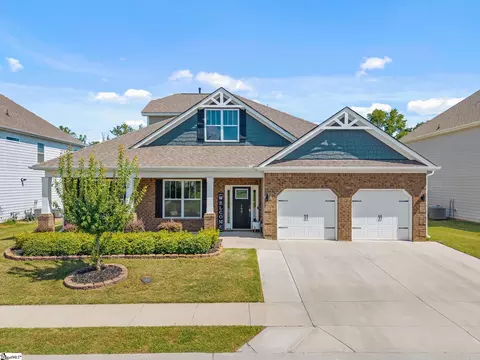
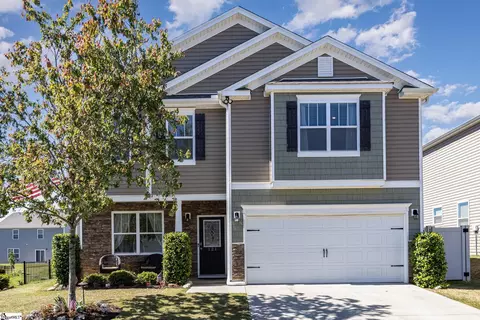
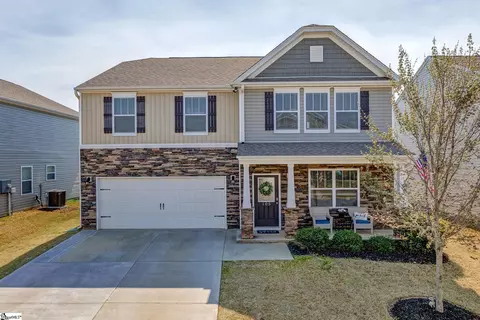
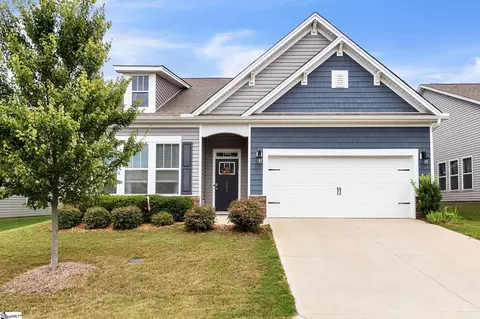
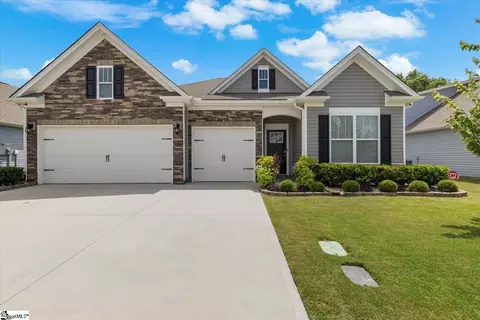
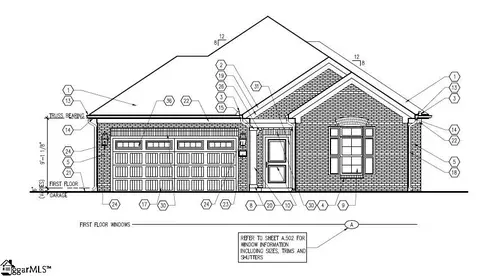
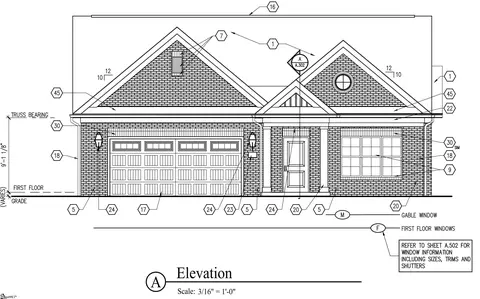
| Property type House | Year built 2020 | HOA fee $36/month | Lot size 6,098 Sqft | Movoto estimate | Parking 2 garage spaces |

| Overview | |
| Cooling/AC | Central Air, Electric, Damper Controlled |
| Heating | Forced Air, Natural Gas, Damper Controlled |
| Levels/Style | Two, 2, Traditional, Craftsman |
| SubType | Single Family Residence |
| SqFt Range | 2600-2799 |
| Status | Active |
| MLS # | 1604169 |
| Type | Residential |
| Lot Size (Acres) | 0.14 |
| Lot Size (Sqft) | 6098.4 |
| Property Tax | 3157 |
| HOA Fee | Annually, 430 |
| Property Condition | 6-10 |
| Year Built | 2020 |
| Interior | |
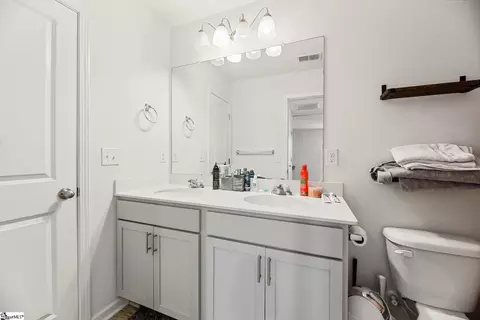
| Total # of Bathrooms | 3 |
| # of Full Baths | 2 |
| # of Half Baths | 1 |
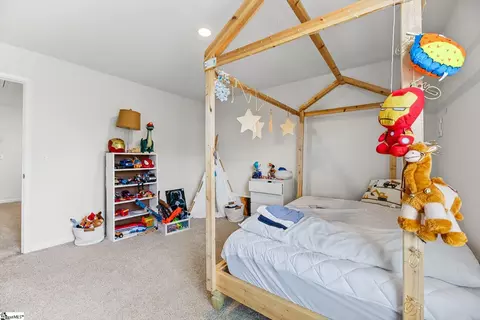
| Total # of Bedrooms | 4 |
| Laundry | 2nd Floor, Walk-in, Electric Dryer Hookup, Washer Hookup, Laundry Room |
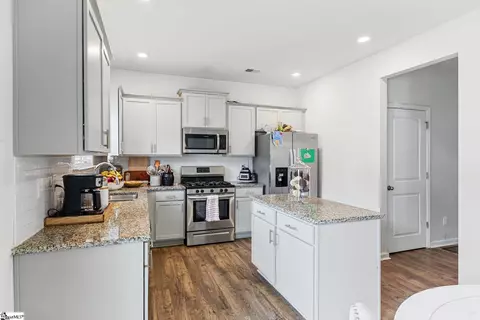
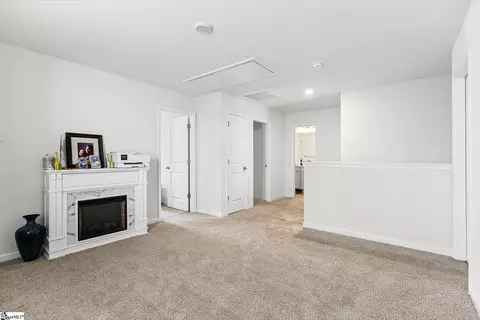
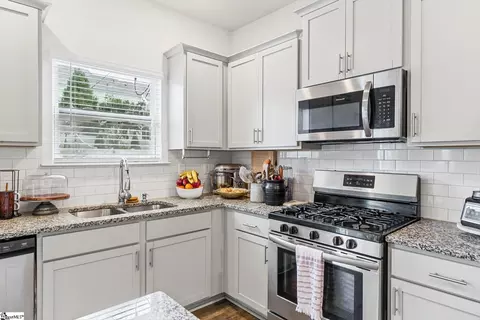
| Flooring | Carpet, Laminate, Vinyl |
| Accessibility Features | Attic Stairs Disappearing |
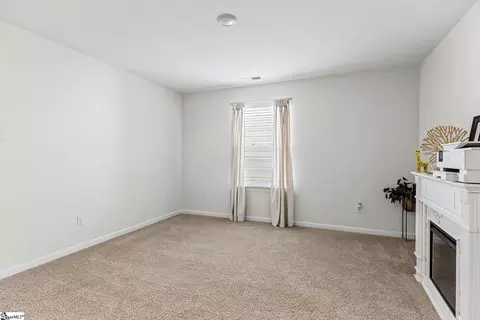
| Fireplace | Gas Log |
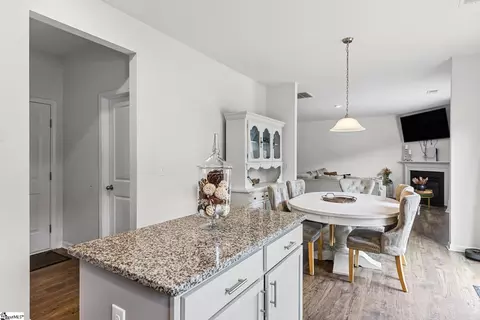
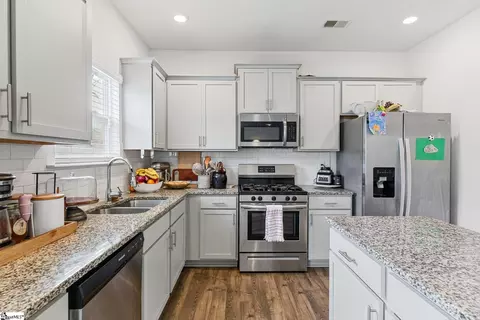
| Interior Features | High Ceilings, Vaulted Ceiling(s), Ceiling Smooth, Granite Counters, Open Floorplan, Walk-In Closet(s), Pantry |
| Appliances | Dishwasher, Disposal, Free-Standing Gas Range, Self Cleaning Oven, Electric Oven, Microwave, Gas Water Heater |
| Window Features | Tilt Out Windows, Vinyl/Aluminum Trim, Insulated Windows |
| Exterior | |
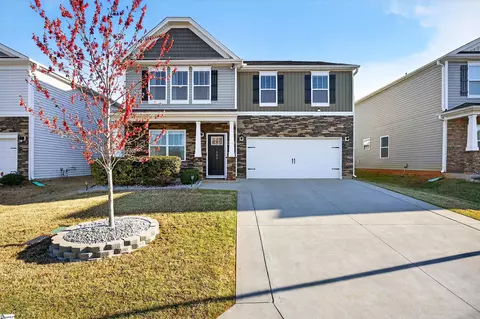
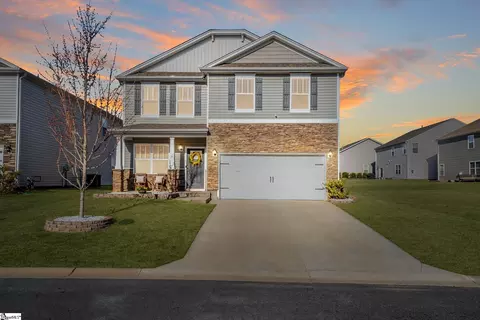
| Construction | Stone, Vinyl Siding |
| Roof | Architectural |
| Foundation | Slab |
| Parking | Attached, Concrete |
| # of Parking Spaces | 2 |
| Lot Features | 1/2 Acre Or Less, Sidewalk |
| Patio/Porch | Patio |
| Amenities / Utilities | |
| Water Source | Public |
| Security Features | Smoke Detector(s) |
| HOA Fee Includes | Street Lights |
| Location | |
| Community Features | Common Areas, Street Lights, Playground, Pool, Sidewalks |
| Subdivision | None |
| Elementary School | Woodland |
| High School | Riverside |
| Middle School | Riverside |
| APN | 0528.0501018.00 |


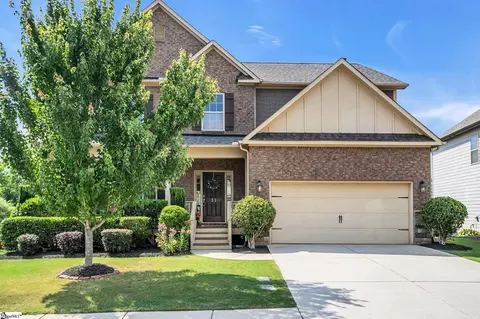
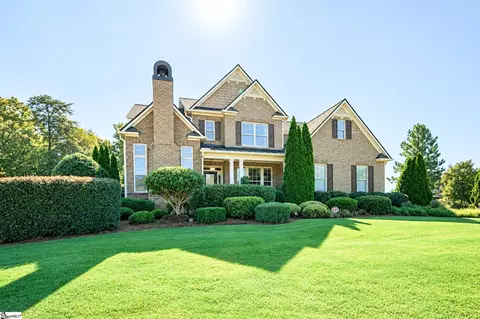
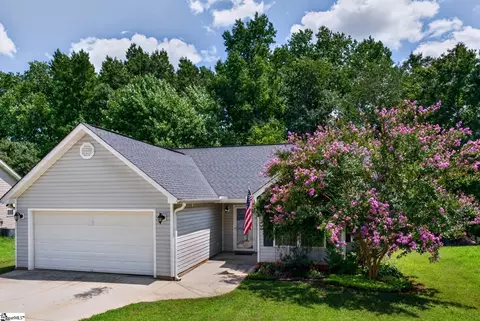
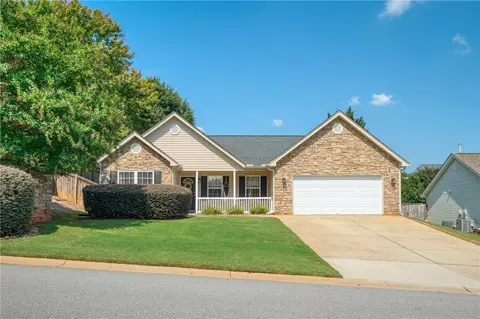
$599,753
$319,900
$315,000
$240,000
$385,000
$339,900
$246,150
$305,000
$267,738
$278,500
$275,000
$419,999
$335,495
$370,675
$349,950
$775,000
$371,195
$375,000
$315,000
$402,980
$825,605
$882,000
$799,000
$457,400
$120,000
$389,000
$367,304
$425,000
$427,000
$400,000