
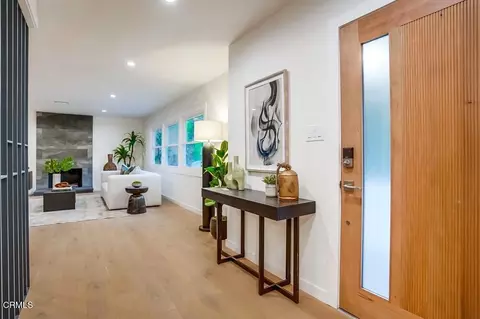
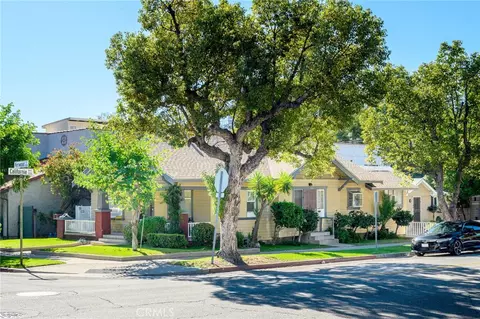
- $1,350,000
- 3Bd
- 2Ba
- 1,628 Sq Ft
SOLD

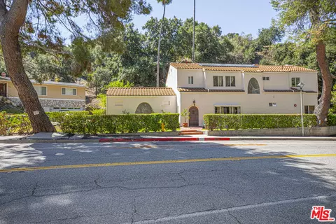
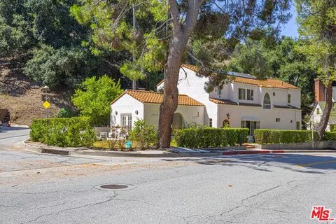
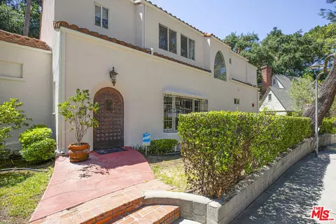
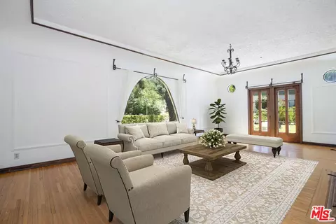
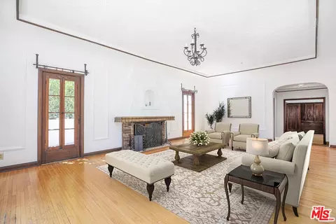
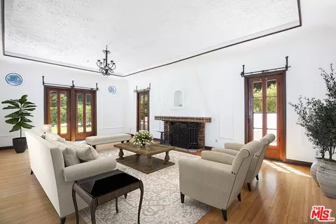
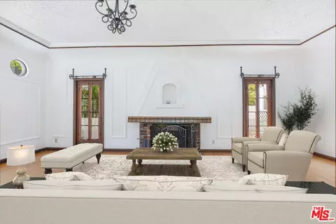
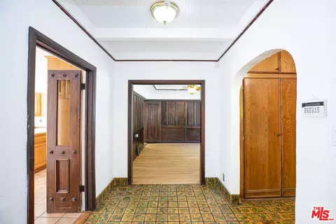
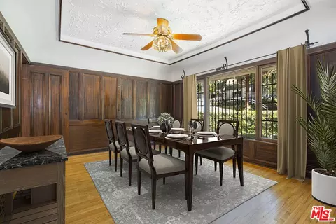
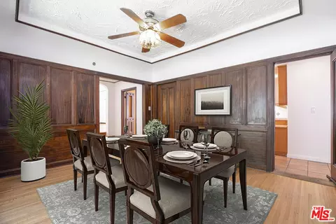
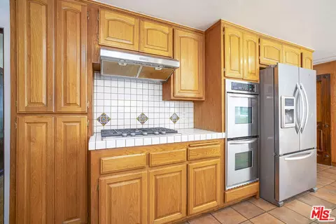
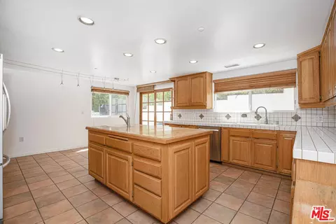
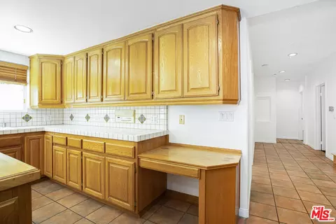
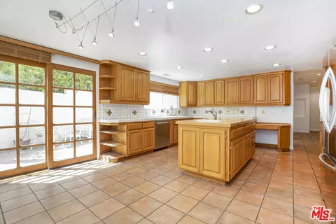
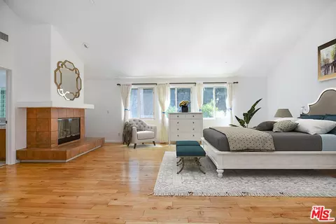
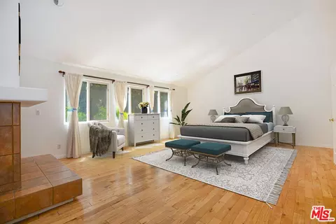
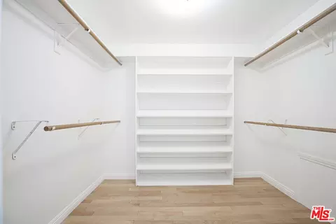
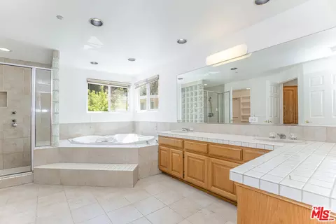
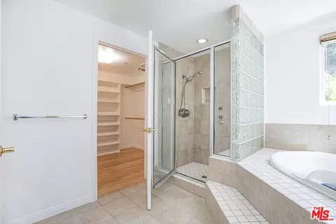
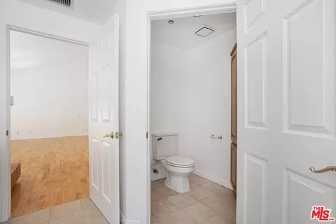
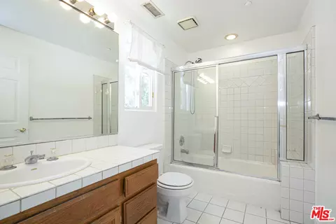
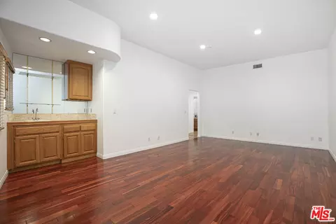
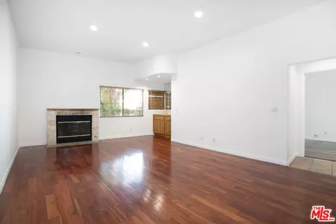
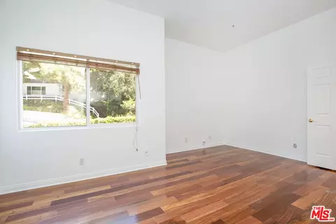
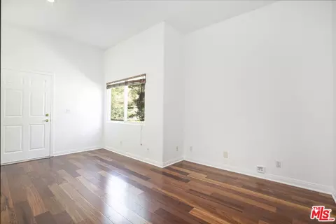
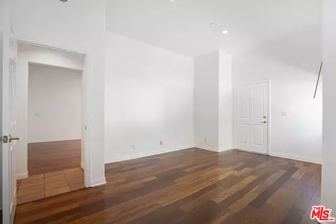
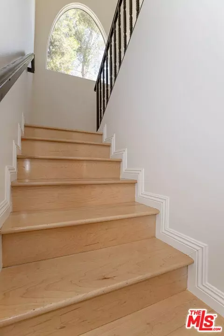
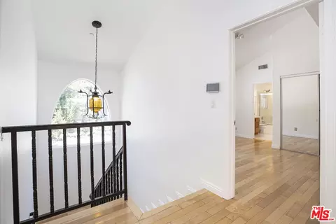
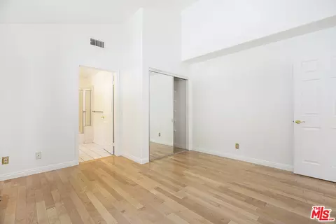
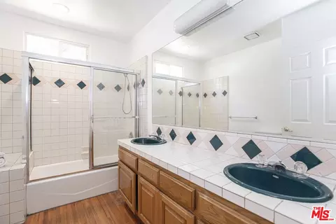
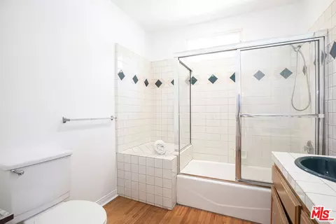
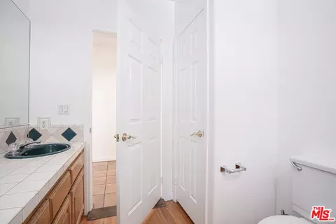
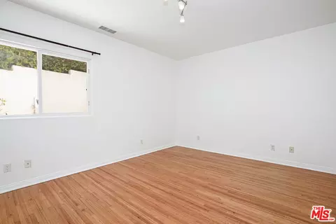
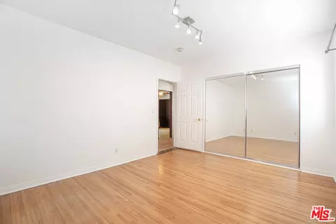
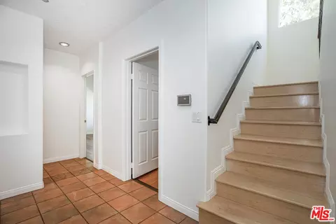
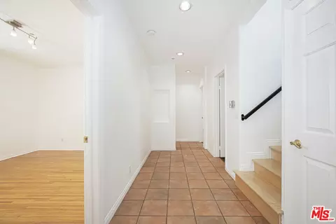
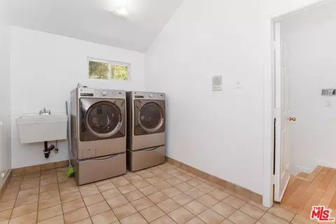
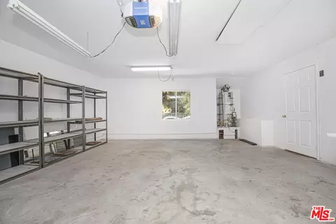
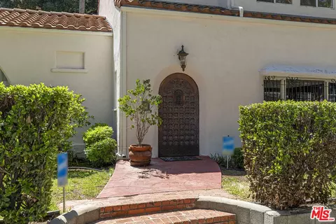
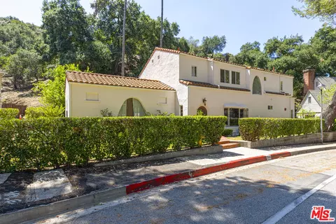
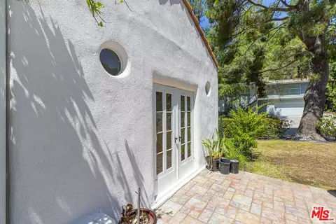
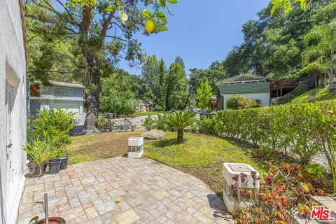
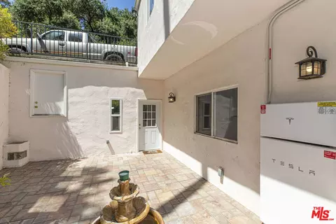
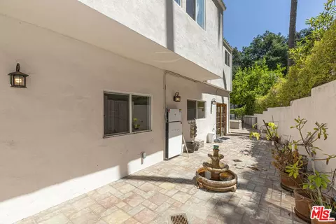
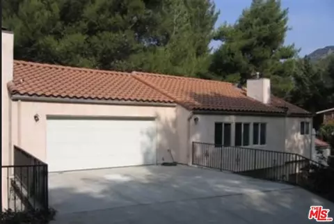
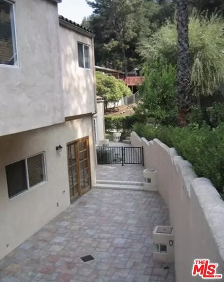
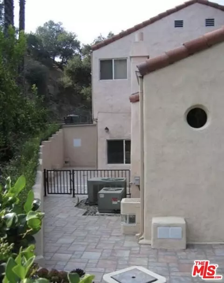
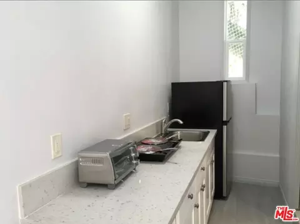
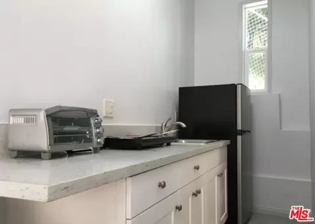
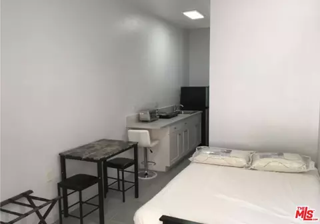
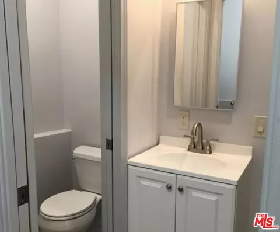
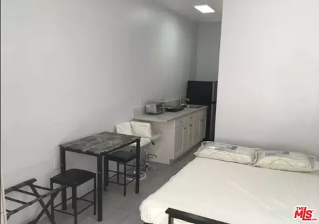
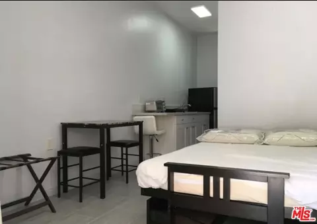
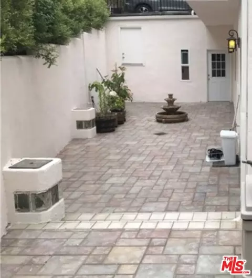
Last sold 04/15/2025 for $1.65M
bed
bath
Sqft ($536/Sqft)
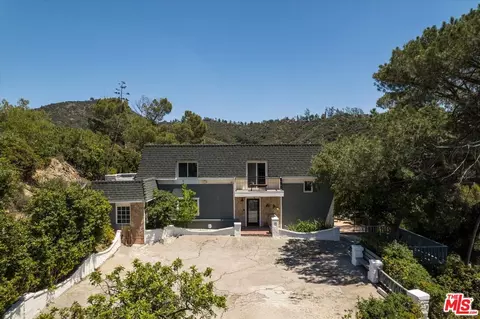
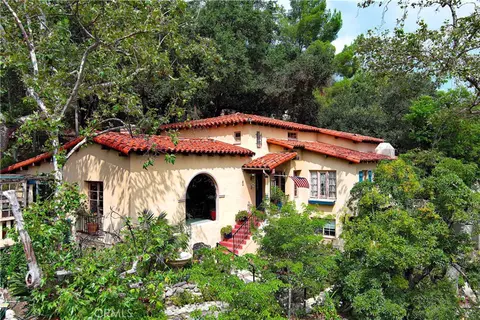
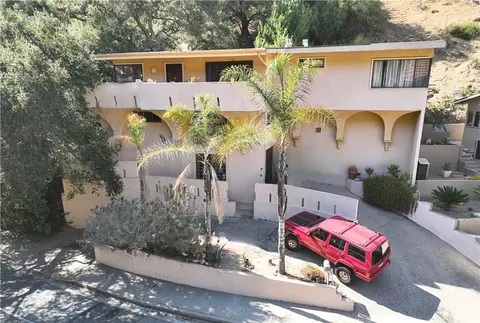
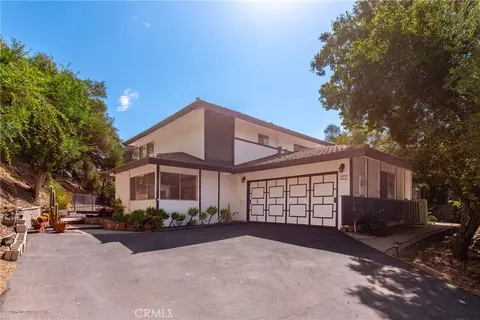
| Property type House | Neighborhood | Year built 1928 | HOA fee $0/month | Lot size 5,354 Sqft | Movoto estimate | Parking 2 garage spaces | Rental estimate |

| Overview | |
| Levels/Style | Two |
| MLS # | 25-485111 |
| Type | Residential |
| SubType | Single Family Residence |
| Status | Sold |
| SqFt | 3081 |
| Lot Size (SqFt) | 5354 |
| Lot Size (Acres) | 0.1228 |
| Tax (Mello-Roos) | No |
| Year Built | 1928 |
| Condition | Updated/Remodeled |
| Interior | |
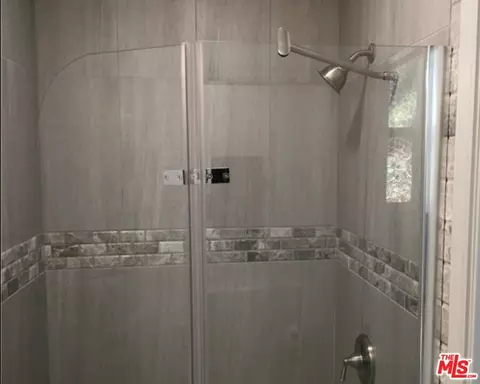
| Bathroom Desc | Shower Stall, Tub With Jets, Tile, Remodeled, Shower Over Tub |
| # Full Baths | 3 |
| # Three-Quarter Baths | 1 |
| Total # of Baths | 4 |
| Bedroom Desc | Main Floor Bedroom, Primary Retreat, Primary Suite, WalkInCloset |
| Total # of Bedrooms | 3 |
| Other Room(s) | Bonus Room, Den/Office, Entry, Separate Family Room, Breakfast Area, Center Hall, Formal Entry, Study/Office, Walk-In Closet, Family Room, Living Room, Primary Bedroom, Office, Gym |
| Eating Areas | Breakfast Counter / Bar, Formal Dining Rm, Family Room, Kitchen Island, Breakfast Area |
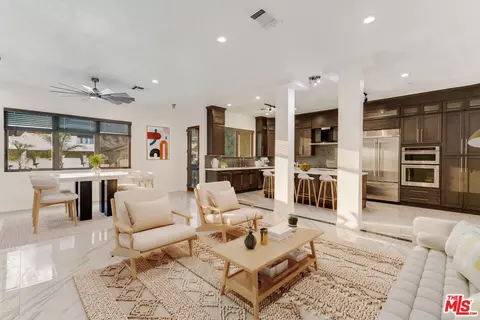
| Kitchen | Island, Remodeled, Tile Counters |
| Family Room | 1 |
| Den | 1 |
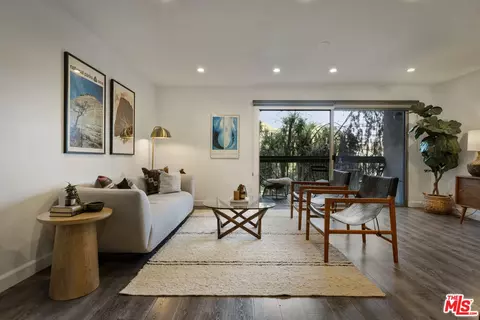
| Flooring | Hardwood, Tile, Engineered Hardwood |
| Fireplace Desc | Living Room, Family Room, Primary Retreat |
| Appliances | Cooktop - Gas, Double Oven |
| Interior Features | Bar, Open Floor Plan, Wainscotting, Wet Bar, Storage Space |
| Exterior | |
| Foundation | Raised |
| Exterior | Plaster |
| Roof | Clay, Flat |
| # Garage Spaces | 2 |
| # Parking Spaces | 2 |
| Parking Desc | Attached, Direct Entrance, Door Opener, Driveway |
| # Covered Parking Spaces | 2 |
| Fencing | None |
| Patio | Patio Open, Tile |
| Lot Desc | Street Paved, Front Yard |
| Add'l Structures | Other, Full Copper Plumbing |
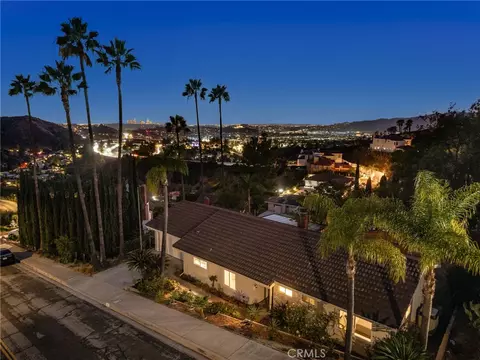
| Lot Location | Canyon |
| Amenities / Utilities | |
| Water | District |
| Sewer/ Septic | In Connected And Paid |
| Equipment | Garbage Disposal, Dishwasher, Gas Dryer Hookup, Washer, Dryer, Range/Oven, Refrigerator |
| Inclusions | All Appliances, Washer/dryer |
| HOA Amenities | None |
| Pool | None |
| Location | |
| County | Los Angeles |
| Waterfront | None |
| View | None |
| School District | Glendale Unified |
| Zoning | GLR1RY |
| APN | 5662-020-001 |
| Lot/ Land Details | |
| Add'l APN | False |
 MLS # GD25197145
MLS # 25485111
MLS # ND23089508
 MLS # 318000195
MLS # 317002432
MLS # 317000001
MLS # 316010195
MLS # 316006396
MLS # 12082895
MLS # 12082206
MLS # 1904987
| Est. value | Bed/bath | Sqft | mi | |
|---|---|---|---|---|
| 2636 E Chevy Chase Dr, Glendale, CA 91206 | $1,276,400 | 3/2 | 1,598 | 0.02 |
| 2684 Olympic Dr, Glendale, CA 91206 | $1,362,100 | 3/2 | 1,680 | 0.02 |
| 2655 E Chevy Chase Dr, Glendale, CA 91206 | $1,463,000 | 3/2 | 1,668 | 0.02 |
| 2645 E Chevy Chase Dr, Glendale, CA 91206 | $1,083,800 | 2/2 | 1,510 | 0.03 |
| 2700 E Chevy Chase Dr, Glendale, CA 91206 | $1,402,400 | 3/2 | 1,578 | 0.03 |
| 2707 E Chevy Chase Dr, Glendale, CA 91206 | $1,173,600 | 2/2 | 1,621 | 0.03 |
| 2641 E Chevy Chase Dr, Glendale, CA 91206 | $1,430,400 | 3/2 | 1,627 | 0.04 |
| 2628 E Chevy Chase Dr, Glendale, CA 91206 | $1,115,000 | 3/2 | 1,495 | 0.04 |
Estimated values are based on public record data and automated valuation models. Values are not guaranteed and may not reflect current market conditions.

$1,245,000
$1,199,500
$1,299,940
$889,000
$1,149,000
$849,000
$472,450
$639,900
$700,000
$4,795,000
$674,500
$2,849,000
$699,000
$1,111,888
$3,595,000
$750,000
$2,269,000
$724,950
$675,000
$699,500
$1,292,000
$368,000
$1,999,000
$1,895,000
$5,897,500
$1,185,000
$1,395,000
$5,999,000
$917,000
$1,710,000