Movoto Real Estate
  • Exterior
  • Entry Way
  • Living
  • Dining
  • Kitchen
  • Other
  • Bedroom
  • Bath
  • View/Area
  • Floorplan
  • Animated home icon 3D tour

2401 Cascadia Dr, Glendale, CA 91206

$7,500,000
•
  • 7

    bed

  • 10

    bath

  • 8,432

    Sqft ($889/Sqft)

House for sale 18 days

About 2401 Cascadia Dr

Property type House
Neighborhood
Year built 1927
HOA fee $0/month
Lot size 1.8 Acre
Movoto estimate
Parking 7 garage spaces
Property description
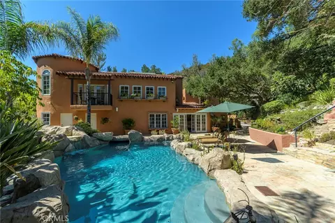
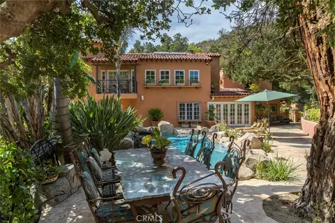
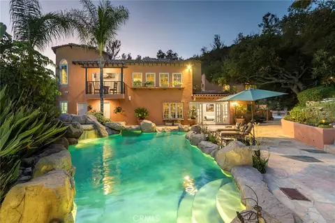
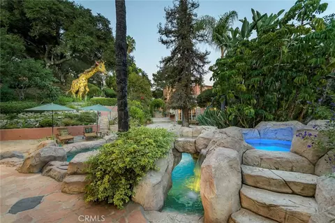
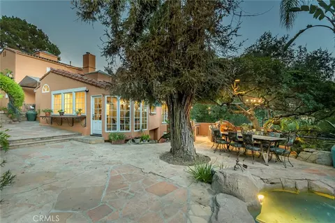
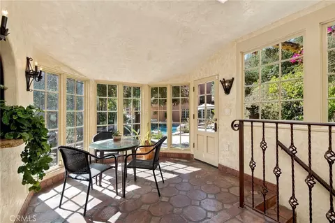
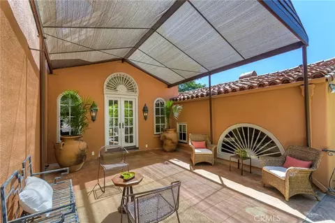
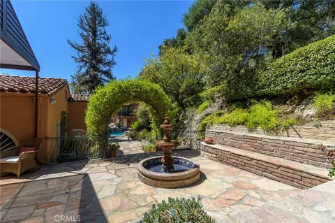
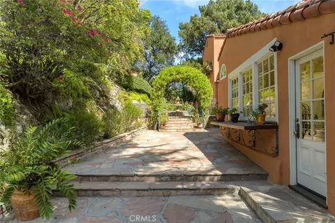
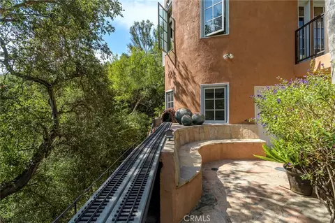
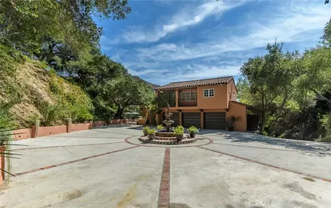
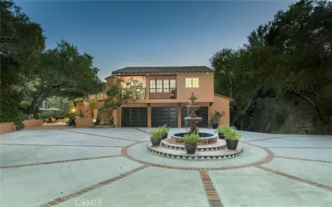
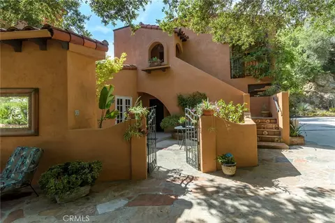
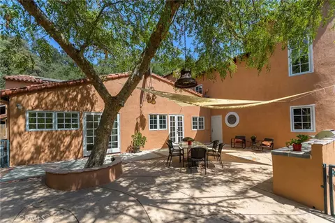
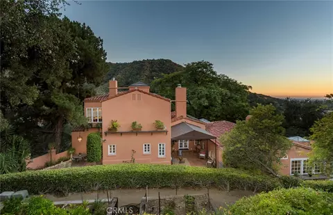
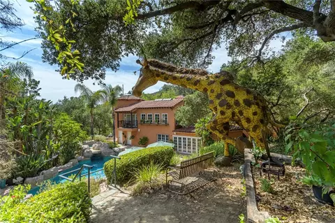
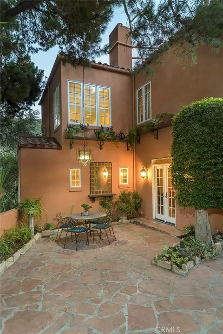
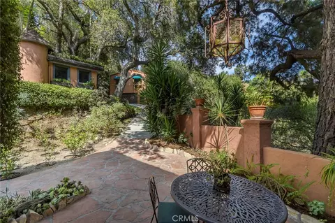
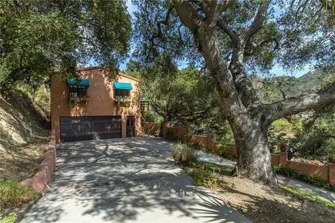
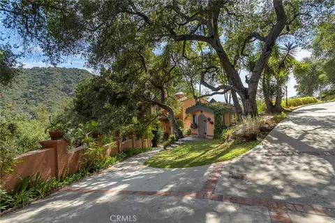
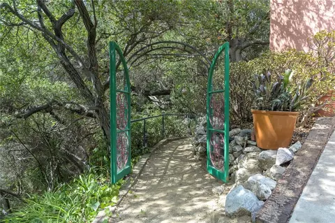
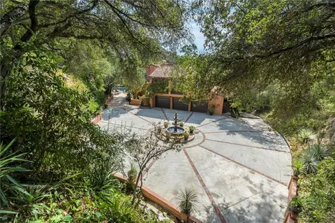
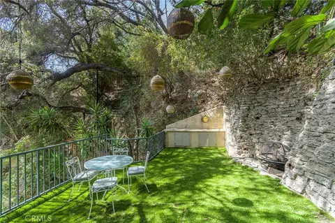
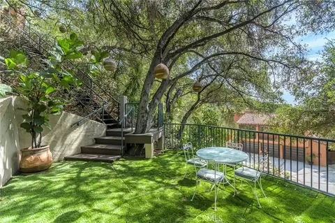
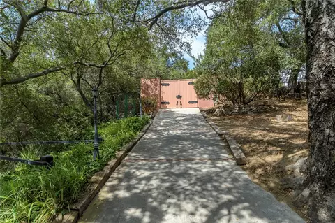
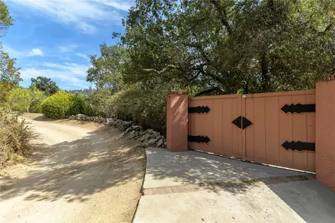
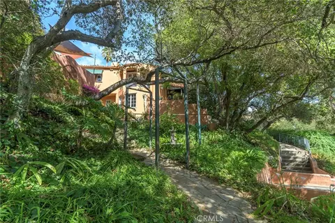
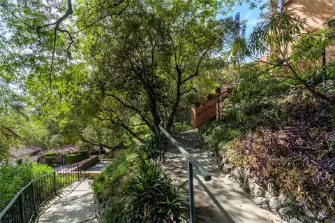
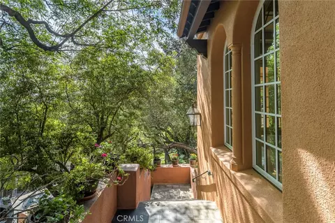
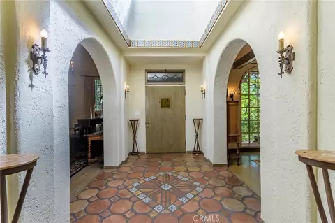
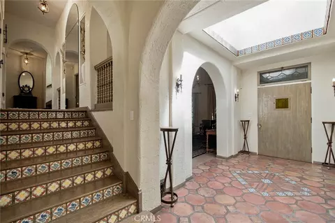
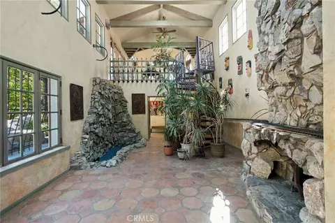
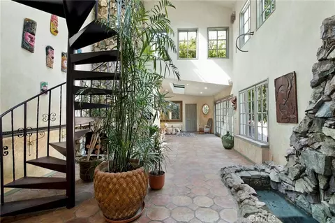
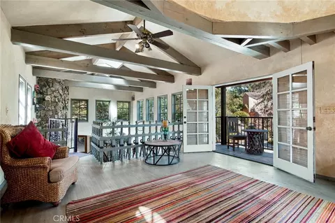
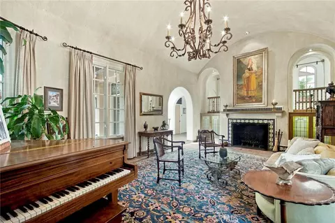
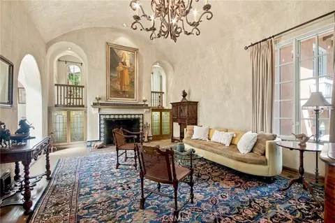
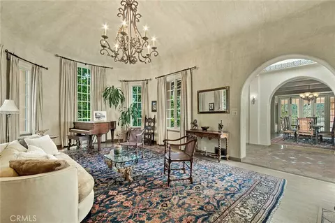
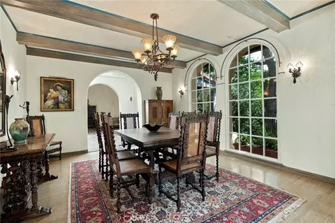
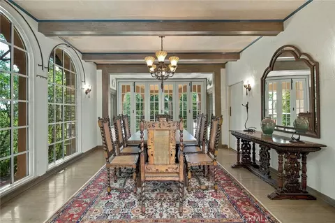
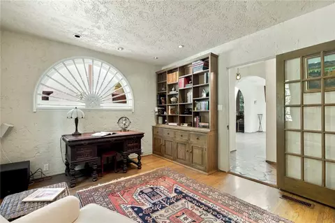
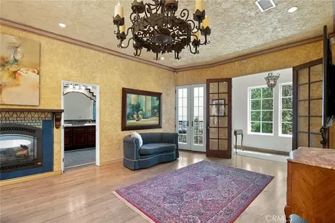
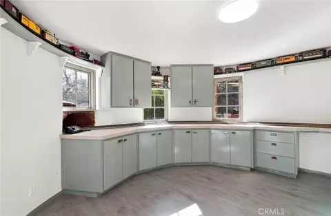
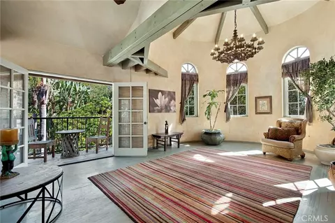
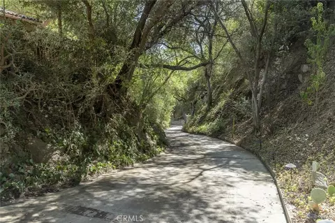
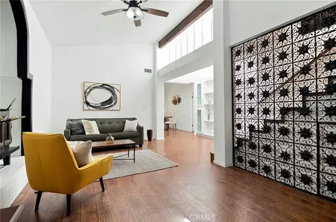
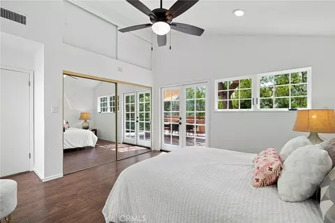
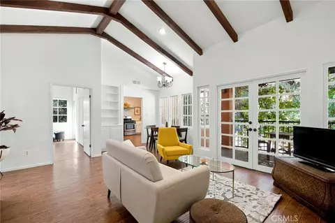
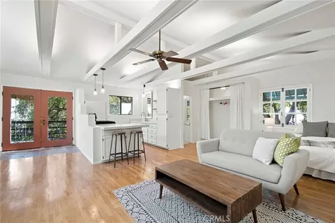
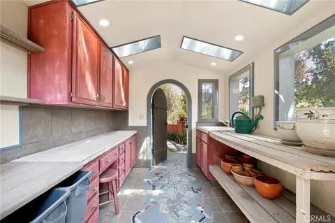
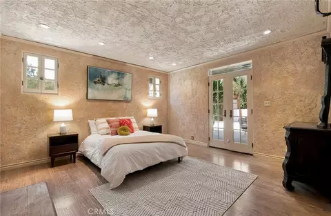
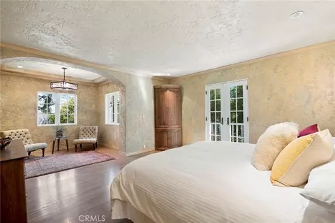
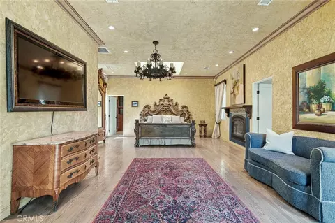
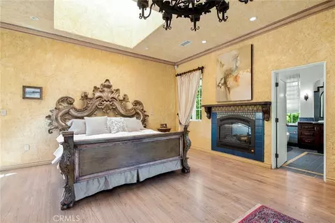
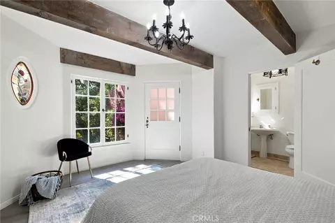
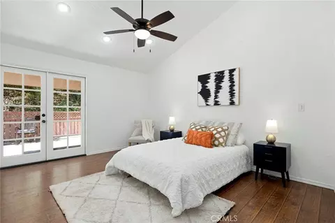
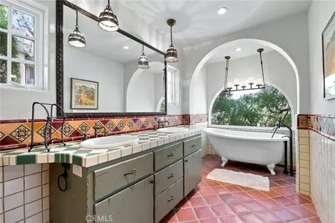
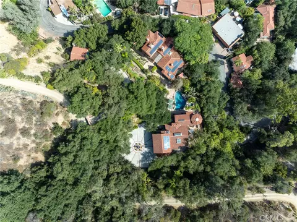
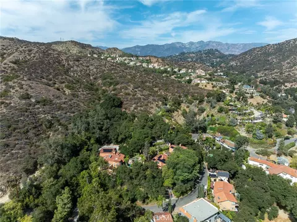
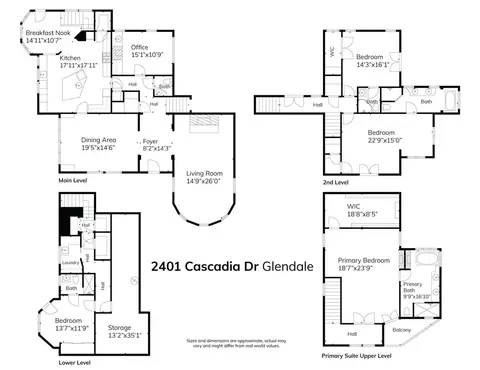
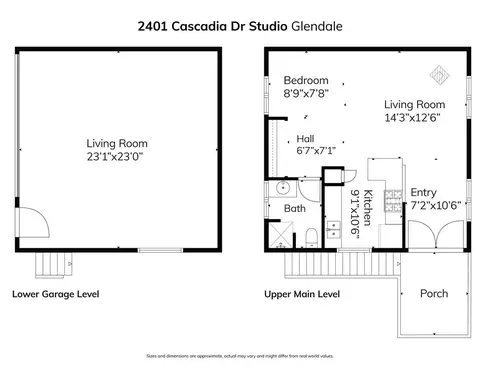
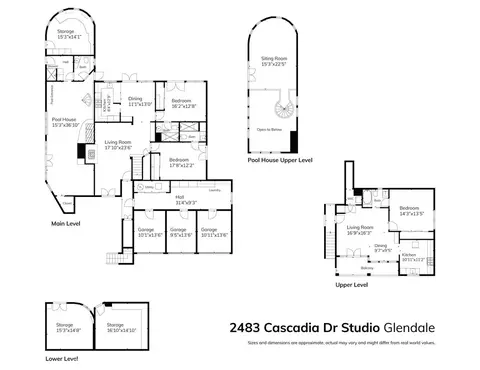
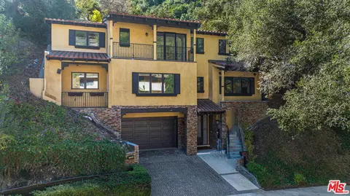
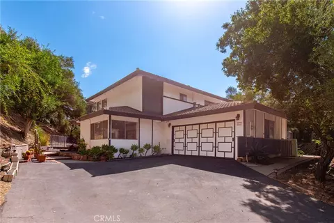
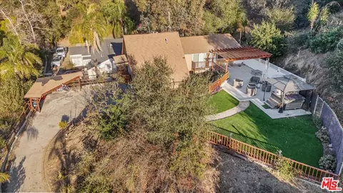
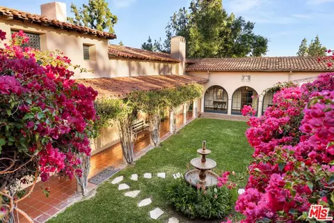
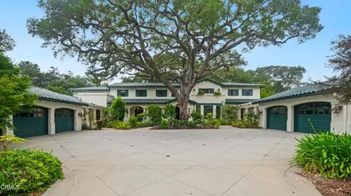
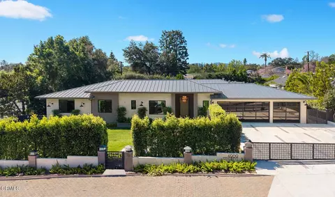
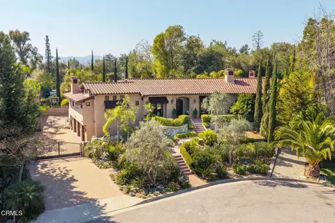
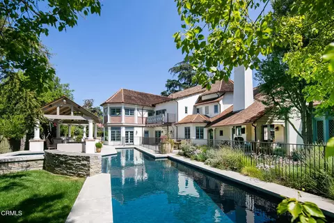
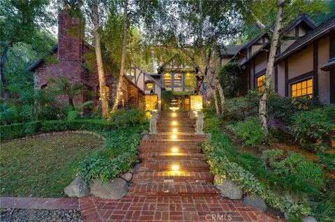
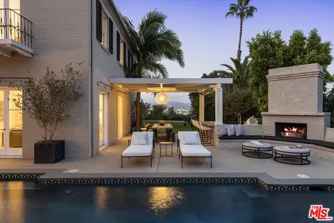
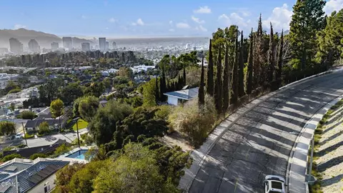
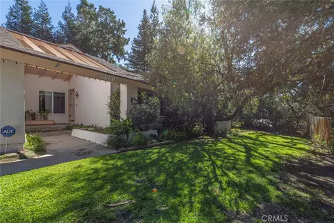
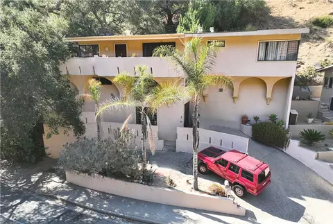
Set across eight lots totaling 78,590 square feet in Glendale’s sought-after Chevy Chase Canyon, this Estate brings together Spanish architecture, distinctive grounds, and multiple residences in a private residential compound. Built in 1927 for Albert Ouffleur and designed by architects Somervell and Putman, the main residence at 2401 Cascadia Drive offers four bedrooms, four and one-half bathrooms, an office, wine cellar, and detached two-car garage. The second residence at 2383 Cascadia Drive features three bedrooms and three bathrooms, split level that has potential for two rental accommodations, subject to verification of permitted use. A guest/pool house and three-car garage further complement the estate, while a separate building houses an additional two-car garage with studio accommodations above. The grounds invite exploration, with three barbecue areas and firepits offering distinct settings for gathering and entertaining. A custom tiled waterfall, multiple fountains and rock-style swimming pool that has a hidden cave under it's waterfall from an elevated hot tub create striking centerpieces. The guest/pool house adds its own unexpected touches, including a waterfall and a pool entrance that tunnels to the outside. A custom train track travels from the main barbecue area, winds behind the pool, passes through the train room, and ends at the guest/pool house. For gardening enthusiasts, a custom potting cottage with a live roof and herb garden provides a charming retreat. At the upper portion of the property, a hidden terrace with a barbecue area and firepit sits near the waterfall's origin. A separate entrance from Bernett Dr. offers additional access. With its collection of residences, architectural history, and imaginative outdoor spaces, this Estate offers an exceptional opportunity to enjoy a private compound setting within reach of Downtown Los Angeles, La Cañada Flintridge, Old Pasadena, ArtCenter College of Design, and The Americana at Brand. Nearby Chevy Chase Country Club and Wild Oak Cafe add to the neighborhood’s appeal, with convenient access to freeways, shopping, and dining.
Listed by
Listing Agent - Leticia Gonzalez
Listing Agent Contact: Gonzalez.leticia11@gmail.com
Listing Office - Engel & Volkers Pasadena
Source: CRMLS mls logo
MLS#GD26193794 • last updated 1 week ago
Movoto checked CRMLS for data 4 minutes ago
Request a virtual or in-person tour
Overview
Levels/Style Three Or More, Spanish, House
Type Residential
SubType Single Family Residence
Virtual Tour External Link
Status Active
Living Area 8432
Lot Size (Acres) 1.8042
Lot Size (SqFt) 78590
Year Built 1927
Interior
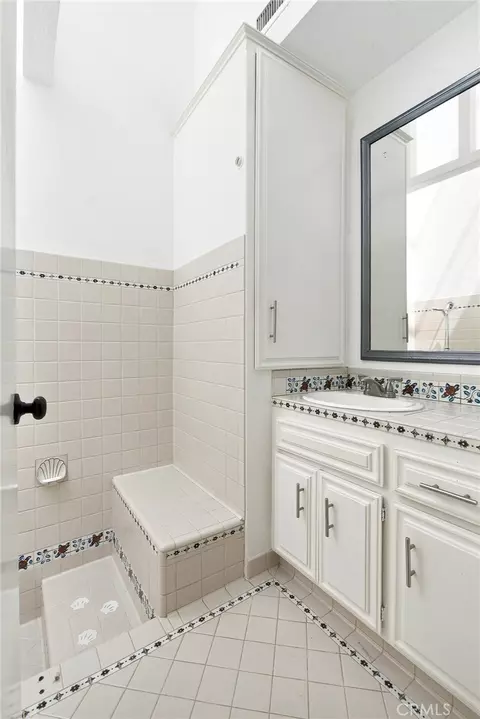
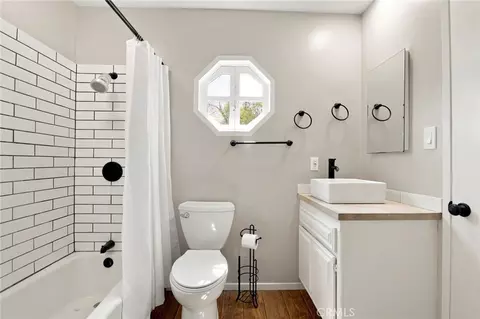
# Three-Quarter Baths 6
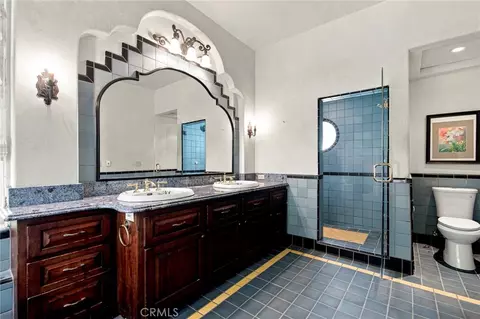
Total # of Bathrooms 10
# Full Baths 3
# Half Baths 1
Total # of Bedrooms 7
Eating Area Breakfast Counter / Bar, Dining Room, Breakfast Nook
Appliances Tankless Water Heater, Electric Oven, Double Oven, Electric Water Heater, Convection Oven, Gas Cooktop, Built-In Range, Refrigerator, Barbecue, Freezer, 6 Burner Stove, Dishwasher, Vented Exhaust Fan, Microwave
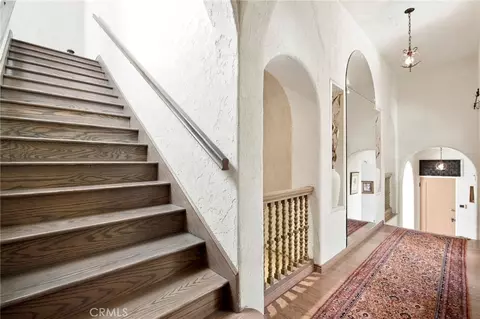
Interior Features High Ceilings, Granite Counters, Wired For Sound, Pantry, Recessed Lighting, Attic Fan, Beamed Ceilings, Balcony, Crown Molding, 2 Staircases, Storage, Pull Down Stairs To Attic
Window Features Double Pane Windows, Skylight(s)
Exterior
Construction Stucco
Roof Spanish Tile
Parking Concrete, Driveway Up Slope From Street, Gated, Garage - Single Door, Controlled Entrance, Garage Faces Front, Driveway
# Parking Spaces 7
# Garage Spaces 7
Other Structures Greenhouse
Lot Description Sprinklers In Front, Sprinklers Timer, Sprinklers Drip System, Garden, Sprinkler System, Secluded, Sprinklers In Rear
Amenities / Utilities
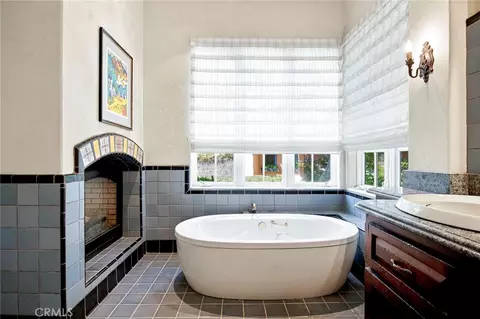
Fireplaces Primary Bedroom, Two Way, Living Room, Bath
Sewer/ Septic Public Sewer
Water Source Public
Electric Standard
Location
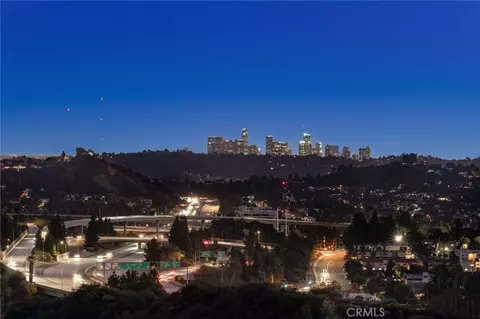
View City Lights, Canyon
County Los Angeles
Community Features Hiking, Street Lights, Urban
High School District Glendale Unified
Directions Chevy Chase Dr. And Cascadia Dr.
APN 5663011022
Lot/ Land Details
Road Frontage City Street
Road Surface Paved
Tour this home
When would you like to see 2401 Cascadia Dr?
question
Have a question about this property? Call us at (844) 430-0869
6/10
6/10
6/10
Source: GreatSchools.org © 2026. All rights reserved.

Around Chevy Chase

Explore everything this neighborhood has to offer. Learn more about Chevy Chase.
19/100
Walk
73/100
Family
94/100
Dining
97/100
Pet
  • Real Estate
  • CA
  • Los Angeles County
  • Glendale
  • 91206
  • Chevy Chase
  • 2401 Cascadia Dr

My commute

Enter a destination to see travel time and distance.
By entering my info and clicking Ask a Question below, I am providing my e-signature and express written consent to receive marketing emails, calls, and texts (including via automatic telephone dialing systems, AI generative, artificial or pre-recorded voice technology) relating to my inquiry from Movoto (and parties calling/messaging on their behalf) even if my number appears on the company, state, or national Do Not Call Registry. You also agree to ourTerms and Conditions and Privacy Policy. Consent not required to receive services (call 1-844-420-1270 to be connected without providing consent).

Nearby homes for sale in Glendale, CA

Nearby recently sold homes in Glendale, CA

Newest listings in 91206

Meet with a real estate agent today (844) 430-0869
The multiple listing information is provided by CRMLS. IDX information is provided exclusively for consumers’ personal, non-commercial use and that it may not be used for any purpose other than to identify prospective properties consumers may be interested in purchasing. Information deemed reliable but not guaranteed to be accurate. Buyer to verify all information. The information provided is for consumers' personal, non-commercial use and may not be used for any purpose other than to identify prospective properties consumers may be interested in purchasing. Listing information updated every 15 minutes. Terms of use & Privacy Policy, California Privacy Info. Copyright © 2005 - 2026 Movoto, Inc. All rights reserved. Equal Housing Opportunity CalDRE CalDRE #01517281
Movoto Real Estate is committed to ensuring accessibility for individuals with disabilities. We are continuously working to improve the accessibility of our web experience for everyone. We welcome feedback and accommodation requests, please submit them here.
CRMLS Multiple Listing Service™ system
The real estate listing data marked with this icon comes from the IDX program of the CRMLS Multiple Listing Service™ system.
Based on information from California Regional Multiple Listing Service, Inc. as of 9/24/2026. This information is for your personal, non-commercial use and may not be used for any purpose other than to identify prospective properties you may be interested in purchasing. Display of MLS data is usually deemed reliable but is NOT guaranteed accurate by the MLS. Buyers are responsible for verifying the accuracy of all information and should investigate the data themselves or retain appropriate professionals. Information from sources other than the Listing Agent may have been included in the MLS data. Unless otherwise specified in writing, Broker/Agent has not and will not verify any information obtained from other sources. The Broker/Agent providing the information contained herein may or may not have been the Listing and/or Selling Agent.
Requests for information regarding mortgage products will be directed to Movoto.com affiliate, Lower, LLC - a licensed Mortgage Lender (NMLS #1124061), or, based on your location, may be redirected to a participating mortgage marketing partner that may pay Lower, LLC for any consumer contact information provided through this site.