Movoto Real Estate
Sold on 10/27/2023

2480 E Chevy Chase Dr, Glendale, CA 91206

  • $1,813,000

    Last sold 10/27/2023 for $1.79M

  • 3

    bed

  • 3

    bath

  • 2,099

    Sqft ($855/Sqft)

House not for sale
Movoto is helping 23 homebuyers near you

About 2480 E Chevy Chase Dr

Property type House
Neighborhood
Year built 1949
HOA fee $0/month
Lot size 0.32 Acre
Movoto estimate
Parking 2 garage spaces
Rental estimate
Property description
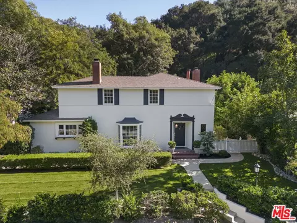
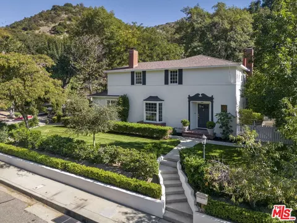
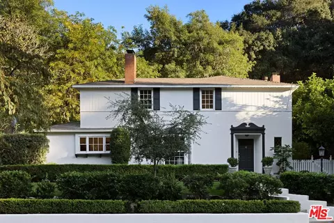
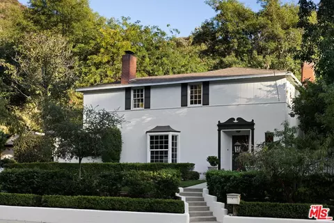
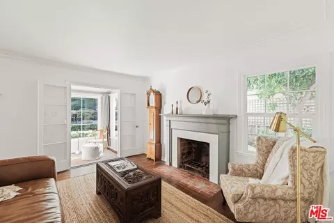
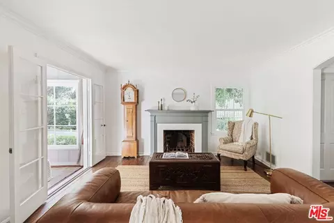
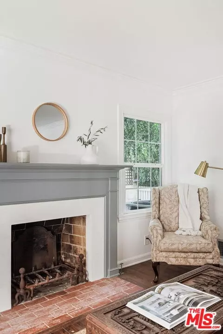
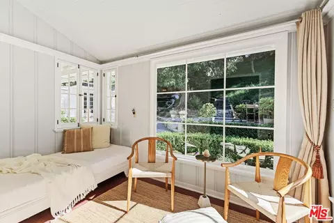
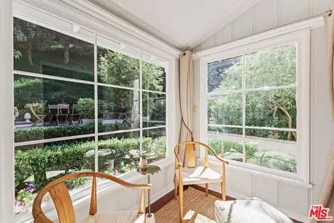
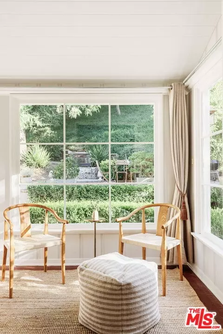
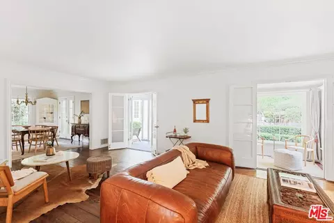
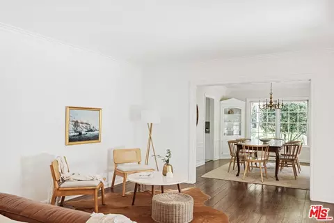
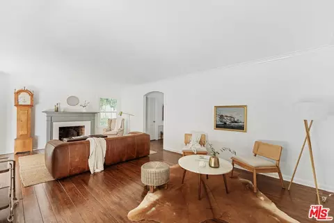
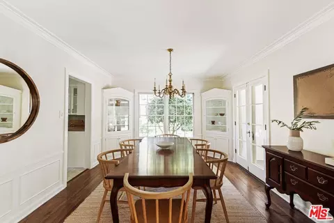
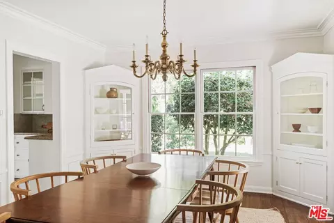
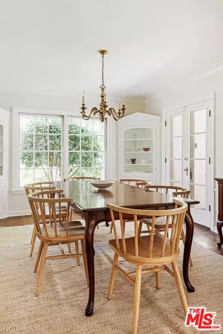
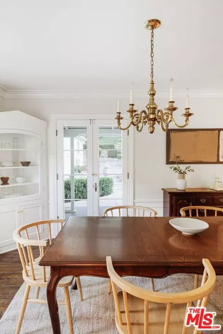
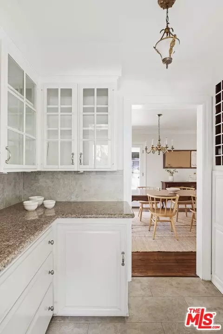
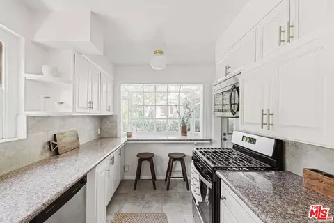
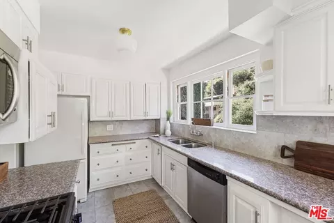
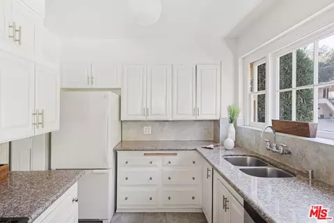
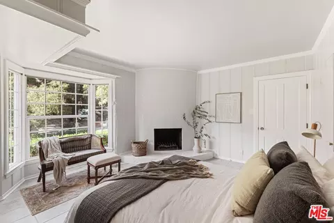
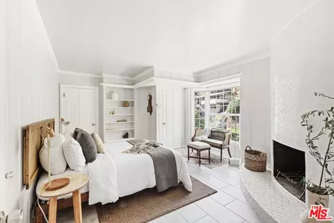
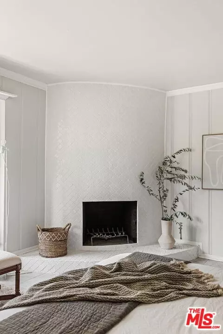
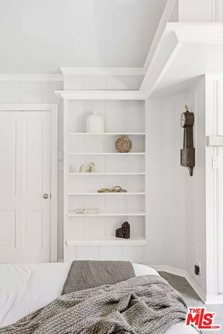
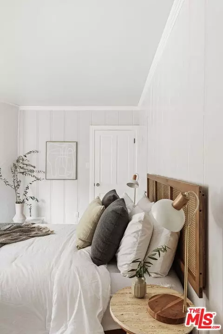
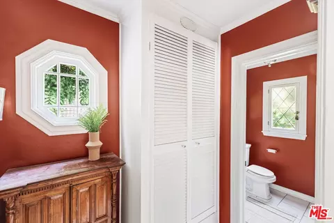
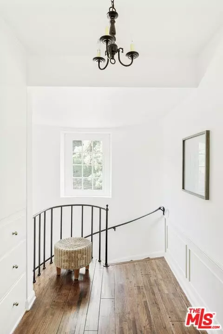
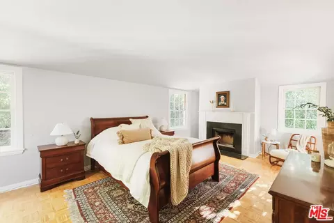
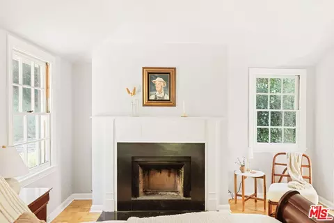
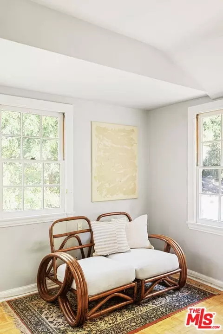
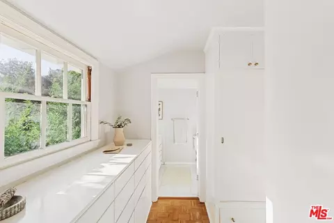
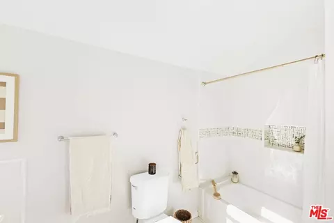
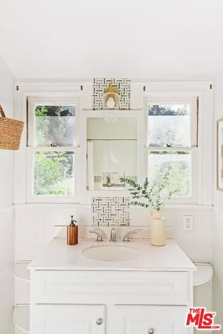
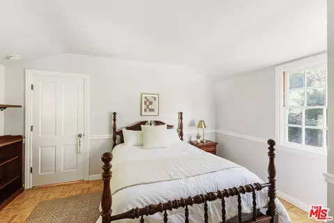
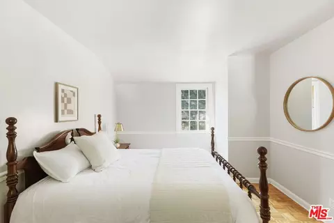
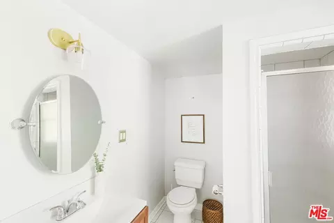
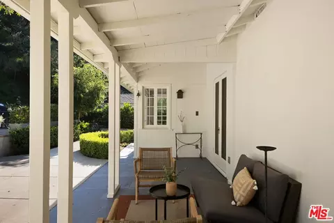
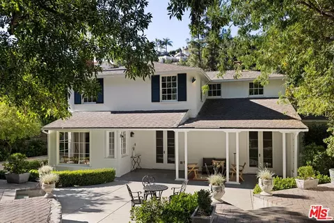
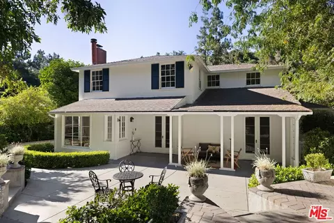
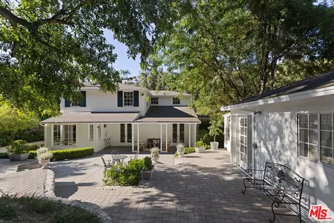
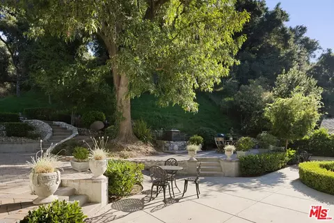
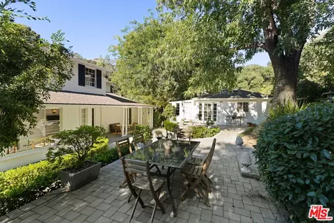
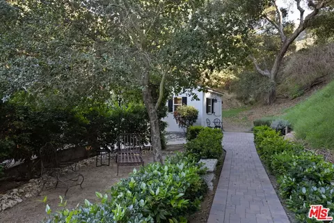
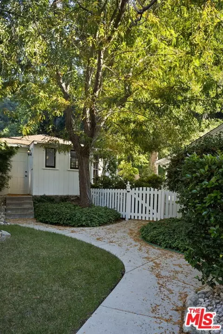
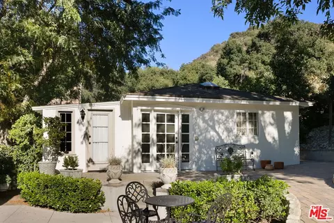
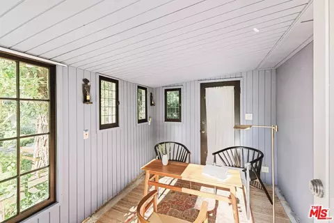
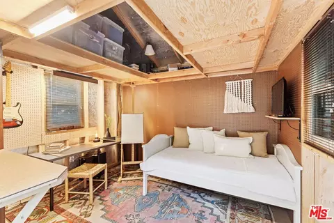
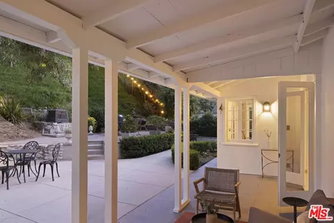
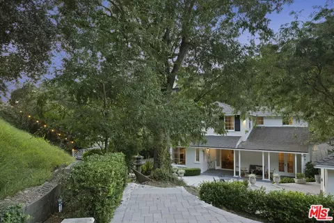
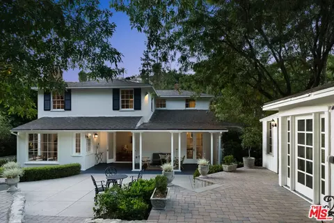
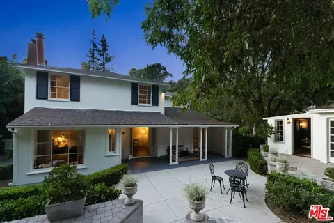
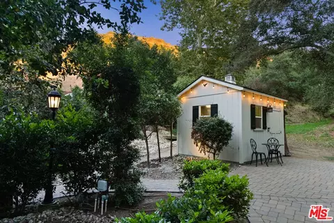
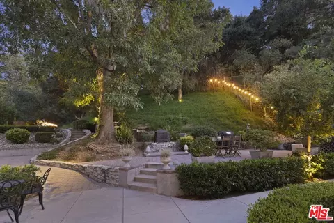
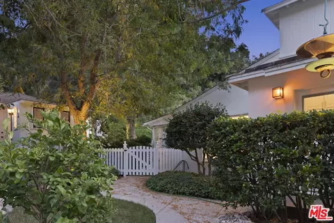
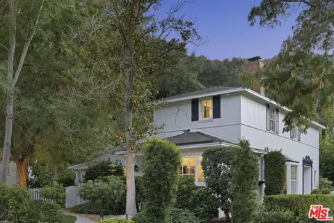
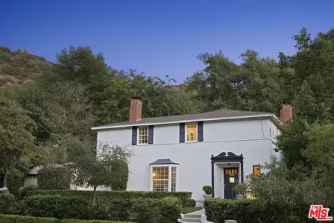
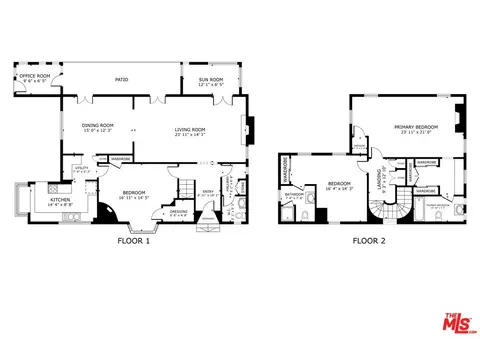
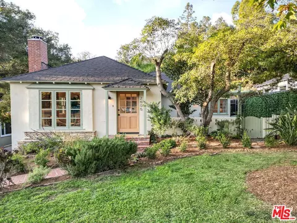
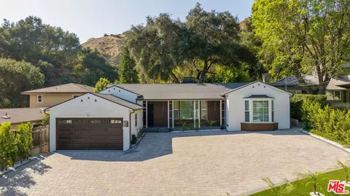
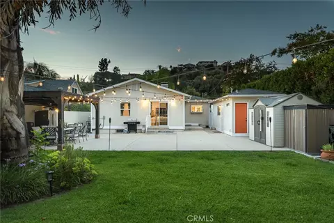
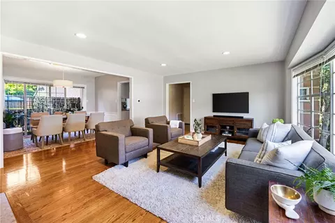
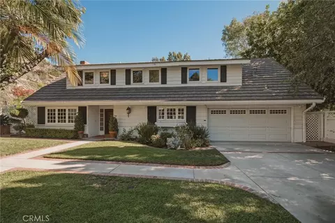
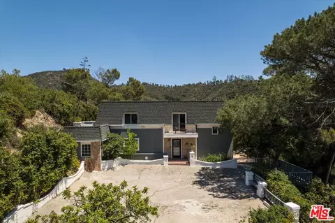
Nestled in the heart of Glendale's idyllic Chevy Chase neighborhood, this Transitional Colonial whispers tales of storied romance and elegance. Designed by esteemed architect Merrill Baird in 1949 as a cherished creation for the Staub Family, its magnificent structure stands as a testament to timeless craftsmanship. As you step through the formal entry, the charm of by-gone era details captivates you. The curving staircase pulls you upstairs where two luxurious primary suites await, offering restful retreats. The lower level houses a third bedroom, a kitchen with eat-in bay window, an adjoining butler's pantry, laundry room, and a formal dining room that has witnessed many celebratory feasts. The expansive living room, with its intricate moldings and peg and groove original wood floors, invites heartwarming conversations by one of the home's three fireplaces. The sunroom, bathed in gentle light, is perfect for quiet moments of reflection, while the back patio, through its French doors, is tailor-made for intimate alfresco gatherings. Venture outside, and the sprawling 14,000 sq ft lot unfolds like the pages of a fairy tale. A beautiful mosaic of garden pathways leads you through a verdant tapestry of oak, pepper, lemon, avocado, magnolia, ash, and other mature trees. The deliberate addition of over 300 bushes and 15 trees by the current owners transforms the space into a park-like sanctuary, an oasis in the midst of the city. Adding to the allure is a 2-car detached garage, complemented by a separate office accessible both from the street and the backyard, offering the perfect blend of convenience and privacy. An entertainer's dream, the fully private backyard is an invitation to create memories under the canopy of stars. Every corner of this home radiates warmth and character, promising a life rich with cherished moments. This isn't just a house; it's a love story waiting to be lived.
Listed by
Listing Agent - Zach Krasman
Listing Office - Compass
Source: The MLS mls logo
MLS#23-323857 • last updated 2 years ago
Movoto checked The MLS for data 8 minutes ago
Overview
Levels/Style Two
MLS # 23-323857
Type Residential
SubType Single Family Residence
Status Sold
Virtual Tour N/A
SqFt 2099
Lot Size (SqFt) 14064
Lot Size (Acres) 0.3229
Year Built 1949
Interior
# Full Baths 3
Total # of Baths 3
Total # of Bedrooms 3
Other Room(s) Art Studio, Basement, Sun, Dining Room, Formal Entry, Living Room, Master Bedroom, Pantry, Patio Covered, Powder, Two Masters, Utility Room, Walk-In Closet, Workshop
Dining Room 1
Flooring Wood, Tile
Fireplace Desc Living Room, Master Bedroom, Other
Exterior
Roof Asphalt
# Garage Spaces 2
# Parking Spaces 2
Parking Desc Detached, Garage - 2 Car, Garage
Add'l Structures Shed(s)
Amenities / Utilities
Sprinklers Front, Rear, Side, Sprinkler System, Sprinkler Timer, Drip System
Equipment Built-Ins, Cable, Dishwasher, Dryer, Washer, Garbage Disposal, Range/Oven, Refrigerator
Pool None
Location
County Los Angeles
View Trees/Woods
Zoning GLR1RY
APN 5662-018-024
$1.81M
Range: $1.45M-$2.17M
Last 30 days 
Rental est.: $8,448/month
Gross rent multiplier: 17.7
  • Nov 2023
    Public Records
  • Nov 9, 2023 Sold
    $1,795,500
  • Nov 2023
    mls logo MLS # 23323857
  • Nov 8, 2023 Sold
    $1,795,030 (+8.9%)
  • Oct 27, 2023 Active
  • Oct 20, 2023 Listed
    $1,649,000 (+64.1%)
  • Jan 2017
    Public Records
  • Jan 5, 2017 Sold
    $1,005,000
  • Jan 2017
    mls logo MLS # CV16190585
  • Jan 5, 2017 Sold
    $1,005,000
  • Jan 5, 2017 Sold
    $1,005,000 (-16.2%)
  • Dec 19, 2016 Pending
  • Nov 20, 2016 Active
  • Nov 20, 2016 Pending
  • Nov 20, 2016 Contingent
  • Aug 29, 2016 Listed
    $1,199,000
  • Aug 29, 2016 Listed
    $1,199,000
  • 2480 E Chevy Chase Dr
    $1.79M
  • Chevy Chase
    $1.89M +9% y/y
  • 91206
    $1.19M -8% y/y
  • Glendale
    $999K -16% y/y
No chart available
Statistics calculated by Movoto
Est. value Bed/bath Sqft mi
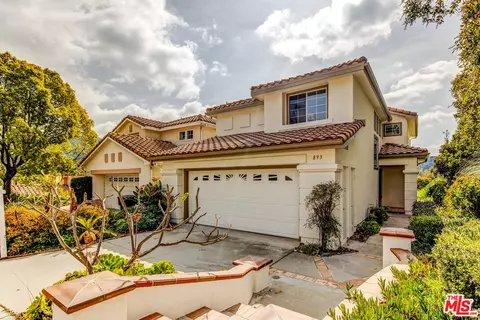
2472 E Chevy Chase Dr, Glendale, CA 91206 $1,327,000 2/2 1,519 0.01
2471 E Chevy Chase Dr, Glendale, CA 91206 $1,519,000 3/2 1,509 0.02
2500 E Chevy Chase Dr, Glendale, CA 91206 $2,195,000 4/2 3,729 0.02
2466 E Chevy Chase Dr, Glendale, CA 91206 $1,303,000 2/2 1,465 0.03
2465 E Chevy Chase Dr, Glendale, CA 91206 $1,258,000 2/2 1,371 0.03
2501 E Chevy Chase Dr, Glendale, CA 91206 $1,481,000 5/2 1,816 0.04
2536 Saint Andrews Dr, Glendale, CA 91206 $1,781,000 3/2 2,760 0.04
2460 E Chevy Chase Dr, Glendale, CA 91206 $1,455,000 2/1 1,607 0.04

Estimated values are based on public record data and automated valuation models. Values are not guaranteed and may not reflect current market conditions.
Thinking of selling? Get a Cash Offer.

  • A smooth, fast sale
  • Skip staging and repairs
  • No strings attached
6/10
6/10
6/10
Source: GreatSchools.org © 2026. All rights reserved.

Around Chevy Chase

Explore everything this neighborhood has to offer. Learn more about Chevy Chase.
By entering my info and clicking Ask a Question below, I am providing my e-signature and express written consent to receive marketing emails, calls, and texts (including via automatic telephone dialing systems, AI generative, artificial or pre-recorded voice technology) relating to my inquiry from Movoto (and parties calling/messaging on their behalf) even if my number appears on the company, state, or national Do Not Call Registry. You also agree to ourTerms and Conditions and Privacy Policy. Consent not required to receive services (call 1-844-420-1270 to be connected without providing consent).

Nearby recently sold homes in Glendale, CA

Nearby homes for sale in Glendale, CA

Newest listings in 91206

  • Real Estate
  • CA
  • Los Angeles County
  • Glendale
  • 91206
  • Chevy Chase
  • 2480 E Chevy Chase Dr
Meet with a real estate agent today (844) 430-0869
The multiple listing information is provided by The MLS™. IDX information is provided exclusively for consumers’ personal, non-commercial use and that it may not be used for any purpose other than to identify prospective properties consumers may be interested in purchasing. Information deemed reliable but not guaranteed to be accurate. Buyer to verify all information. The information provided is for consumers' personal, non-commercial use and may not be used for any purpose other than to identify prospective properties consumers may be interested in purchasing. Listing information updated every 15 minutes. Terms of use & Privacy Policy, California Privacy Info. Copyright © 2005 - 2026 Movoto, Inc. All rights reserved. Equal Housing Opportunity CalDRE CalDRE #01517281
Movoto Real Estate is committed to ensuring accessibility for individuals with disabilities. We are continuously working to improve the accessibility of our web experience for everyone. We welcome feedback and accommodation requests, please submit them here.
The data relating to real estate for sale on this web site comes in part from the Combined L.A./Westside MLS. IDX information is provided exclusively for consumers' personal, non-commercial use, it may not be used for any purpose other than to identify prospective properties consumers may be interested in purchasing. Data is deemed reliable but is not guaranteed accurate by Combined L.A./Westside MLS. All information should be independently reviewed and verified for accuracy. Properties may or may not be listed by the office/agent presenting the information. Copyright 2026 Combined L.A./Westside MLS. All rights reserved.
Requests for information regarding mortgage products will be directed to Movoto.com affiliate, Lower, LLC - a licensed Mortgage Lender (NMLS #1124061), or, based on your location, may be redirected to a participating mortgage marketing partner that may pay Lower, LLC for any consumer contact information provided through this site.