

- $412,000
- 3Bd
- 3Ba
- 1,270 Sq Ft
SOLD


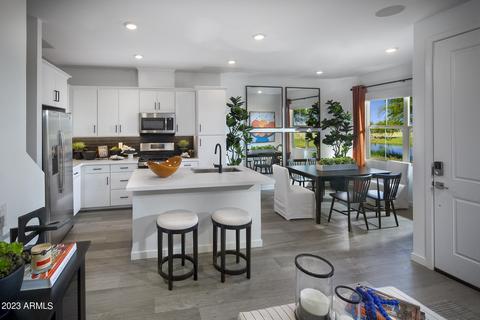
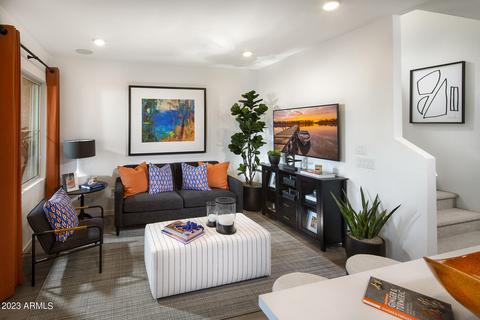
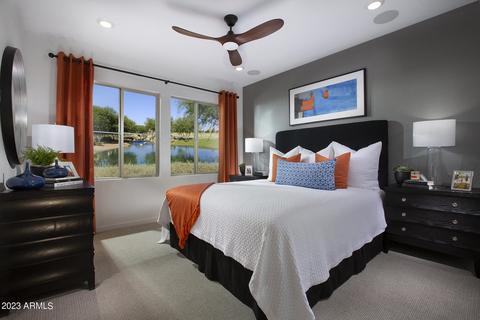
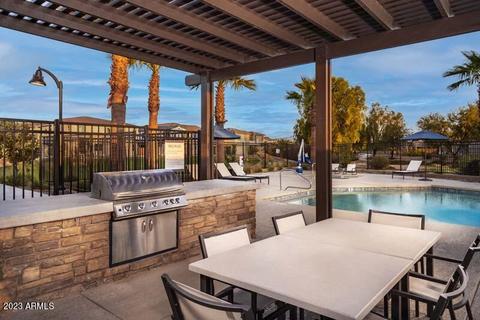
Last sold 08/18/2023 for $438K
bed
bath
Sqft ($328/Sqft)
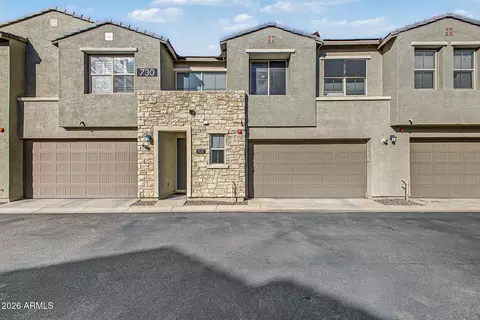
| Property type Townhouse | Neighborhood | Year built 2023 | HOA fee $240/month | Lot size 523 Sqft | Movoto estimate | Parking 2 garage spaces | Rental estimate |

| Overview | |
| Cooling/AC | HVAC SEER Rating, Central Air, ENERGY STAR Qualified Equipment, Programmable Thmstat |
| Heating | ENERGY STAR Qualified Equipment, Natural Gas |
| Levels/Style | Contemporary, 2 |
| MLS # | 6533521 |
| Type | Residential |
| Status | Closed |
| SubType | Townhouse |
| SqFt | 1337 |
| Lot Size (Acres) | 0.01 |
| Lot Size (Sqft) | 523 |
| Property Tax | 2800 |
| HOA | Mosaic Layton Lakes, 602-957-9191 |
| Condition | Under Construction |
| HOA Fee 2 | Quarterly, 310 |
| Builder Name | The New Home Company |
| HOA 2 | 602-957-9191, Layton Lakes Communi |
| HOA Fee | 240.26, Monthly |
| Year Built | 2023 |
| Interior | |
| Total # of Bathrooms | 3 |
| # Full Baths | 2 |
| # Half Baths | 1 |
| Total # of Bedrooms | 3 |
| Laundry | Upstairs Laundry, Inside, Engy Star (See Rmks), Wshr/Dry HookUp Only |
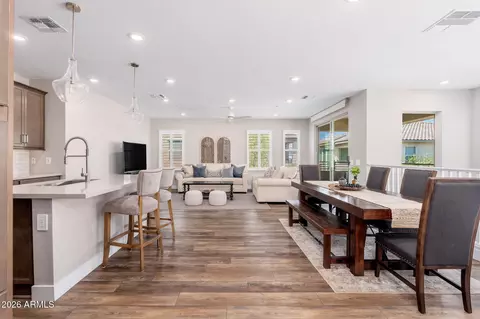
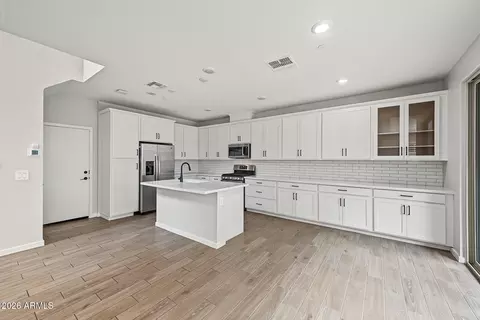
| Flooring | Carpet, Tile |
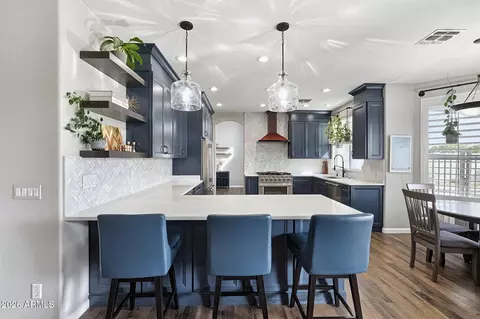
| Interior Features | High Speed Internet, Smart Home, Granite Counters, Double Vanity, Other, Upstairs, 9+ Flat Ceilings, Kitchen Island, Pantry, Full Bth Master Bdrm |
| Appliances | Built-in Microwave, Dishwasher, Disposal, Gas Range, Gas Oven |
| Window Features | Low-Emissivity Windows, Dual Pane, ENERGY STAR Qualified Windows, Vinyl Frame |
| Exterior | |
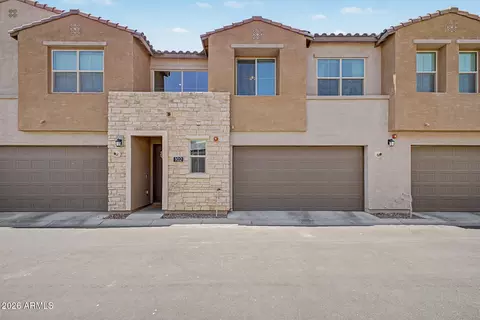
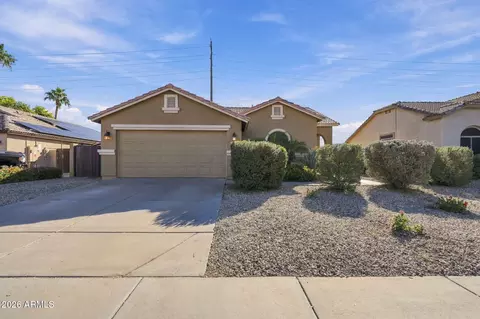
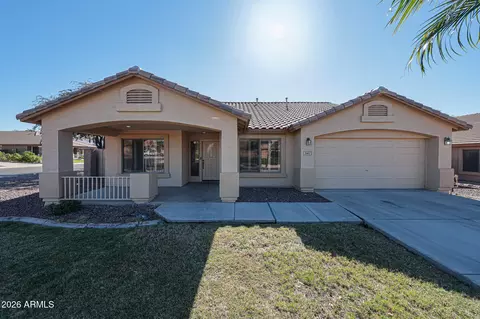
| Roof | Tile, Concrete |
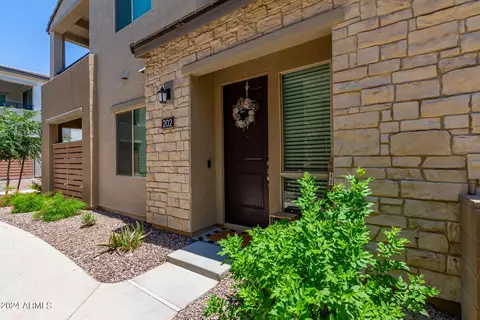
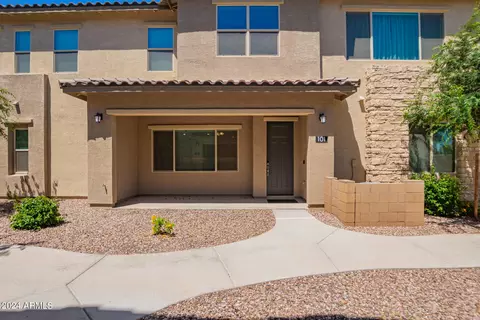
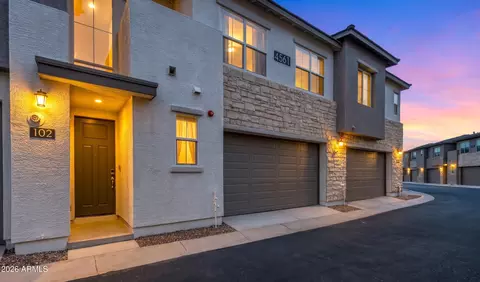
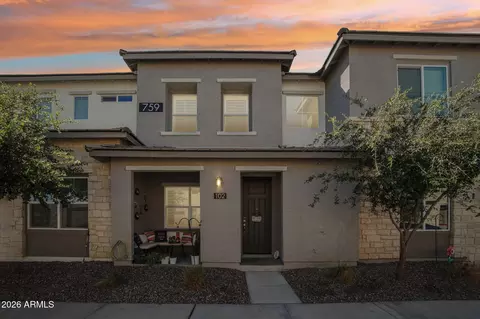
| Construction | Stucco, Wood Frame, Painted |
| # of Garage Spaces | 2 |
| Parking | Garage Door Opener |
| # of Covered Spaces | 2 |
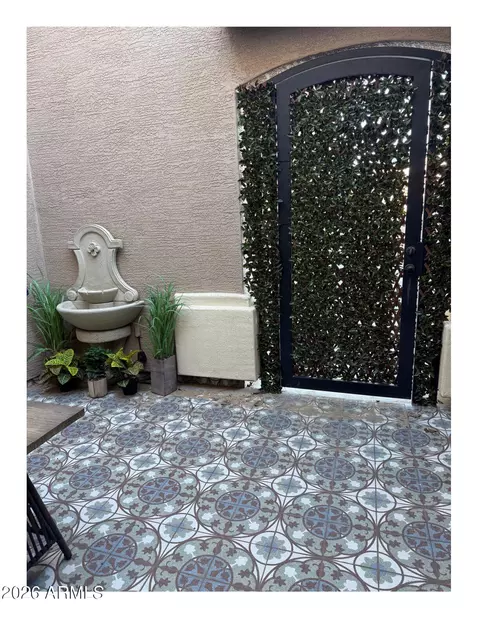
| Patio/Porch | Covered Patio(s) |
| Fencing | Block |
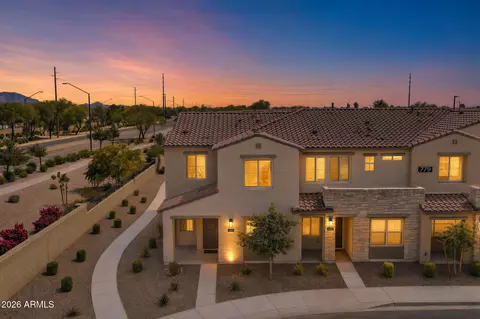
| Exterior Features | Private Street(s) |
| Lot Features | Desert Front |
| Amenities / Utilities | |
| Water Source | City Water |
| Sewer/Septic | Public Sewer |
| Spa | None |
| HOA Fee Includes | Roof Repair, Insurance, Sewer, Pest Control, Maintenance Grounds, Front Yard Maint, Gas, Trash, Water, Roof Replacement, Maintenance Exterior |
| Pool | None |
| Security Features | Fire Sprinkler System |
| Location | |
| Subdivision | MOSAIC AT LAYTON LAKES |
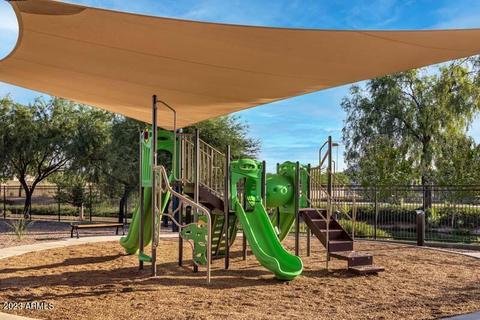
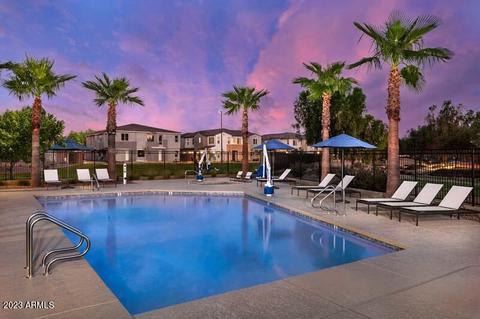
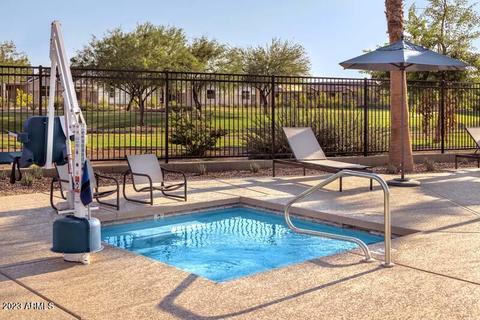
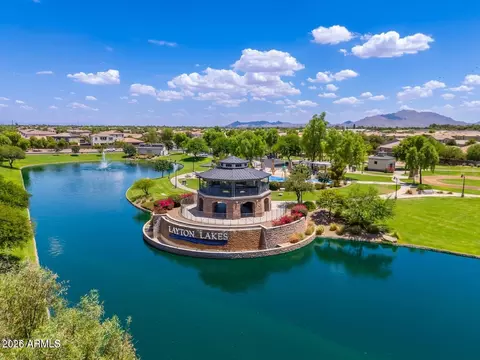
| Community Features | Pool, Lake, Gated, Community Spa, Tennis Court(s), Playground, Biking/Walking Path |
| Elementary School | Haley Elementary |
| Elementary School District | Chandler Unified District |
| Middle School | Santan Junior High School |
| High School District | Chandler Unified District |
| High School | Perry High School |
| APN | 313-23-791 |
| Directions | S. Lindsay And E. Queen Creek Directions: From 202 Santan Fwy, Exit Right On S. Lindsay, Right On Layton Lakes Blvd, Left On S. Renaissance Dr., Continue Straight Through Gate Office On The Right Side |
| Lot/ Land Details | |
| Road Responsibility | Private Maintained Road |
| Possible Use | None |
MLS # 6533521| Est. value | Bed/bath | Sqft | mi | |
|---|---|---|---|---|
| 4579 S Renaissance Dr #104, Gilbert, AZ 85297 | $399,000 | —/3 | 1,213 | 0 |
| 4579 S Renaissance Dr #103, Gilbert, AZ 85297 | $408,000 | 3/3 | 1,270 | 0 |
| 4579 S Renaissance Dr #102, Gilbert, AZ 85297 | $400,000 | 3/3 | 1,213 | 0.01 |
| 4579 S Renaissance Dr #106, Gilbert, AZ 85297 | $428,000 | 3/3 | 1,422 | 0.01 |
| 4579 S Renaissance Dr #101, Gilbert, AZ 85297 | $428,000 | 3/3 | 1,422 | 0.01 |
| 4601 S Renaissance Dr #106, Gilbert, AZ 85297 | $435,000 | 3/3 | 1,422 | 0.02 |
| 4586 S Renaissance Dr #103, Gilbert, AZ 85297 | $408,000 | —/3 | 1,270 | 0.02 |
| 4586 S Renaissance Dr #101, Gilbert, AZ 85297 | $425,000 | 3/3 | 1,422 | 0.02 |
Estimated values are based on public record data and automated valuation models. Values are not guaranteed and may not reflect current market conditions.




$519,250
$449,900
$568,000
$641,000
$669,995
$249,450
$374,525
$1,095,250
$465,000
$347,990
$634,995
$550,000
$609,900
$800,000
$372,090
$620,000
$525,000
$499,990
$587,500
$456,000
$337,500
$394,950
$559,000
$1,197,000
$489,000
$380,000
$325,000
$1,200,000
$137,700