
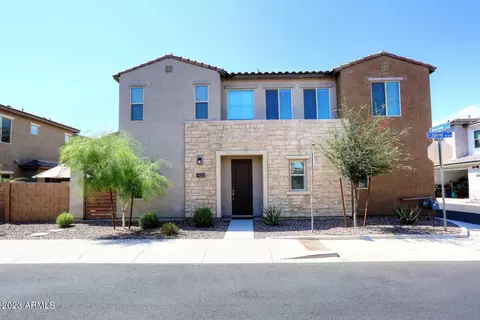
- $500,000
- 4Bd
- 3Ba
- 1,922 Sq Ft
SOLD

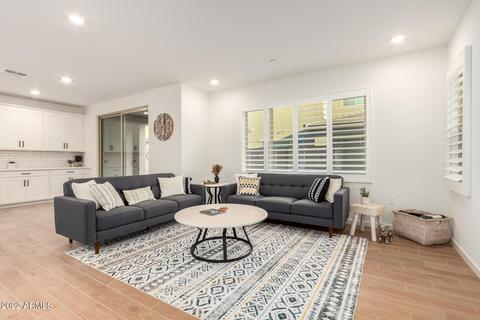
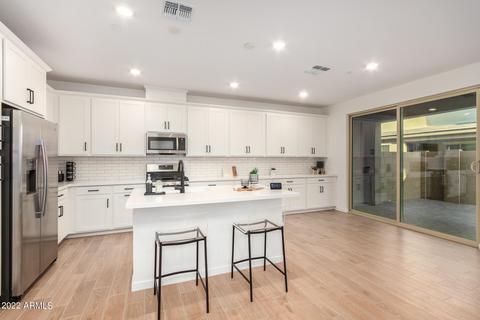
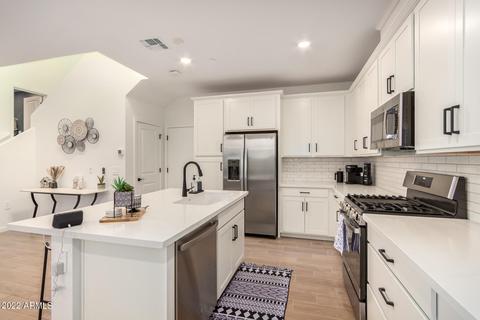
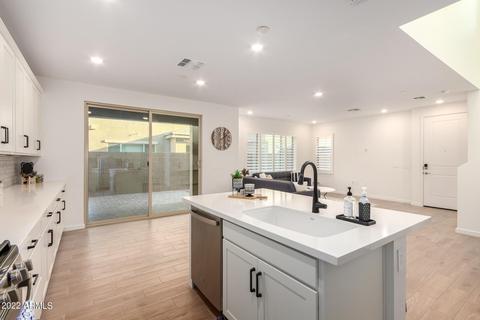
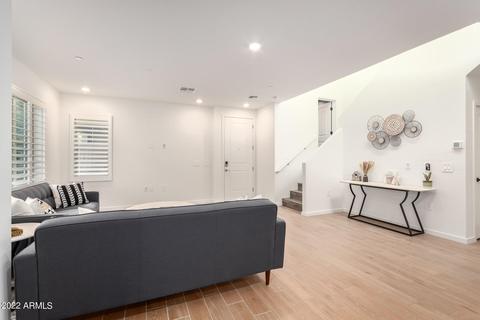
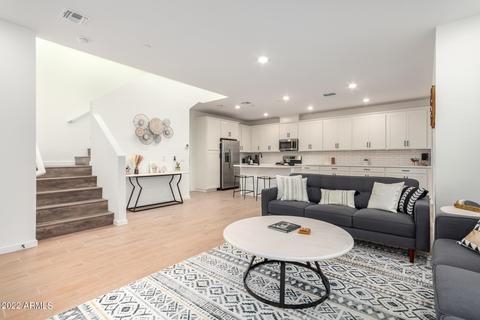
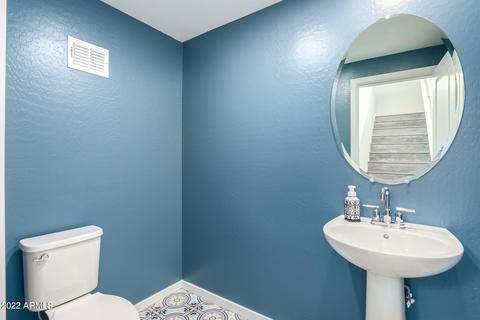
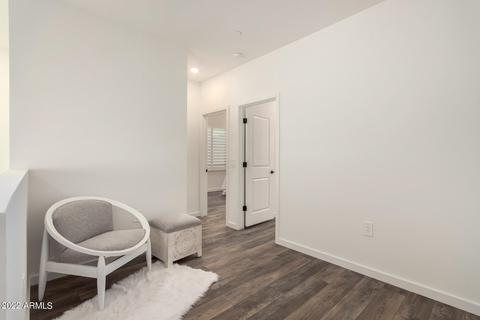
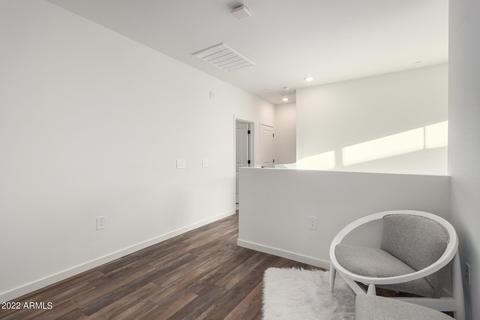
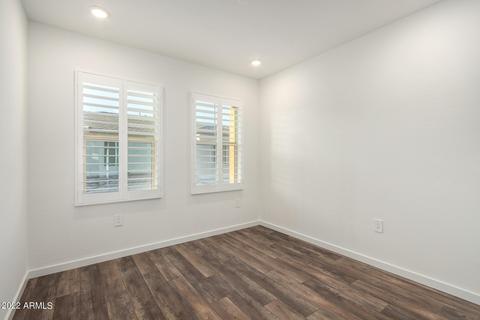
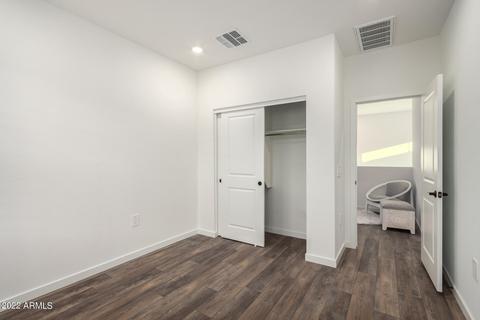
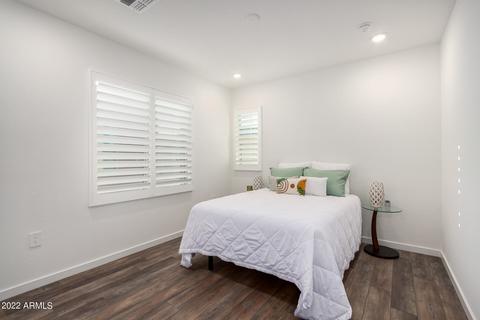
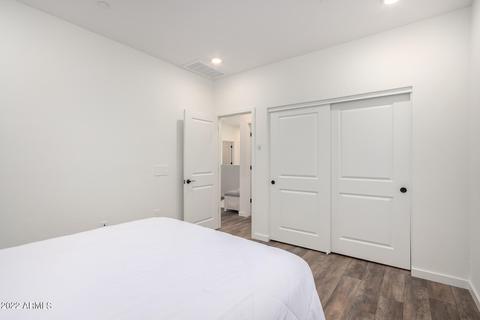
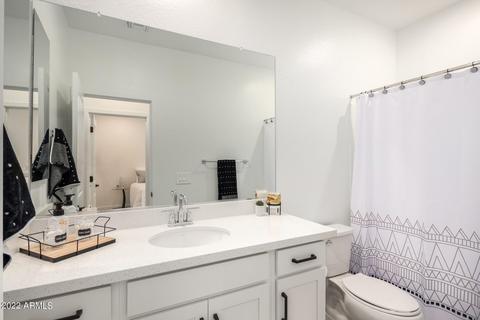
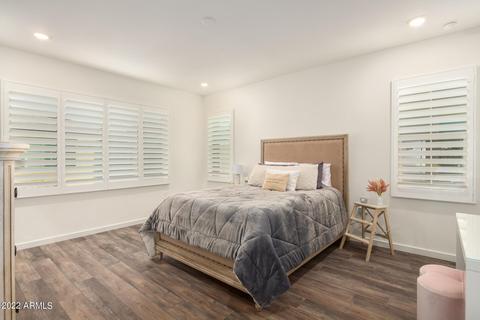
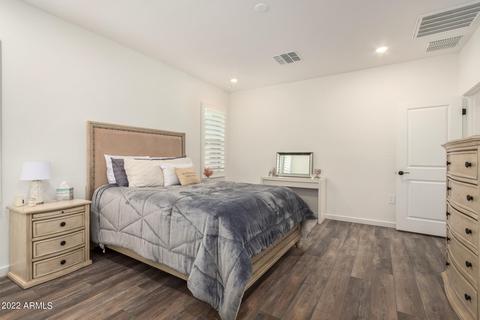
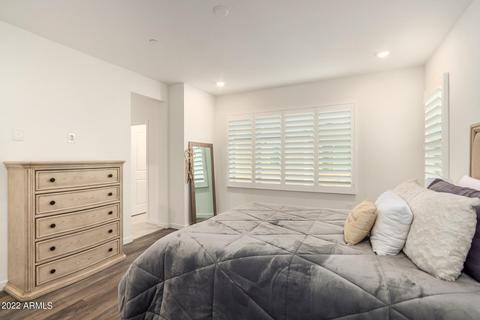
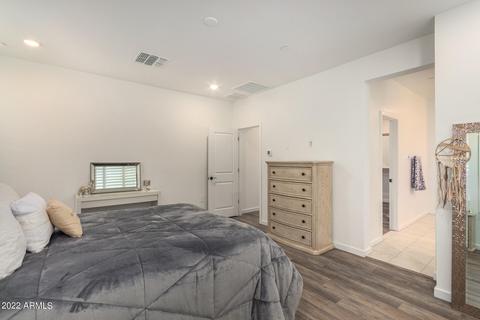
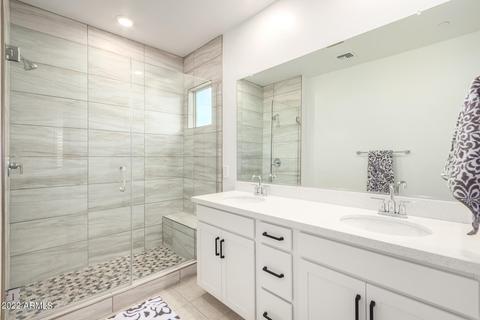
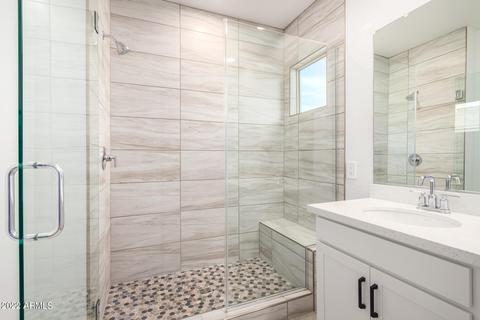
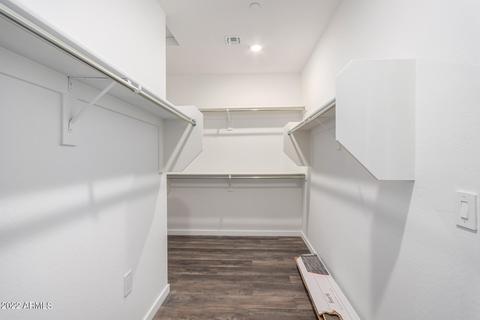
Last sold 09/30/2022 after 125 Days
bed
bath
Sqft ($290/Sqft)
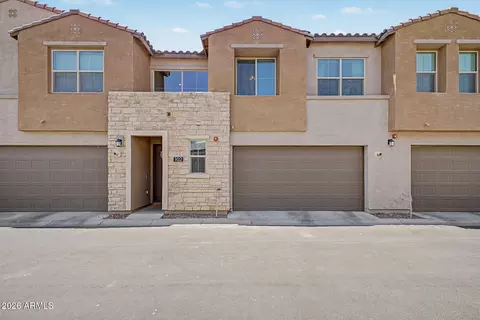
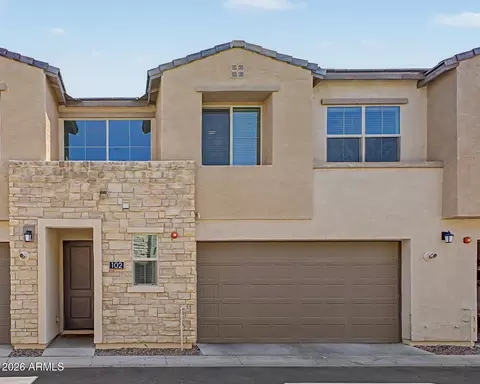
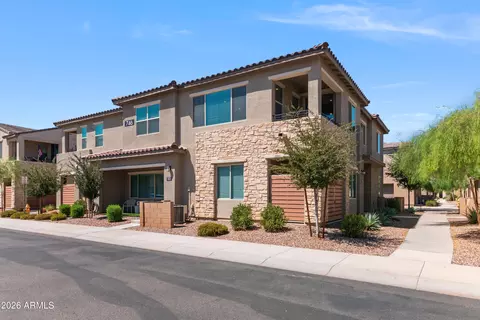
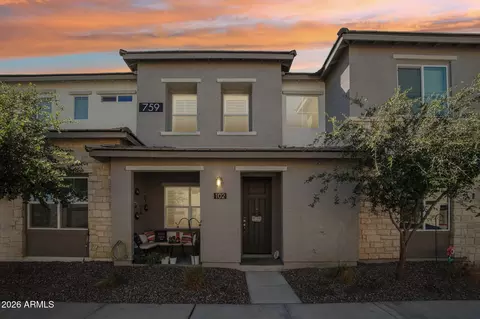
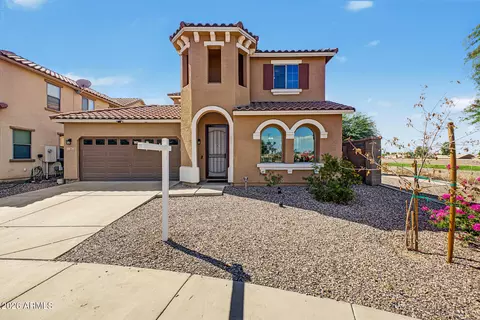
| Property type Townhouse | Neighborhood | Year built 2021 | HOA fee $302/month | Lot size 637 Sqft | Parking 2 garage spaces | Rental estimate |

| Overview | |
| Cooling/AC | HVAC SEER Rating, Central Air, Programmable Thmstat |
| Heating | ENERGY STAR Qualified Equipment, Natural Gas |
| Levels/Style | Contemporary, 2 |
| MLS # | 6407758 |
| Type | Residential |
| Status | Closed |
| SubType | Townhouse |
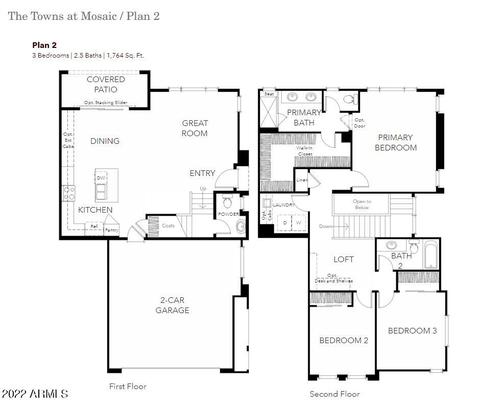
| SqFt | 1764 |
| Lot Size (Acres) | 0.01 |
| Lot Size (Sqft) | 637 |
| Property Tax | 1595.96 |
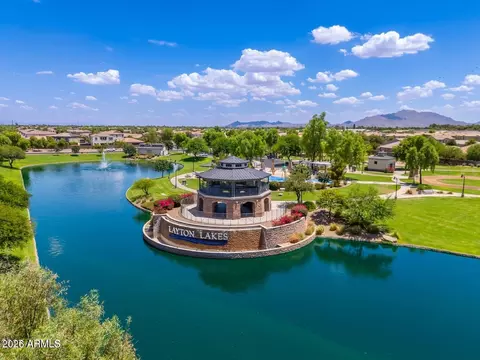
| HOA | Layton Lakes Communi, 602-957-9191 |
| HOA Fee 2 | Quarterly, 298 |
| Builder Name | The New Home Company |
| HOA 2 | 602-957-9191, Layton Lakes Communi |
| HOA Fee | 301.85, Monthly |
| Year Built | 2021 |
| Interior | |
| Total # of Bathrooms | 3 |
| # Full Baths | 2 |
| # Half Baths | 1 |
| Total # of Bedrooms | 3 |
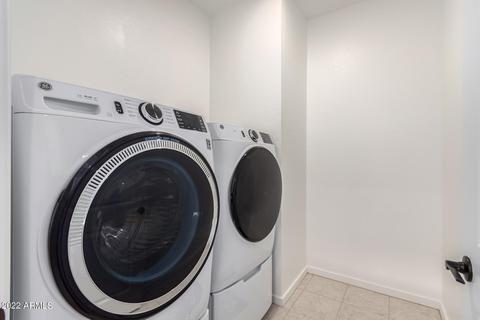
| Laundry | Upstairs Laundry |
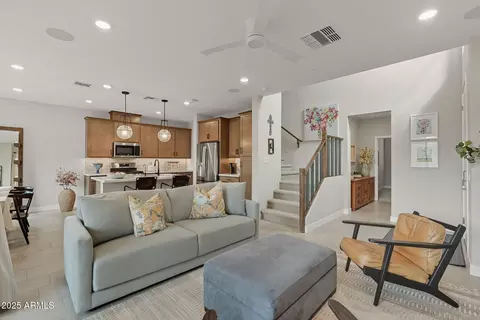
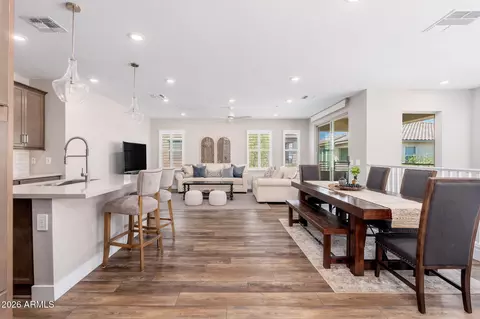
| Flooring | Vinyl, Tile |
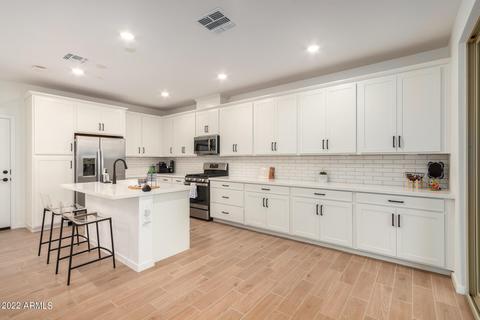
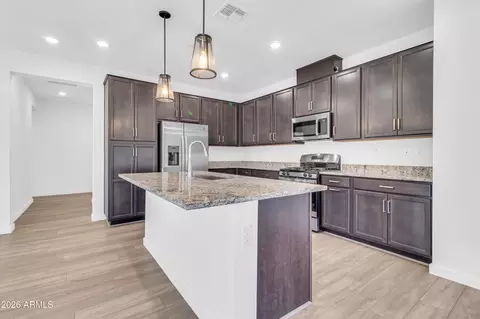
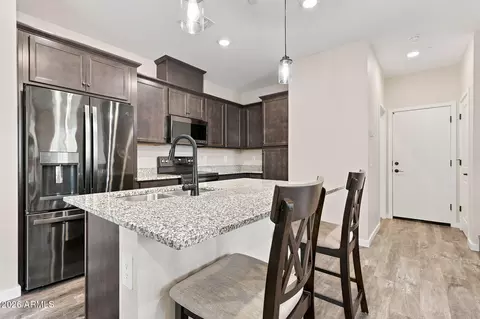
| Interior Features | High Speed Internet, Smart Home, Granite Counters, Double Vanity, Other, Upstairs, Eat-in Kitchen, Breakfast Bar, Kitchen Island, Pantry, 3/4 Bath Master Bdrm |
| Appliances | Dryer, Washer, Water Softener Owned, Refrigerator, Built-in Microwave, Dishwasher, Disposal, Gas Range, Gas Oven |
| Window Features | Low-Emissivity Windows, Dual Pane, ENERGY STAR Qualified Windows |
| Exterior | |
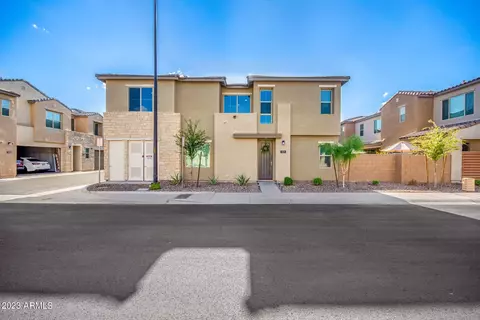
| Roof | Tile |
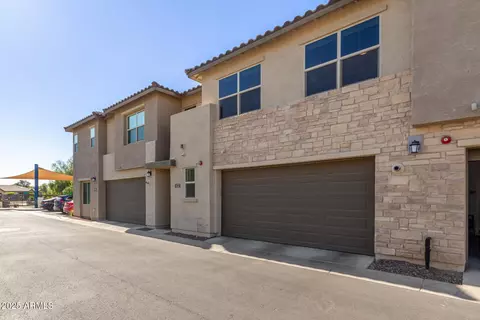
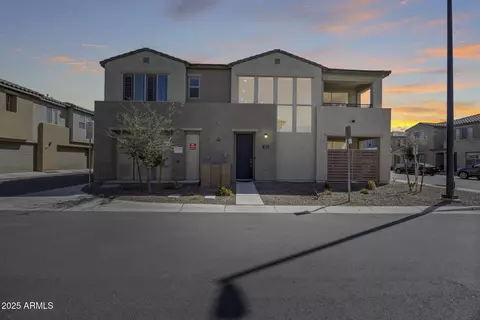
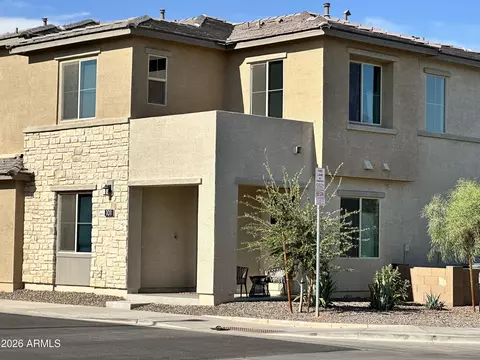
| Construction | Stucco, Wood Frame, Painted |
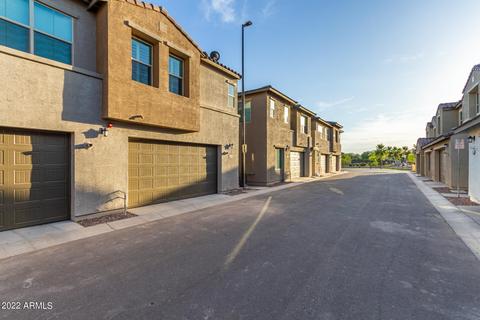
| # of Garage Spaces | 2 |
| Parking | Garage Door Opener, Direct Access |
| # of Covered Spaces | 2 |
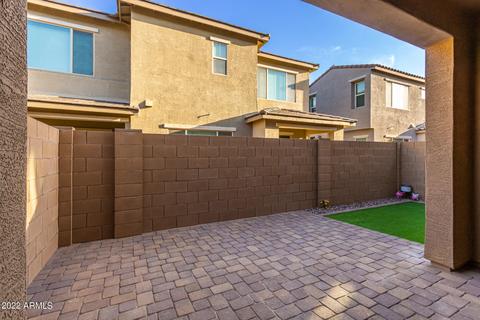
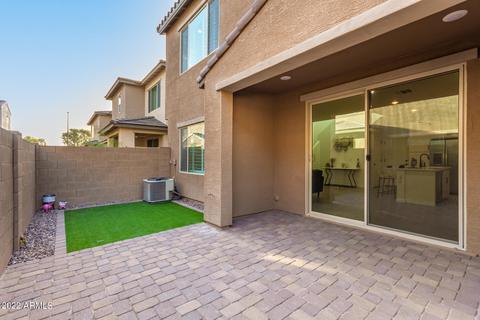
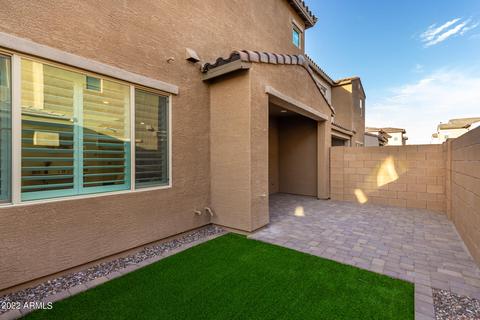
| Patio/Porch | Covered Patio(s), Patio |
| Fencing | Block |
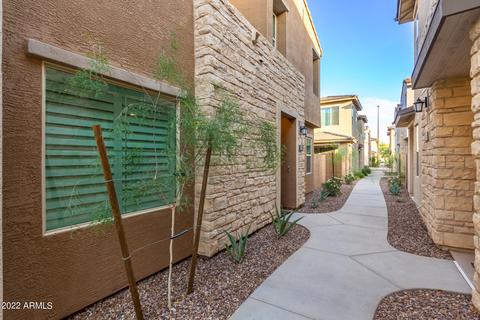
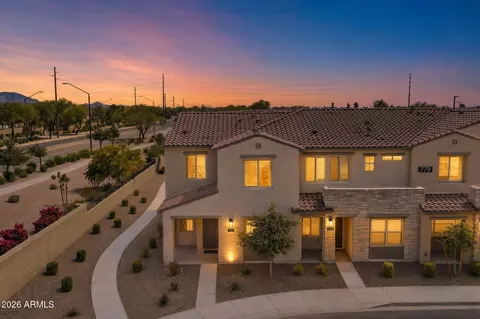
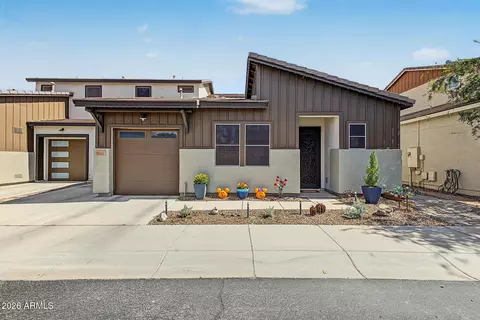
| Lot Features | Desert Front, Gravel/Stone Back, Synthetic Grass Back |
| Amenities / Utilities | |
| Water Source | City Water |
| Sewer/Septic | Public Sewer |
| Spa | None |
| HOA Fee Includes | Roof Repair, Insurance, Maintenance Grounds, Street Maint, Front Yard Maint, Gas, Trash, Water, Roof Replacement, Maintenance Exterior |
| Pool | None |
| Security Features | Fire Sprinkler System |
| Location | |
| Subdivision | MOSAIC AT LAYTON LAKES CONDOMINIUMS AMD |
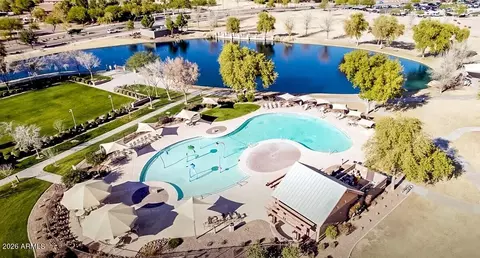
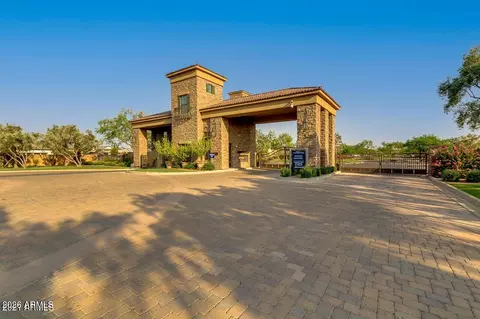
| Community Features | Pool, Lake, Gated, Community Spa, Community Spa Htd, Tennis Court(s), Playground, Biking/Walking Path |
| Elementary School | Haley Elementary |
| Elementary School District | Chandler Unified District |
| Middle School | Santan Junior High School |
| High School District | Chandler Unified District |
| High School | Perry High School |
| APN | 313-23-853 |
| Directions | From 202 Santan Fwy, Exit Gilbert Rd. Left On E. Germann Rd., Right On S. Lindsey, Right On Layton Lakes Blvd, Left On S. Renaissance Dr., Right On S. Riata St. |
| Lot/ Land Details | |
| Possible Use | None |
MLS # 6407758
MLS # 6138438| Est. value | Bed/bath | Sqft | mi | |
|---|---|---|---|---|
| 753 E Beauchamp Dr #102, Gilbert, AZ 85297 | $453,000 | —/3 | 1,589 | 0 |
| 753 E Beauchamp Dr #103, Gilbert, AZ 85297 | $484,000 | —/— | 1,922 | 0.01 |
| 737 E Beauchamp Dr #103, Gilbert, AZ 85297 | $470,000 | —/— | 1,922 | 0.01 |
| 752 E Rojo Way, Gilbert, AZ 85297 | $447,000 | —/3 | 1,589 | 0.01 |
| 752 E Rojo Way #103, Gilbert, AZ 85297 | $486,000 | —/— | 1,922 | 0.01 |
| 752 E Rojo Way #101, Gilbert, AZ 85297 | $459,000 | —/3 | 1,672 | 0.01 |
| 736 E Rojo Way #101, Gilbert, AZ 85297 | $448,000 | 3/3 | 1,672 | 0.02 |
| 737 E Beauchamp Dr #102, Gilbert, AZ 85297 | $435,000 | —/3 | 1,589 | 0.02 |
Estimated values are based on public record data and automated valuation models. Values are not guaranteed and may not reflect current market conditions.
$519,250
$449,900
$568,000
$641,000
$669,995
$249,450
$374,525
$1,095,250
$465,000
$347,990
$634,995
$550,000
$609,900
$800,000
$372,090
$620,000
$525,000
$499,990
$587,500
$456,000
$337,500
$394,950
$559,000
$1,197,000
$489,000
$380,000
$325,000
$1,200,000
$137,700