

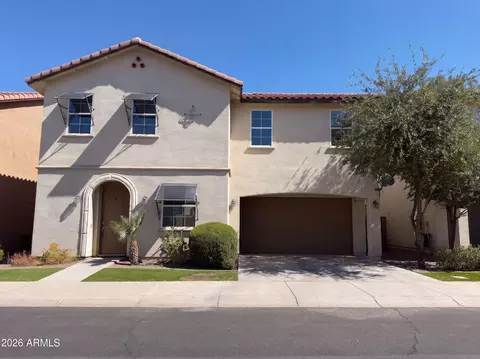
- $386,000
- 3Bd
- 3Ba
- 1,418 Sq Ft
SOLD


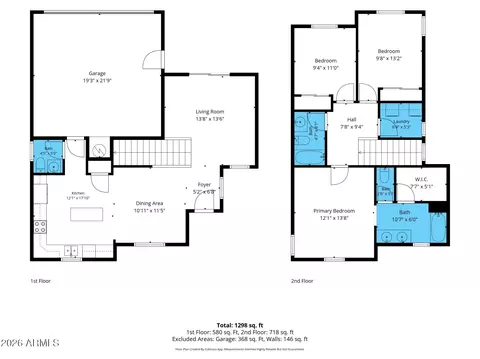
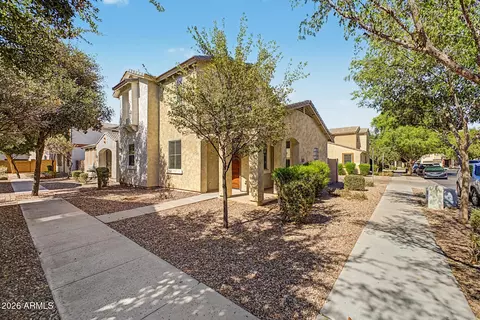
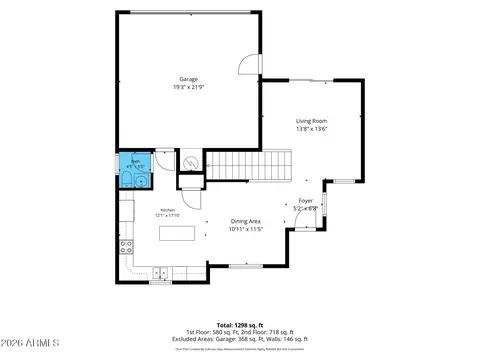
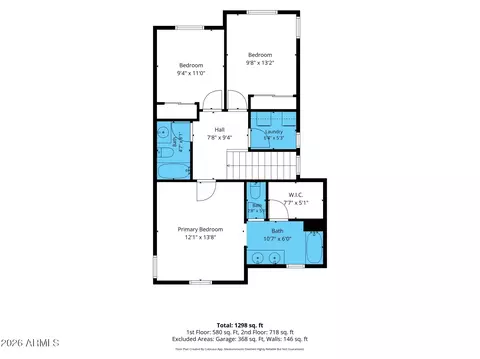
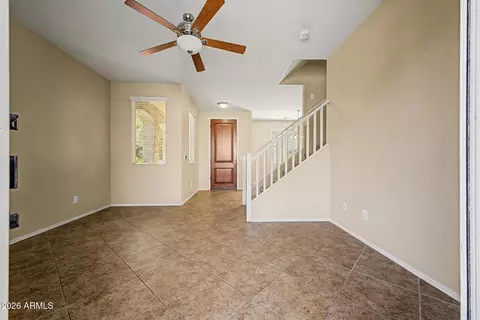
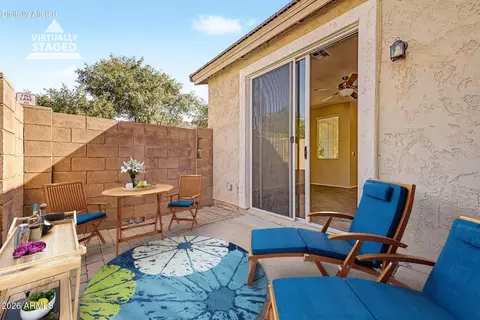
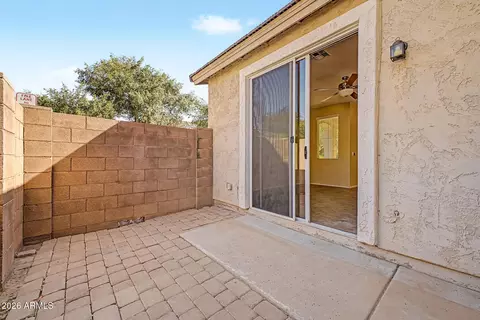
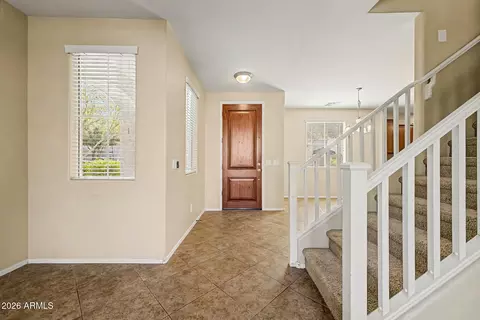
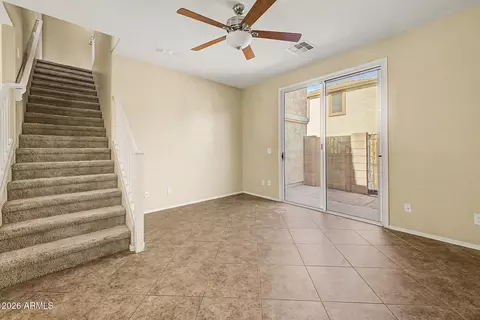
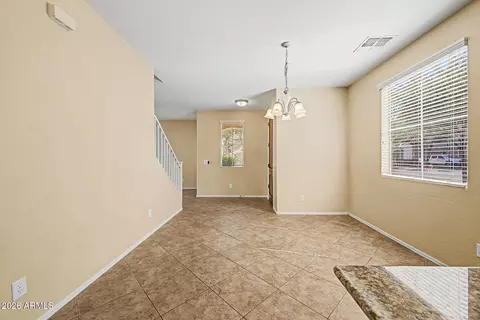
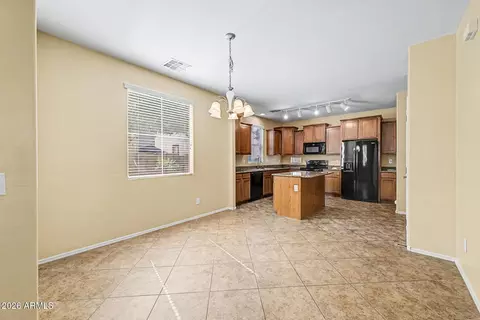
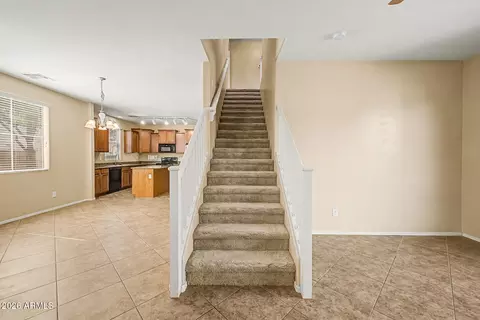
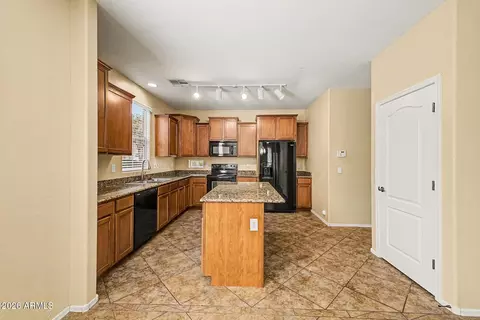
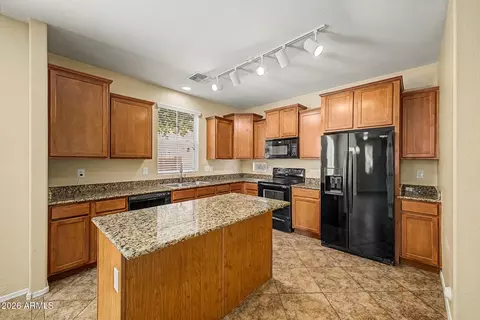
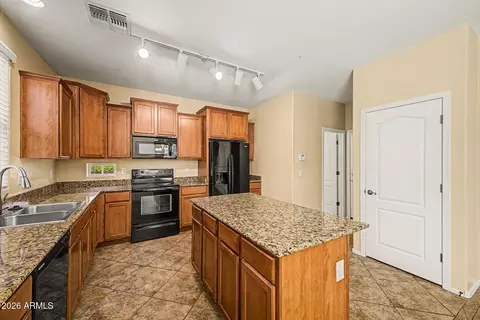
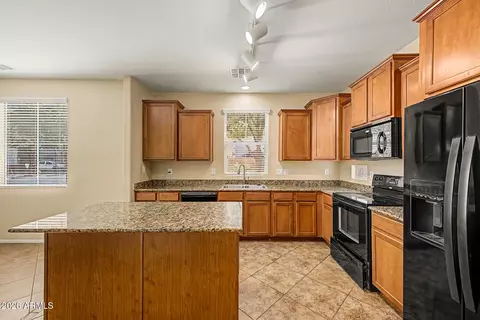
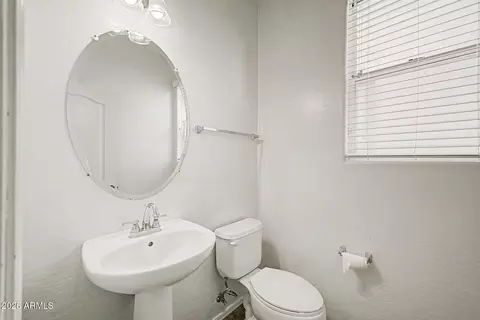
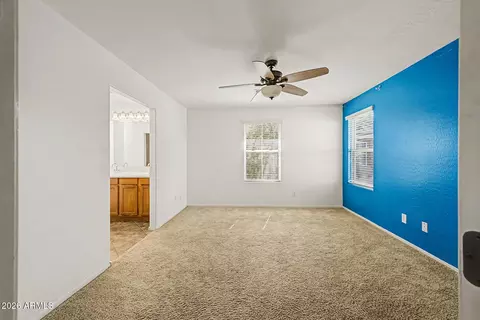
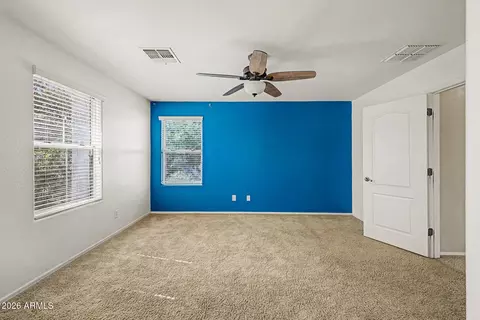
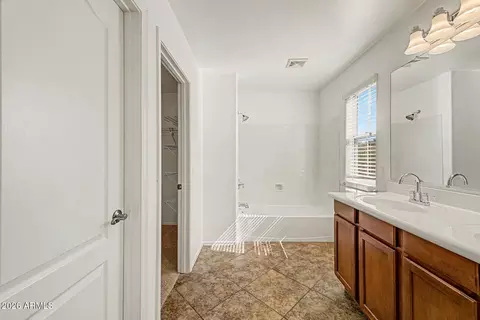
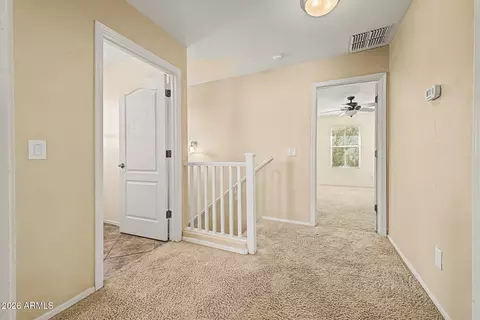
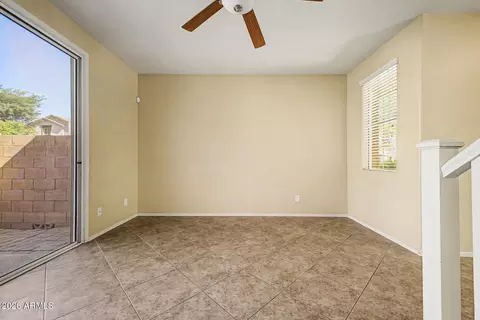
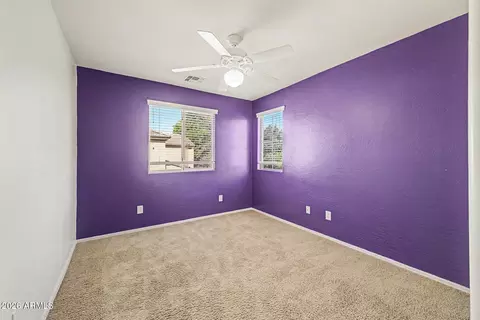
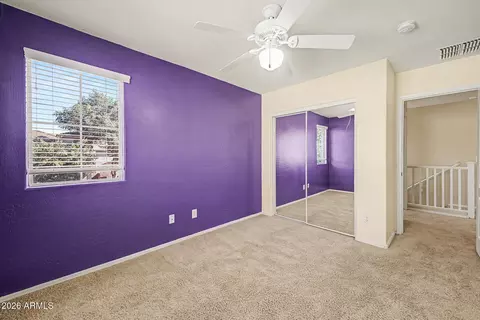
Last sold 07/15/2026 after 39 Days
bed
bath
Sqft ($270/Sqft)
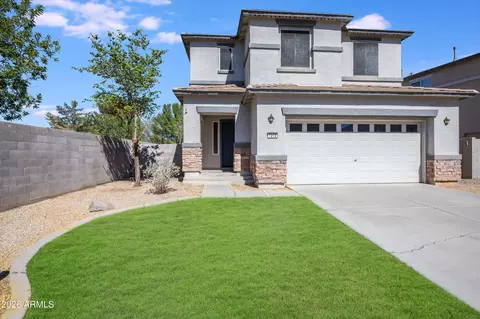
| Property type House | Year built 2006 | HOA fee $138/month | Lot size 3,762 Sqft | Parking 2 garage spaces | Rental estimate |

| Overview | |
| Cooling/AC | Central Air, Ceiling Fan(s) |
| Heating | Electric |
| Levels/Style | 2 |
| MLS # | 7038353 |
| Type | Residential |
| Virtual Tour | N/A |
| Status | Closed |
| SubType | Single Family Residence |
| SqFt | 1418 |
| Lot Size (Acres) | 0.09 |
| Lot Size (Sqft) | 3762 |
| Property Tax | 1770 |
| HOA | The Willows HOA, 480-967-7182 |
| Builder Name | K HOVNANIAN HOMES |
| HOA Fee | 138, Monthly |
| Year Built | 2006 |
| Interior | |
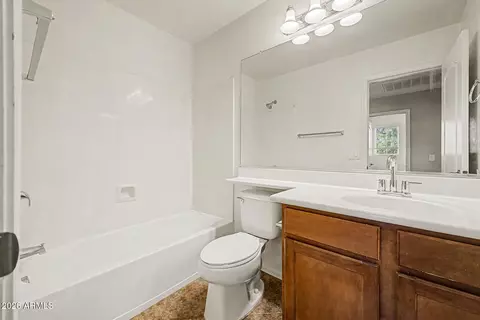
| Total # of Bathrooms | 3 |
| # Full Baths | 2 |
| # Half Baths | 1 |
| Total # of Bedrooms | 3 |
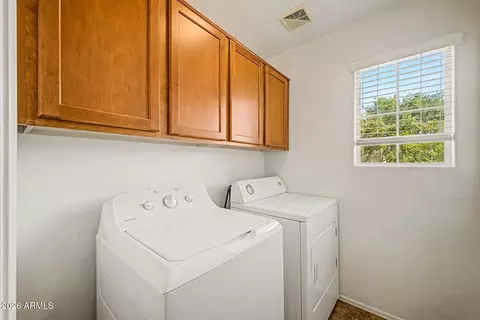
| Laundry | Upstairs Laundry, Inside |
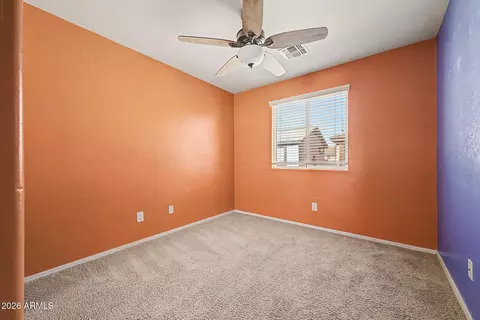
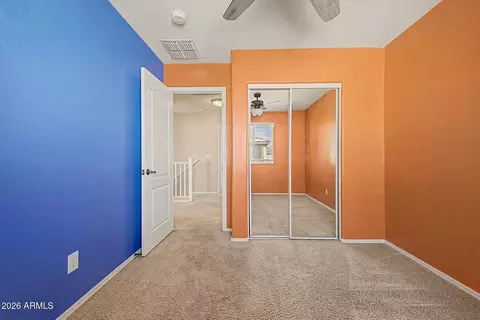
| Flooring | Carpet, Tile |
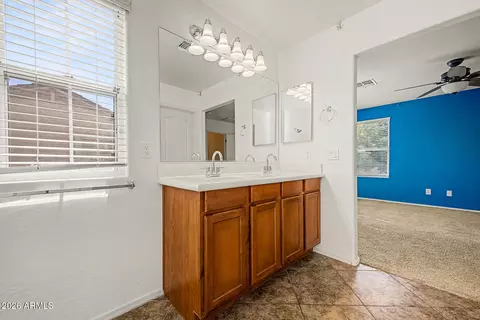
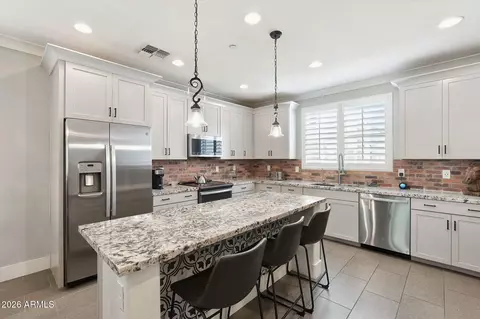
| Interior Features | High Speed Internet, Granite Counters, Double Vanity, Upstairs, Eat-in Kitchen, Breakfast Bar, 9+ Flat Ceilings, Kitchen Island, Pantry, Full Bth Master Bdrm |
| Appliances | Dryer, Washer, Refrigerator, Built-in Microwave, Dishwasher, Disposal, Electric Range, Electric Oven |
| Window Features | Dual Pane |
| Exterior | |
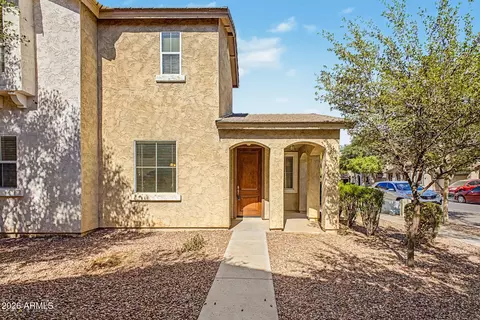
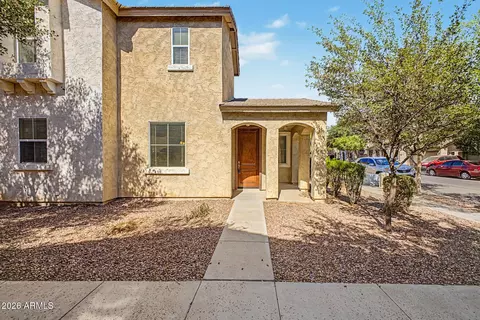
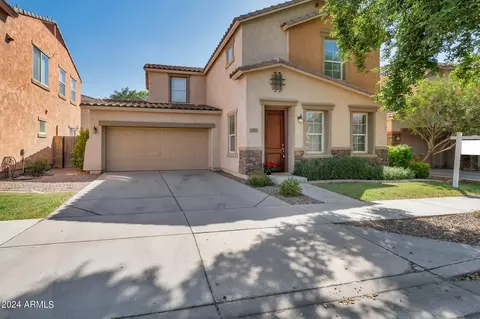
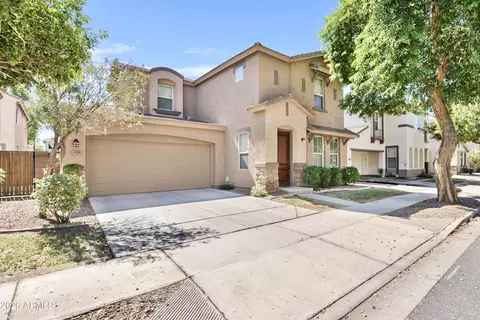
| Roof | Tile |
| Construction | Stucco, Wood Frame |
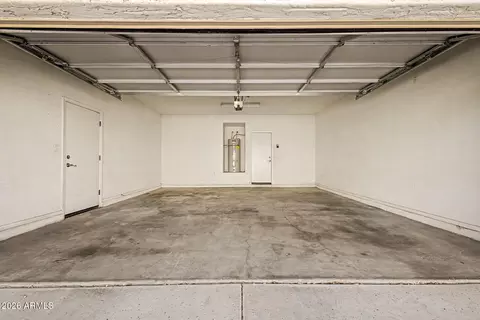
| # of Garage Spaces | 2 |
| Parking | Garage Door Opener, Direct Access |
| # of Covered Spaces | 2 |
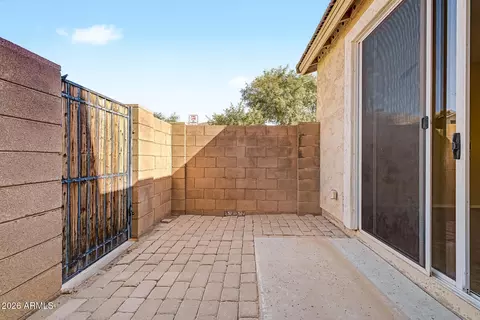
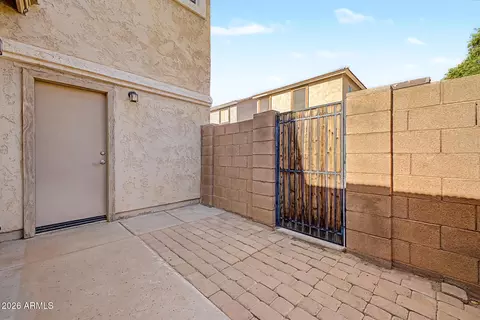
| Patio/Porch | Patio |
| Fencing | Block |
| Lot Features | Desert Front |
| Amenities / Utilities | |
| Water Source | City Water |
| Sewer/Septic | Public Sewer |
| Spa | None |
| HOA Fee Includes | Front Yard Maint |
| Location | |
| Subdivision | WILLOWS |
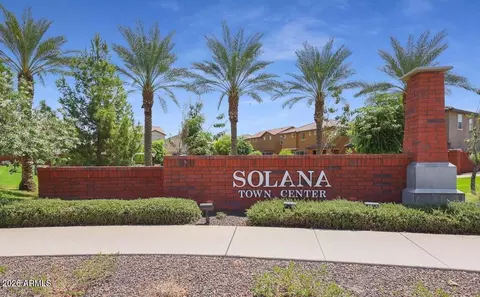
| Community Features | Pool, Playground, Biking/Walking Path |
| Elementary School | Gateway Pointe Elementary |
| Elementary School District | Higley Unified School District |
| Middle School | Gateway Pointe Elementary |
| High School District | Higley Unified School District |
| High School | Higley High School |
| APN | 304-43-854 |
| Directions | North On Recker To Vest Ave. East On Vest To Sanders Drive. North On Sanders Drive To Carla Vista Drive, Pass The Park And Pool, Home Will Be On The North Side Of The Street. Look For The RE Sign. |
MLS # 7038353
MLS # 5073259| Est. value | Bed/bath | Sqft | mi | |
|---|---|---|---|---|
| 4344 E Carla Vista Dr, Gilbert, AZ 85295 | $370,000 | 2/— | 1,347 | 0.01 |
| 4336 E Carla Vista Dr, Gilbert, AZ 85295 | $398,000 | 3/3 | 1,483 | 0.01 |
| 4354 E Carla Vista Dr, Gilbert, AZ 85295 | $392,000 | 3/3 | 1,483 | 0.01 |
| 4334 E Carla Vista Dr, Gilbert, AZ 85295 | $385,000 | 3/3 | 1,418 | 0.01 |
| 4352 E Carla Vista Dr, Gilbert, AZ 85295 | $370,000 | 2/— | 1,347 | 0.01 |
| 4346 E Carla Vista Dr, Gilbert, AZ 85295 | $404,000 | 4/— | 2,021 | 0.02 |
| 4339 E Carla Vista Dr, Gilbert, AZ 85295 | $432,000 | 3/3 | 1,569 | 0.02 |
| 4332 E Carla Vista Dr, Gilbert, AZ 85295 | $435,000 | 3/3 | 1,758 | 0.02 |
Estimated values are based on public record data and automated valuation models. Values are not guaranteed and may not reflect current market conditions.







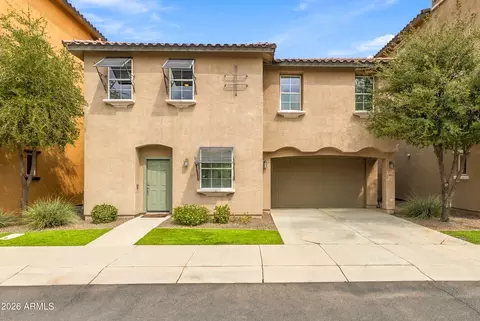


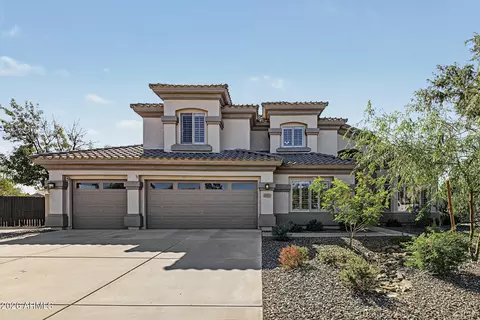
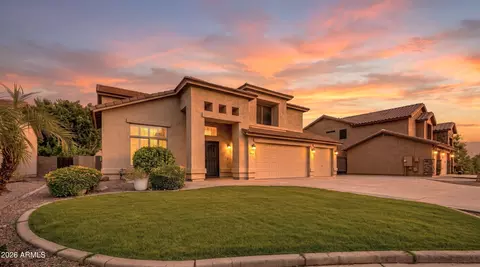
$449,900
$519,250
$641,000
$568,000
$249,450
$669,995
$1,095,250
$374,525
$465,000
$347,990
$634,995
$550,000
$689,900
$609,900
$372,090
$575,000
$595,000
$525,000
$499,990
$800,000
$1,197,000
$394,950
$337,500
$380,000
$559,000
$325,000
$137,700
$489,000
$672,250