Movoto Real Estate
  • Other
  • Exterior
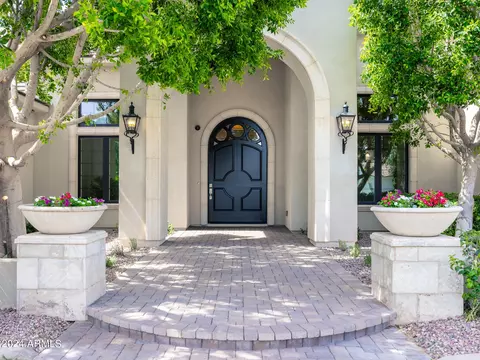
  • Entry Way
  • Dining
  • Kitchen
  • Living
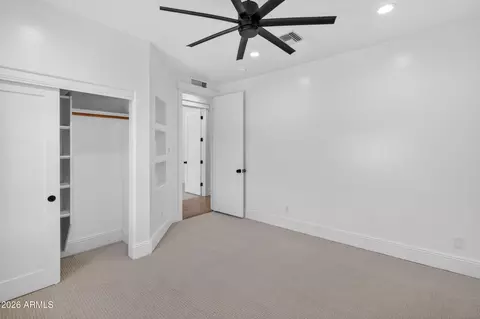
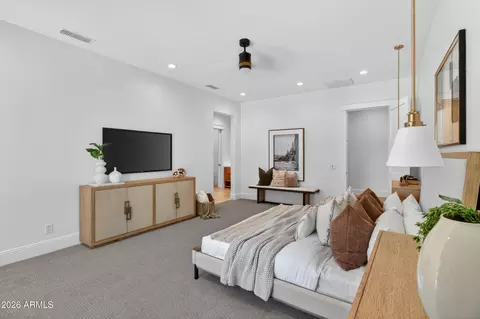
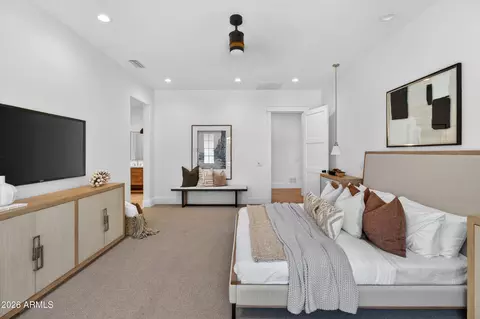
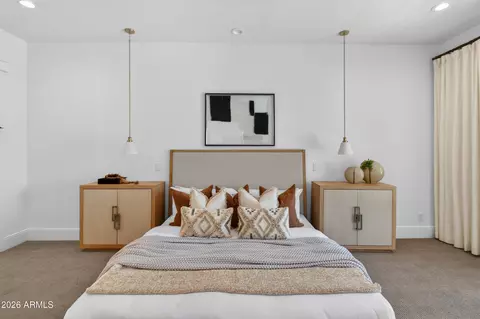
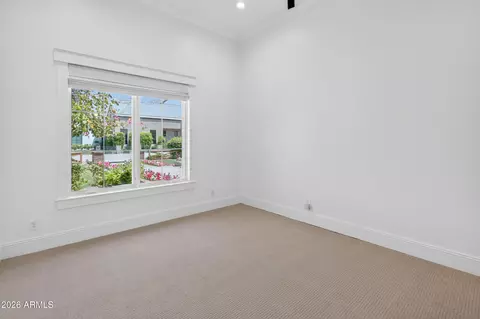
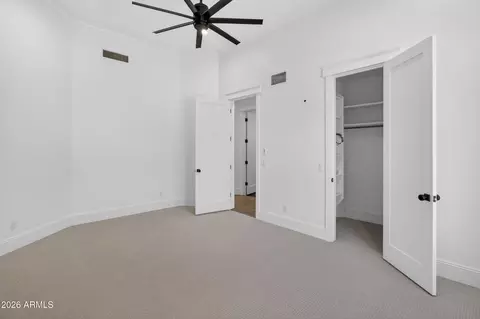
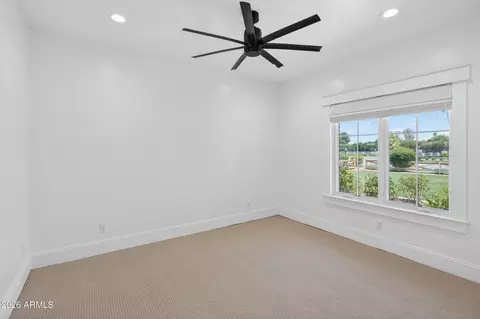
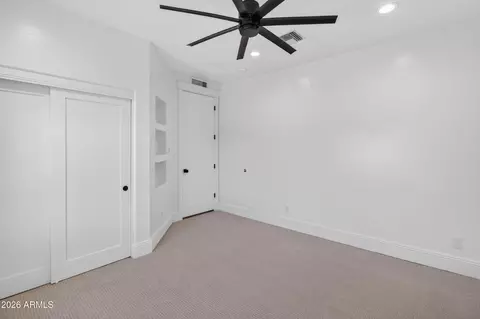
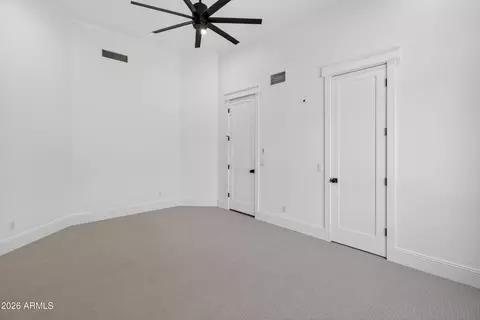
  • Bedroom
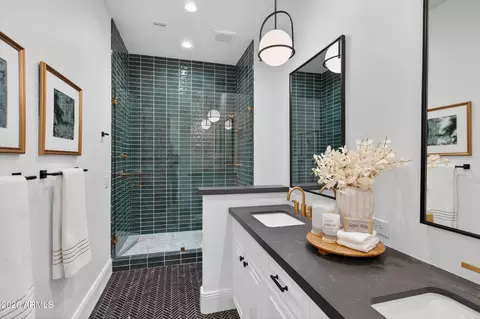
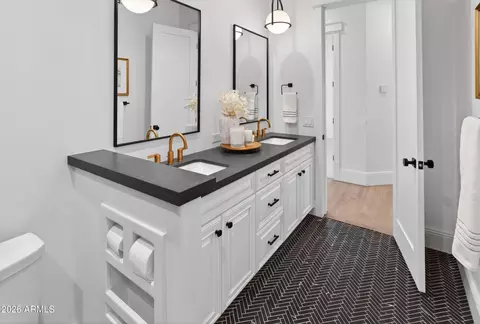
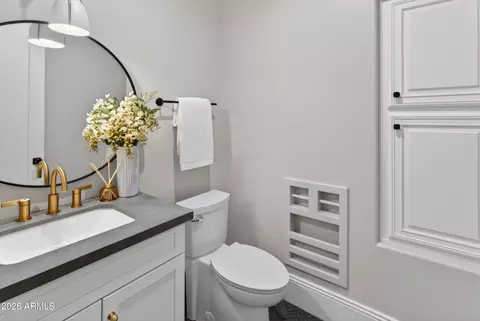
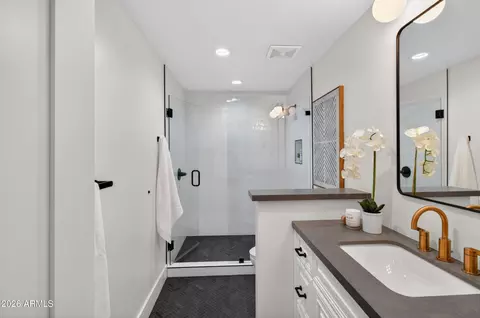
  • Bath
  • View/Area

2677 E Queen Creek Rd, Gilbert, AZ 85297

$3,000,000
  • 6

    bed

  • 6

    bath

House active under contract 132 days
About 2677 E Queen Creek Rd
Property type House
Year built 1997
HOA fee $0/month
Lot size 0.96 Acre
Parking 4 garage spaces
Property description
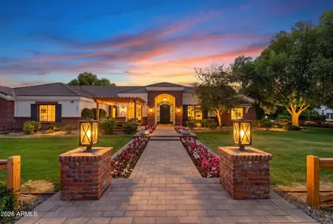
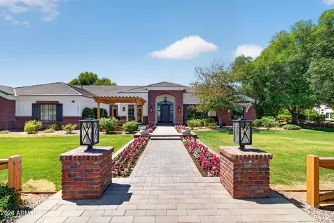
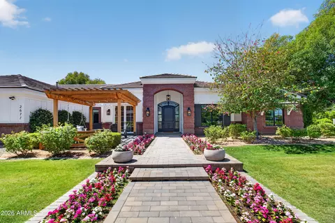
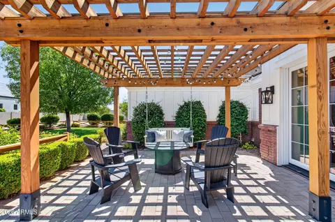
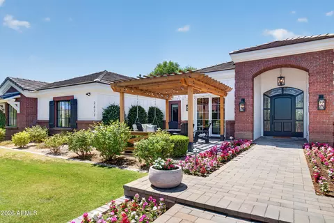
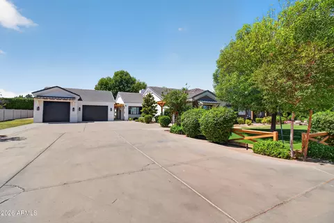
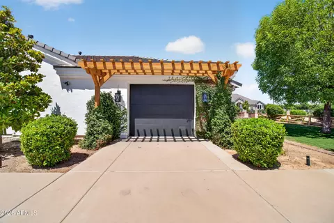
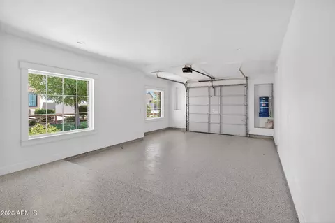
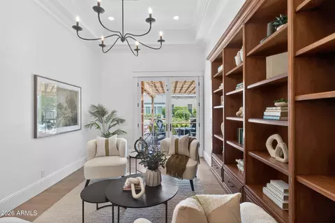
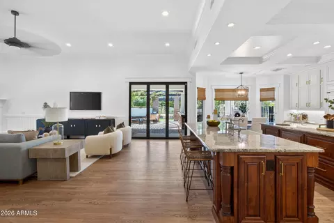
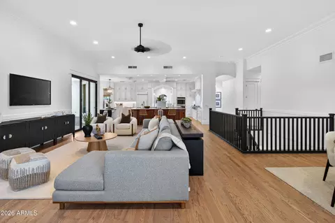
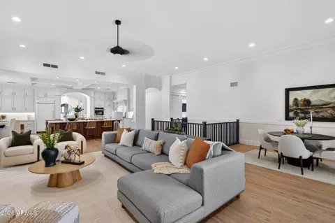
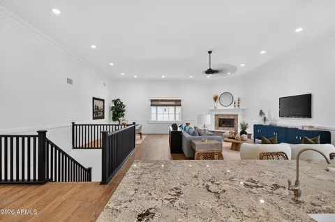
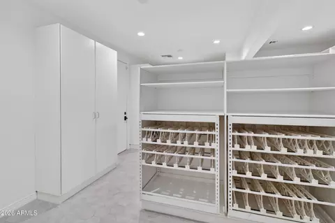
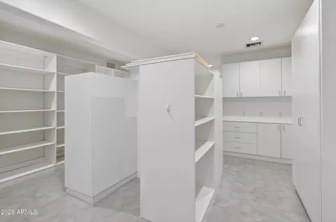
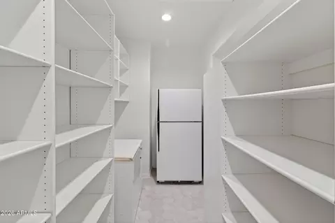
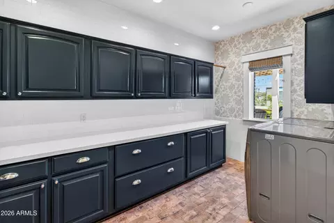
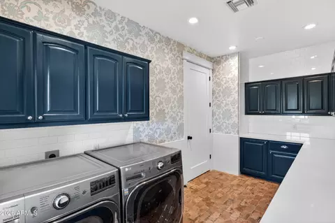
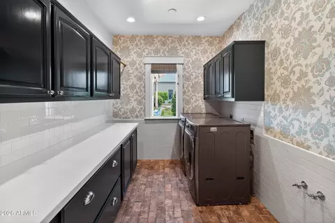
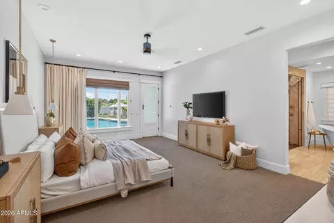
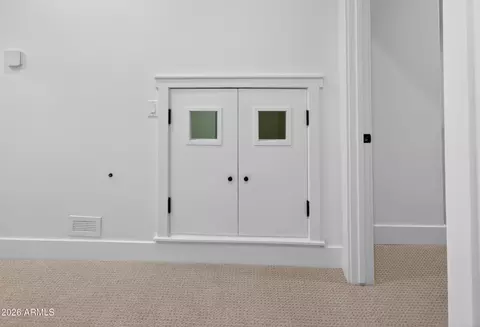
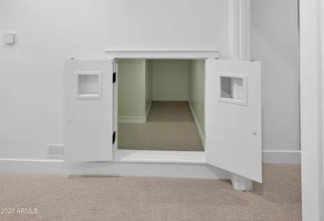
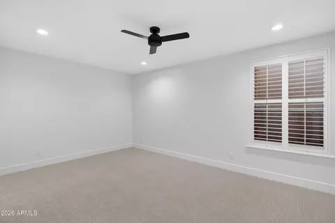
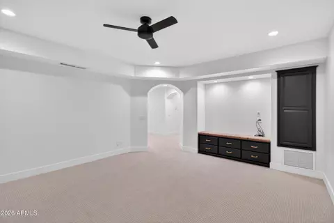
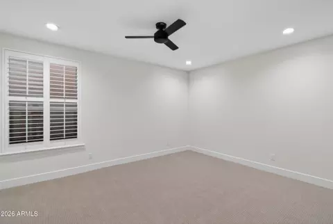
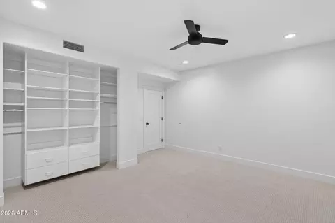
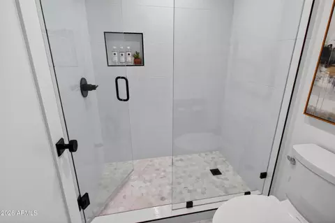
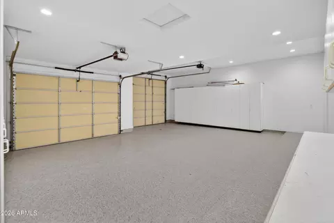
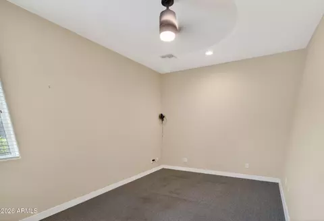
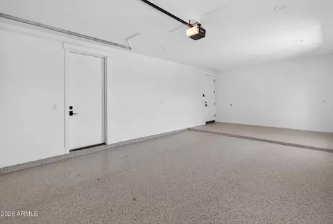
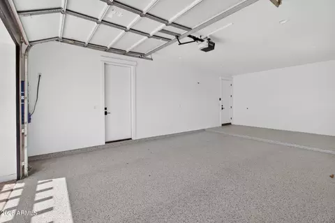
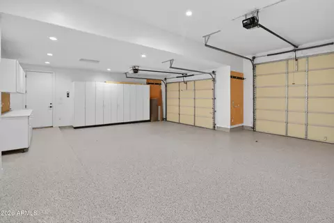
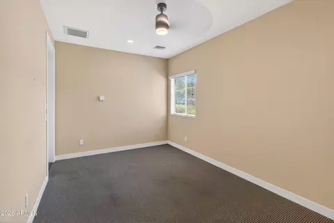
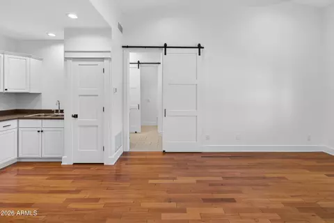
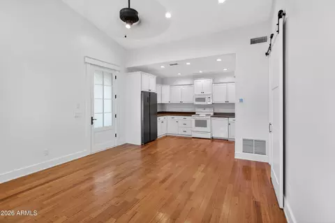
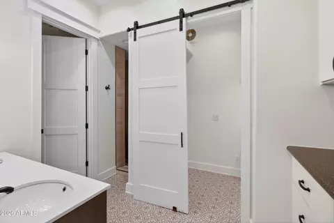
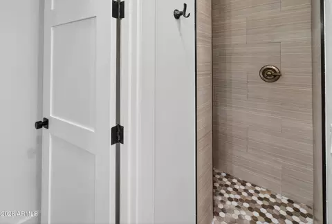
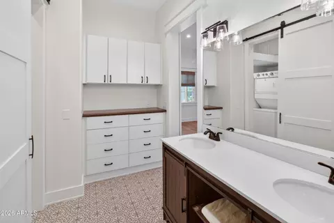
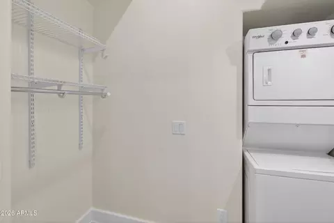
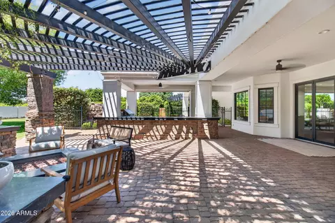
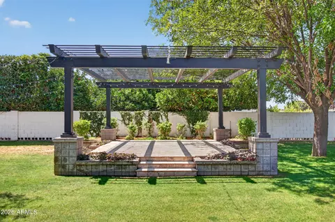
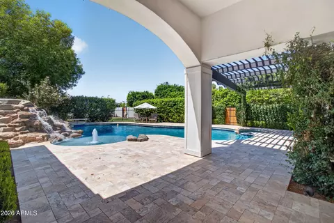
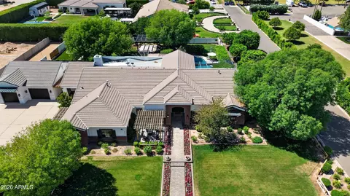
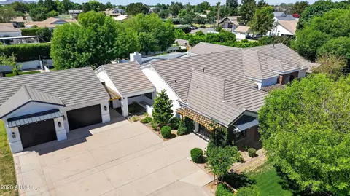
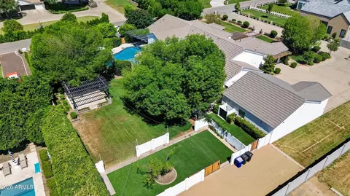
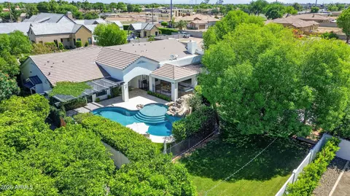
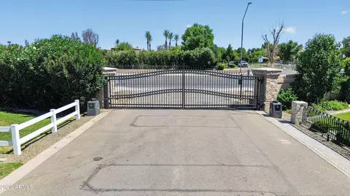
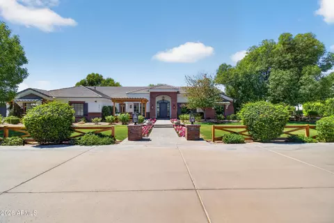
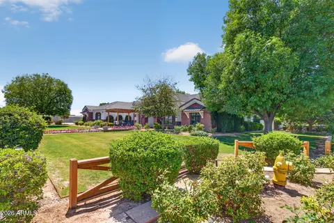
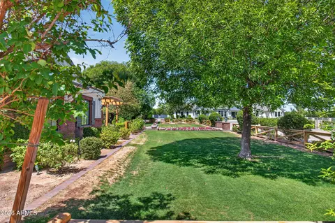
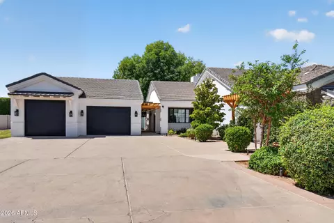
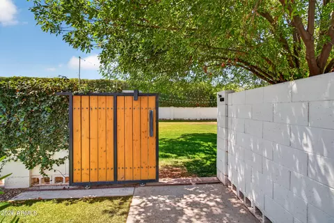
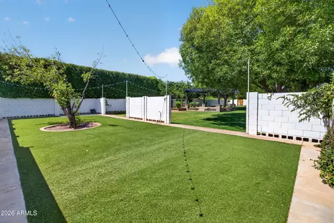
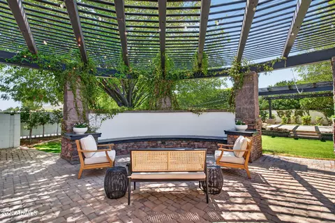
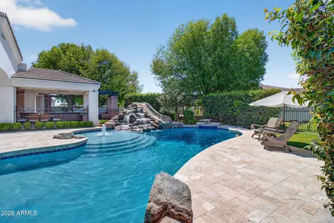
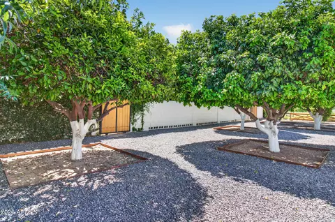
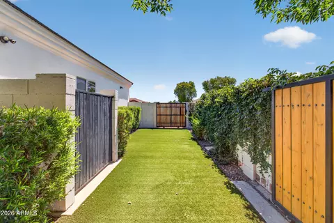
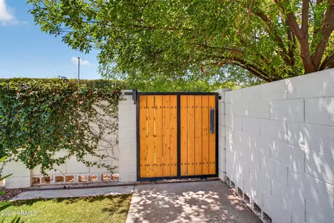
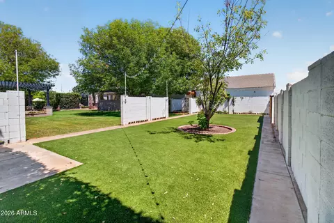
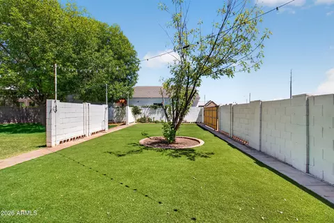
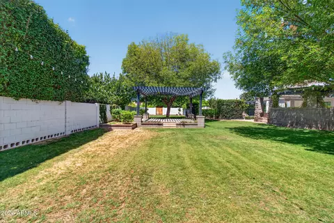
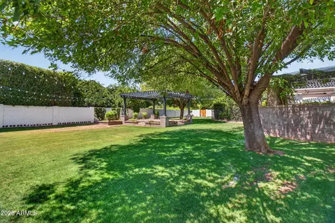
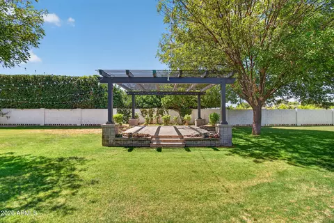
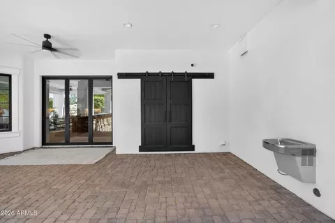
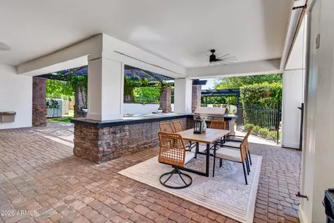
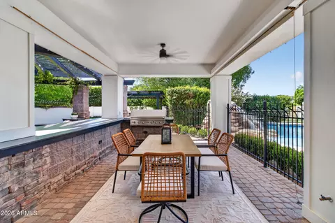
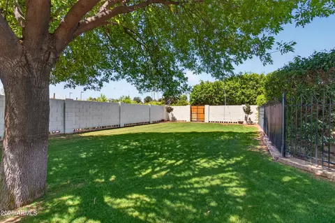
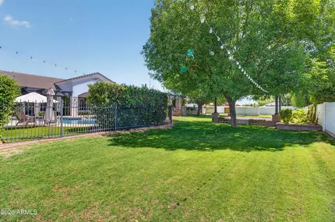
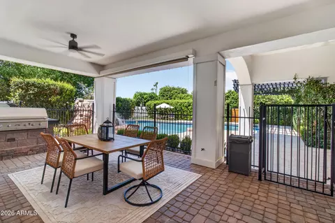
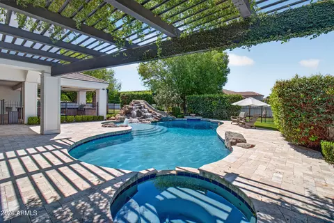
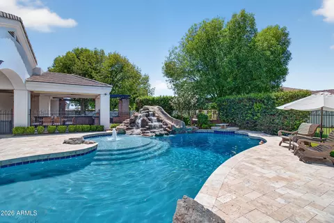
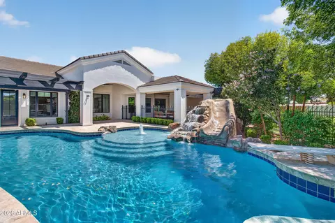
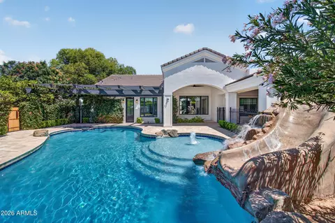
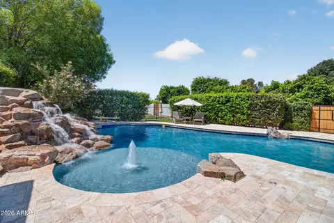
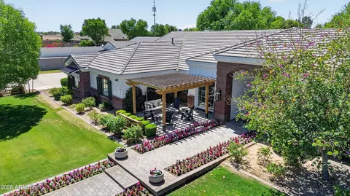
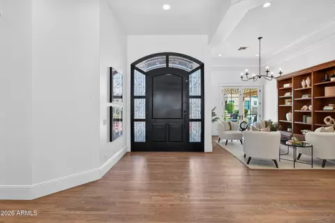
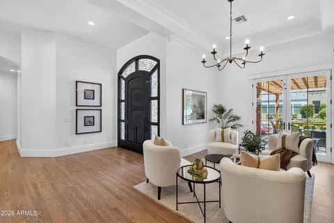
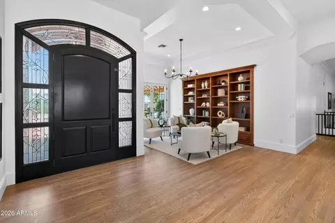
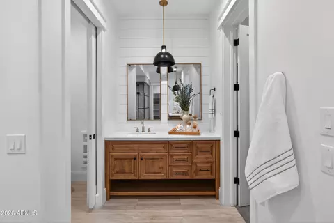
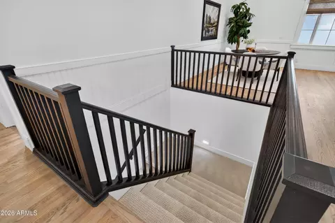
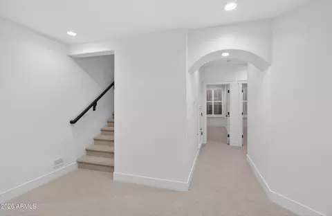
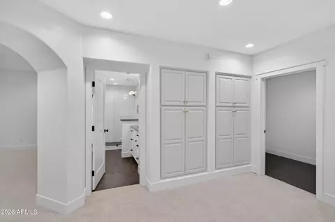
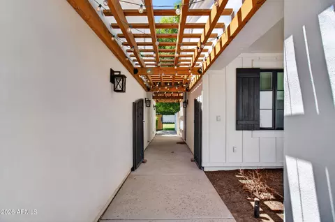
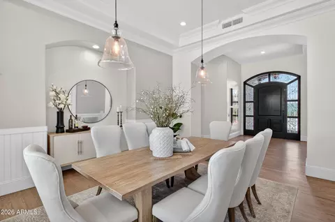
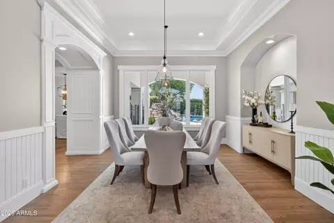
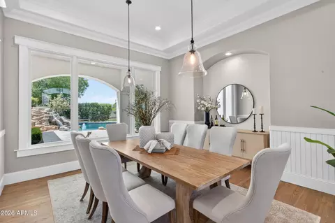
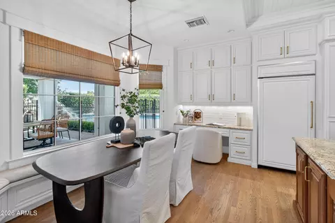
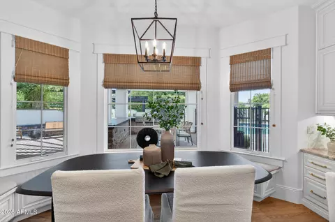
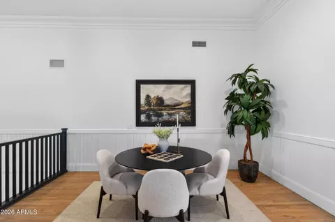
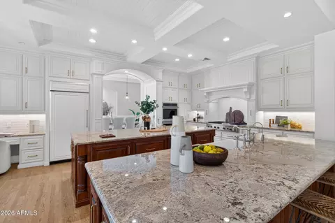
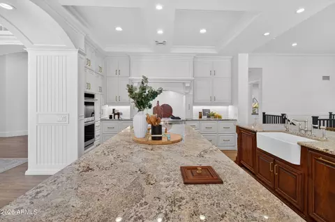
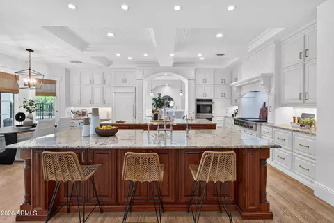
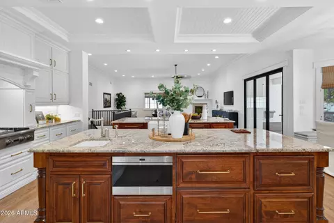
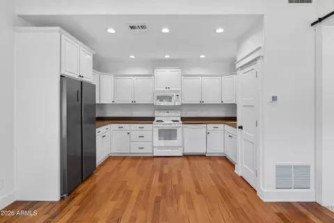
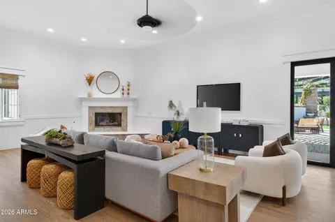
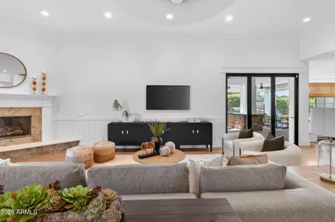
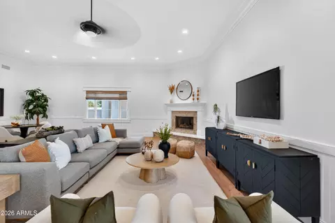
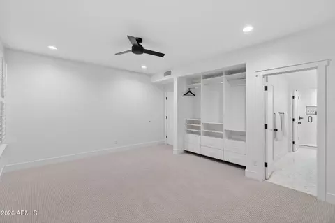
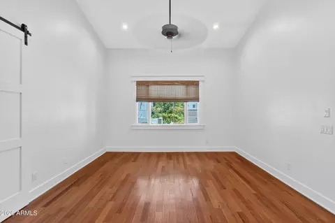
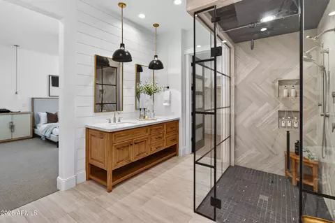
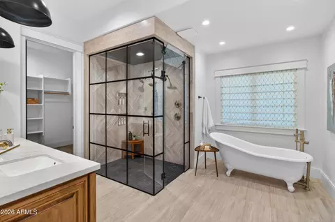
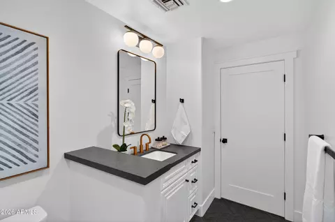
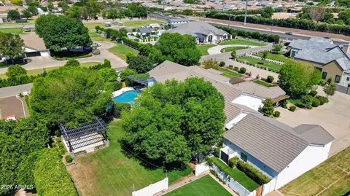
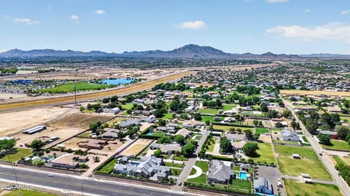
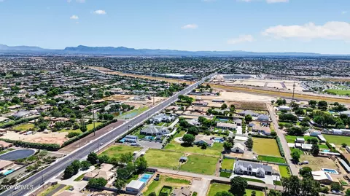
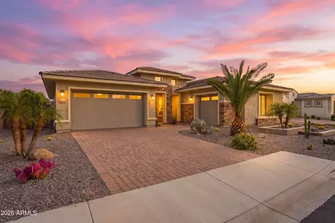
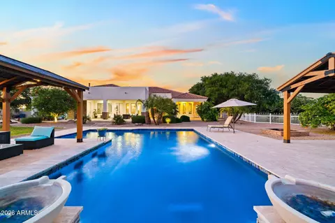
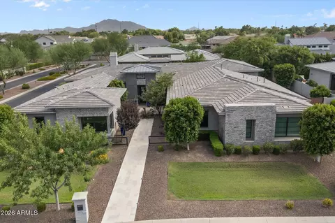
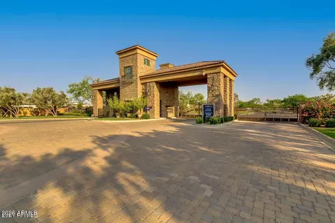
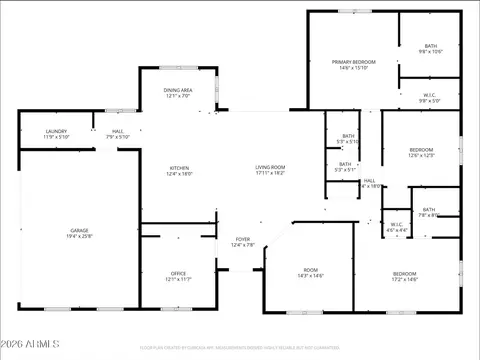
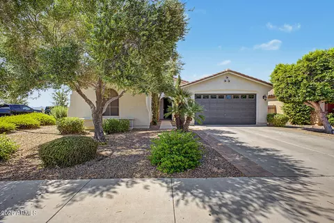
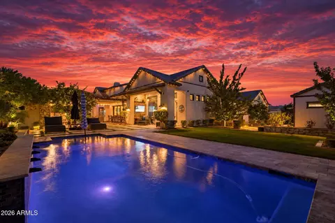
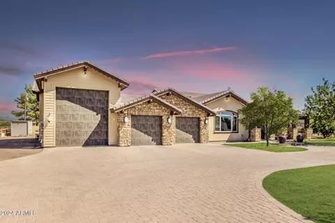
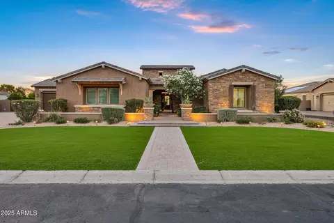
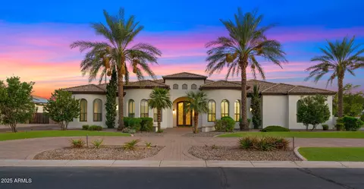
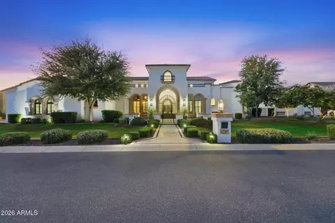
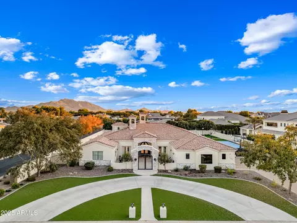
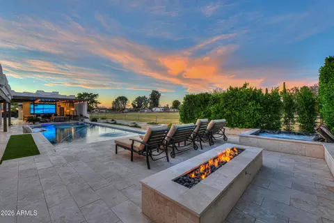
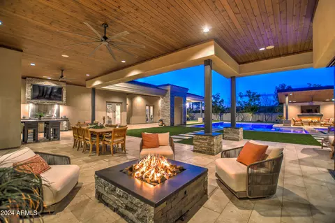
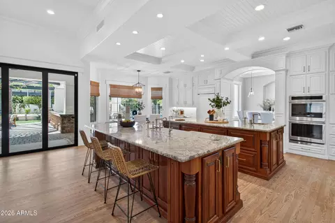
Tucked behind the gates of a private 6-home enclave, this custom Gilbert ranch estate with basement offers the rare blend of land, luxury, and legacy living. Set on approximately one acre with NO HOA and horse rights, this extensively remodeled original owner/builder home was designed for gathering, hosting, and multi-generational living. Home features include 6,343 total SF including a 496 SF attached casita, 6 bedrooms, 5.5 baths, full basement, open floorplan, resort-style pool and spa, outdoor kitchen, amphitheater gathering space, and 4-car garage with detached RV/boat garage with large air-conditioning storage room and flex/office space. The thoughtfully designed home was built for real life with large gathering spaces, a full basement with with additional bedrooms, baths, theater/family room, laundry, and storage, plus a private attached casita complete with its own entrance, full kitchen, laundry, living space, and secluded yard. Ideal for extended family, guests, live-in support, or flexible living needs. That backyard wedding you've been dreaming about? Thanksgiving with everyone under one roof? Prom dinners? Christmas with all the family? This is the kind of home built for those moments. Heated pool and spa, outdoor kitchen with gas BBQ, firepit, gazebo, mature citrus orchard, sprawling covered patios, and lush mature landscaping create a peaceful tucked-away setting that feels worlds away while still being in the heart of Gilbert. Major systems including HVAC and appliances have been updated within the last 5 years, with the entire home meticulously remodeled and maintained throughout. Ideally located near Loop 202, SanTan Village, the medical corridor, and Gilbert Regional Park, this is the home you've been hoping would hit the market - thoughtfully built for everyday function, effortless hosting, and generational living that carries beautifully through every season of life.
Listed by
Listing Agent - Amy Peterson
Listing Office - eXp Realty
Source: ARMLS mls logo
MLS#7028082 • last updated 1 month ago
Movoto checked ARMLS for data 9 minutes ago
Request a virtual or in-person tour
Overview
Cooling/AC Central Air
Heating Natural Gas, Ceiling
Levels/Style Ranch, 1
MLS # 7028082
Type Residential
Status Active Under Contract
SubType Single Family Residence
Lot Size (Acres) 0.96
Lot Size (Sqft) 41818
Property Tax 5616
Builder Name Love Development& Construction
Year Built 1997
Interior
Total # of Bathrooms 6
# Full Baths 5
# Half Baths 1
Total # of Bedrooms 6
Laundry Inside
Flooring Carpet, Tile, Wood
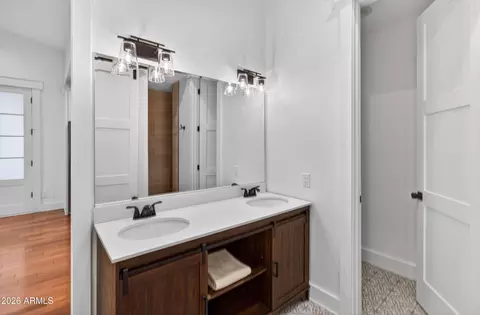
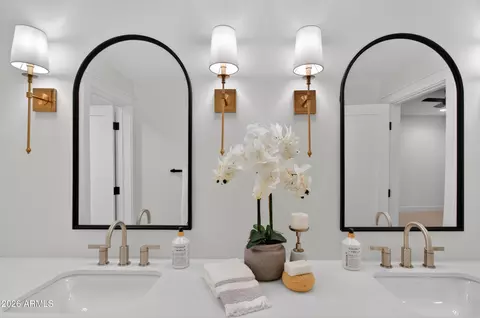
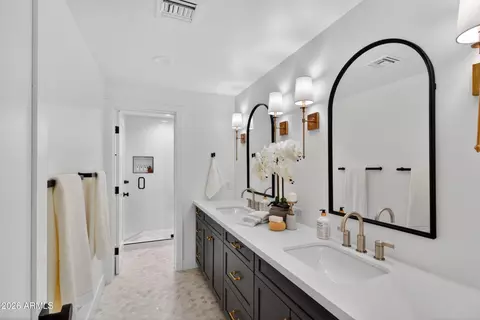
Interior Features Walk-in Pantry, High Speed Internet, Granite Counters, Double Vanity, Eat-in Kitchen, Breakfast Bar, 9+ Flat Ceilings, Kitchen Island, 2 Master Baths, Full Bth Master Bdrm, Separate Shwr & Tub
Fireplace Living Room, Gas
Appliances Dryer, Washer, Dishwasher, Disposal, Gas Cooktop, Built-In Electric Oven
Window Features Dual Pane
Exterior
Roof Tile
Construction Stucco, Wood Frame, Painted
# of Garage Spaces 4
Parking Garage Door Opener, Direct Access, Attch'd Gar Cabinets, RV Garage
# of Open Parking Spaces 4
# of Covered Spaces 4
Patio/Porch Covered Patio(s), Patio
Other Structures Guest House, Gazebo
Fencing Block, Wrought Iron
Exterior Features Storage, Built-in Barbecue
Lot Features North/South Exposure, Cul-De-Sac, Grass Front, Grass Back, Synthetic Grass Back
Amenities / Utilities
Water Source Public
Sewer/Septic Public Sewer
Spa Private
HOA Fee Includes No Fees
Pool Outdoor, Fenced
Location
Subdivision SMELSER ESTATE MLD
Community Features Gated
Elementary School Coronado Elementary School
Elementary School District Higley Unified School District
Middle School Cooley Middle School
High School District Higley Unified School District
High School Williams Field High School
APN 304-70-988
Directions Head North On S Greenfield Rd. Turn Right Onto E Queen Creek Rd. Turn Right. Turn Left. Home Will Be On The Right.
Lot/ Land Details
Possible Use None
Tour this home
When would you like to see 2677 E Queen Creek Rd?
question
Have a question about this property? Call us at (844) 430-0869
8/10
8/10
7/10
Source: GreatSchools.org © 2026. All rights reserved.

Around the neighborhood

Explore everything this neighborhood has to offer.
16/100
Walk
100/100
Family
70/100
Dining
87/100
Pet
  • Real Estate
  • AZ
  • Maricopa County
  • Gilbert
  • 85297
  • 2677 E Queen Creek Rd

My commute

Enter a destination to see travel time and distance.
By entering my info and clicking Ask a Question below, I am providing my e-signature and express written consent to receive marketing emails, calls, and texts (including via automatic telephone dialing systems, AI generative, artificial or pre-recorded voice technology) relating to my inquiry from Movoto (and parties calling/messaging on their behalf) even if my number appears on the company, state, or national Do Not Call Registry. You also agree to ourTerms and Conditions and Privacy Policy. Consent not required to receive services (call 1-844-420-1270 to be connected without providing consent).

Nearby homes for sale in Gilbert, AZ

Nearby recently sold homes in Gilbert, AZ

Newest listings in 85297

Meet with a real estate agent today (844) 430-0869
The multiple listing information is provided by Arizona Multiple Listing Service, Inc.. IDX information is provided exclusively for consumers’ personal, non-commercial use and that it may not be used for any purpose other than to identify prospective properties consumers may be interested in purchasing. Information deemed reliable but not guaranteed to be accurate. Buyer to verify all information. The information provided is for consumers' personal, non-commercial use and may not be used for any purpose other than to identify prospective properties consumers may be interested in purchasing. Listing information updated every 15 minutes. Terms of use & Privacy Policy, California Privacy Info. Copyright © 2005 - 2026 Movoto, Inc. All rights reserved. Equal Housing Opportunity CalDRE CalDRE #01517281
Movoto Real Estate is committed to ensuring accessibility for individuals with disabilities. We are continuously working to improve the accessibility of our web experience for everyone. We welcome feedback and accommodation requests, please submit them here.
Arizona Multiple Listing Service™ system
The real estate listing data marked with this icon comes from the IDX program of the Arizona Multiple Listing Service™ system. All information provided is deemed reliable but is not guaranteed and should be independently verified. All information should be verified by the recipient and none is guaranteed as accurate by ARMLS.
Requests for information regarding mortgage products will be directed to Movoto.com affiliate, Lower, LLC - a licensed Mortgage Lender (NMLS #1124061), or, based on your location, may be redirected to a participating mortgage marketing partner that may pay Lower, LLC for any consumer contact information provided through this site.