

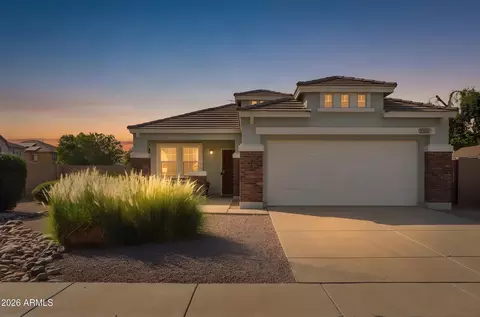
- $510,000
- 3Bd
- 2Ba
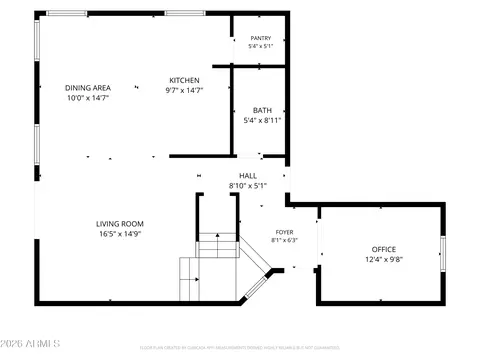
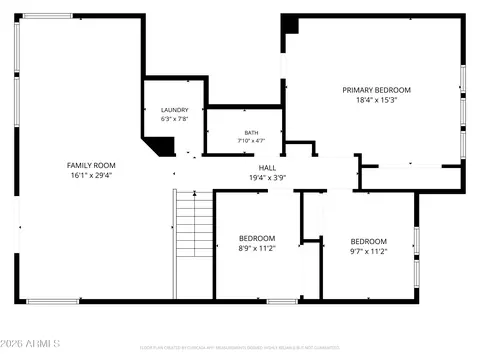
- 1,278 Sq Ft

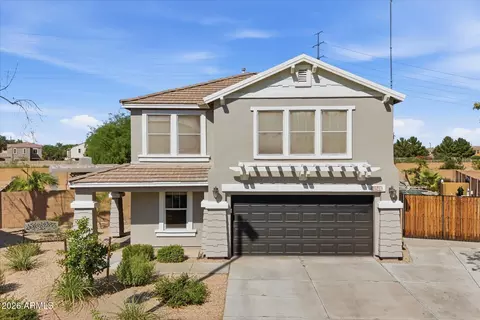
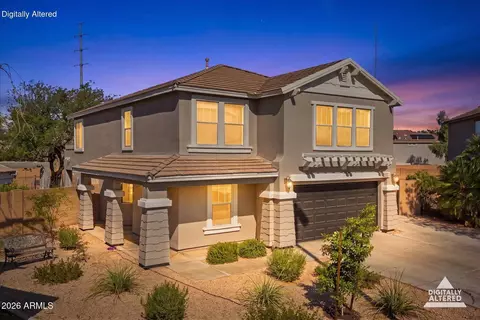
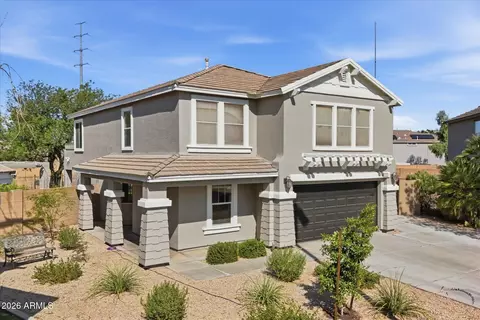
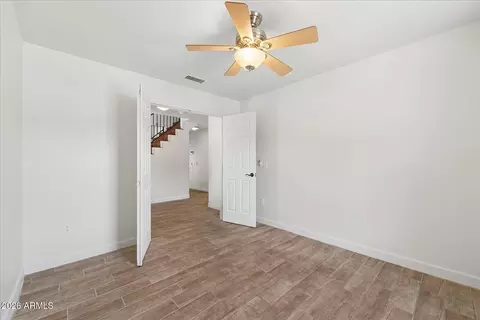
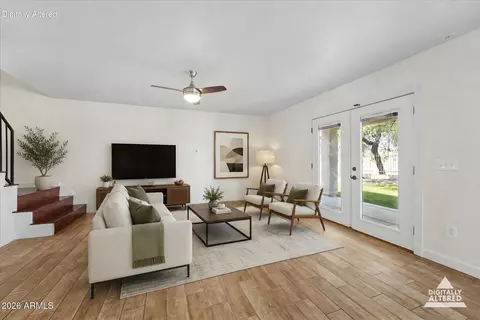
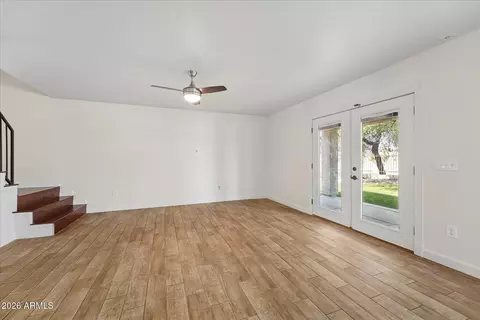
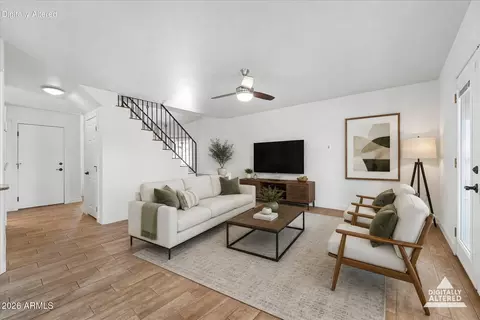
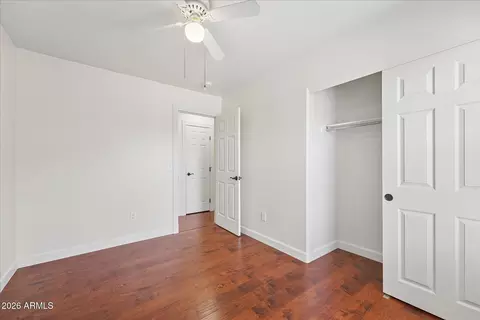
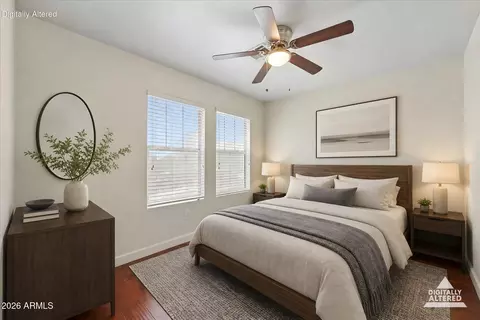
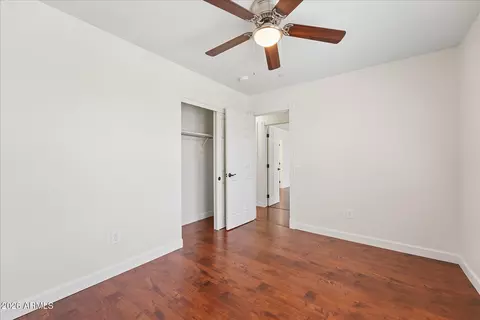
bed
bath
Sqft ($251/Sqft)
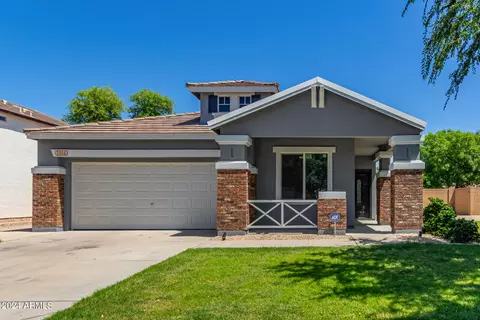
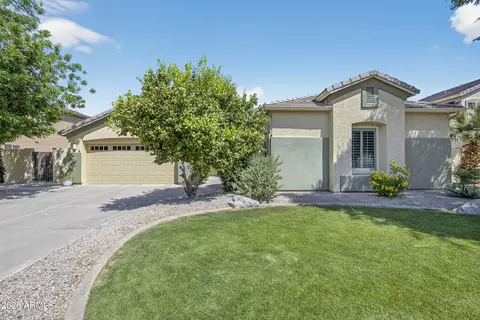
| Property type House | Neighborhood | Year built 2000 | HOA fee $70/month | Lot size 10,108 Sqft | Parking 2 garage spaces | Rental estimate |

| Overview | |
| Cooling/AC | HVAC SEER Rating, Central Air, Ceiling Fan(s), Programmable Thmstat |
| Heating | Forced Air, ENERGY STAR Qualified Equipment, Natural Gas |
| Levels/Style | Other, 2 |
| MLS # | 7056520 |
| Type | Residential |
| Virtual Tour | External Link |
| Status | Active |
| SubType | Single Family Residence |
| SqFt | 2250 |
| Lot Size (Acres) | 0.23 |
| Lot Size (Sqft) | 10108 |
| Property Tax | 2157 |
| HOA | The Crossings, 480-829-7400 |
| Builder Name | Trend Homes |
| HOA Fee | 209.5, Quarterly |
| Year Built | 2000 |
| Interior | |
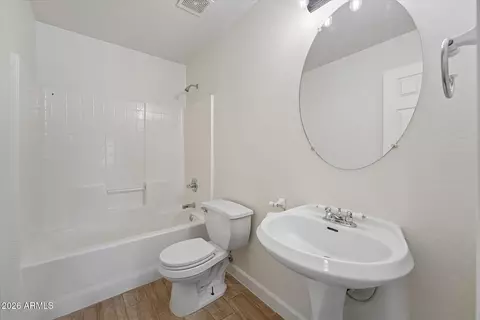
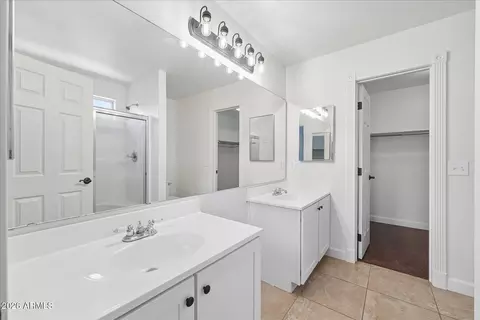
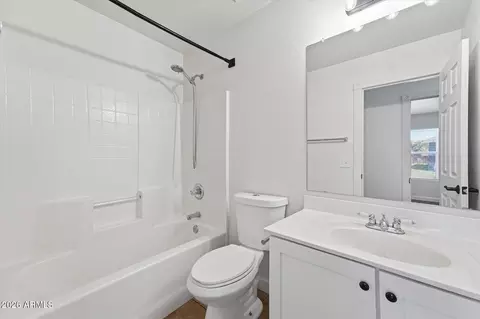
| Total # of Bathrooms | 3 |
| # Full Baths | 3 |
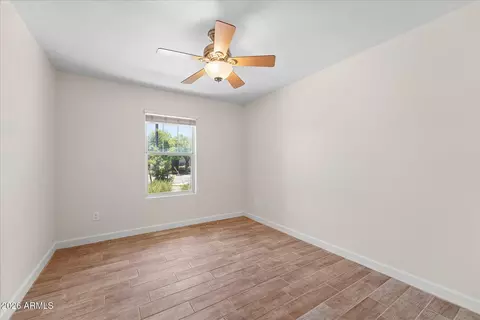
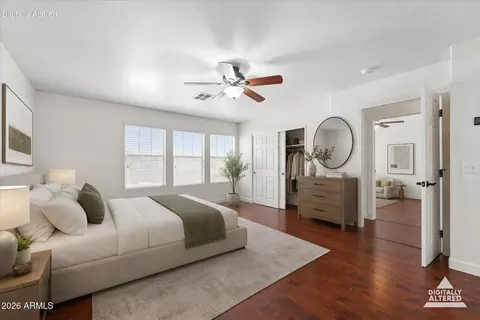
| Total # of Bedrooms | 3 |
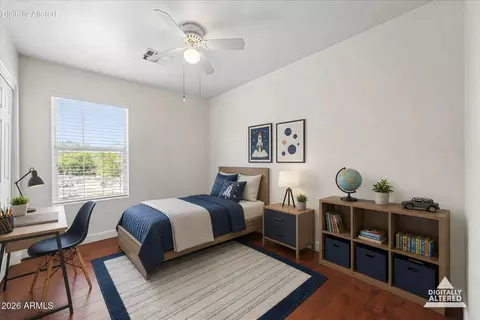
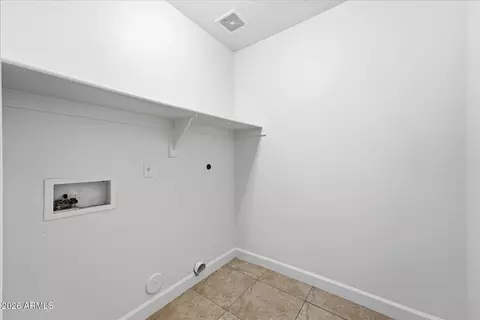
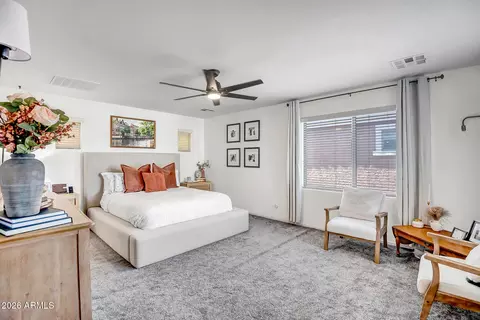
| Laundry | Upstairs Laundry, Inside, Wshr/Dry HookUp Only |
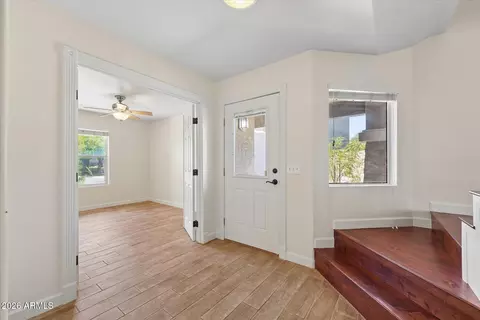
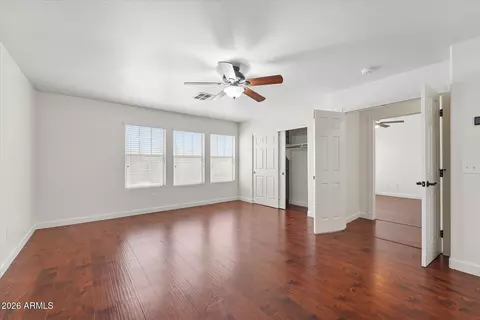
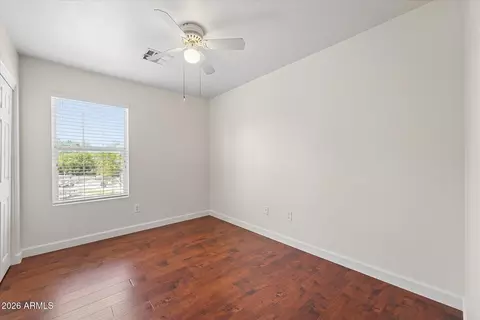
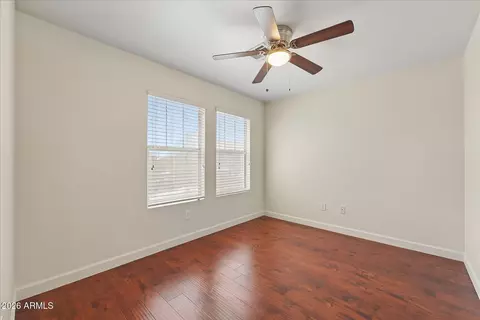
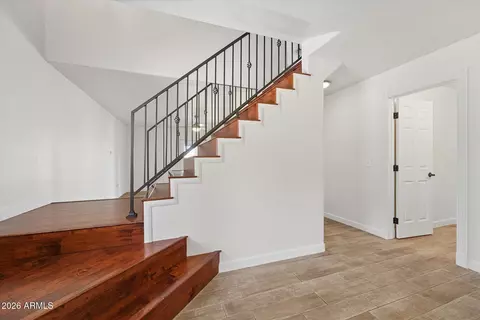
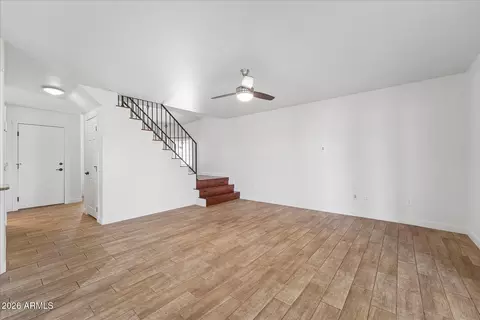
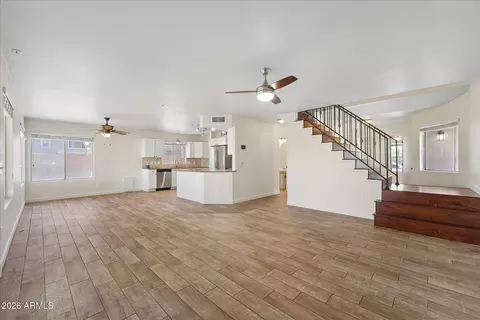
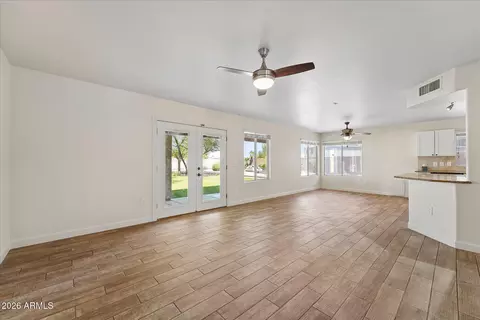
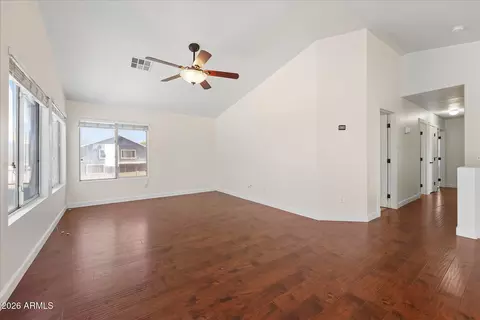
| Flooring | Laminate, Tile |
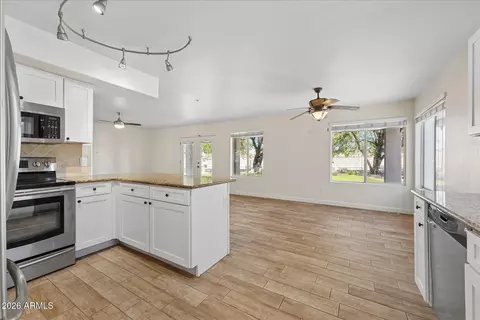
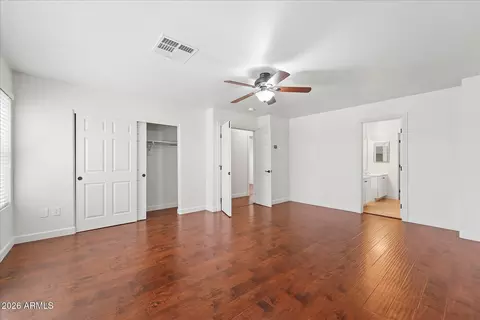
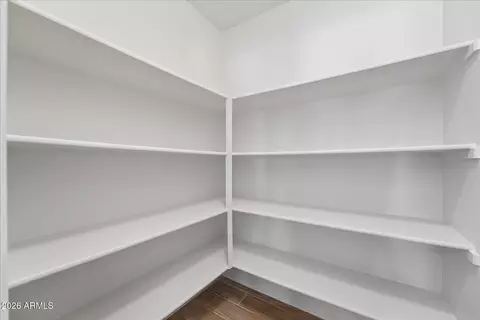
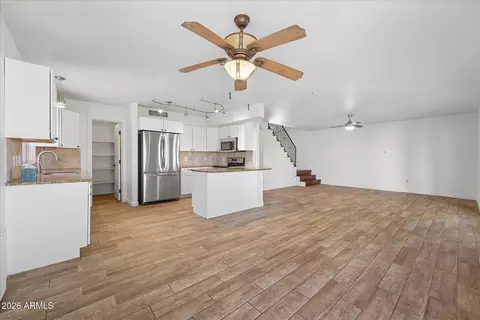
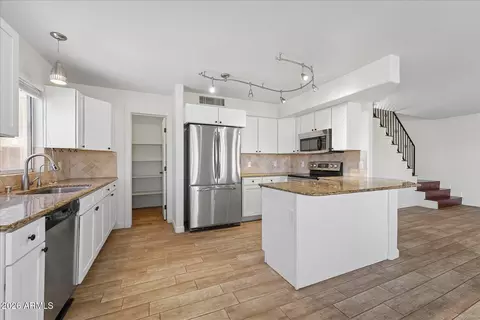
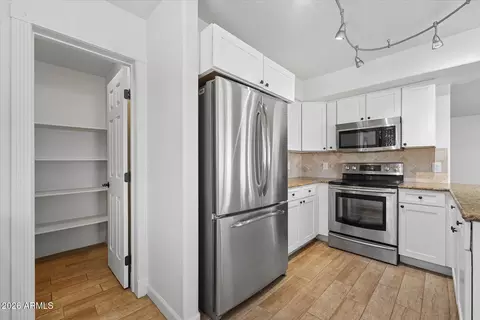
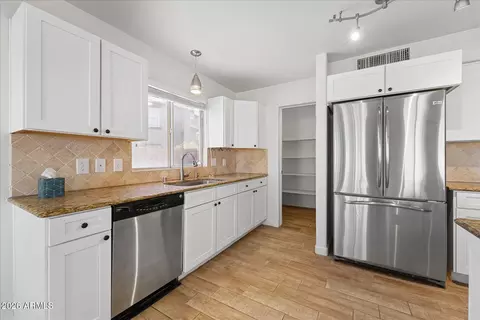
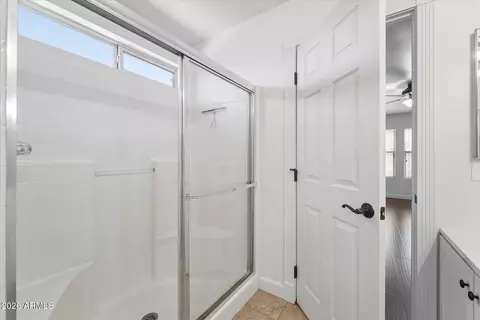
| Interior Features | Walk-in Pantry, Non-laminate Counter, High Speed Internet, Granite Counters, Double Vanity, Upstairs, Eat-in Kitchen, Breakfast Bar, 9+ Flat Ceilings, Vaulted Ceiling(s), Pantry, 3/4 Bath Master Bdrm |
| Appliances | Reverse Osmosis, Refrigerator, Built-in Microwave, Dishwasher, Disposal, Electric Range, Electric Oven, Electric Cooktop |
| Window Features | Screens, Dual Pane, Tinted Windows |
| Exterior | |
| Foundation | Slab |
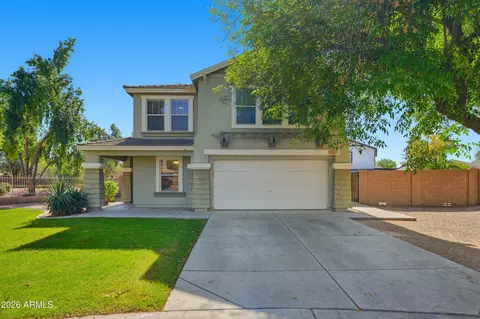
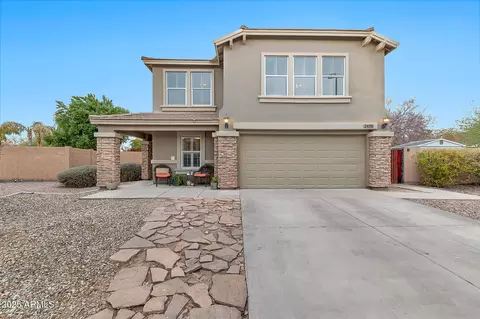
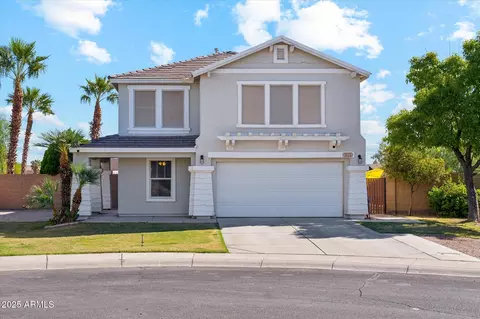
| Roof | Tile |
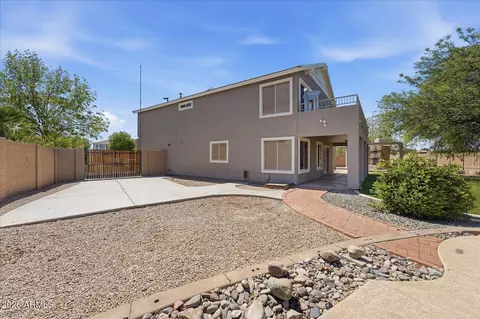
| Construction | Stucco, Wood Frame |
| # of Garage Spaces | 2 |
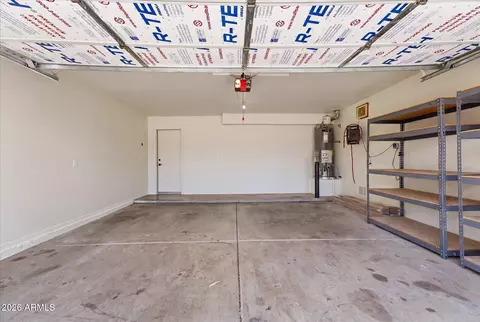
| Parking | Attached Garage, RV Gated, Garage Door Opener |
| # of Open Parking Spaces | 2 |
| # of Covered Spaces | 2 |
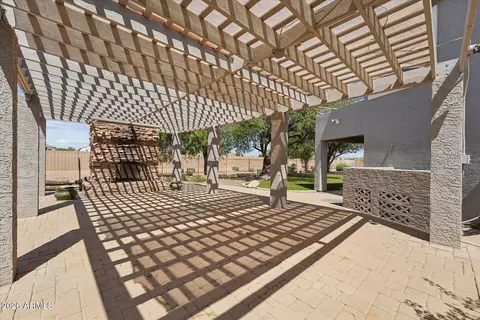
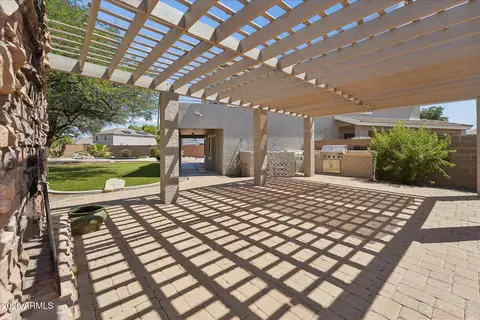
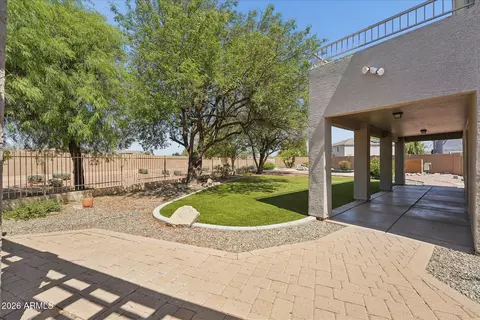
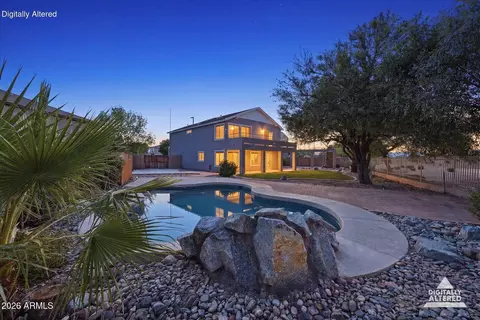
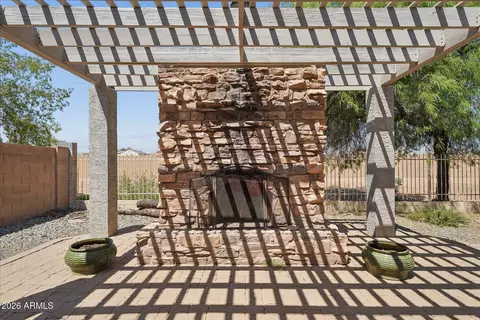
| Patio/Porch | Covered Patio(s), Patio |
| Other Structures | Gazebo |
| Fencing | Back Yard, Block, Wrought Iron |
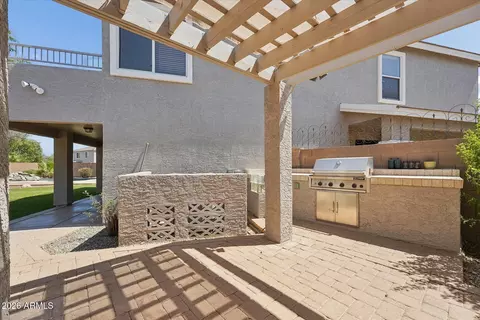
| Exterior Features | Balcony, Built-in Barbecue |
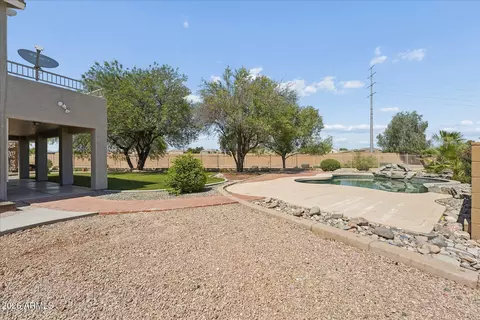
| Lot Features | Borders Common Area, North/South Exposure, Sprinklers In Rear, Sprinklers In Front, Desert Front, Cul-De-Sac, Gravel/Stone Front, Gravel/Stone Back, Synthetic Grass Back, Auto Timer H2O Front, Auto Timer H2O Back |
| Amenities / Utilities | |
| Water Source | Public |
| Sewer/Septic | Public Sewer |
| Spa | None |
| HOA Fee Includes | Maintenance Grounds |
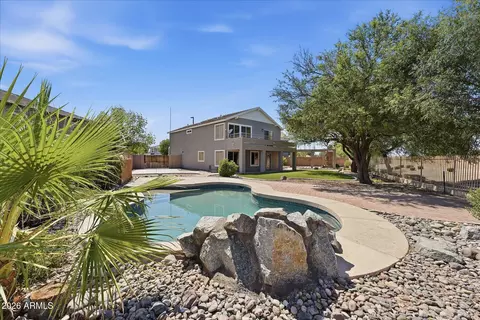
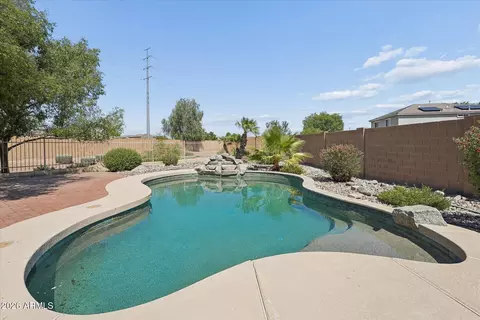
| Pool | Outdoor, Play Pool |
| Location | |
| Subdivision | CROSSINGS AT CROSSROADS UNIT 1 |
| Community Features | Playground, Biking/Walking Path |
| Elementary School | Chaparral Elementary School |
| Elementary School District | Higley Unified School District |
| Middle School | Cooley Middle School |
| High School District | Higley Unified School District |
| High School | Williams Field High School |
| APN | 304-40-726 |
| Directions | Higley Rd, Head East On Warner Rd. Turn Right (south) On Colonial St Into The Crossings At Crossroads Community. Turn Left (east) On Dublin St, Then Take The First Right Onto Dublin Ct. Home Is At The End Of The Cul-de-sac On The Left: 2521 E Dublin Ct, Gilbert, AZ 85295 |
| Lot/ Land Details | |
| Road Responsibility | City Maintained Road |
| Road Surface | Paved, Asphalt |
| Possible Use | None |

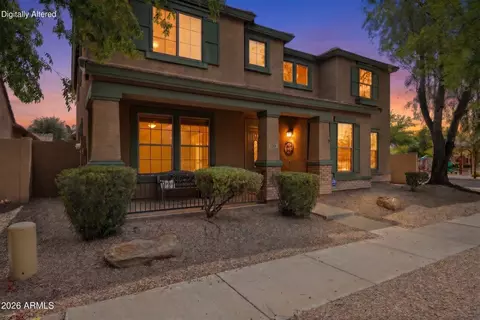
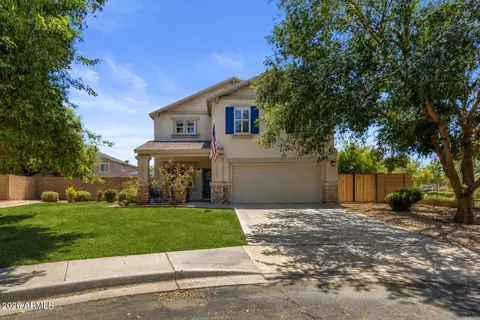
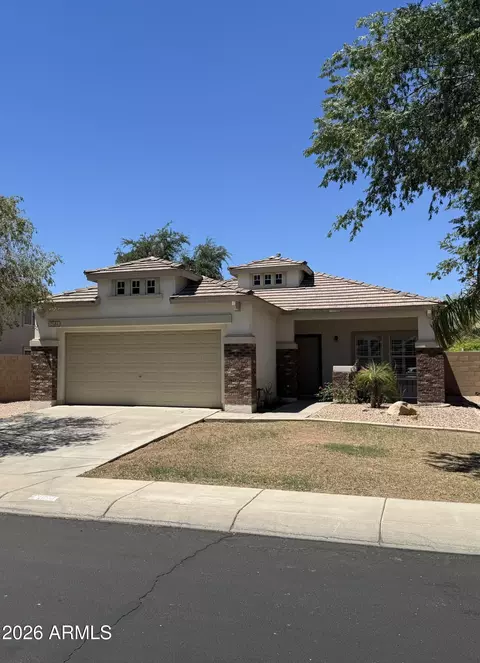
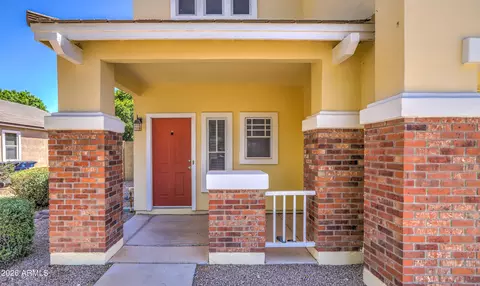
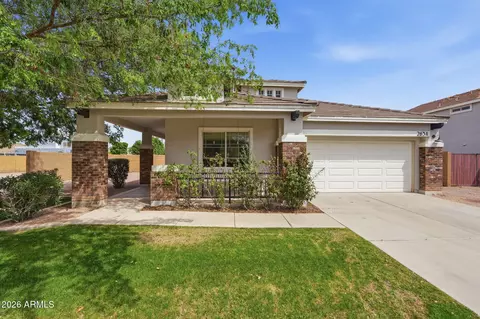

$449,900
$519,250
$641,000
$568,000
$249,450
$669,995
$1,095,250
$374,525
$465,000
$347,990
$634,995
$550,000
$689,900
$609,900
$372,090
$575,000
$595,000
$525,000
$499,990
$800,000
$1,197,000
$394,950
$337,500
$380,000
$559,000
$325,000
$137,700
$489,000
$672,250