

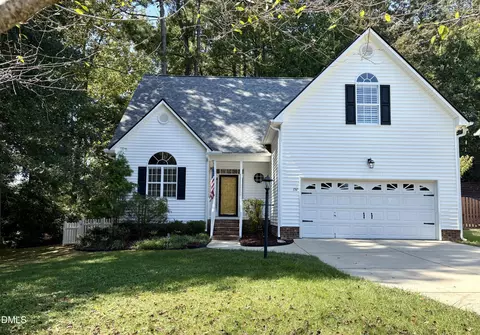
- $470,000
- 4Bd
- 3Ba
- 2,825 Sq Ft
SOLD


Last sold 05/28/2025 for $463K
bed
bath
Sqft ($169/Sqft)
| Property type House | Year built 2017 | HOA fee $4/month | Movoto estimate | Parking 2 garage spaces | Rental estimate |

| Overview | |
| Cooling/AC | Ceiling Fan(s), Central Air, Heat Pump |
| Heating | Electric, Fireplace(s), Heat Pump |
| Levels/Style | One And One Half, House, Site Built, Craftsman, Ranch, Traditional, 1 |
| MLS # | 10090051 |
| Type | Residential |
| Status | Closed |
| SubType | Single Family Residence |
| Living Area | 2738 |
| Property Tax | 2470.42 |
| Builder Name | Goldern Properties - GPD/Randall 5 2 CG |
| Year Built | 2017 |
| HOA | Adams Point HOA |
| HOA Fee | Annually, 50 |
| Interior | |
| Total # of Bathrooms | 3 |
| # of Full Baths | 3 |
| Total # of Bedrooms | 4 |
| Total # of Rooms | 9 |
| Laundry | Laundry Room, Main Level |
| Flooring | Carpet, Laminate, Tile |
| Appliances | Dishwasher, Free-Standing Gas Range, Microwave, Plumbed For Ice Maker, Stainless Steel Appliance(s), Water Heater |
| Interior Features | Bathtub/Shower Combination, Ceiling Fan(s), Entrance Foyer, Granite Counters, High Ceilings, Kitchen Island, Open Floorplan, Pantry, Primary Downstairs, Room Over Garage, Separate Shower, Smooth Ceilings, Soaking Tub, Walk-In Closet(s), Walk-In Shower, Water Closet |
| Fireplace | Dining Room, Double Sided, Gas, Gas Log, Living Room |
| Window Features | Screens |
| Exterior | |
| Foundation | Slab |
| Roof | Architectural Shingle, Shingle |
| Construction | Board & Batten Siding, HardiPlank Type, Shake Siding, Stone Veneer |
| Parking | Attached, Concrete, Driveway, Garage Door Opener, Garage Faces Front |
| # of Parking Spaces | 4 |
| Exterior Features | Rain Gutters |
| Patio/Porch | Covered, Patio, Screened |
| Lot Features | Landscaped |
| Amenities / Utilities | |
| Utilities | Electricity Connected, Natural Gas Connected, Water Connected |
| Sewer/Septic | Public Sewer |
| Water Source | Public |
| HOA Fee Includes | Unknown |
| HOA Amenities | Pool |
| Pool | Association |
| Location | |
| View | Neighborhood |
| County | Johnston |
| Community Features | Pool, Sidewalks |
| Subdivision | Adams Point |
| Elementary School | Johnston - West View |
| Middle School | Johnston - Cleveland |
| High School | Johnston - W Johnston |
| APN | 06D02043V |
| Directions | From Raleigh: Take I-40 To Exit 312 Turn Right On Hwy 42 Turn Left On Old Drug Store Road. Turn Right At First Entrance In Adams Point (Airedale Trail). Your Next Home Will Be On The Right. Welcome Home! |
| Lot/ Land Details | |
| Road Responsibility | Road Maintenance Agreement |
MLS # 10090051 MLS # 100478004
MLS # 10065290
MLS # 2158442
MLS # 100478004
MLS # 10065290
MLS # 2158442| Est. value | Bed/bath | Sqft | mi | |
|---|---|---|---|---|
| 426 Airedale Trl, Garner, NC 27529 | $508,000 | 4/3 | 2,849 | 0.01 |
| 394 Airedale Trl, Garner, NC 27529 | $488,000 | 4/3 | 2,700 | 0.02 |
| 438 Airedale Trl, Garner, NC 27529 | $464,000 | 3/2 | 2,410 | 0.03 |
| 109 Birdo Point Way, Garner, NC 27529 | $488,000 | 4/3 | 2,627 | 0.03 |
| 121 Birdo Point Way, Garner, NC 27529 | $479,000 | 4/2 | 2,566 | 0.03 |
| 376 Airedale Trl, Garner, NC 27529 | $513,000 | 4/3 | 2,997 | 0.03 |
| 417 Airedale Trl, Garner, NC 27529 | $510,000 | 4/2 | 2,819 | 0.03 |
| 135 Birdo Point Way, Garner, NC 27529 | $494,000 | 4/2 | 2,597 | 0.03 |
Estimated values are based on public record data and automated valuation models. Values are not guaranteed and may not reflect current market conditions.
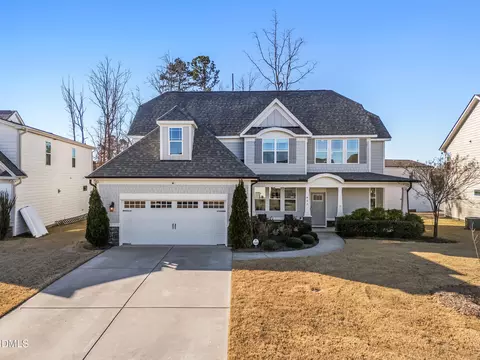
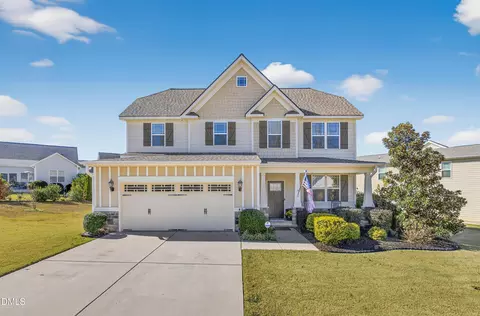
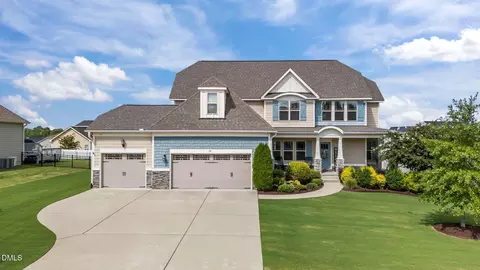
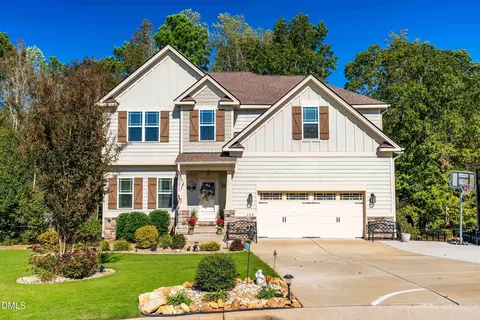
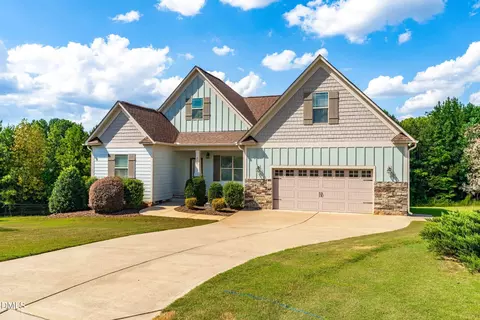
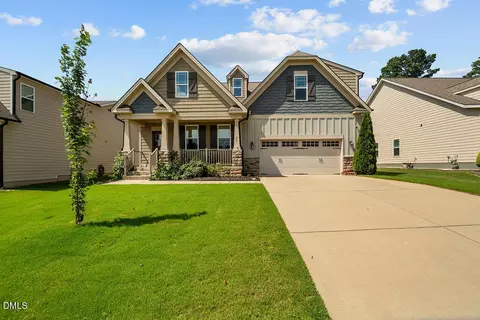
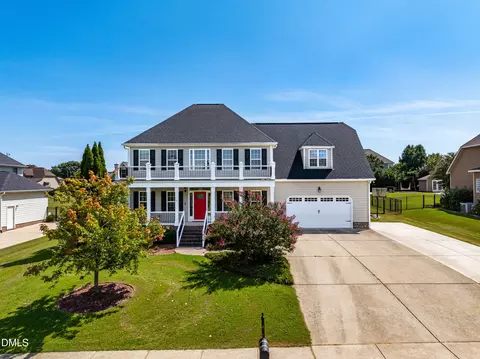

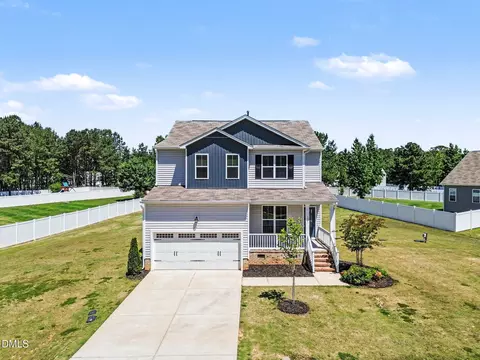
$489,900
$389,900
$350,000
$652,450
$460,000
$422,500
$585,000
$570,218
$458,990
$427,400
$450,000
$389,995
$694,000
$397,000
$587,390
$389,990
$689,000
$569,900
$479,000
$469,900
$1,288,888
$523,900
$695,000
$325,000
$467,500
$600,000
$749,900
$490,000