
- $464,700
- 5Bd
- 3Ba
- 2,457 Sq Ft
$7.2K

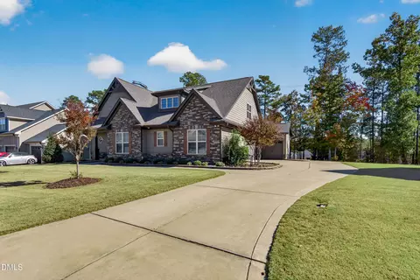
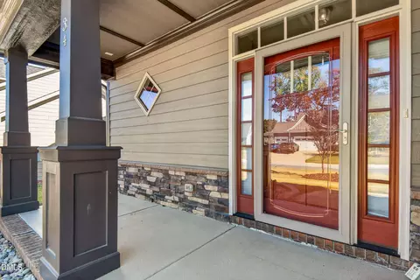
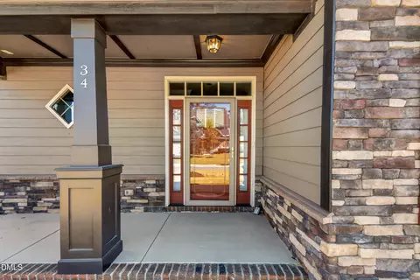
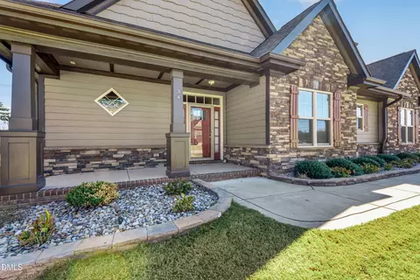
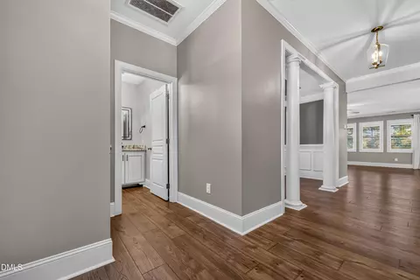
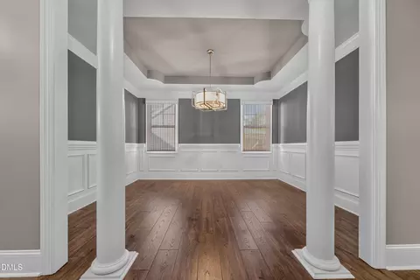
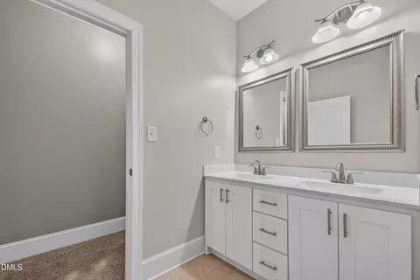
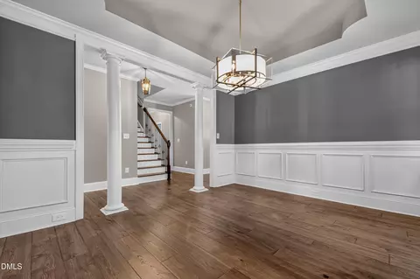
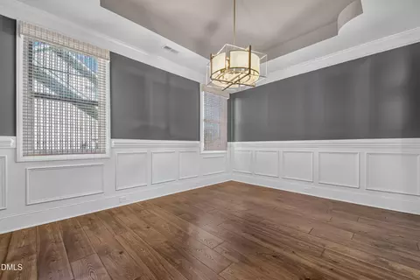
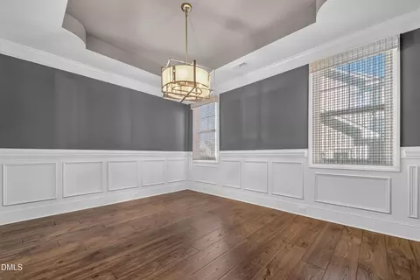
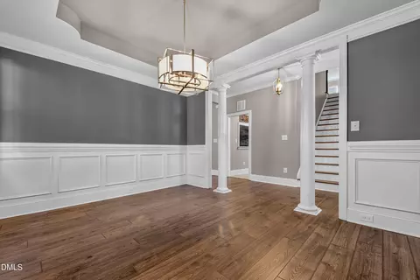
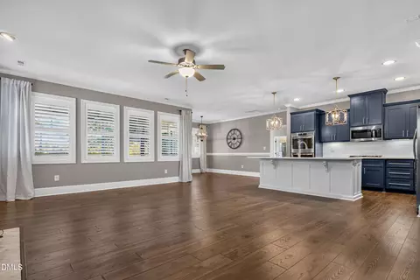
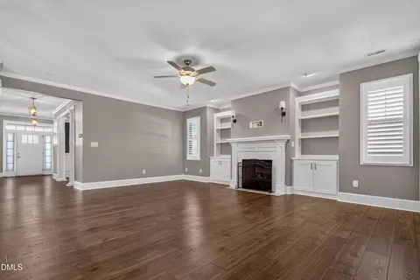
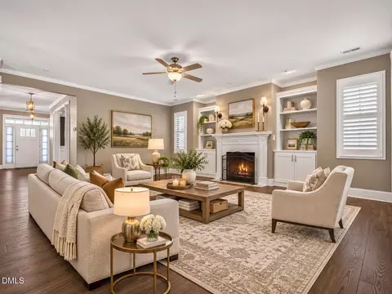
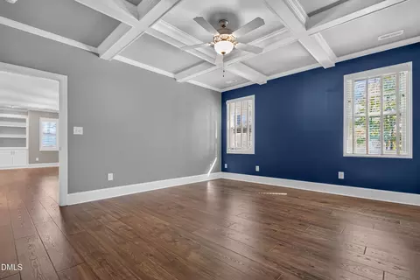
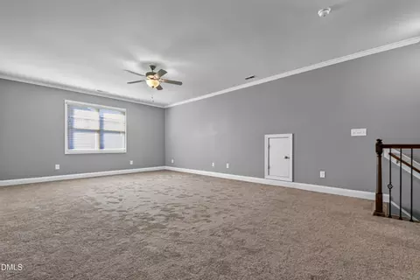
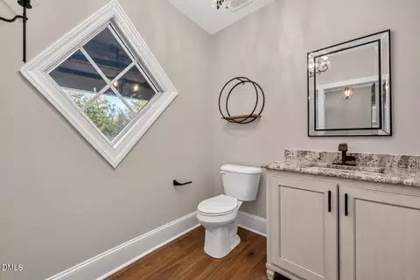
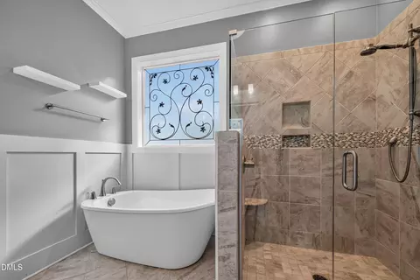
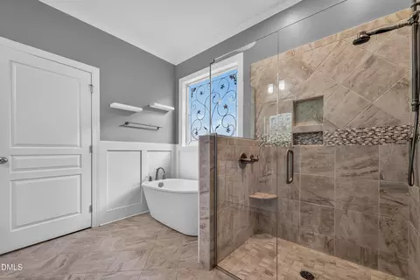
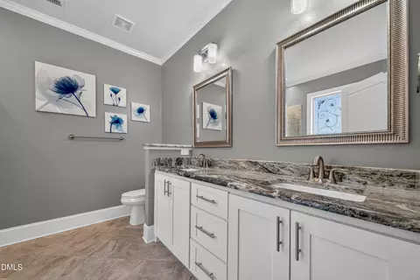
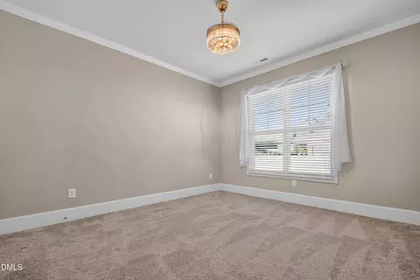
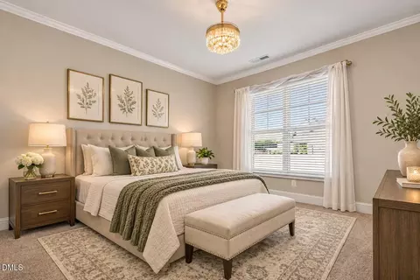
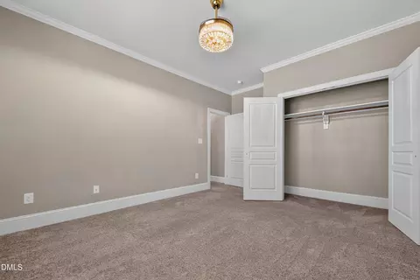
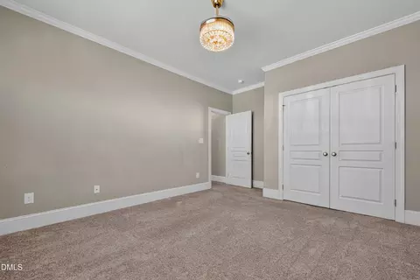
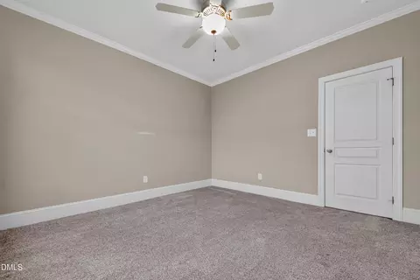
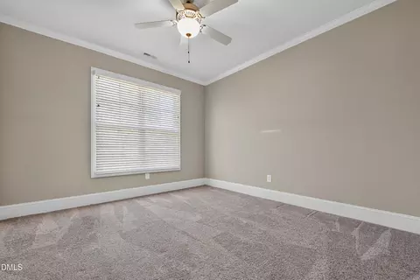
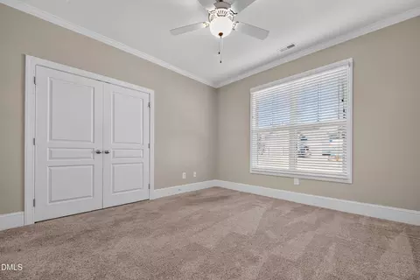
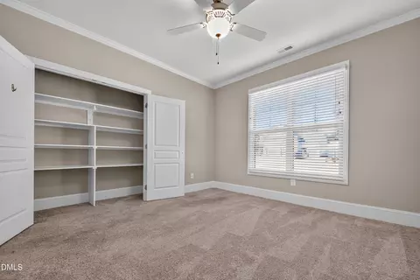
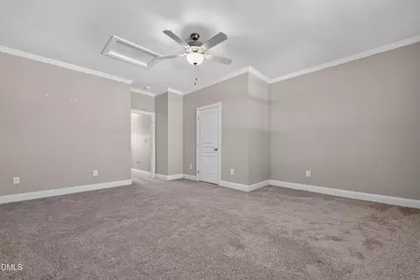
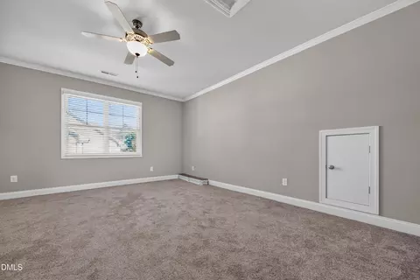
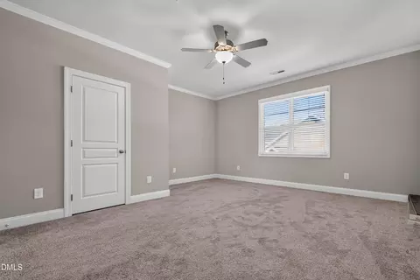
bed
bath
Sqft ($201/Sqft)
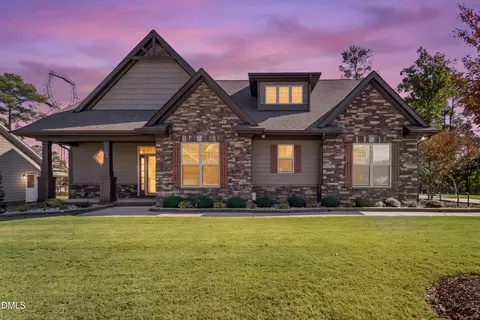
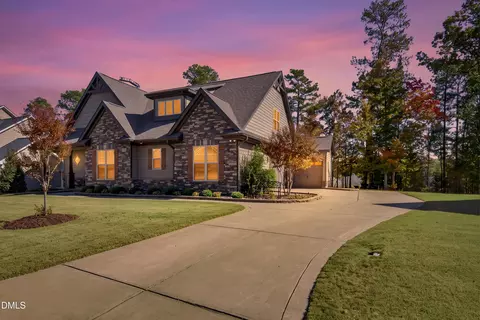
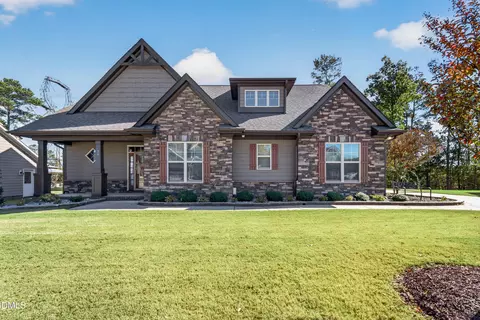
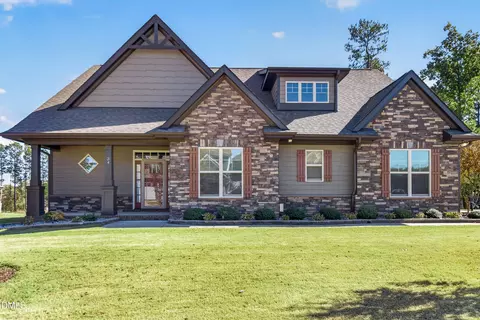
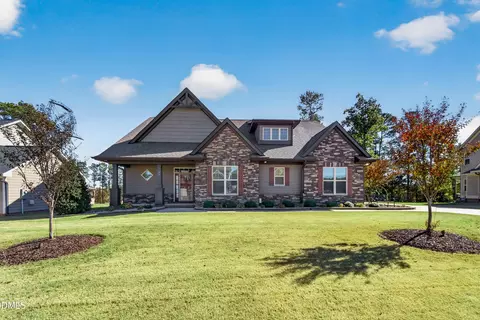
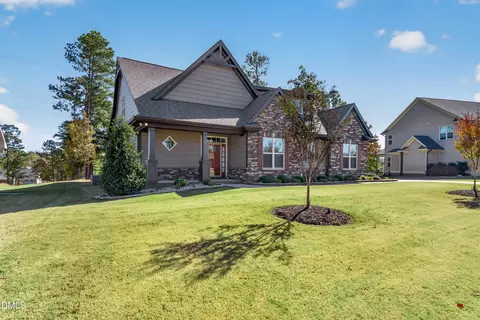
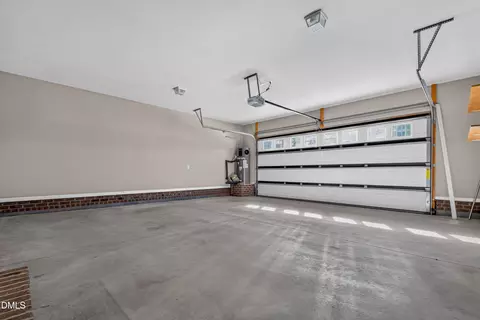
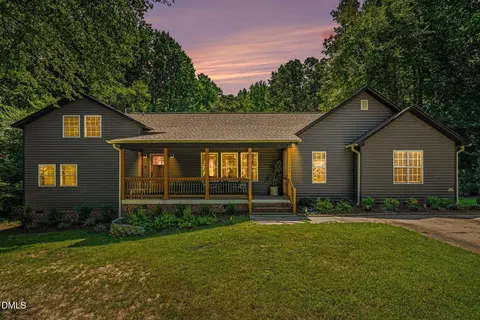
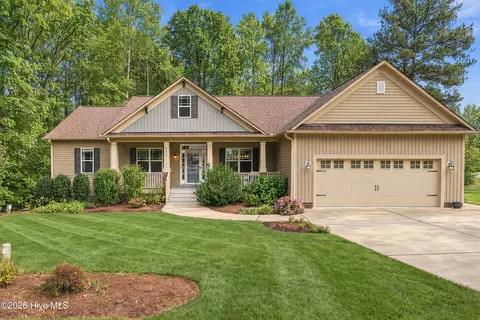
| Property type House | Year built 2018 | HOA fee $0/month | Lot size 0.29 Acre | Movoto estimate | Parking 3 garage spaces | Rental estimate |

| Overview | |
| Cooling/AC | Central Air, Ceiling Fan(s), Heat Pump |
| Heating | Baseboard, Central, Fireplace(s), Heat Pump, Radiant |
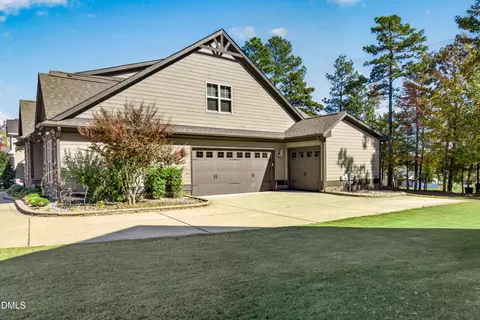
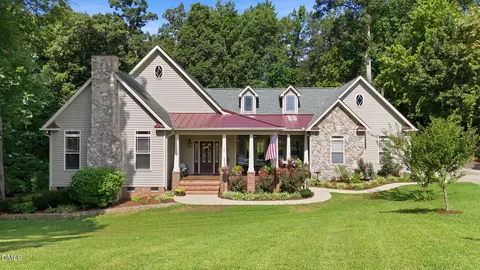
| Levels/Style | One And One Half, House, Craftsman, Transitional, 1 |
| MLS # | 10202167 |
| Type | Residential |
| Status | Active |
| SubType | Single Family Residence |
| Living Area | 3067 |
| Lot Size (SqFt) | 12632 |
| Lot Size (Acres) | 0.29 |
| Property Tax | 3451.43 |
| Year Built | 2018 |
| HOA | River Oaks HOA |
| HOA Fee | Annually, 0 |
| Interior | |
| # of Half Baths | 1 |
| Total # of Bathrooms | 4 |
| # of Full Baths | 3 |
| Total # of Bedrooms | 4 |
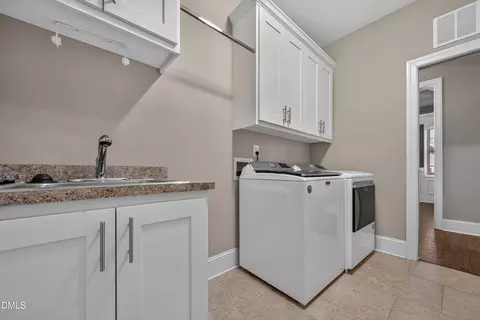
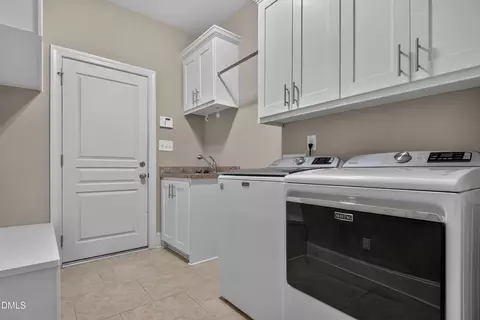
| Laundry | Inside, Laundry Room, Sink, Washer Hookup |
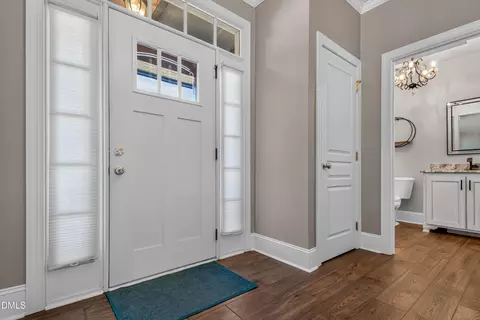
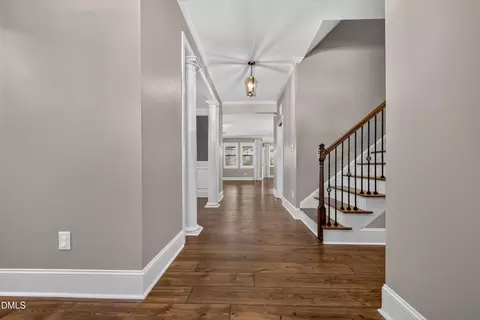
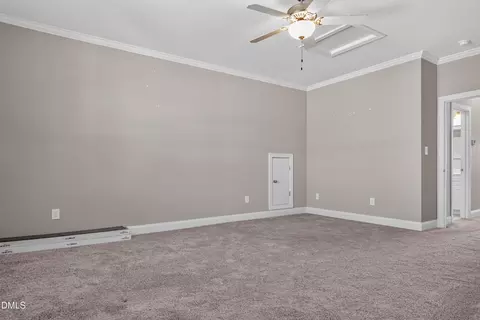
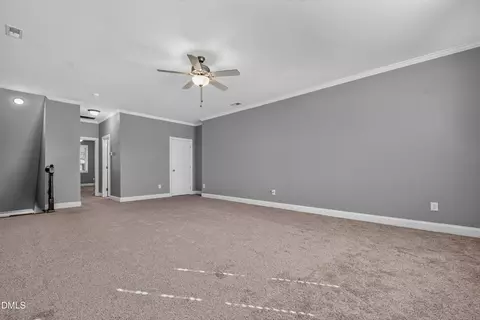
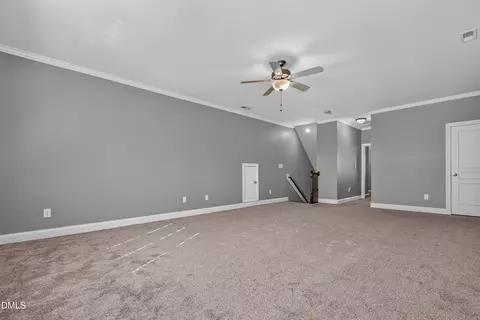
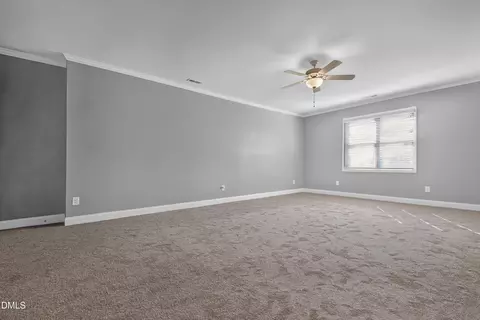
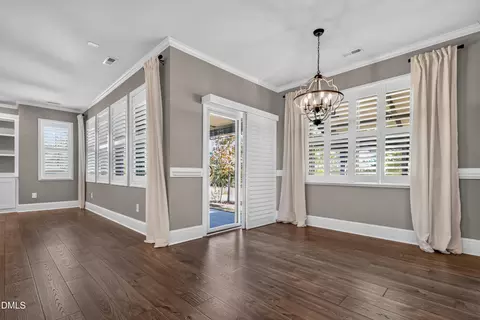
| Flooring | Carpet, Hardwood, Luxury Vinyl, Marble, Tile, Wood |
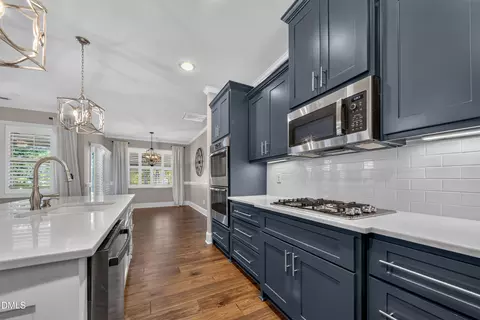
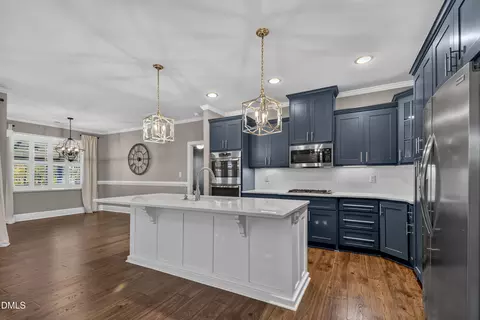
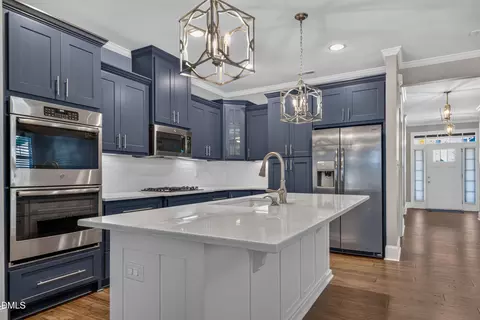
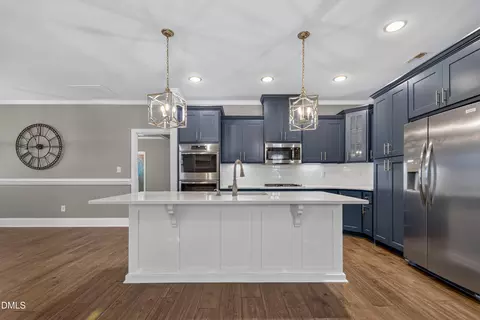
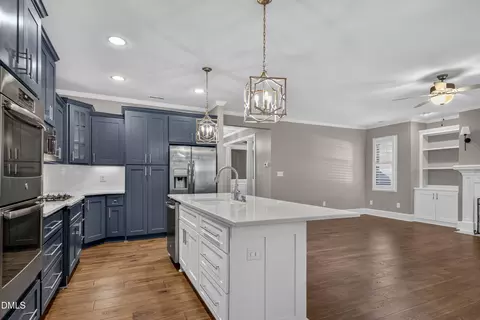
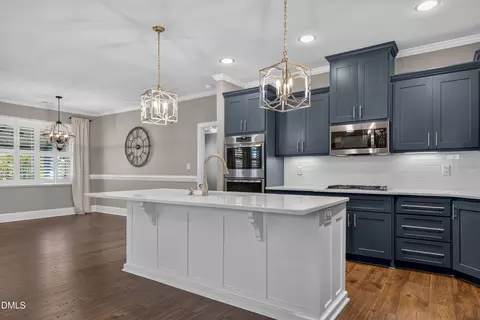
| Appliances | Built-In Gas Range, Dryer, Double Oven, Dishwasher, Free-Standing Refrigerator, Gas Cooktop, Ice Maker, Microwave, Oven, Range, Refrigerator, Range Hood, Self Cleaning Oven, Stainless Steel Appliance(s), Washer, Washer/Dryer, Water Heater |
| Accessibility Features | No |
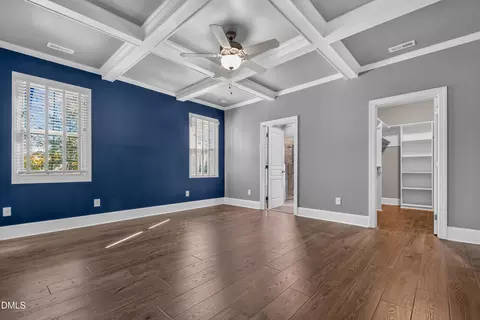
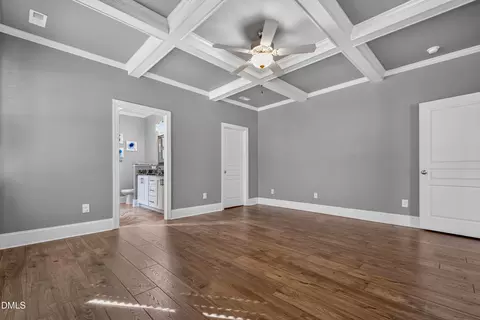
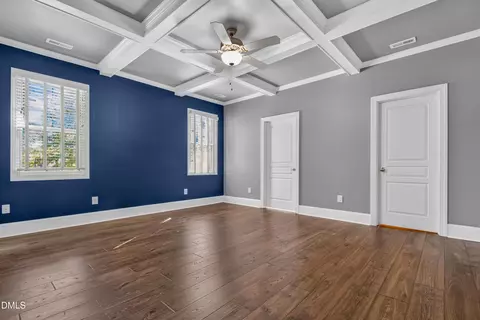
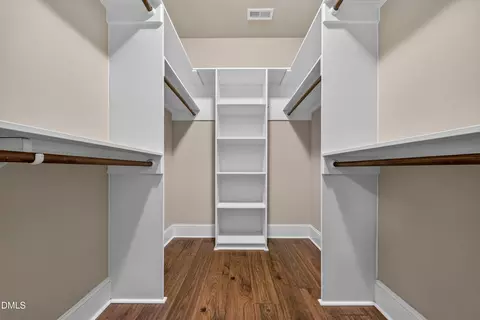
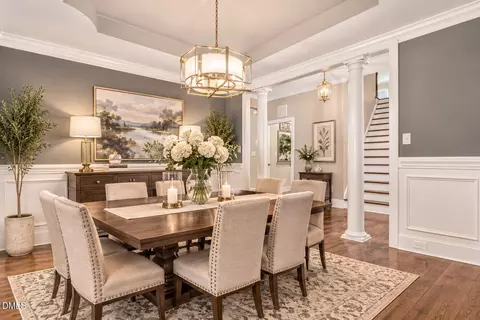
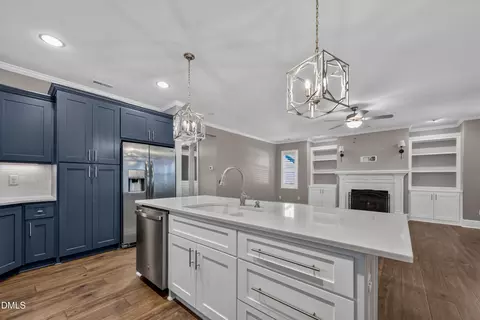
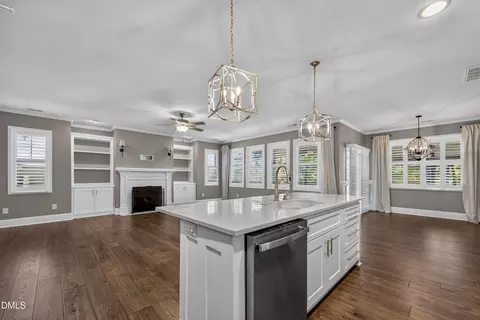
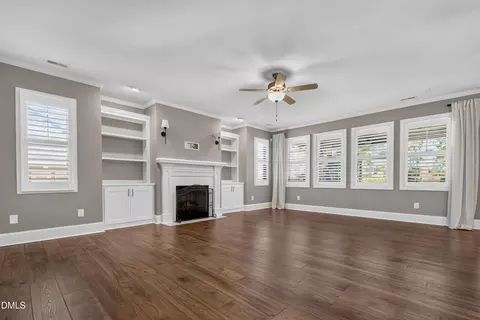
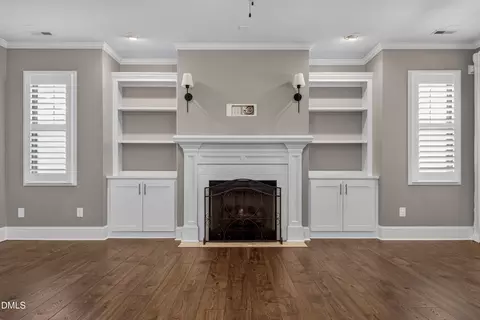
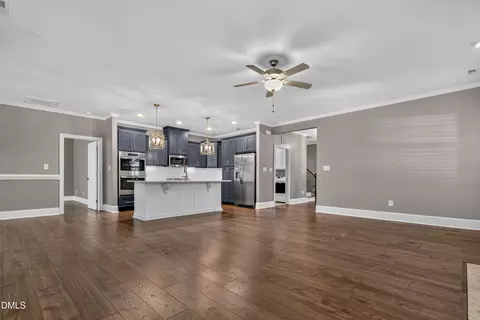
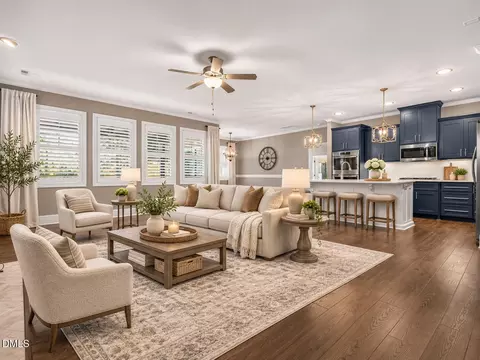
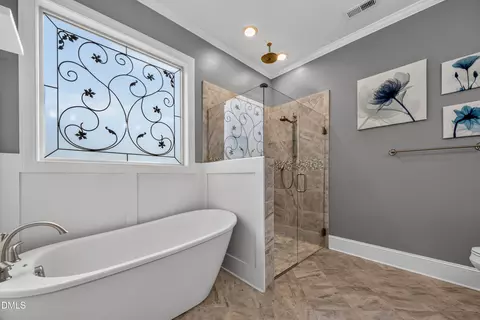
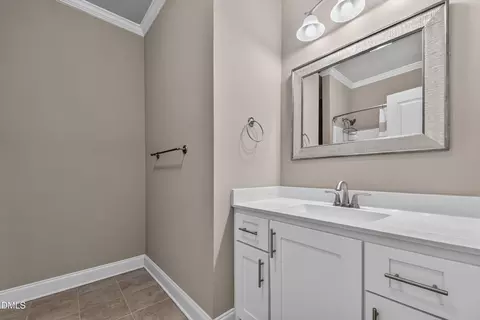
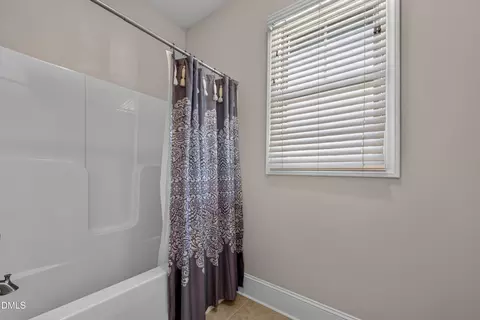
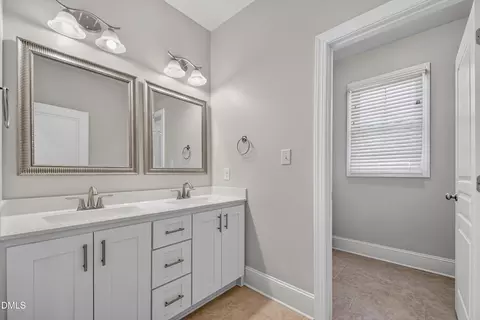
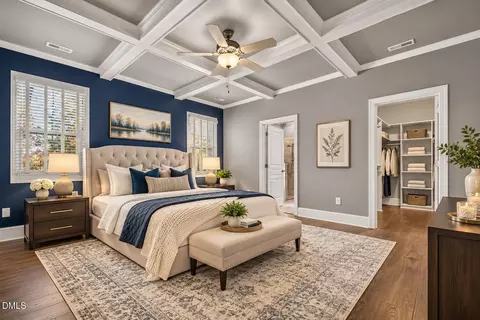
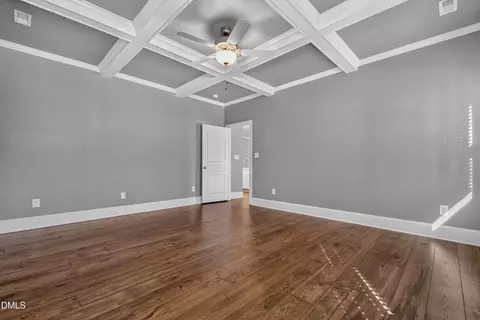
| Interior Features | Breakfast Bar, Beamed Ceilings, Built-in Features, Ceiling Fan(s), Chandelier, Crown Molding, Coffered Ceiling(s), Double Vanity, His And Hers Closets, Kitchen Island, Open Floorplan, Recessed Lighting, Smart Thermostat, Soaking Tub, Sound System, Stone Counters, Track Lighting, Tray Ceiling(s), Walk-in Closet(s), Wired For Data, Wired For Sound, Second Primary Bedroom, Bathtub/Shower Combination, Walk-in Shower, Quartz Counters, Smooth Ceilings |
| Fireplace | Gas Log, Insert, Living Room |
| Window Features | Double Pane Windows, Skylight(s), Storm Window(s) |
| Common Walls | No Common Walls |
| Exterior | |
| Foundation | Slab |
| Roof | Shingle |
| Construction | Brick, Fiber Cement, Shake Siding, Stone, Stone Veneer |
| # of Open Parking Spaces | 9 |
| # of Covered Spaces | 3 |
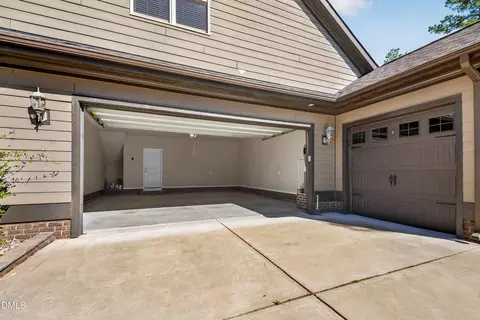
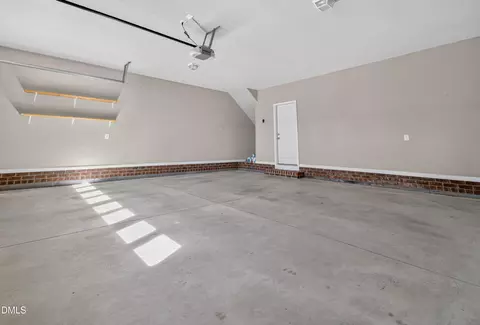
| Parking | Additional Parking, Attached, Driveway, Garage Faces Front, Garage Faces Side, Garage, Garage Door Opener, Lighted, On Street, Parking Pad |
| # of Parking Spaces | 12 |
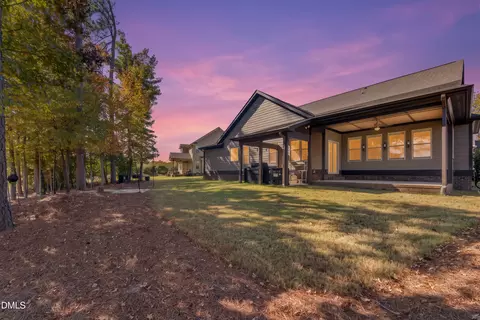
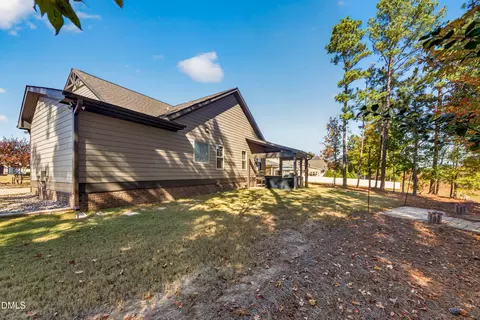
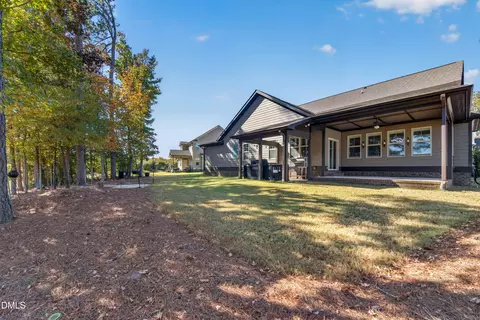
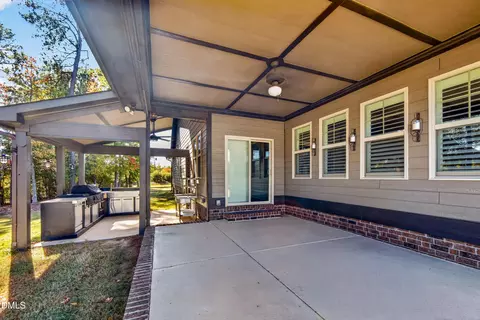
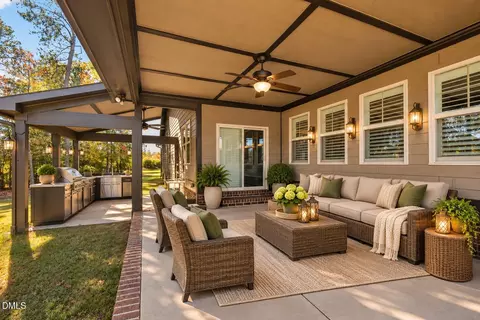
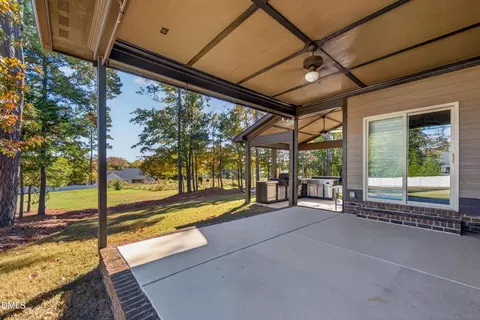
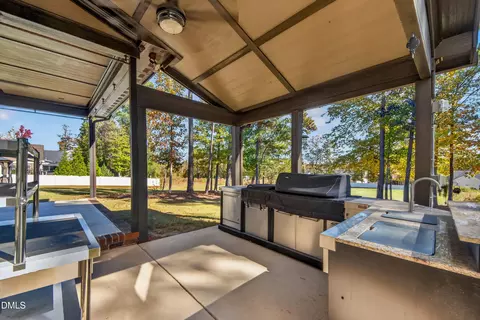
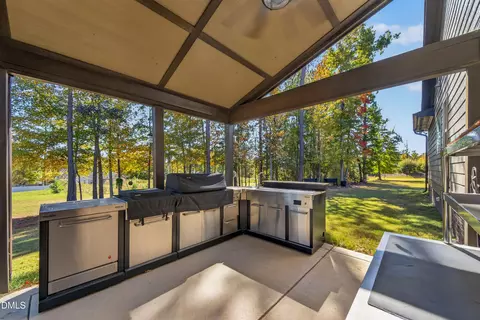
| Exterior Features | Built-in Barbecue, Barbecue, Covered Courtyard, Fire Pit, Gas Grill, Lighting, Outdoor Grill, Outdoor Kitchen, Rain Gutters |
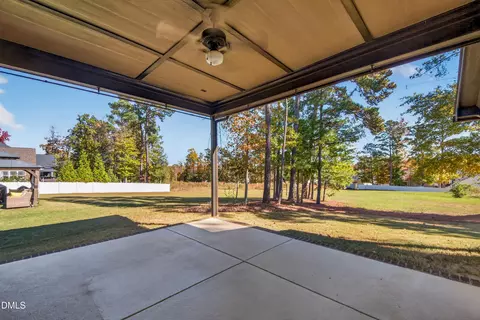
| Patio/Porch | Covered, Front Porch, Patio, Porch, Rear Porch |
| Lot Features | Back Yard, Few Trees, Front Yard, Landscaped, Level, Paved, Private, Rectangular Lot |
| Other Structures | Outdoor Kitchen, Residence, Second Garage |
| Fencing | None |
| Amenities / Utilities | |
| Utilities | Electricity Connected, Natural Gas Connected, Sewer Connected, Water Available, Water Connected |
| Sewer/Septic | Public Sewer |
| Water Source | Public |
| HOA Fee Includes | Maintenance Grounds |
| HOA Amenities | Maintenance Grounds |
| Location | |
| View | Trees/Woods |
| County | Johnston |
| Community Features | Suburban |
| Subdivision | River Oaks |
| Elementary School | Johnston - West View Elementary |
| Middle School | Johnston - Cleveland Middle |
| High School | Cleveland County Schools |
| Zoning | PUD |
| APN | 06D01030L |
| Directions | From I40E Take The Exit For NC 36 NC 42 Take NC 36 To Son-Lan Pkwy And Make A Right. Look Drive Will Be On Your Left Shortly After. |
| Lot/ Land Details | |
| Road Surface | Asphalt |
| Road Responsibility | Public Maintained Road |


$489,900
$389,900
$350,000
$652,450
$460,000
$422,500
$585,000
$570,218
$458,990
$427,400
$450,000
$389,995
$694,000
$397,000
$587,390
$389,990
$689,000
$569,900
$479,000
$469,900
$1,288,888
$523,900
$695,000
$325,000
$467,500
$600,000
$749,900
$490,000
