

- $615,000
- 4Bd
- 4Ba
- 3,323 Sq Ft
SOLD

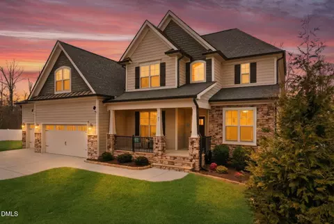
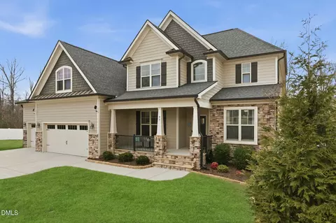
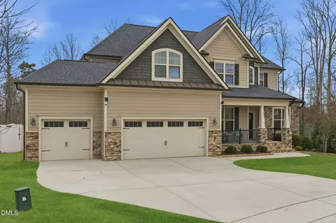
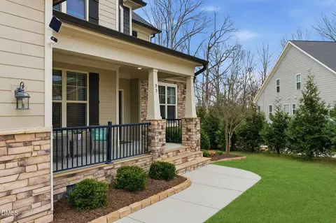

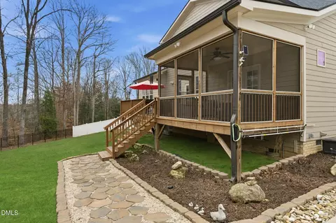
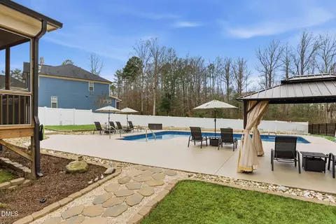
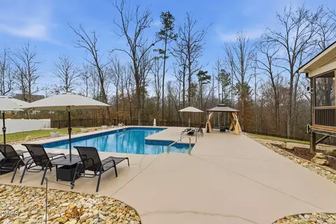
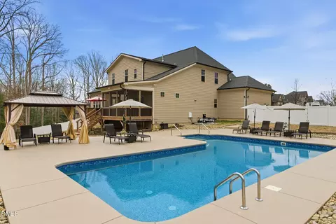
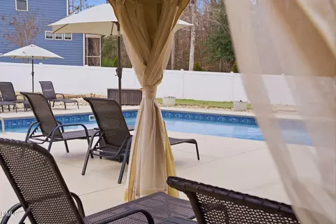
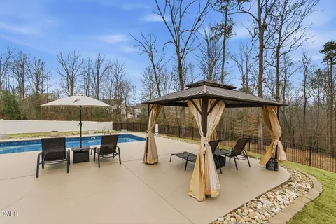
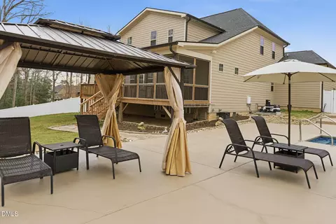
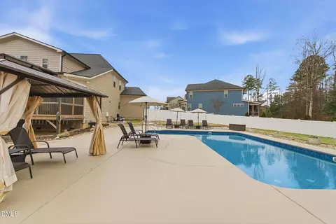
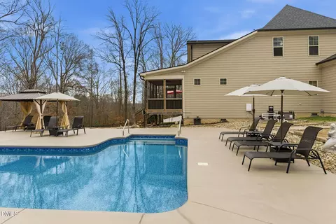
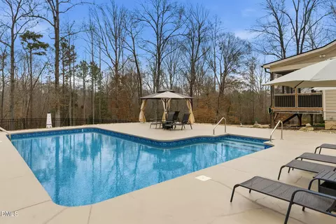
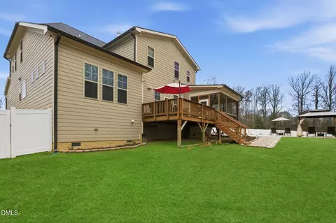
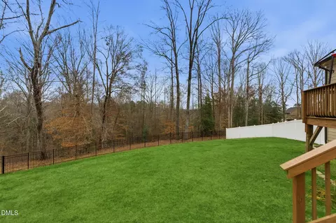
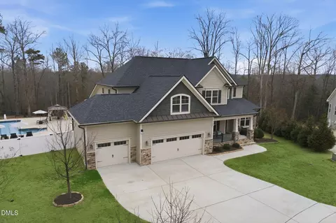
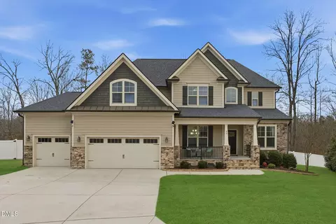
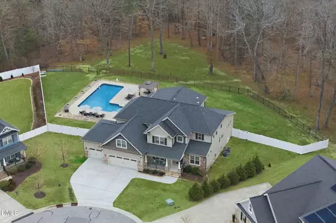
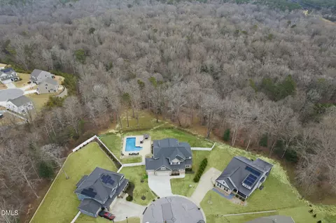
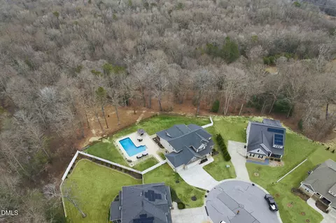
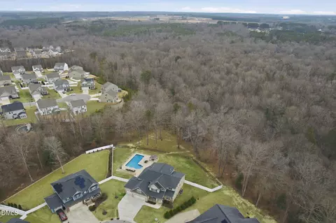
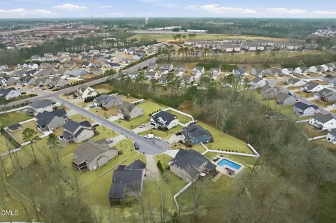

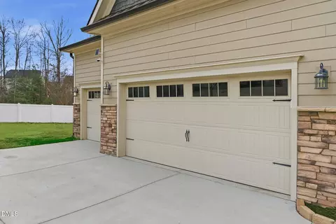
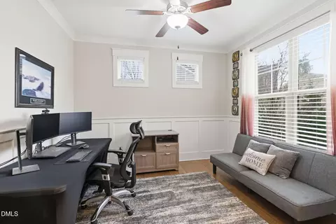
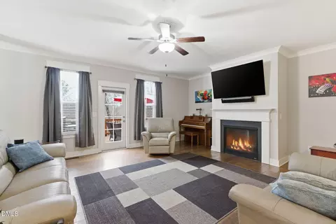
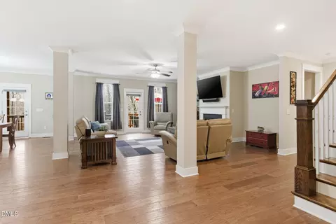
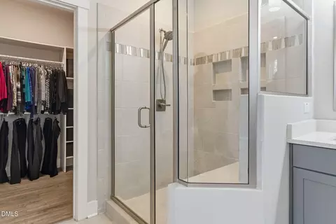
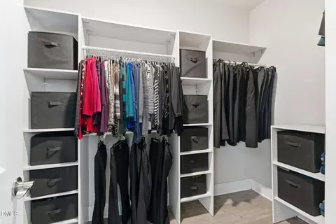
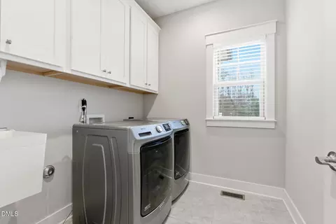
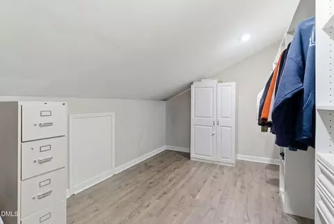
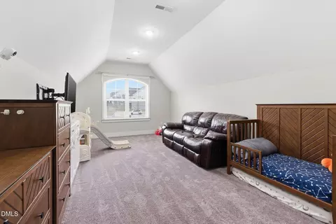
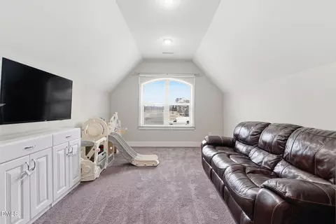
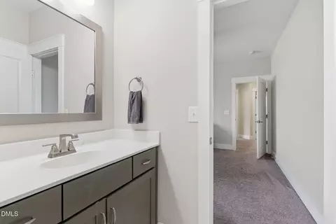
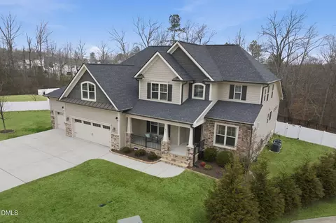
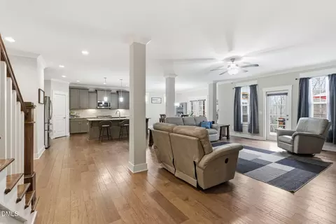
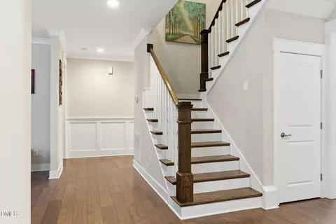
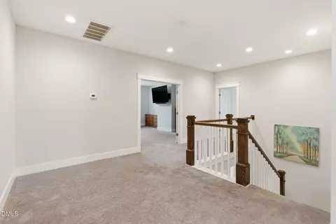
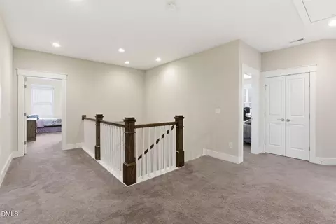
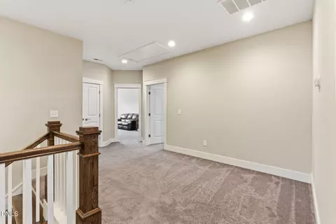
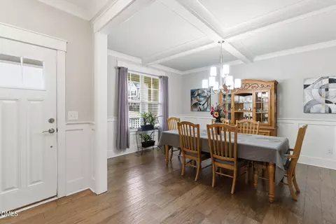
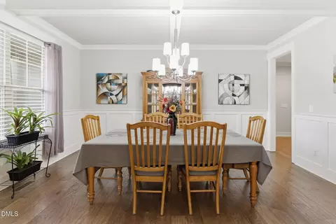
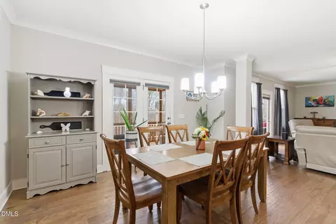
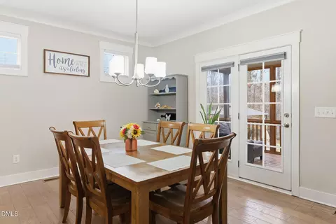
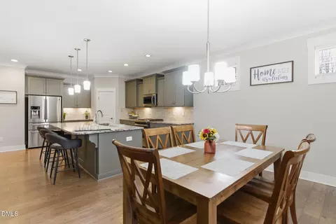
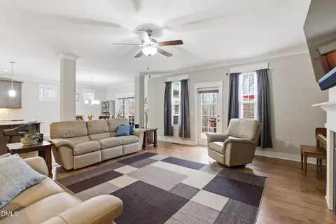
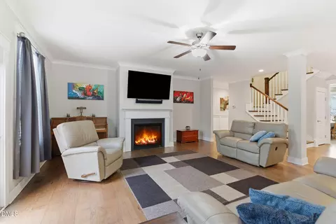
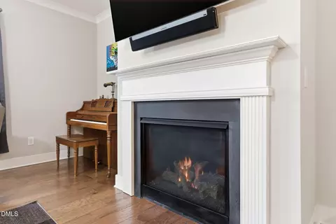
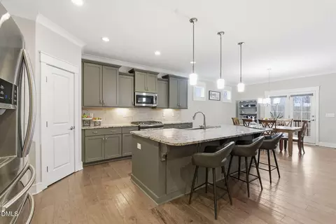
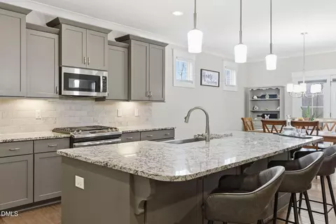
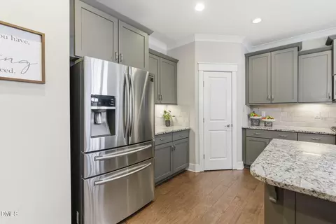
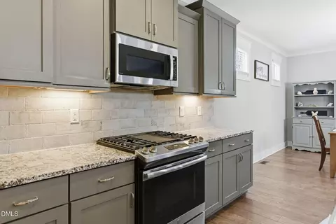
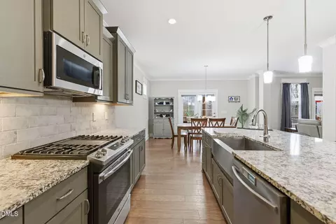
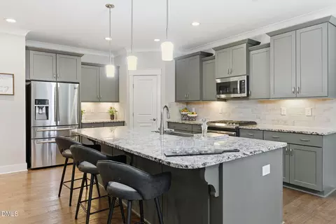
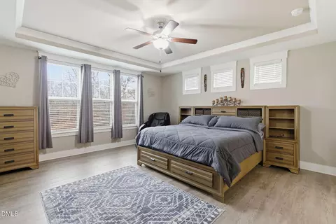
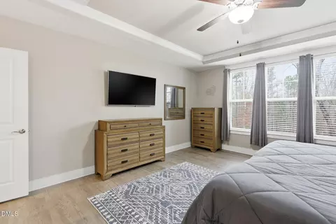
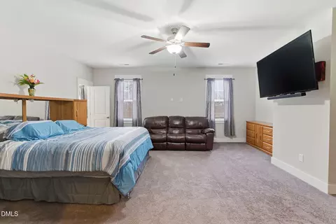
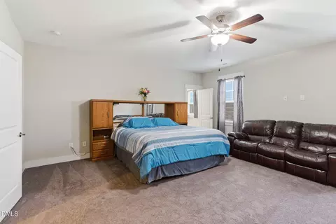
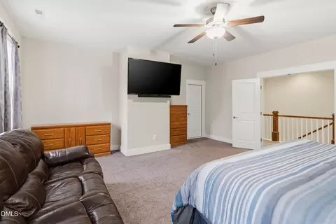
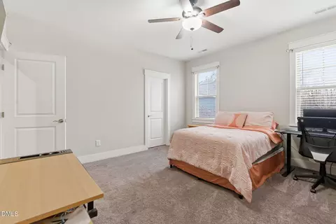
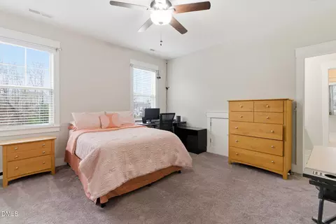
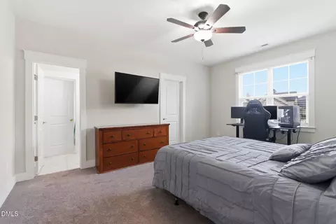
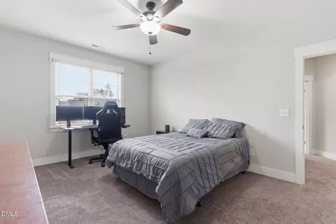
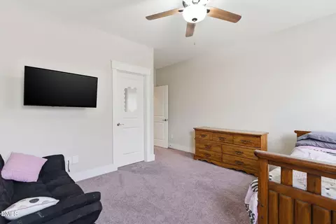
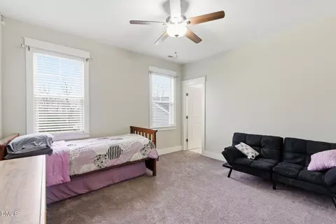
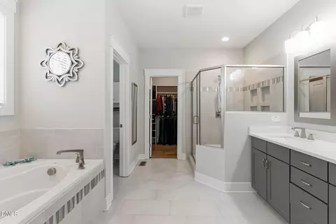
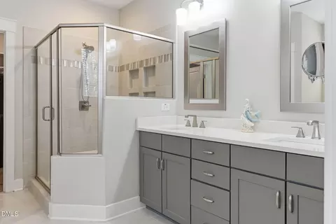
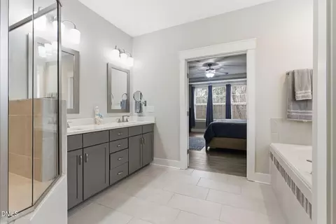
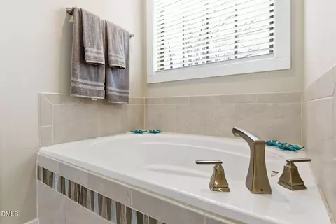
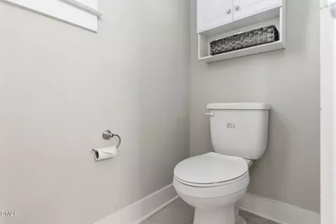
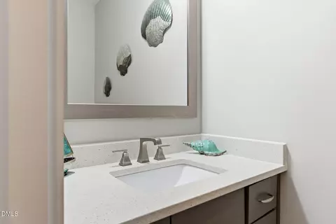
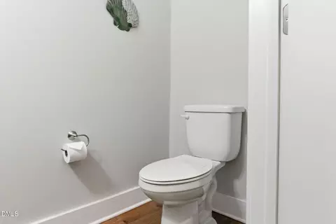
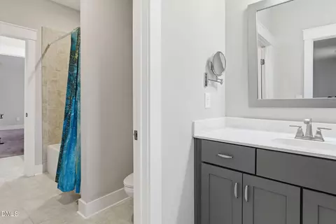
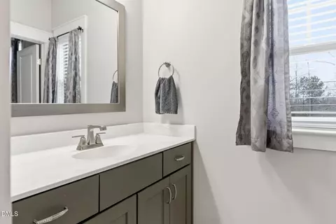
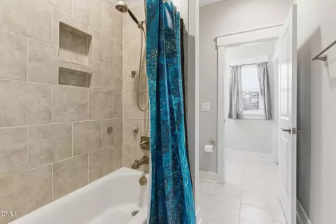
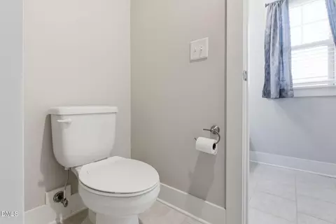
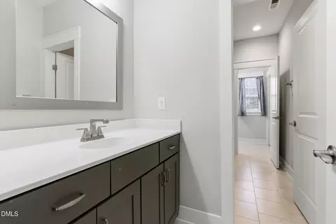
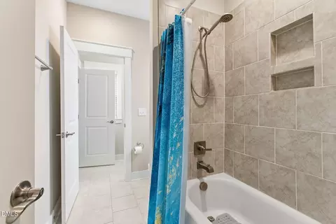
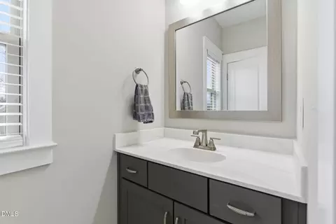
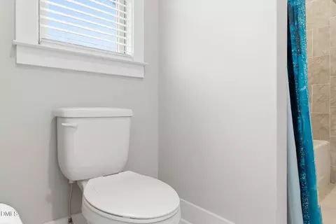
Last sold 03/27/2026 after 70 Days
bed
bath
Sqft ($171/Sqft)
| Property type House | Neighborhood | Year built 2018 | HOA fee $29/month | Lot size 1.44 Acre | Movoto estimate | Parking 3 garage spaces | Rental estimate |

| Overview | |
| Cooling/AC | Central Air |
| Heating | Forced Air, Natural Gas |
| Levels/Style | Two, House, Transitional, 2 |
| MLS # | 10141778 |
| Type | Residential |
| Status | Closed |
| SubType | Single Family Residence |
| Living Area | 4200 |
| Lot Size (SqFt) | 62726.4 |
| Lot Size (Acres) | 1.44 |
| Property Tax | 4454.65 |
| Year Built | 2018 |
| HOA Fee | Annually, 345 |
| Interior | |
| # of Half Baths | 1 |
| Total # of Bathrooms | 4 |
| # of Full Baths | 3 |
| Total # of Bedrooms | 4 |
| Basement | Crawl Space |
| Total # of Rooms | 13 |
| Laundry | Laundry Room, Main Level |
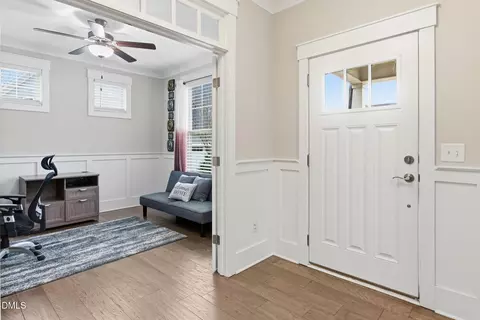
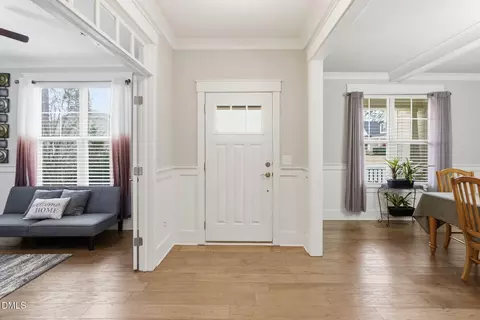
| Flooring | Carpet, Hardwood, Tile |
| Appliances | Dishwasher, Double Oven, ENERGY STAR Qualified Appliances, Gas Cooktop, Gas Water Heater, Microwave, Range Hood, Self Cleaning Oven, Oven |
| Interior Features | Cathedral Ceiling(s), Ceiling Fan(s), Coffered Ceiling(s), Eat-in Kitchen, Entrance Foyer, Granite Counters, High Ceilings, High Speed Internet, Pantry, Master Downstairs, Separate Shower, Shower Only, Smooth Ceilings, Soaking Tub, Tray Ceiling(s), Walk-In Closet(s) |
| Exterior | |
| Roof | Shingle |
| Construction | Brick, Fiber Cement, Radiant Barrier, Shake Siding, Stone |
| Parking | Attached, Concrete, Driveway, Garage, Garage Door Opener, Garage Faces Front |
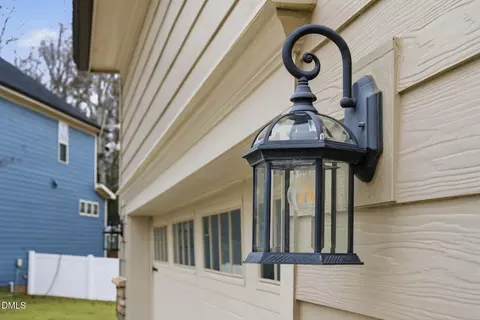
| Exterior Features | Lighting, Rain Gutters |
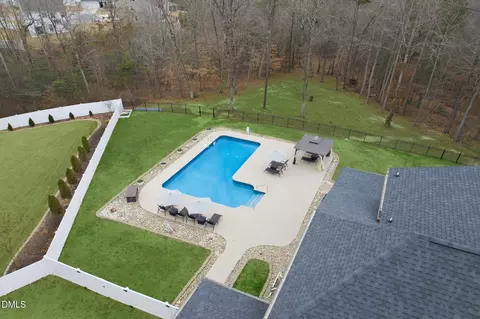
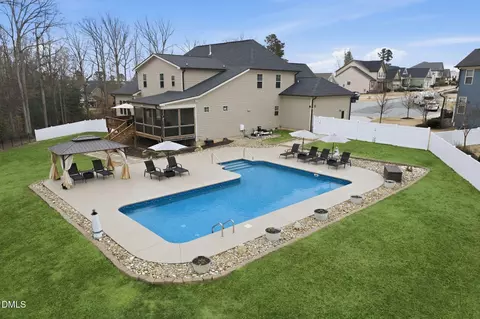
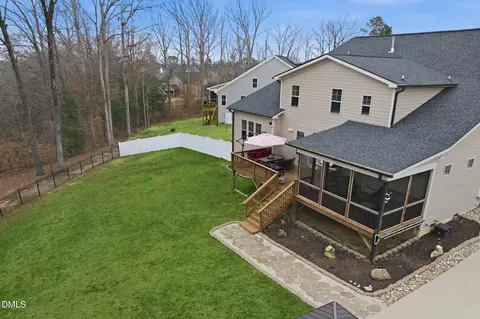
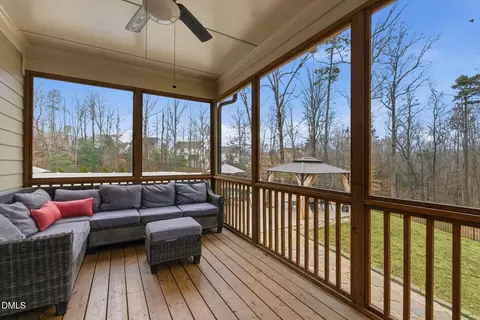
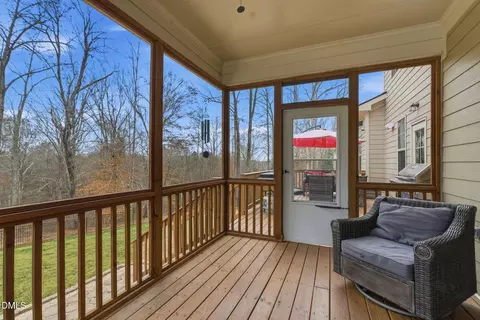
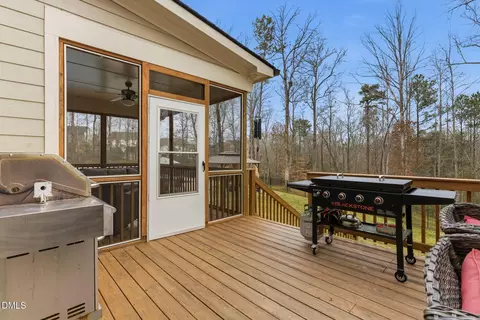
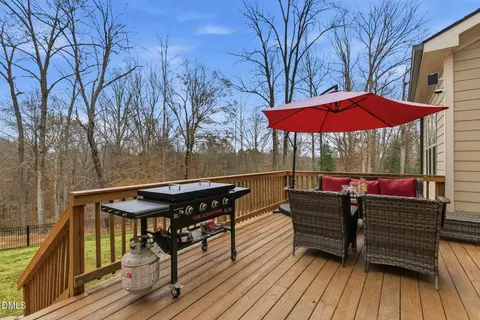
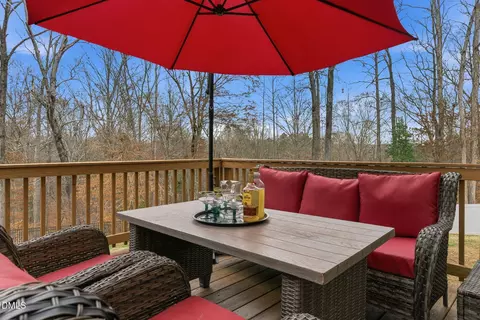
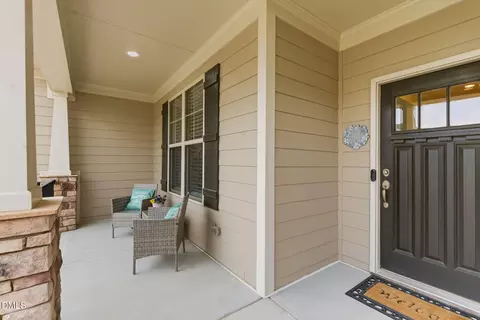
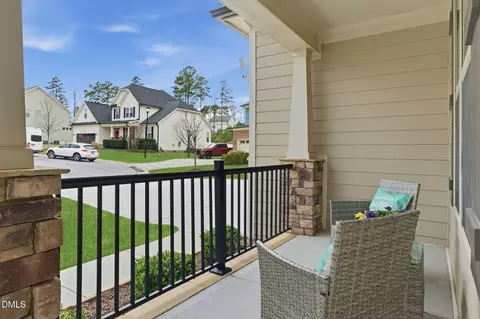
| Patio/Porch | Covered, Deck, Patio, Porch, Screened |
| Amenities / Utilities | |
| Green Features: Energy Efficiency | Lighting, Thermostat |
| Sewer/Septic | Public Sewer |
| Water Source | Public |
| HOA Fee Includes | Unknown |
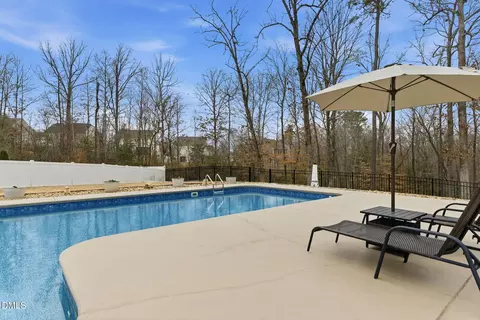
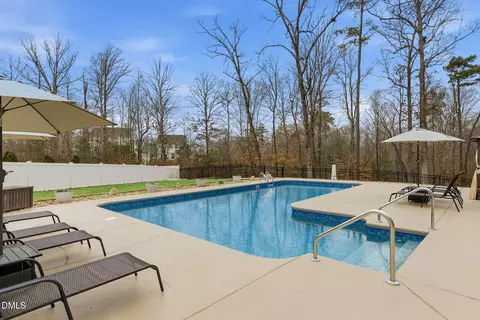
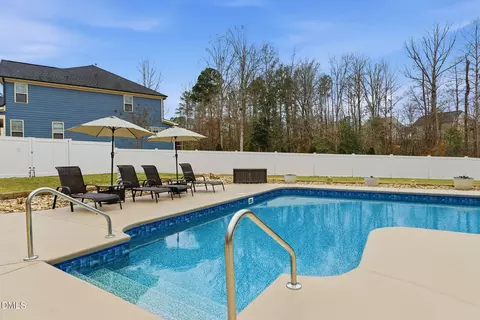
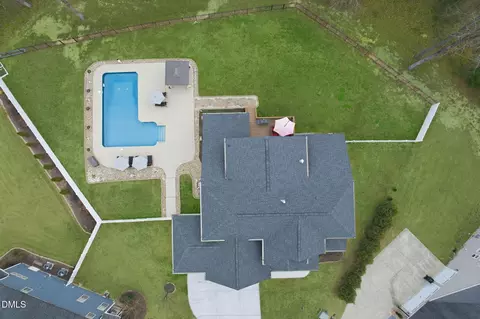
| Pool | Heated, Outdoor Pool, Salt Water, Vinyl |
| Location | |
| County | Johnston |
| Subdivision | River Oaks |
| Elementary School | Johnston - West View |
| Middle School | Johnston - Cleveland |
| High School | Johnston - Cleveland |
| Zoning | PUD |
| APN | 06D01028T |
MLS # 10141778
MLS # 2199879| Est. value | Bed/bath | Sqft | mi | |
|---|---|---|---|---|
| 90 Starwood Dr, Garner, NC 27529 | $591,000 | 4/2 | 3,110 | 0.02 |
| 91 Starwood Dr, Garner, NC 27529 | $590,000 | 4/3 | 3,032 | 0.03 |
| 76 Starwood Dr, Garner, NC 27529 | $599,000 | 4/3 | 3,101 | 0.04 |
| 77 Starwood Dr, Garner, NC 27529 | $632,000 | 4/3 | 3,478 | 0.04 |
| 56 Starwood Dr, Garner, NC 27529 | $633,000 | 4/3 | 3,540 | 0.05 |
| 57 Starwood Dr, Garner, NC 27529 | $603,000 | 4/3 | 3,168 | 0.05 |
| 88 Tradewind Ct, Garner, NC 27529 | $397,000 | 4/3 | 1,978 | 0.07 |
| 78 Tradewind Ct, Garner, NC 27529 | $389,000 | 3/2 | 1,910 | 0.07 |
Estimated values are based on public record data and automated valuation models. Values are not guaranteed and may not reflect current market conditions.
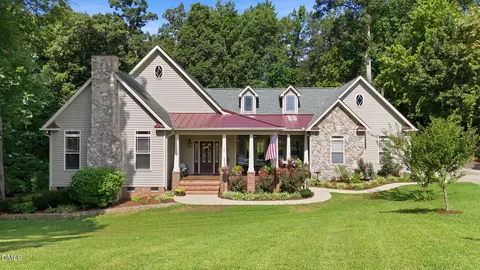
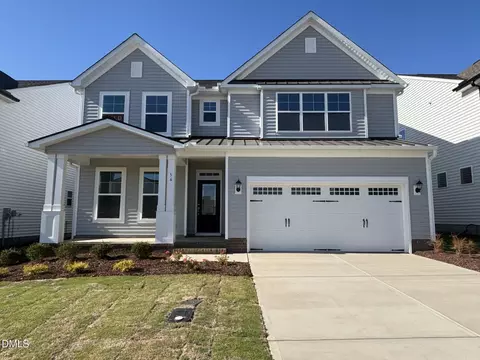
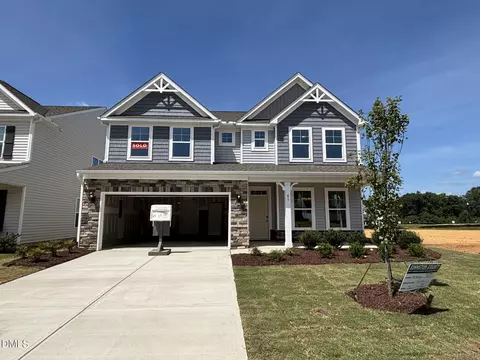

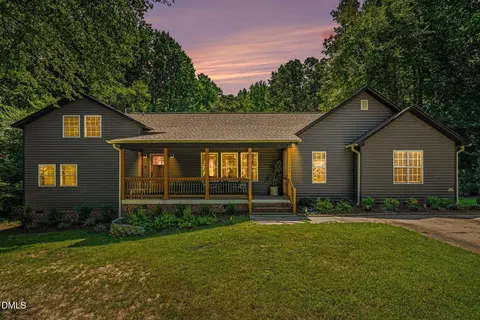
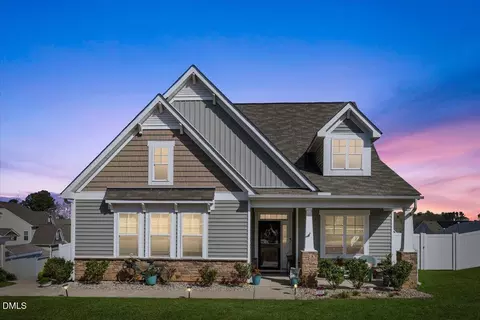
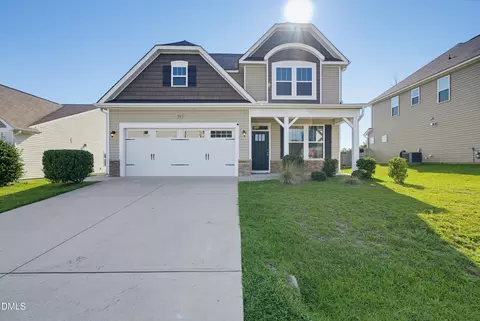
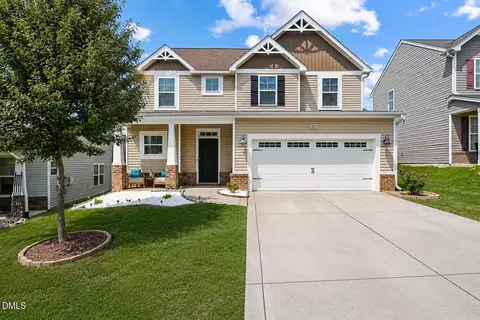

$489,900
$389,900
$350,000
$652,450
$460,000
$422,500
$585,000
$570,218
$458,990
$427,400
$450,000
$389,995
$694,000
$397,000
$587,390
$389,990
$689,000
$569,900
$479,000
$469,900
$1,288,888
$523,900
$695,000
$325,000
$467,500
$600,000
$749,900
$490,000